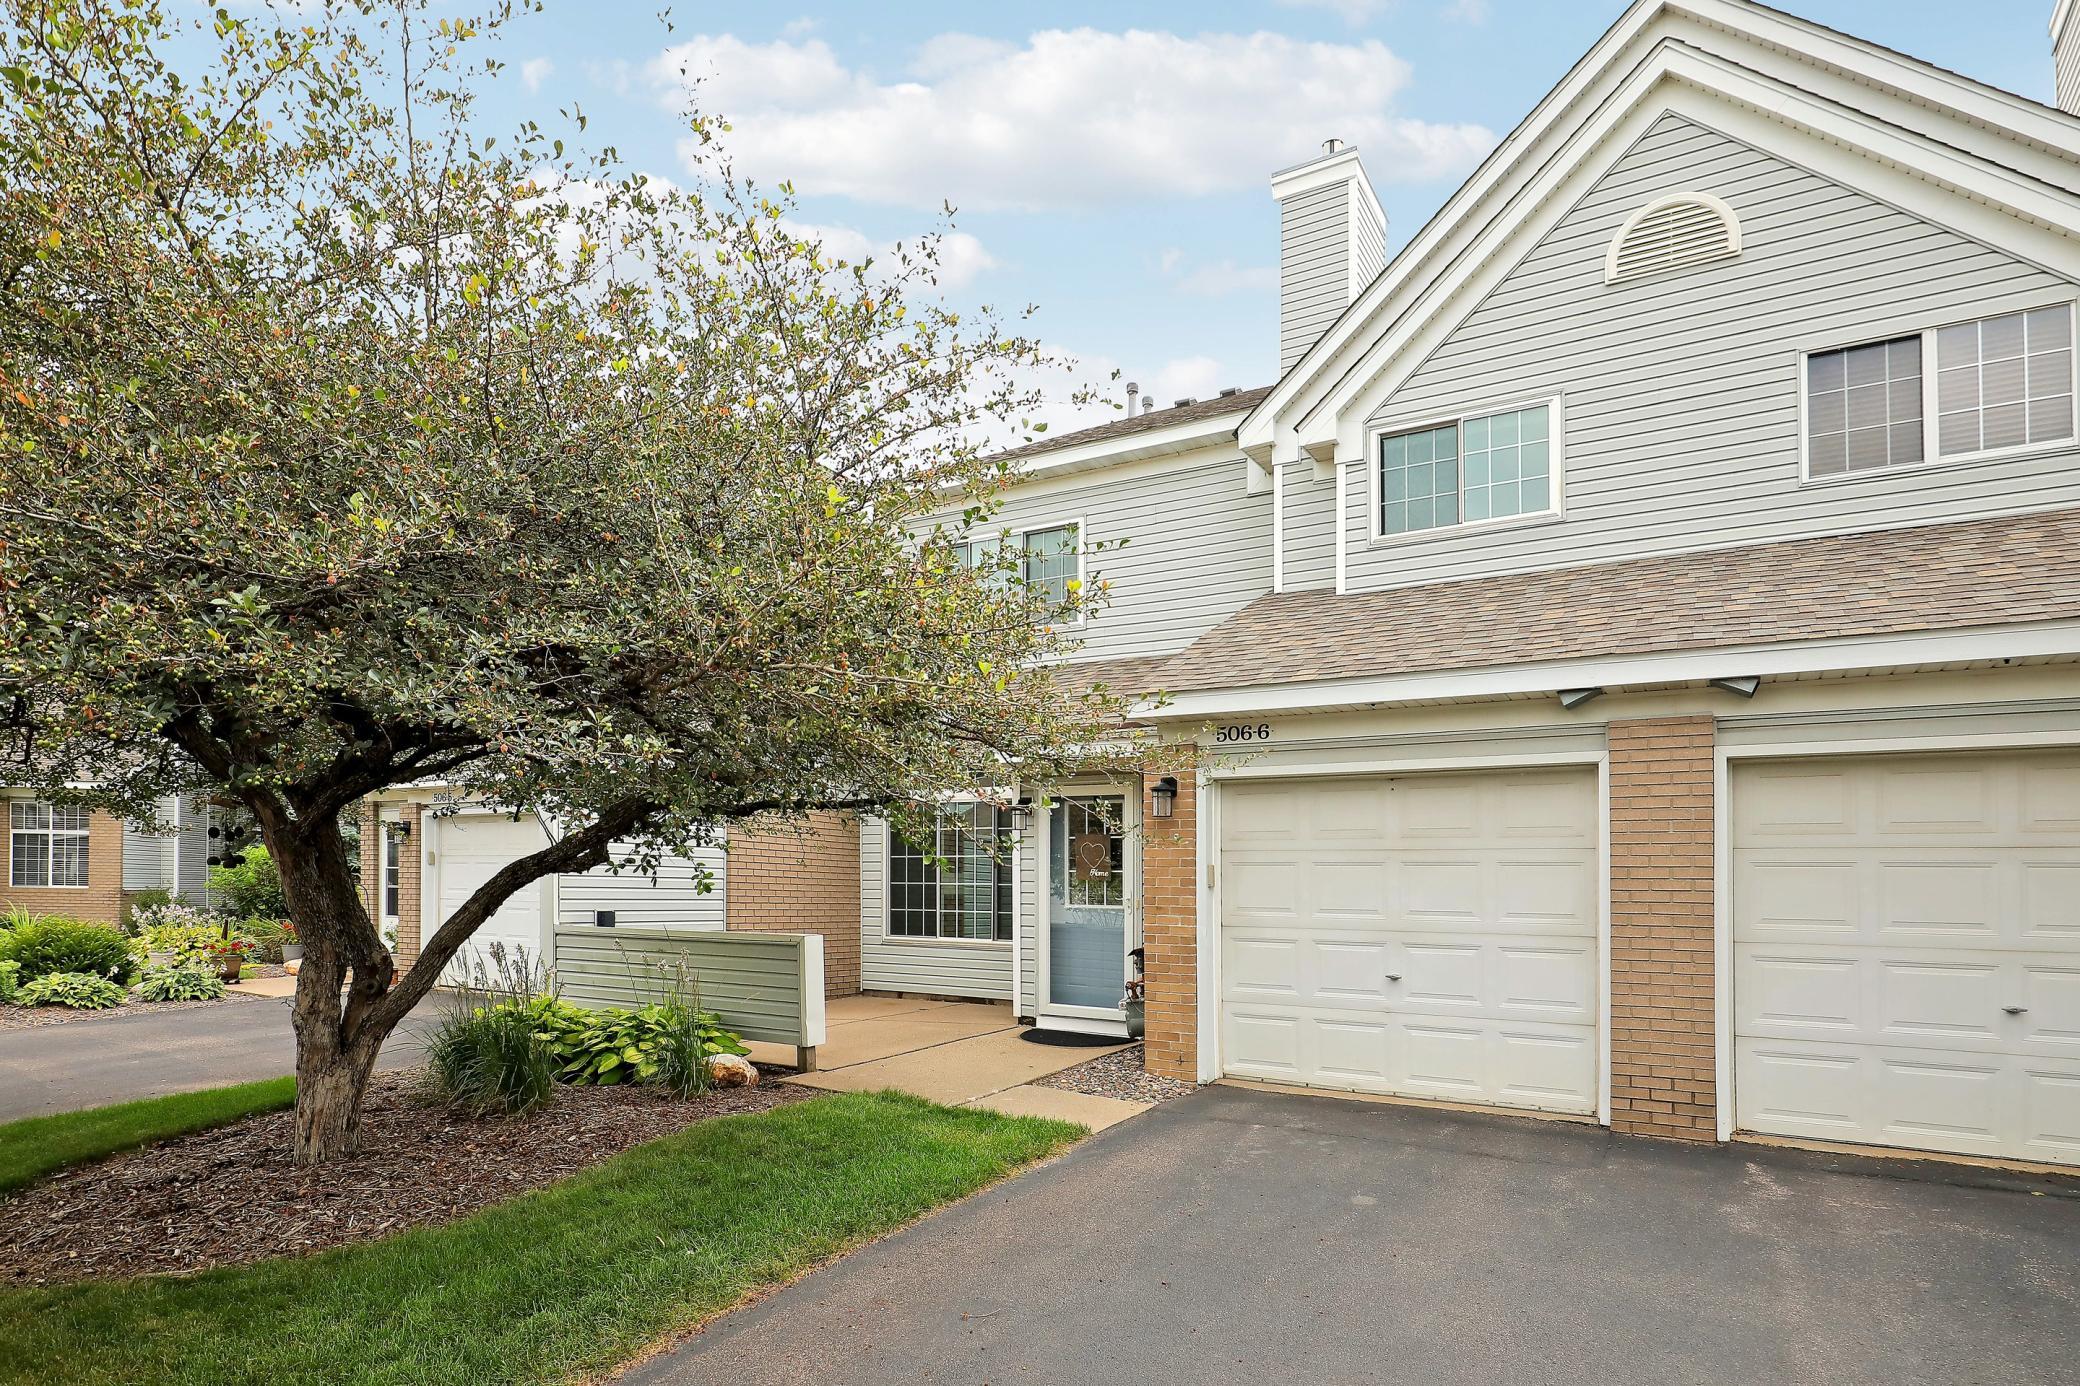



506 Lovell Avenue, Saint Paul (Roseville), 55113, MN
Price: $250,000
Status type: For Sale
City: Saint Paul (Roseville)
Neighborhood: Condo 229 Concordia Meadows
Bedrooms: 2
Property Size :1036
Listing Agent: NST10642,NST57714
Property type : (TH) Side x Side
Zip code: 55113
Street: 506 Lovell Avenue
Street: 506 Lovell Avenue
Bathrooms: 2
Year: 1992
Listing Brokerage: Keller Williams Premier Realty Lake Minnetonka
Welcome to this beautifully maintained two-story townhome in the heart of Roseville, offering a perfect blend of style, comfort, and convenience. The open main level features hardwood floors, a spacious living and dining area anchored by a floor-to-ceiling tiled gas fireplace, and an updated kitchen with quartz countertops, stainless steel appliances, and plenty of workspace for everyday living and entertaining. Upstairs, you'll find two generously sized bedrooms, convenient upper-level laundry, and a beautifully remodeled full bathroom featuring a walk-in shower, updated vanity, and modern finishes. A private patio offers the perfect space to relax outdoors, while the attached garage provides everyday convenience. Located in a quiet cul-de-sac community, this home offers quick access to Highway 36, making commuting throughout the Twin Cities a breeze. Shopping, dining, parks, and everyday conveniences are all just minutes away, allowing you to enjoy the best of Roseville living in a comfortable, low-maintenance setting.
Bedrooms: 2
Fin ft² / Living Area: 1036 ft²
Below Ground Living: N/A
Bathrooms: 2
Above Ground Living: 1036ft²
Basement Details: None,
Appliances Included:
Air Conditioning: Central Air
Garage Spaces: 1
Construction Materials: N/A
Foundation Size: 552ft²
Unit Amenities:
Heating System:
| Main | Size | ft² |
|---|---|---|
| Bathroom | 5 x 5 | 25 ft² |
| Dining Room | 11 x 9 | 121 ft² |
| Kitchen | 9 x 12 | 81 ft² |
| Living Room | 16 x 17 | 256 ft² |
| Upper | Size | ft² |
|---|---|---|
| Bathroom | 6 x 9 | 36 ft² |
| Bedroom | 14 x 17 | 196 ft² |
| Bedroom 2 | 11 x 15 | 121 ft² |
Acres: N/A
Lot Size Dim.: 173 x 129 x 165 x 26 x 106
Longitude: 45.0101
Latitude: -93.1216
Zoning: Residential-Single Family
Tax year: 2025
Tax annual amount: $3,258
Fuel System: N/A
Sewer System: City Sewer/Connected
Water System: City Water/Connected
MLS#: NST7931569
Listing Brokerage: Keller Williams Premier Realty Lake Minnetonka 


