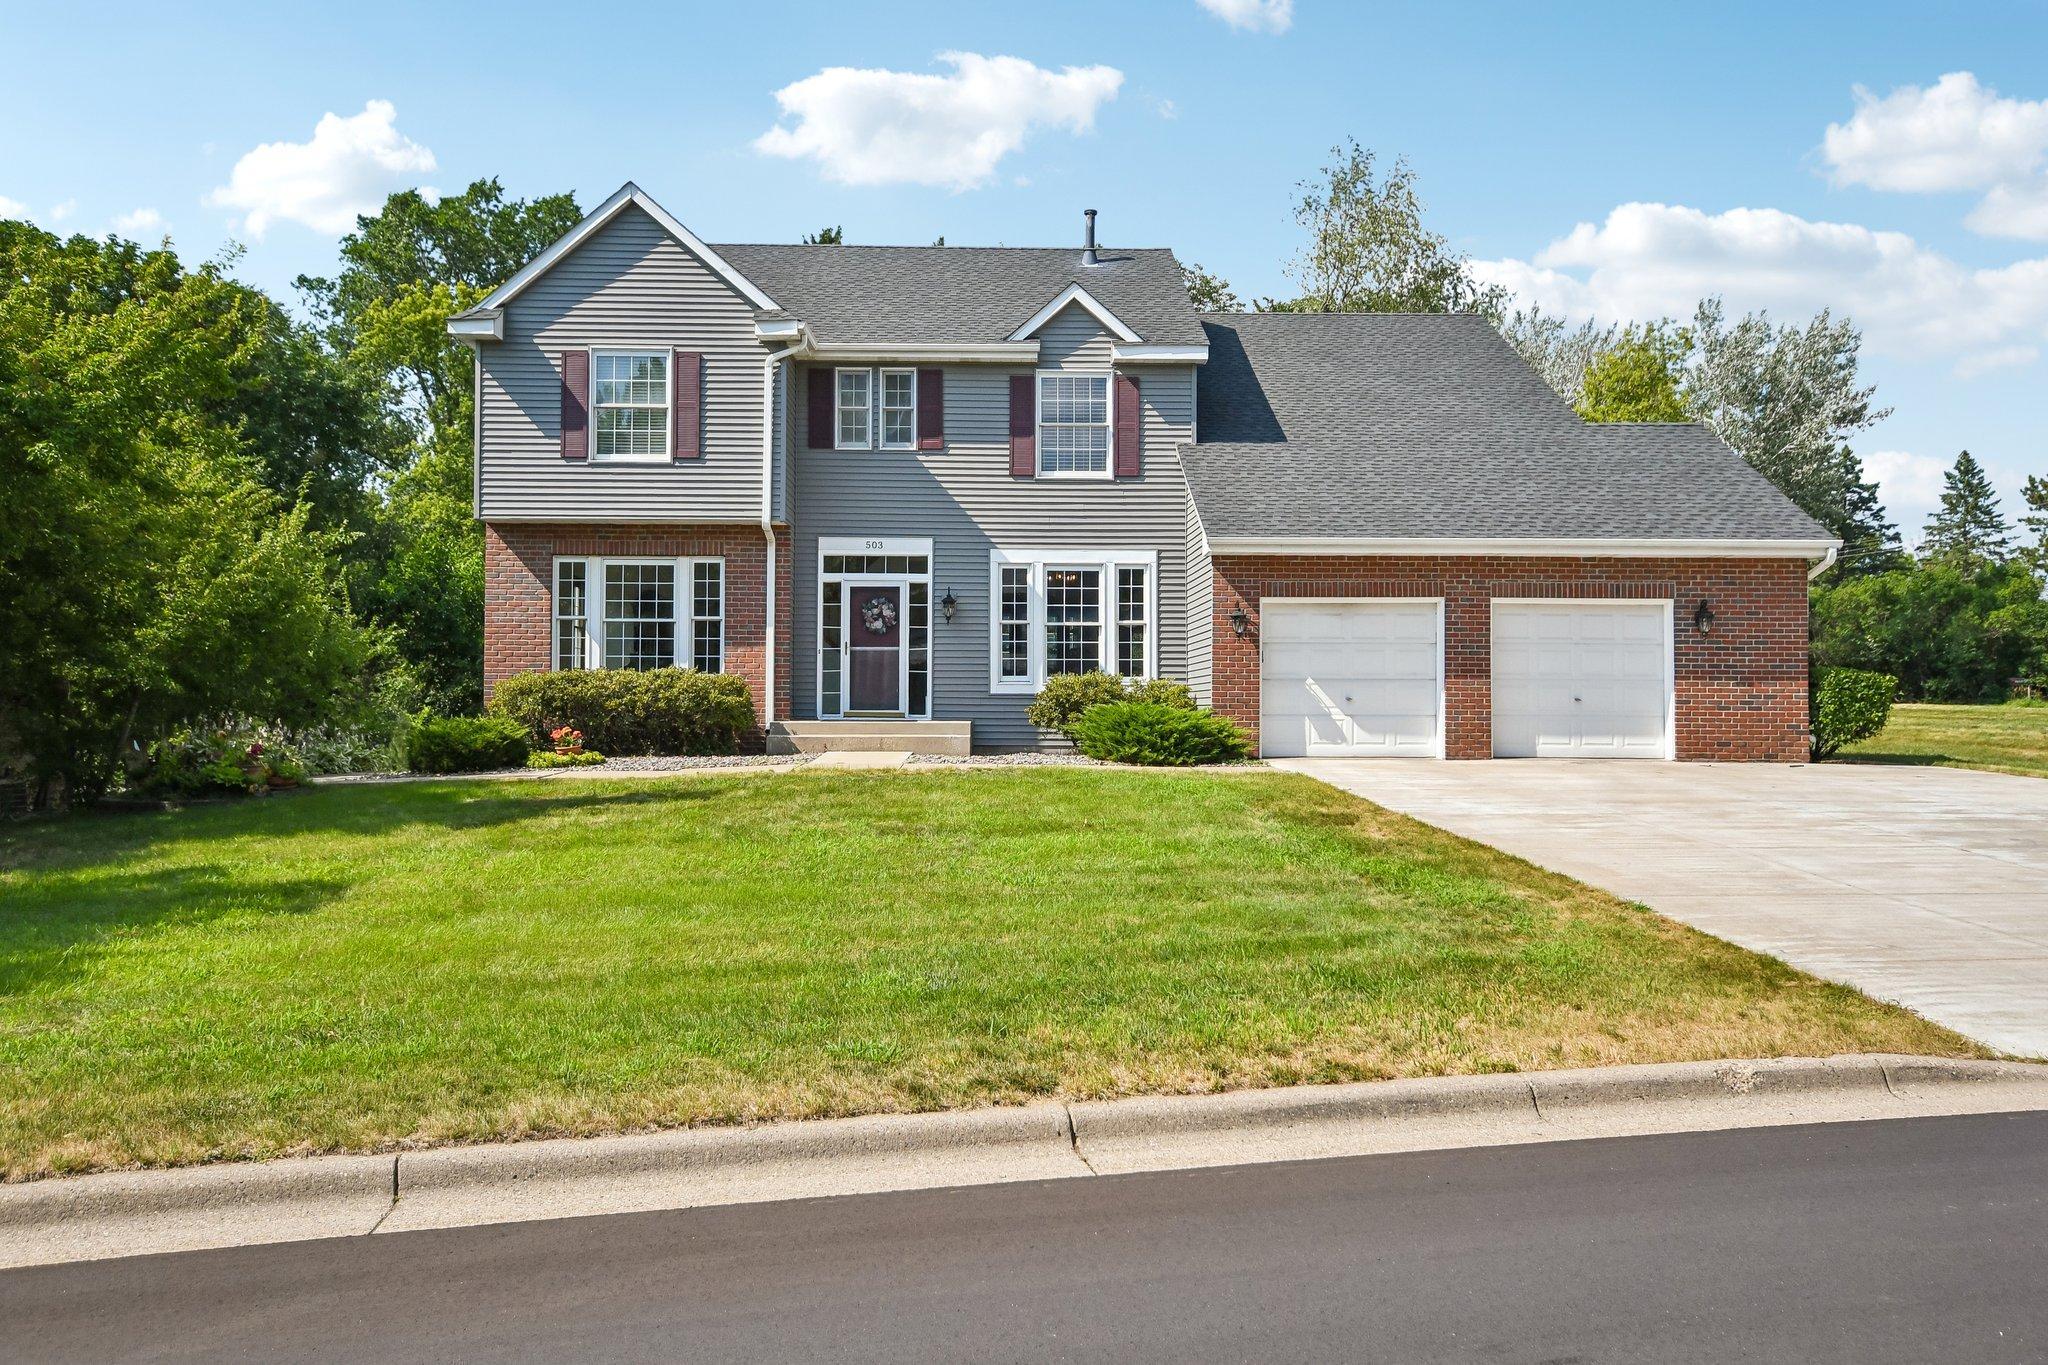



503 Abbey Way, Mendota Heights, 55120, MN
Price: $795,900
Status type: For Sale
City: Mendota Heights
Neighborhood: Kensington PUD 5th Add
Bedrooms: 4
Property Size :3612
Listing Agent: NST16593,NST107556
Property type : Single Family
Zip code: 55120
Street: 503 Abbey Way
Street: 503 Abbey Way
Bathrooms: 4
Year: 1994
Listing Brokerage: RE/MAX Results
This beautiful home is set in a high-demand neighborhood and offers a comfortable functional layout designed for everyday living. Beautiful vaulted ceilings, abundant natural light, and is highlighted by a two-story foyer and family room. This home sits on almost half an acre, with a fireplace, main-level laundry room and a relaxing three-season porch overlooking the backyard. Upstairs, four bedrooms, a spacious primary suite featuring a walk-in closet and a private bath with a soaking tub and separate shower. The finished lower level is great for entertaining with a sprawling family room, a second fireplace, wet bar and a 3/4 bath. Conveniently located with easy access to shopping, dining, parks, and amenities, this property presents a fantastic opportunity for buyers seeking space, location, and the chance to add their own personal touches.
Bedrooms: 4
Fin ft² / Living Area: 3612 ft²
Below Ground Living: 904ft²
Bathrooms: 4
Above Ground Living: 2708ft²
Basement Details: Full, Walkout,
Appliances Included:
Air Conditioning: Central Air,Zoned
Garage Spaces: 2
Construction Materials: N/A
Foundation Size: 1460ft²
Unit Amenities:
Heating System:
| Main | Size | ft² |
|---|---|---|
| Dining Room | 12x11 | 144 ft² |
| Family Room | 16x16.4 | 261.33 ft² |
| Kitchen | 19.2x15 | 368 ft² |
| Laundry | 9x6 | 81 ft² |
| Living Room | 13.2x16.4 | 215.06 ft² |
| Study | 11.2x11 | 125.07 ft² |
| Upper | Size | ft² |
|---|---|---|
| Bedroom | 19.8x13.8 | 268.78 ft² |
| Bedroom 4 | 11.25x10.6 | 137.38 ft² |
| Bedroom 2 | 13.2x11.2 | 147.03 ft² |
| Bedroom 3 | 11x11.10 | 130.17 ft² |
| Lower | Size | ft² |
|---|---|---|
| Flex Room | 24x34 | 576 ft² |
Acres: N/A
Lot Size Dim.: 101.1 X 201.33
Longitude: 44.8648
Latitude: -93.1065
Zoning: Residential-Single Family
Tax year: 2026
Tax annual amount: $7,472
Fuel System: N/A
Sewer System: City Sewer/Connected
Water System: City Water/Connected
MLS#: NST7938398
Listing Brokerage: RE/MAX Results 


