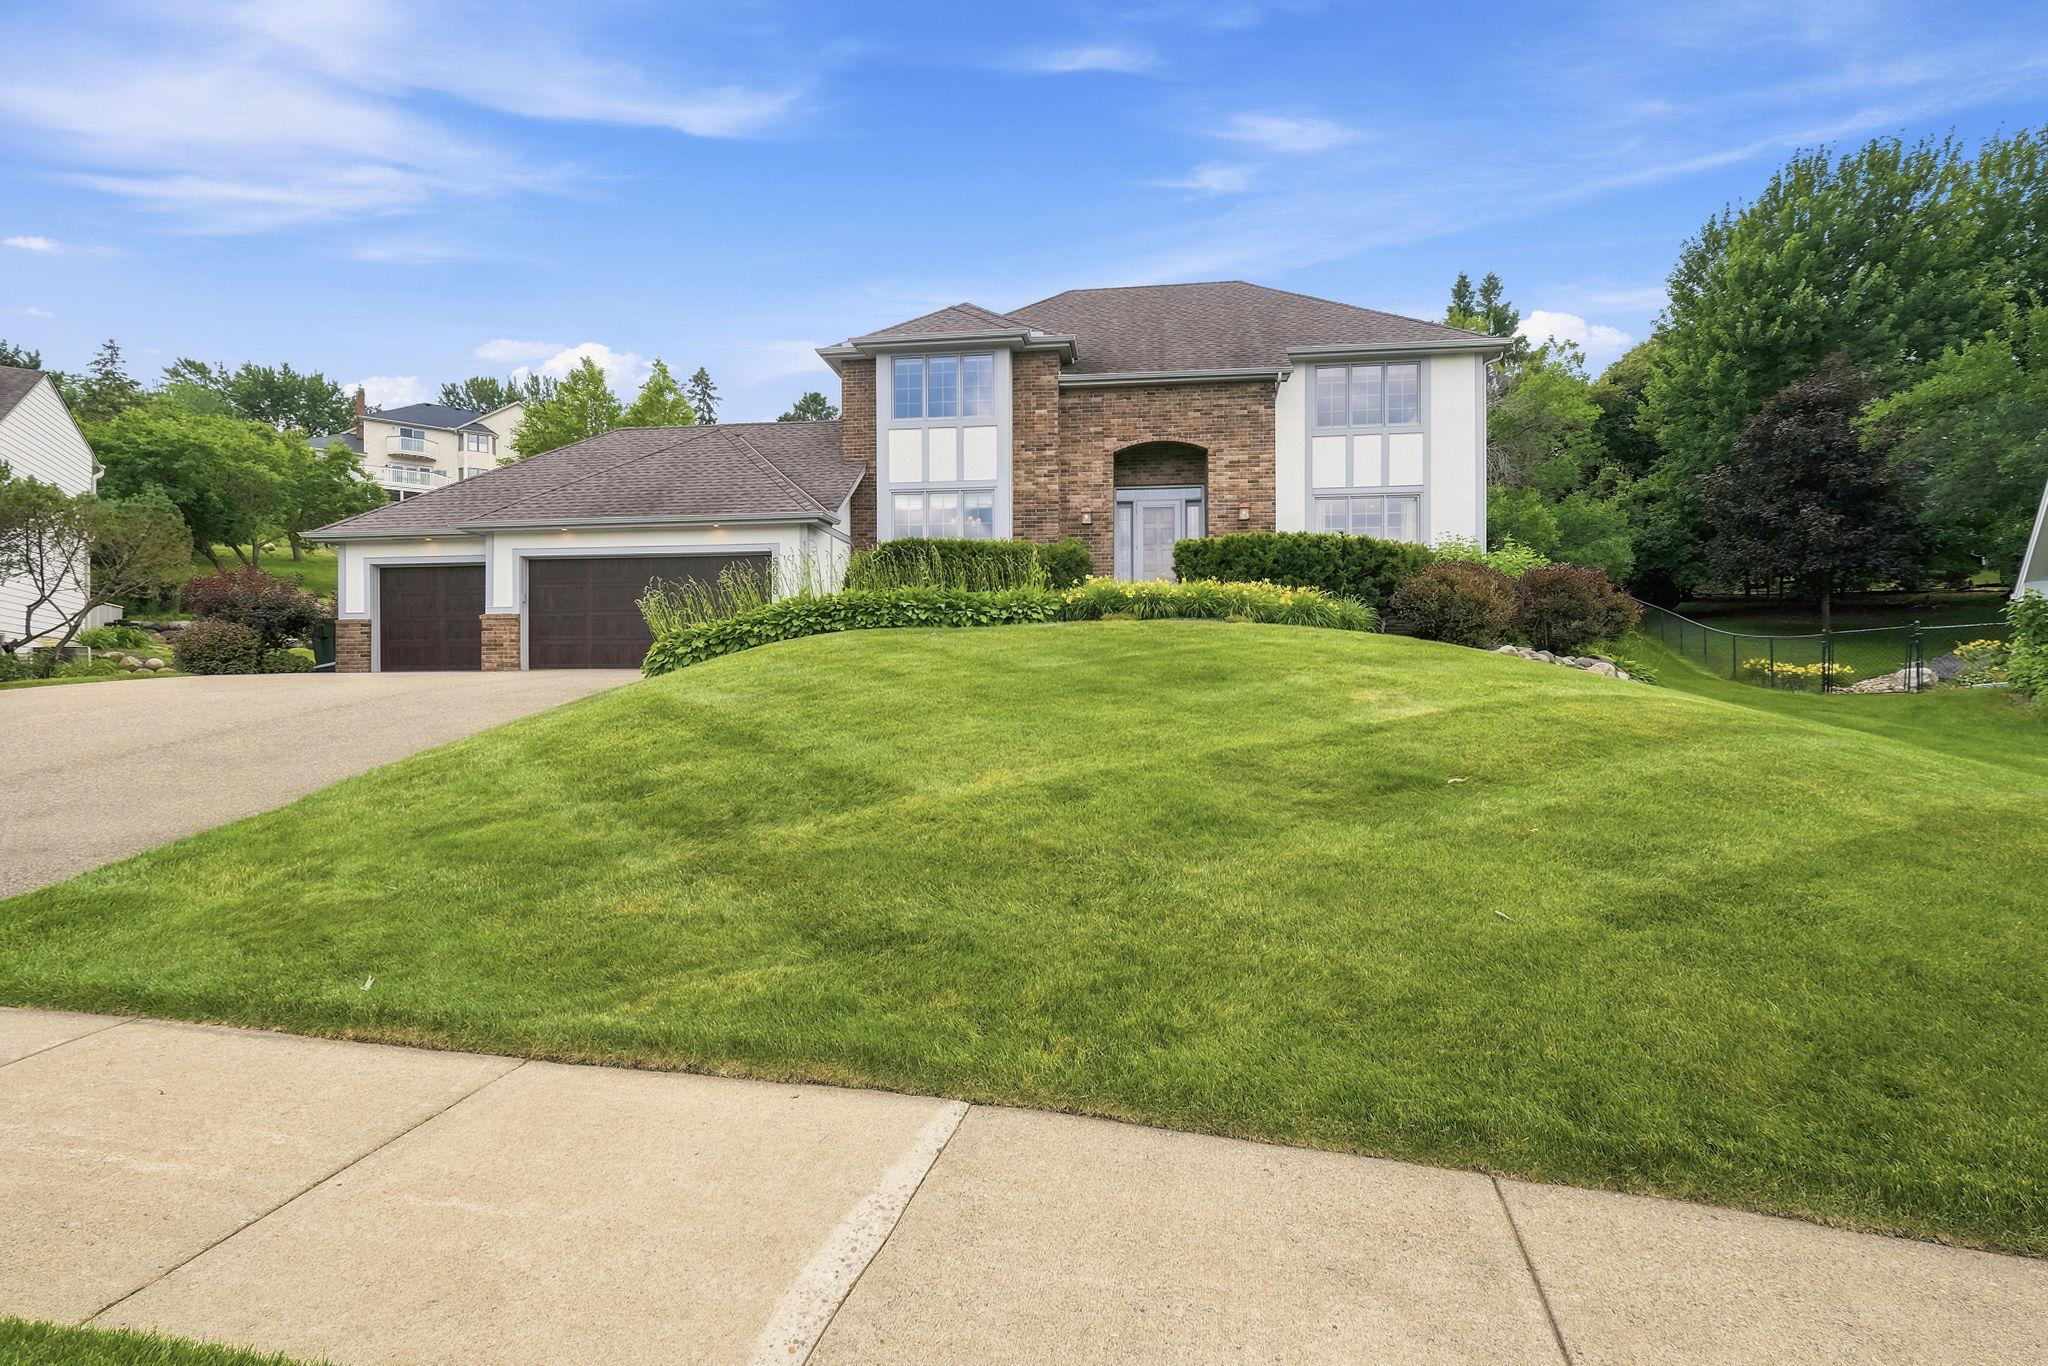



5025 94th Street, Bloomington, 55437, MN
Price: $714,900
Status type: For Sale
City: Bloomington
Neighborhood: N/A
Bedrooms: 4
Property Size :4038
Listing Agent: NST16629,NST44208
Property type : Single Family
Zip code: 55437
Street: 5025 94th Street
Street: 5025 94th Street
Bathrooms: 4
Year: 1987
Listing Brokerage: Edina Realty, Inc.
Stunning West Bloomington 2 story nestled within high demand Normandale Hills neighborhood located on a .65 acre lot. Enjoy the spacious living room with gas fireplace, main floor den or office option, lower level family room with gas fireplace, and generous bedroom sizes. Additional features of this immaculate home include: Upper level loft, quality upgrades throughout, lower level recreation areas, sun filled patio and spacious screened porch. Other highlights: Abundant kitchen cabinetry, main floor laundry, upgraded landscaping, and 3 car garage. The main level floor plan is ideal for hosting while the porch & patio are perfect for outdoor gatherings. Prime location - just a block to Normandale Hills Elementary and only minutes to parks, trails, Bush Lake, coffee shops, restaurants, and Hyland Hills. Meticulously maintained and offers pride of ownership.
Bedrooms: 4
Fin ft² / Living Area: 4038 ft²
Below Ground Living: 1226ft²
Bathrooms: 4
Above Ground Living: 2812ft²
Basement Details: Block, Drain Tiled, Egress Window(s), Finished, Full, Storage Space, Sump Basket, Sump Pump,
Appliances Included:
Air Conditioning: Central Air
Garage Spaces: 3
Construction Materials: N/A
Foundation Size: 1406ft²
Unit Amenities:
Heating System:
| Main | Size | ft² |
|---|---|---|
| Den | 14x13 | 196 ft² |
| Dining Room | 14x13 | 196 ft² |
| Foyer | 13x13 | 169 ft² |
| Informal Dining Room | 13x10 | 169 ft² |
| Kitchen | 15x13 | 225 ft² |
| Living Room | 21x19 | 441 ft² |
| Porch | 14x14 | 196 ft² |
| Lower | Size | ft² |
|---|---|---|
| Family Room | 23x16 | 529 ft² |
| Bedroom 4 | 13x12 | 169 ft² |
| Recreation Room | 16x10 | 256 ft² |
| Upper | Size | ft² |
|---|---|---|
| Bedroom | 17x14 | 289 ft² |
| Loft | 17x17 | 289 ft² |
| Bedroom 2 | 16x11 | 256 ft² |
| Bedroom 3 | 14x11 | 196 ft² |
Acres: N/A
Lot Size Dim.: 70x188x81x138x199
Longitude: 44.8325
Latitude: -93.3467
Zoning: Residential-Single Family
Tax year: 2026
Tax annual amount: $9,335
Fuel System: N/A
Sewer System: City Sewer/Connected
Water System: City Water/Connected
MLS#: NST7928232
Listing Brokerage: Edina Realty, Inc. 


