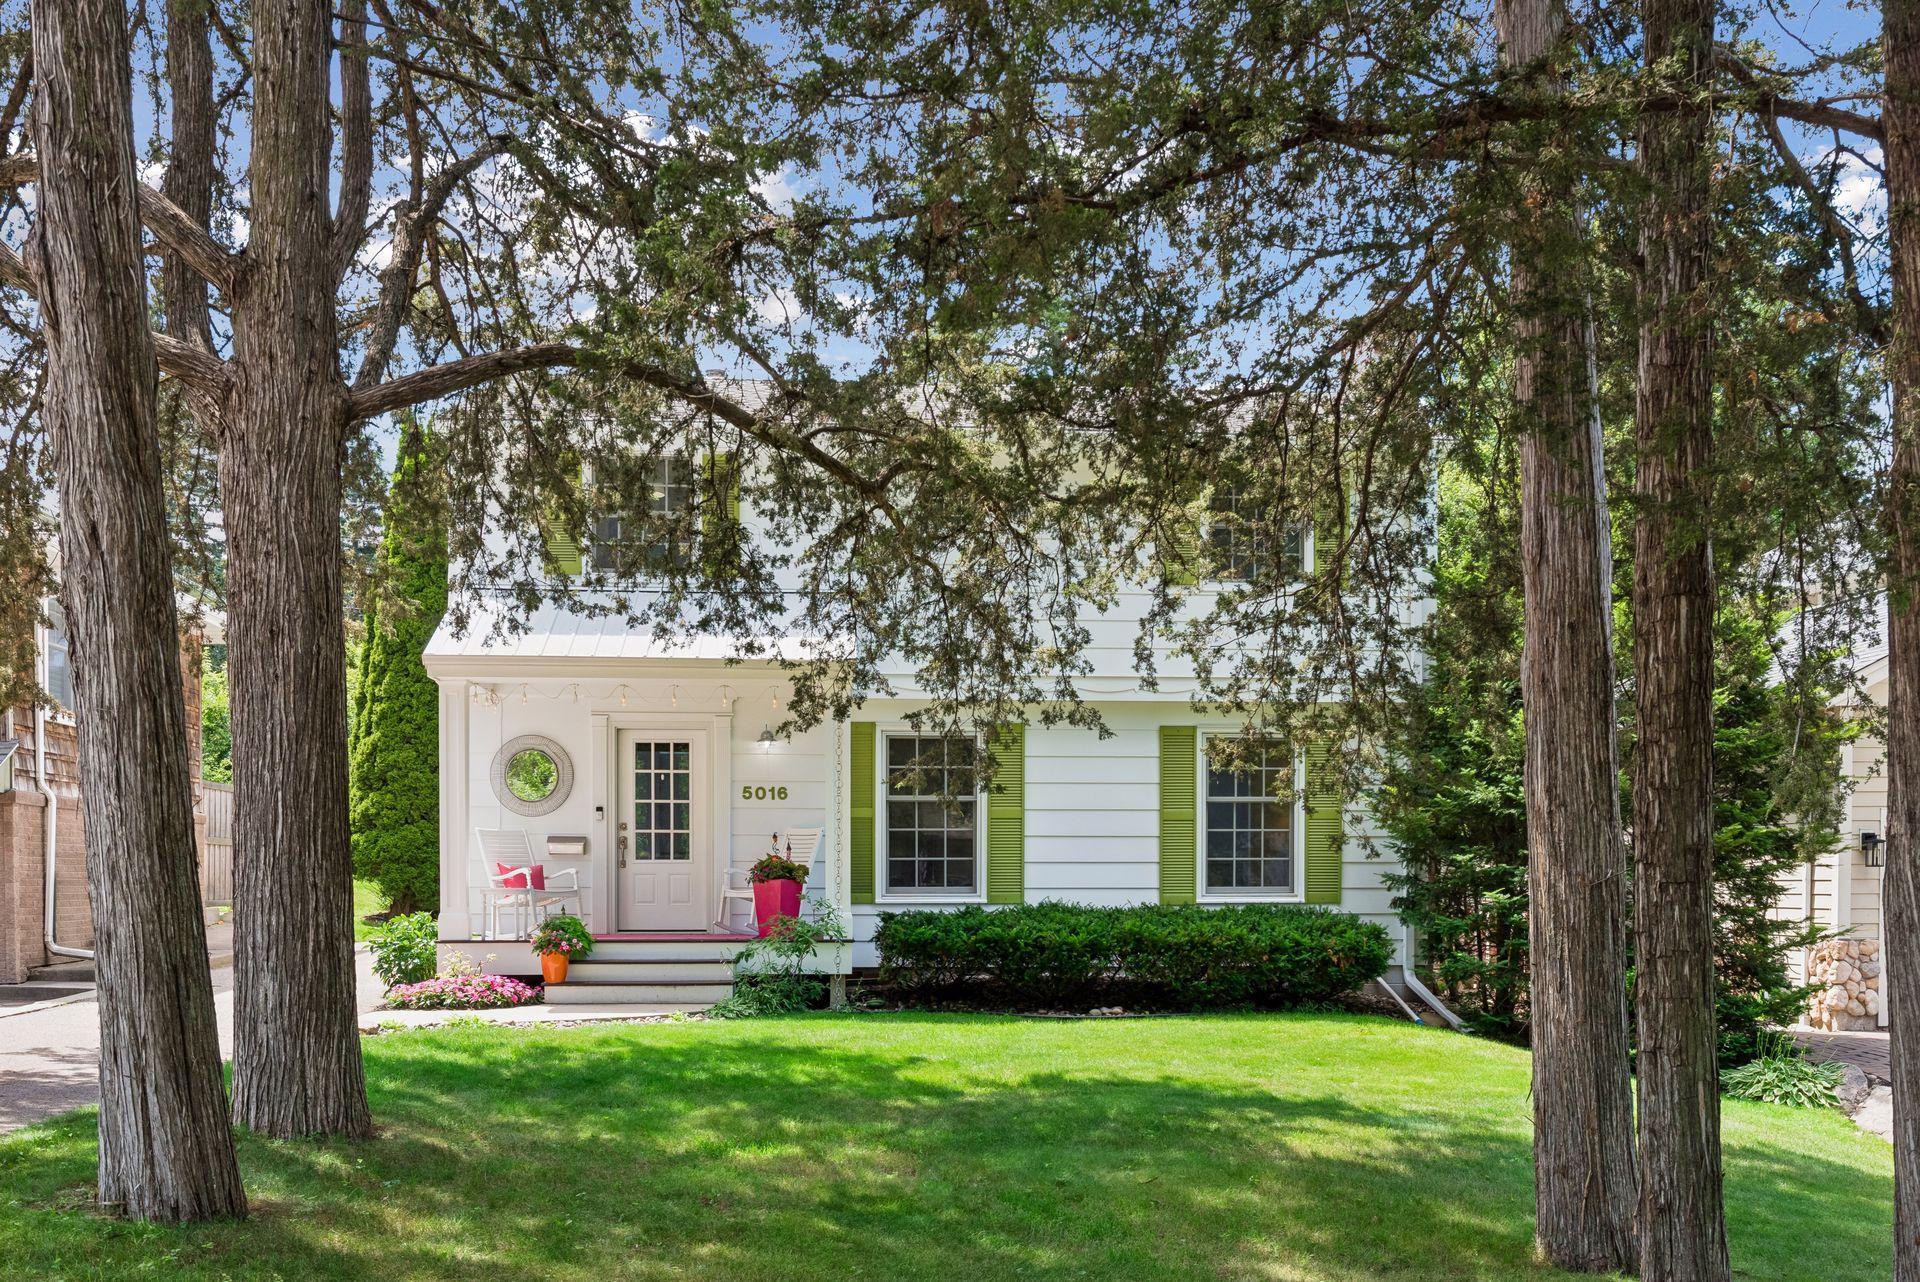



5016 Oxford Avenue, Minneapolis (Edina), 55436, MN
Price: $850,000
Status type: For Sale
City: Minneapolis (Edina)
Neighborhood: Brookside Heights
Bedrooms: 4
Property Size :2688
Listing Agent: NST16644,NST103266
Property type : Single Family
Zip code: 55436
Street: 5016 Oxford Avenue
Street: 5016 Oxford Avenue
Bathrooms: 3
Year: 1960
Listing Brokerage: Edina Realty, Inc.
An Edina classic! This beautifully maintained two-story Colonial offers four spacious bedrooms on one level, including a luxurious primary suite with a walk-in closet. The stunning 2024 kitchen remodel serves as the centerpiece of daily living and entertaining. Thoughtfully designed with abundant storage, quality appliances, extensive workspace, and a large island/peninsula with seating, it opens seamlessly to the main-level family room & informal dining room while overlooking the charming backyard deck and patios. A convenient powder room is located just off the back hall. The spacious living room provides endless possibilities for multiple seating arrangements, centered around a traditional fireplace. Handsome hardwood floors run throughout, featuring original pegged oak floors that blend seamlessly with newer additions. The lower level offers even more living space with a generous family room, a versatile flex area ideal for a home office or exercise room, and an elevated laundry space that is truly one-of-a-kind. Complete with an extra refrigerator, freezer, and plumbing for a future standalone ice maker, this area doubles as the perfect prep space for entertaining, hobbies, crafts, and more. An adjoining storage room provides ample space for all your extras. Step outside to enjoy beautifully landscaped grounds and inviting patios that create a private retreat for relaxing or entertaining guests. Built in 2018, the oversized two-car detached garage easily accommodates two vehicles plus bikes, tools, and recreational gear. And don't miss the bonus space beyond the rear lot line! A rare utility easement provides an expansive grassy area-perfect for yard games, gatherings, and outdoor fun. Let the night games begin! Every inch of this cherished home has been lovingly curated and meticulously maintained. And on a quiet street in an unbeatable Edina location near parks, shopping, dining, and award-winning schools, this is a home you'll cherish for years to come."
Bedrooms: 4
Fin ft² / Living Area: 2688 ft²
Below Ground Living: 688ft²
Bathrooms: 3
Above Ground Living: 2000ft²
Basement Details: Block, Finished, Full,
Appliances Included:
Air Conditioning: Central Air
Garage Spaces: 2
Construction Materials: N/A
Foundation Size: 1200ft²
Unit Amenities:
Heating System:
| Main | Size | ft² |
|---|---|---|
| Dining Room | 9.10x9.9 | 95.88 ft² |
| Family Room | 17.10x13.2 | 234.81 ft² |
| Foyer | 8.7x10.5 | 89.41 ft² |
| Kitchen | 21.9x12.10 | 279.13 ft² |
| Living Room | 22.7x13.3 | 299.23 ft² |
| Patio | 24.7x39.4 | 966.94 ft² |
| Porch | 8.11x9.4 | 83.22 ft² |
| Upper | Size | ft² |
|---|---|---|
| Bedroom | 22.10x11.3 | 256.88 ft² |
| Bedroom 4 | 14x10.5 | 145.83 ft² |
| Bedroom 2 | 12.2x12.10 | 156.14 ft² |
| Bedroom 3 | 14.9x10.5 | 153.65 ft² |
| Walk-In Closet | 7.6x10.9 | 80.63 ft² |
| Lower | Size | ft² |
|---|---|---|
| Flex Room | 9.7x12.3 | 117.4 ft² |
| Laundry | 13.3x8.2 | 108.21 ft² |
| Recreation Room | 21.8x15.1 | 326.81 ft² |
| Storage | 9.6x11 | 91.2 ft² |
Acres: N/A
Lot Size Dim.: 50x136
Longitude: 44.9126
Latitude: -93.3605
Zoning: Residential-Single Family
Tax year: 2026
Tax annual amount: $8,334
Fuel System: N/A
Sewer System: City Sewer/Connected
Water System: City Water/Connected
MLS#: NST7923212
Listing Brokerage: Edina Realty, Inc. 


