



5010 Diane Drive, Minnetonka, 55343, MN
Price: $650,000
Status type: For Sale
City: Minnetonka
Neighborhood: Winterset Park 2nd Add
Bedrooms: 5
Property Size :3496
Listing Agent: NST1001477,NST85677
Property type : Single Family
Zip code: 55343
Street: 5010 Diane Drive
Street: 5010 Diane Drive
Bathrooms: 3
Year: 1967
Listing Brokerage: Meridian Realty
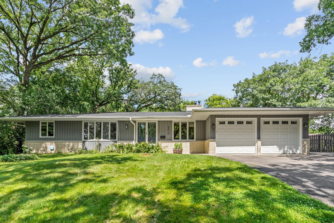
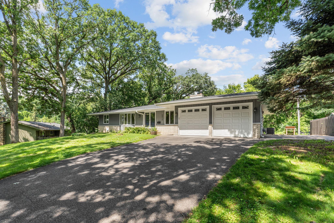
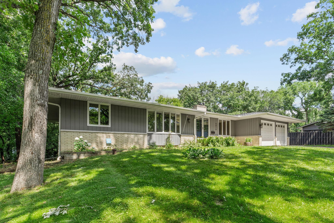
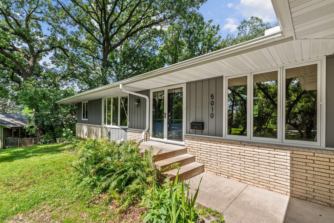
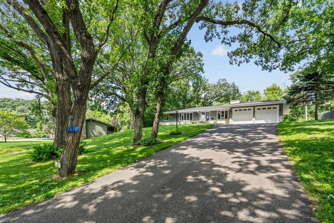
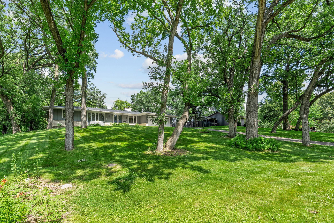
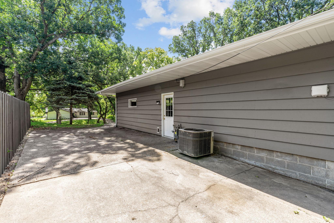
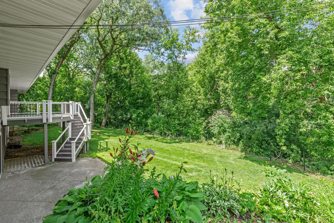
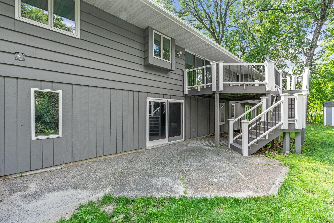
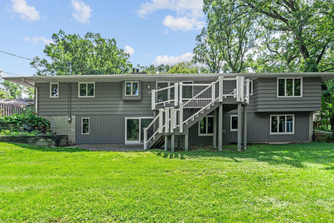
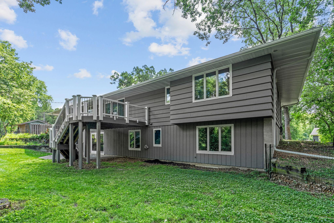
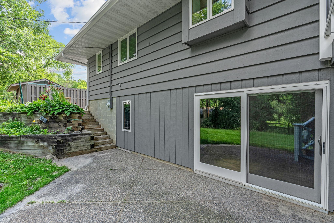
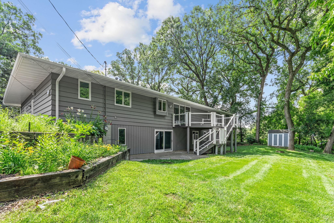
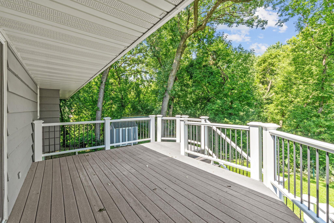
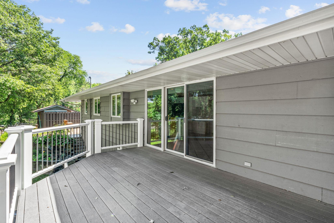
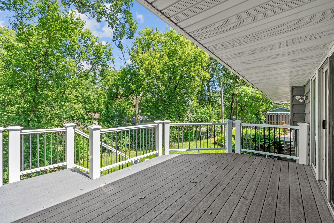
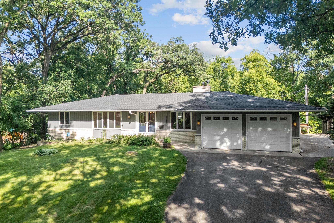
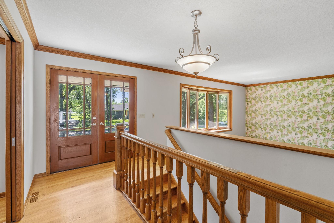
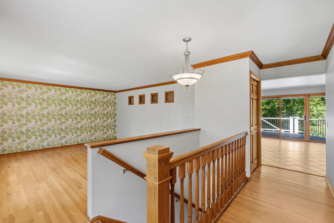
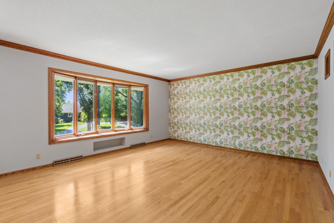
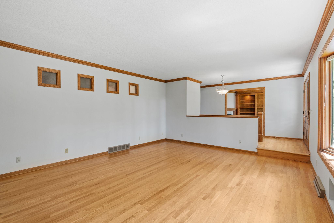
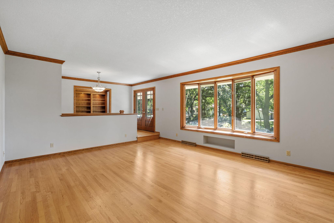
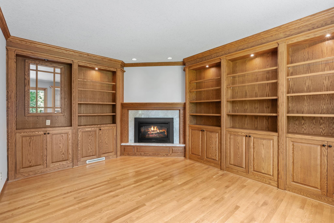
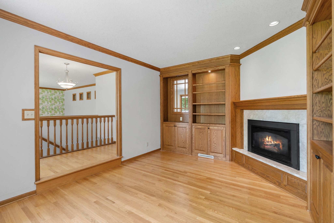
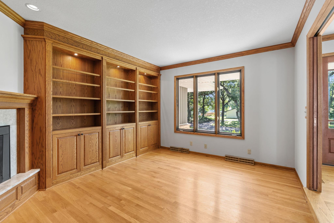
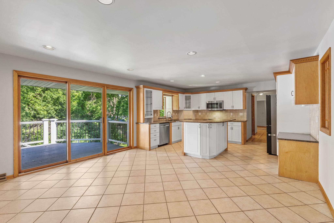
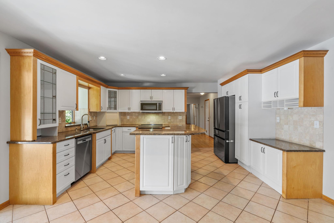
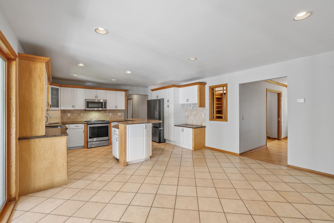
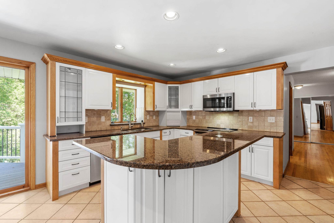
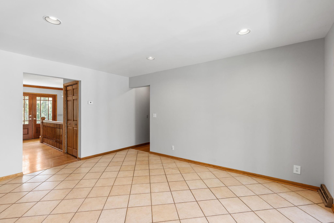
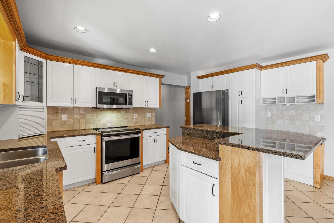
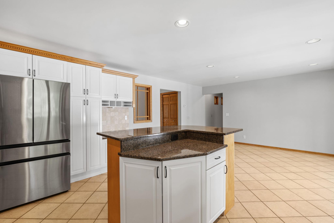
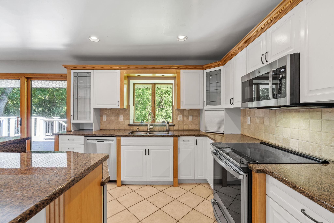
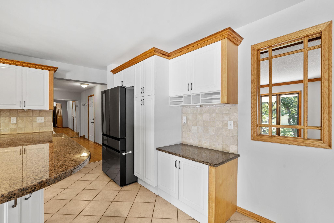
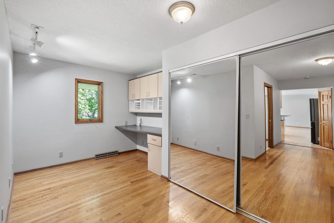
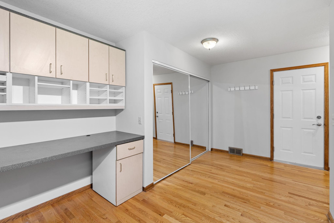
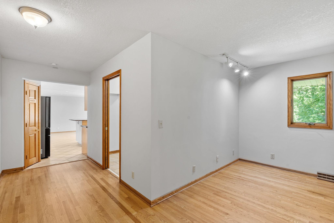
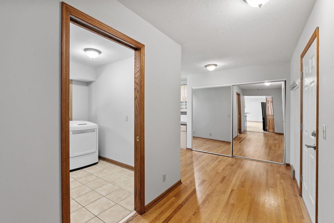
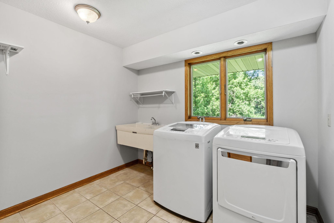
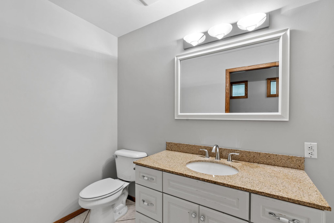
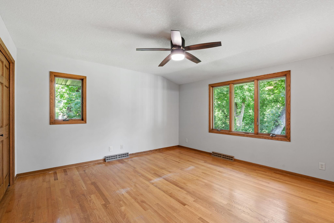
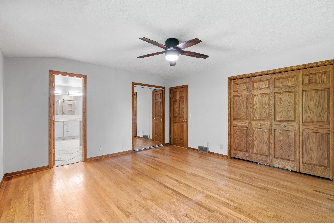
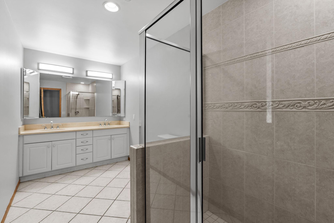
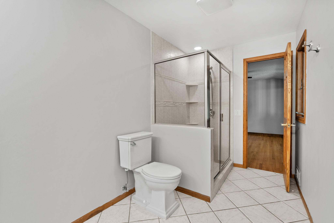
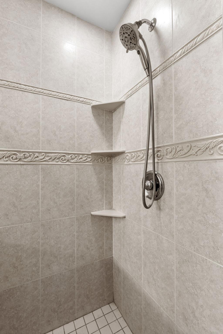
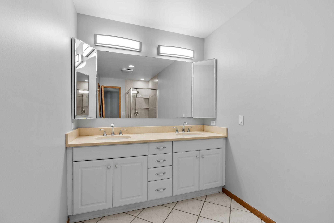
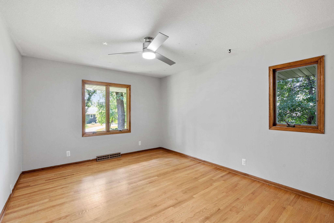
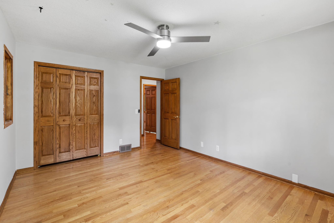
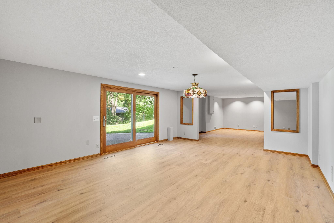
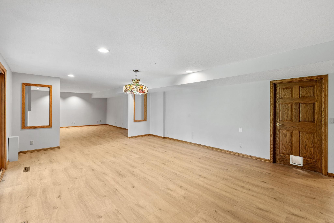
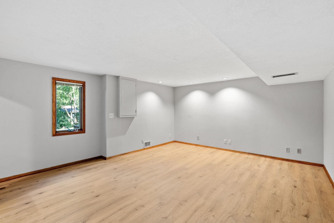
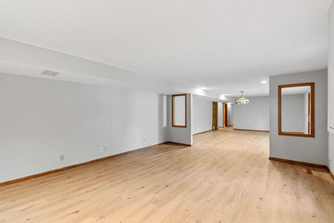
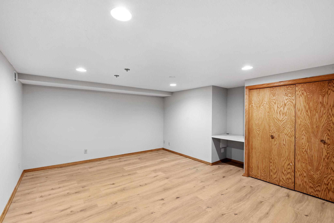
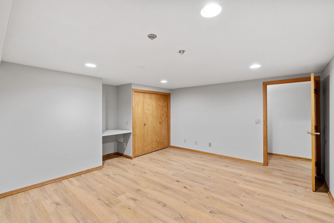
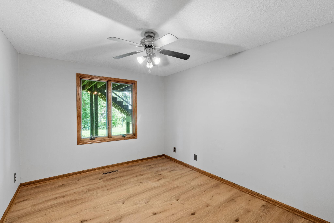
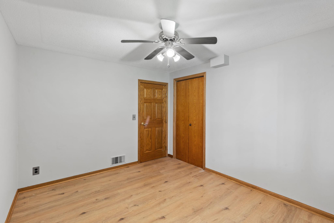
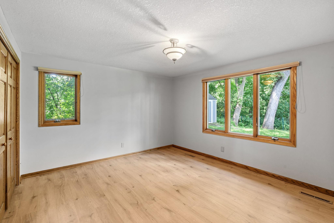
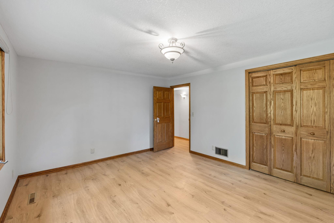
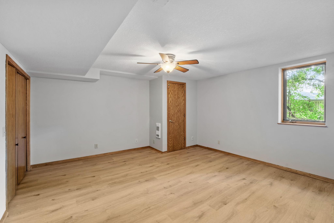
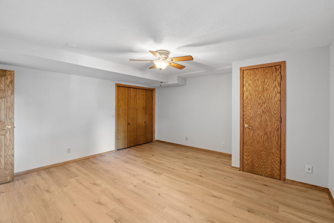
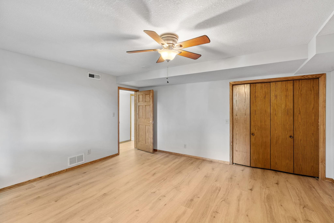
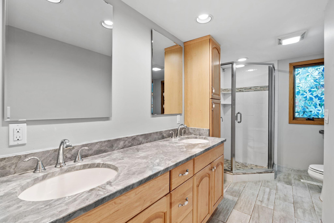
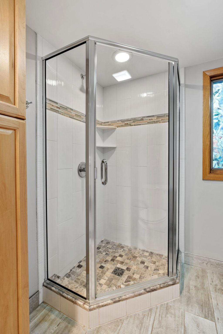
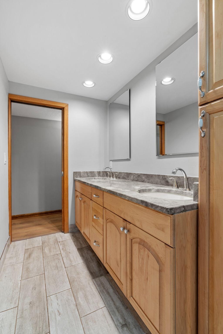
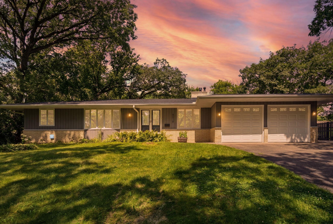
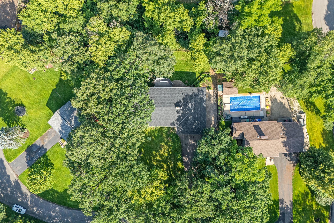
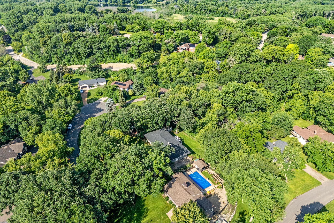
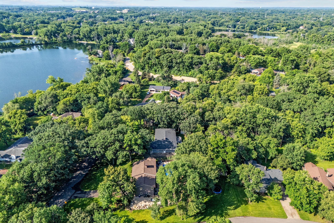
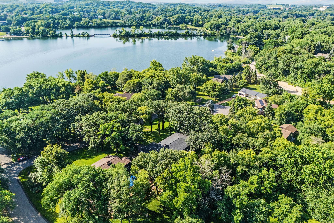
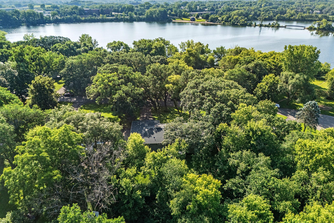
Main level living possible in this beautiful updated rambler across the street from Shady Oak Lake and Regional Trails. Updated home with great areas for entertaining and a gorgeous park like yard. Exceptional location for access to highways, trails, water, downtown Hopkins. Beautiful hardwood floors throughout the main level. Large primary suite with private ensuite. Main level also features and open updated kitchen, laundry room and ample mudroom/office just as you enter from the garage. The lower level has new LVP throughout! large windows look out over the picturesque yard! Plus 3 more bedrooms, 3/4 bath, office, rec room, family room, AND storage!
Bedrooms: 5
Fin ft² / Living Area: 3496 ft²
Below Ground Living: 1592ft²
Bathrooms: 3
Above Ground Living: 1904ft²
Basement Details: Daylight/Lookout Windows, Finished, Full, Walkout,
Appliances Included:
Air Conditioning: Central Air
Garage Spaces: 2
Construction Materials: N/A
Foundation Size: 2100ft²
Unit Amenities:
Heating System:
| Main | Size | ft² |
|---|---|---|
| Den | n/a | 0 ft² |
| Dining Room | n/a | 0 ft² |
| Bedroom | n/a | 0 ft² |
| Kitchen | n/a | 0 ft² |
| Laundry | n/a | 0 ft² |
| Mud Room | n/a | 0 ft² |
| Bedroom 2 | n/a | 0 ft² |
| Lower | Size | ft² |
|---|---|---|
| Family Room | n/a | 0 ft² |
| Bedroom 5 | n/a | 0 ft² |
| Flex Room | n/a | 0 ft² |
| Bedroom 4 | n/a | 0 ft² |
| Recreation Room | n/a | 0 ft² |
| Storage | n/a | 0 ft² |
| Bedroom 3 | n/a | 0 ft² |
Acres: N/A
Lot Size Dim.: 110x229x104x220
Longitude: 44.9134
Latitude: -93.4351
Zoning: Residential-Single Family
Tax year: 2026
Tax annual amount: $6,902
Fuel System: N/A
Sewer System: City Sewer/Connected
Water System: City Water/Connected
MLS#: NST7919784
Listing Brokerage: Meridian Realty 


