

5010 Dale Ridge Road, Saint Paul (Woodbury), 55129, MN
Price: $650,000
Status type: For Sale
City: Saint Paul (Woodbury)
Neighborhood: Summerhill/Woodbury
Bedrooms: 2
Property Size :2015
Listing Agent: NST16483,NST47830
Property type : (TH) Detached
Zip code: 55129
Street: 5010 Dale Ridge Road
Street: 5010 Dale Ridge Road
Bathrooms: 2
Year: 2018
Listing Brokerage: Edina Realty, Inc.
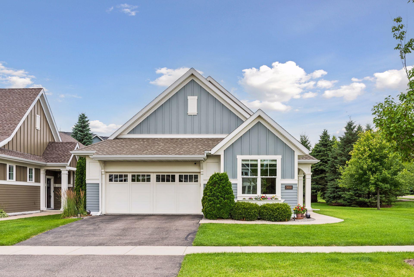
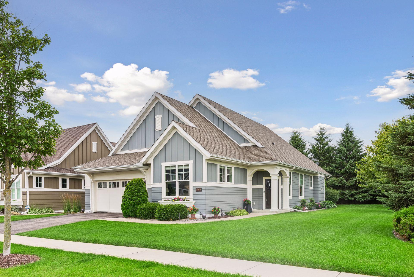
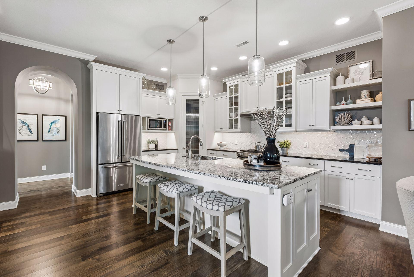
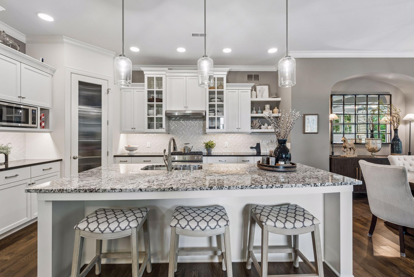
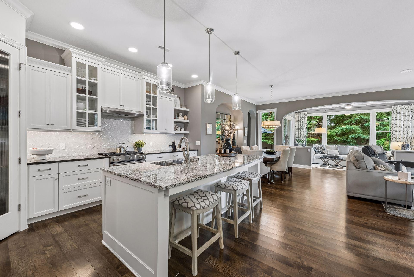
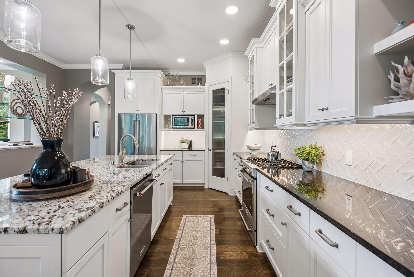
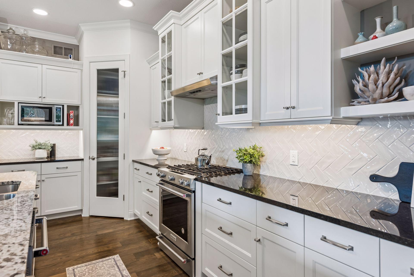
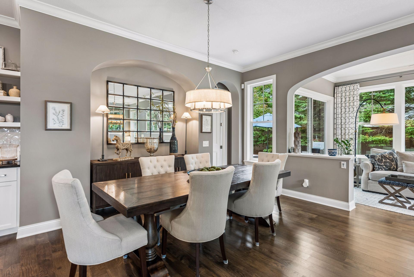
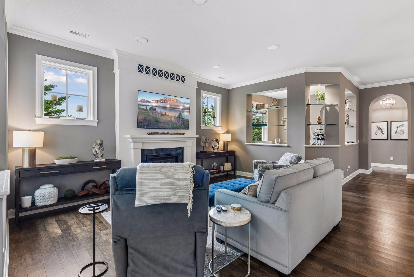
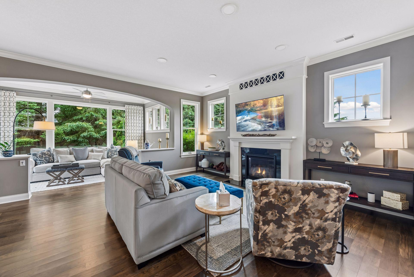
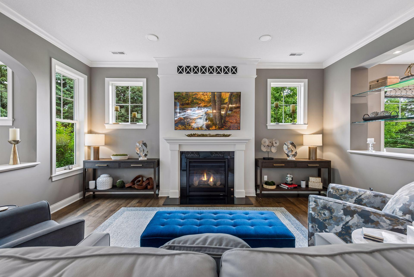
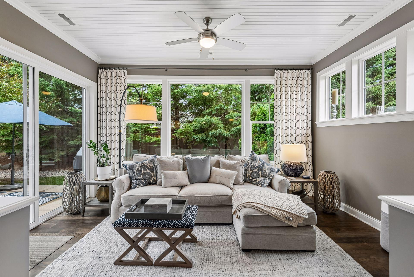
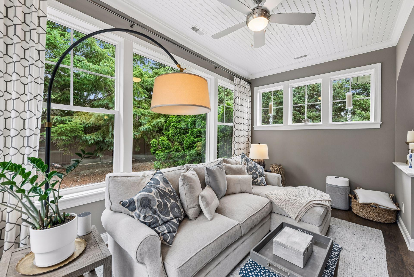
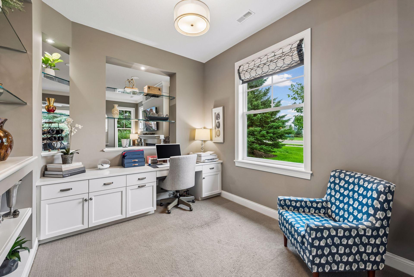
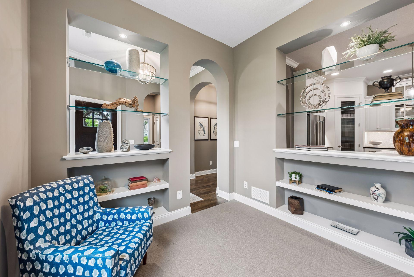
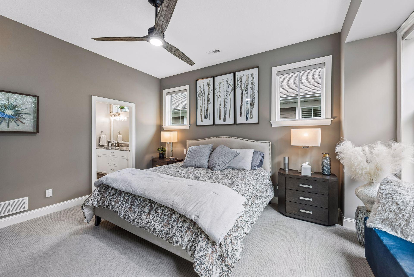
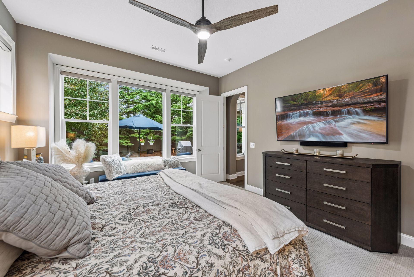
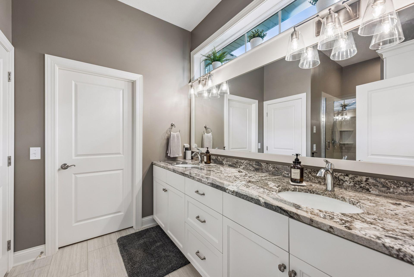
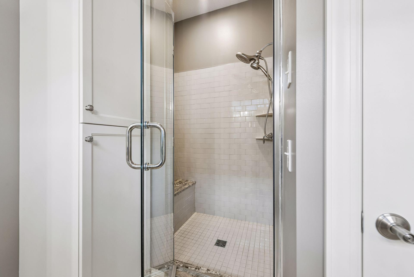
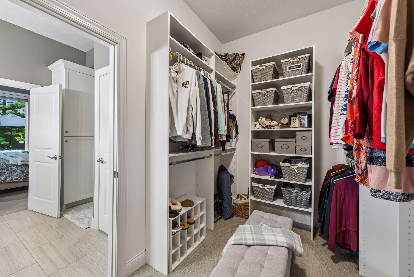
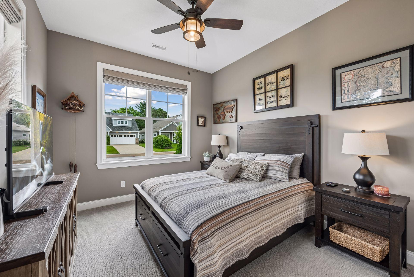
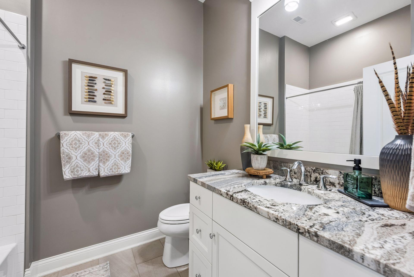
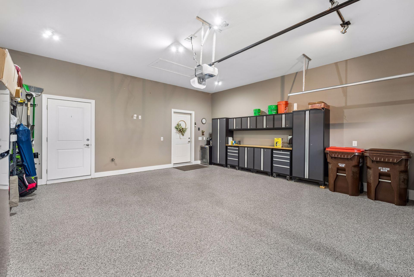
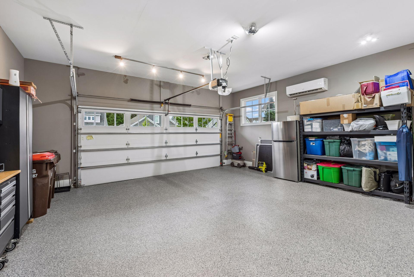
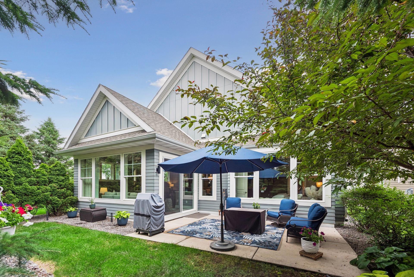
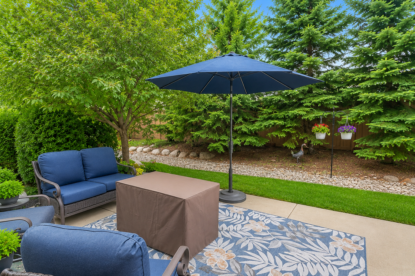
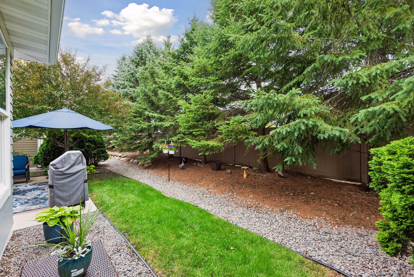
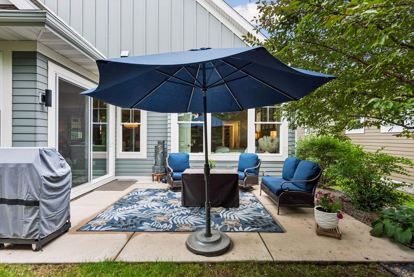
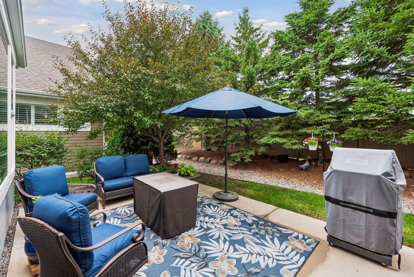
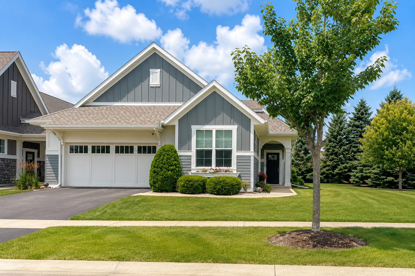
Experience luxurious one-level living in this exceptional detached townhome by Charles Cudd Homes. Built in 2018 as a former model villa, this beautifully appointed 2-bedroom, 2-bathroom home has been meticulously maintained and still shows like new. Lovingly cared for as a second home, it has seen minimal use, presenting a rare opportunity to own a move-in-ready home with upscale finishes and a low-maintenance lifestyle in a highly convenient Woodbury location. Setting this home apart from others in the neighborhood is its oversized corner lot, offering added privacy, expanded green space, and enhanced curb appeal. A dedicated front office provides the ideal work-from-home space, while the open-concept living room, dining area, and four-season sunroom create a bright, inviting layout perfect for everyday living and entertaining. The well-appointed kitchen features granite countertops, timeless cabinetry, and quality finishes throughout. The spacious primary suite offers a relaxing retreat with a spa-inspired bathroom featuring heated tile floors and an oversized walk-in closet. Although the home is built on a slab, it offers exceptional storage solutions, including generous garage storage and an expansive attic space above the garage—providing plenty of room for seasonal items, hobbies, and more.
Bedrooms: 2
Fin ft² / Living Area: 2015 ft²
Below Ground Living: N/A
Bathrooms: 2
Above Ground Living: 2015ft²
Basement Details: None,
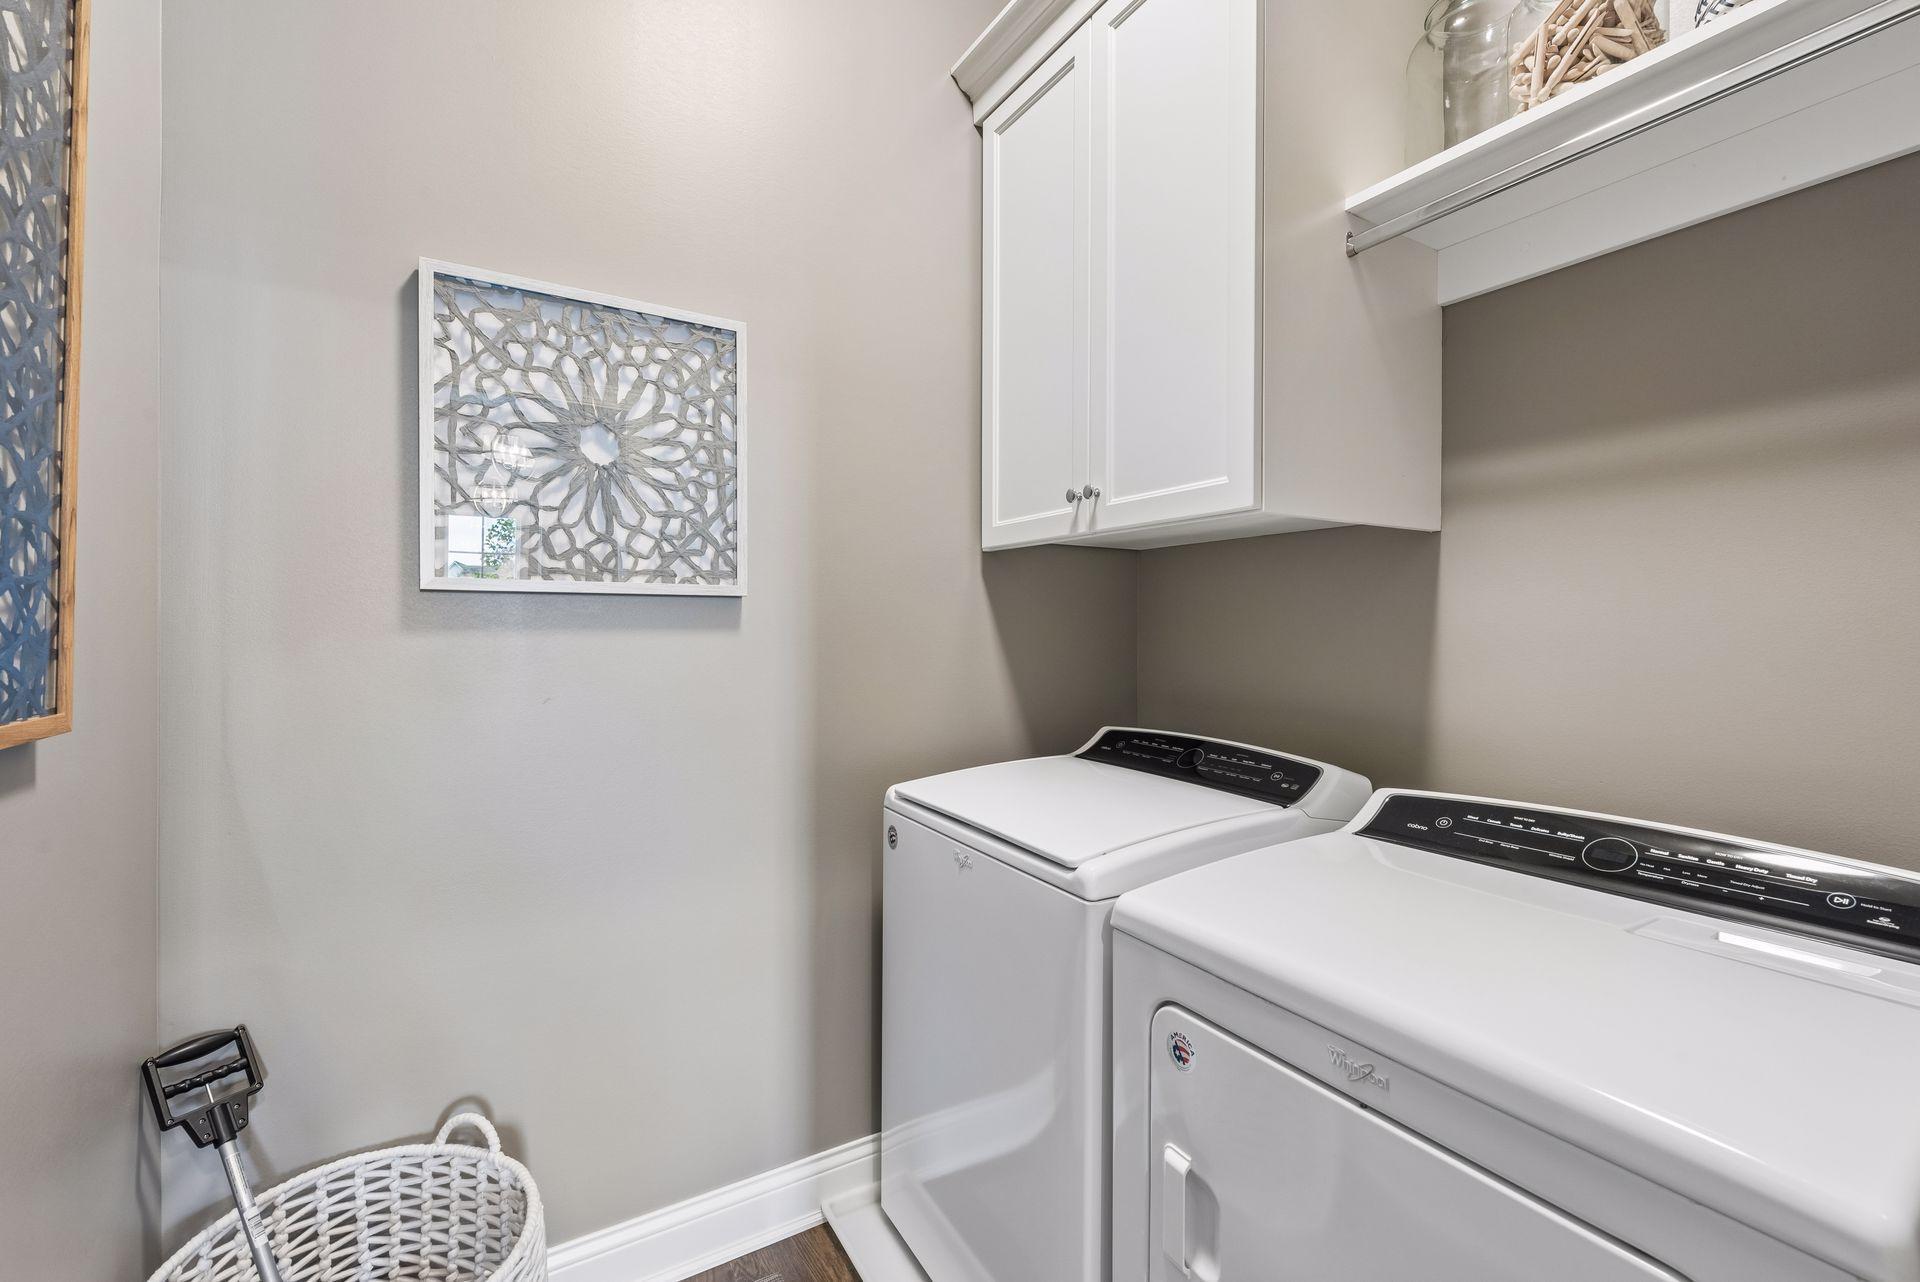
Appliances Included:
Air Conditioning: Central Air
Garage Spaces: 2
Construction Materials: N/A
Foundation Size: 2015ft²
Unit Amenities:
Heating System:
| Main | Size | ft² |
|---|---|---|
| Dining Room | 14x13 | 196 ft² |
| Bedroom | 16x14 | 256 ft² |
| Kitchen | 16x15 | 256 ft² |
| Living Room | 18x12 | 324 ft² |
| Office | 11x10 | 121 ft² |
| Bedroom 2 | 12x11 | 144 ft² |
| Sun Room | 16x10 | 256 ft² |
Acres: N/A
Lot Size Dim.: Common
Longitude: 44.876
Latitude: -92.9165
Zoning: Residential-Single Family
Tax year: 2026
Tax annual amount: $7,350
Fuel System: N/A
Sewer System: City Sewer/Connected
Water System: City Water/Connected
MLS#: NST7930403
Listing Brokerage: Edina Realty, Inc. 


