

500 County Road B , Roseville, 55113, MN
Price: $115,000
Status type: For Sale
City: Roseville
Neighborhood: Condo 253 Villa Park Communit
Bedrooms: 1
Property Size :702
Listing Agent: NST16638,NST100990
Property type : (CC) Low Rise (3- Levels)
Zip code: 55113
Street: 500 County Road B
Street: 500 County Road B
Bathrooms: 1
Year: 1986
Listing Brokerage: Coldwell Banker Burnet
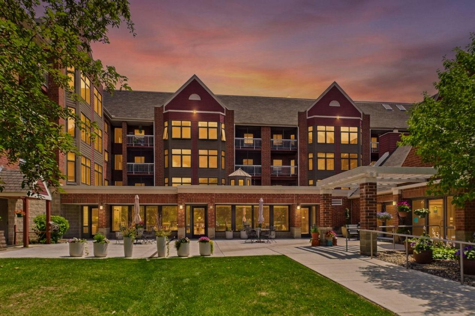
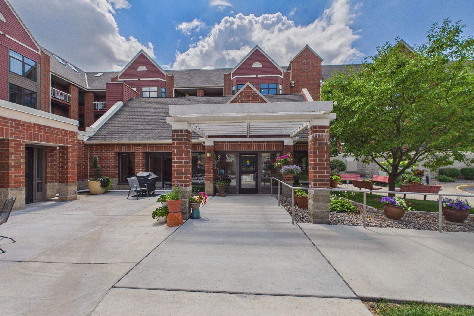
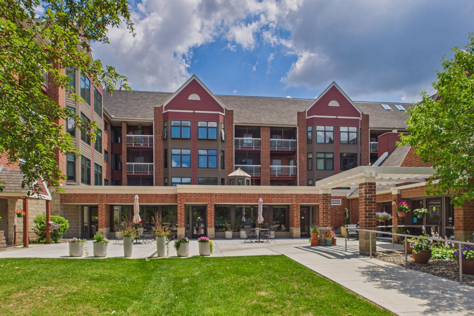
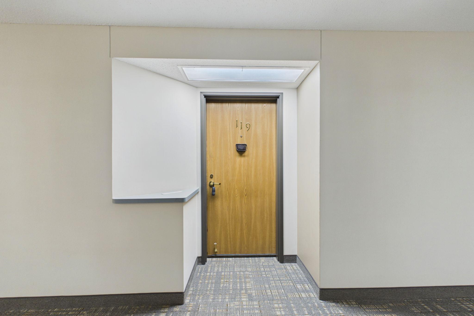
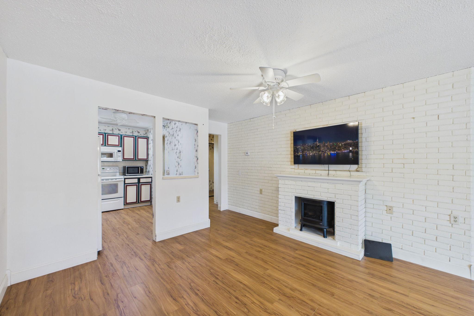
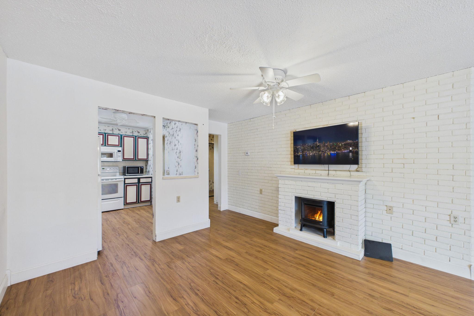
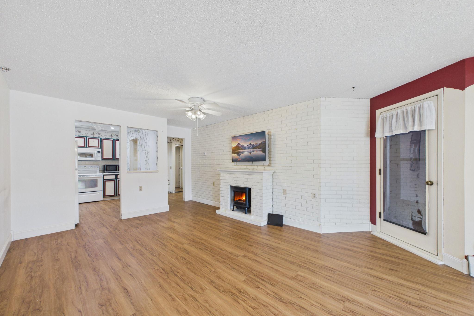
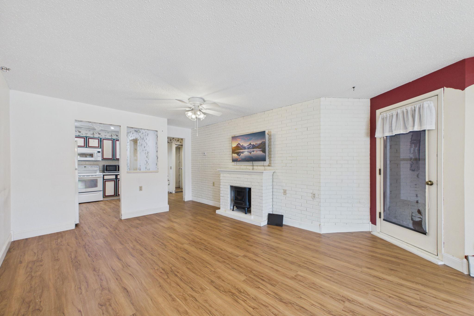
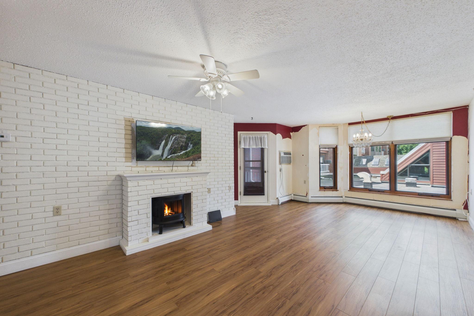
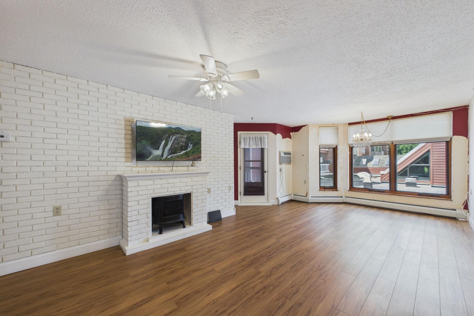
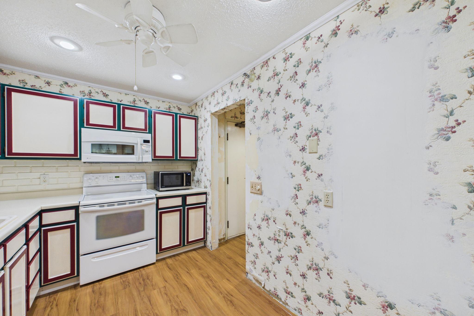
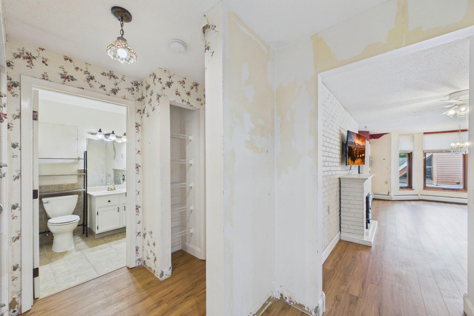
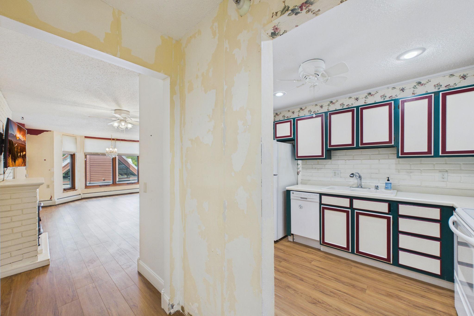
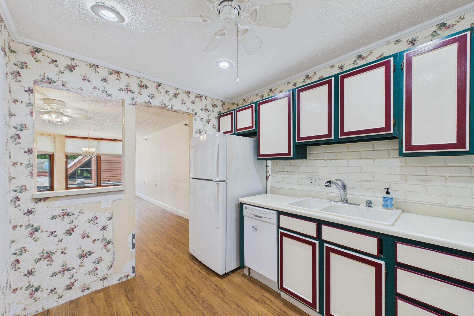
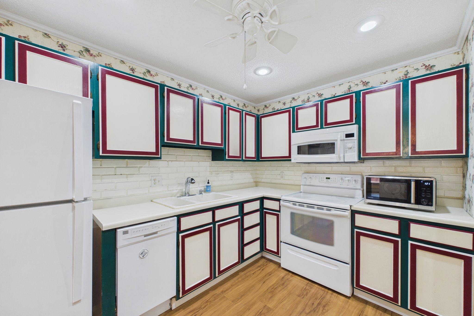
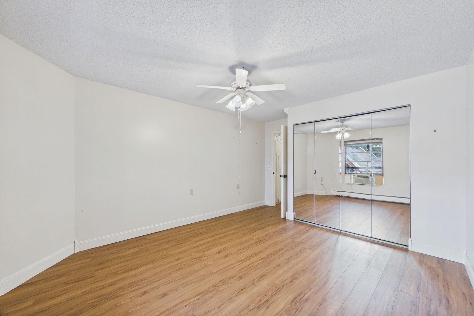
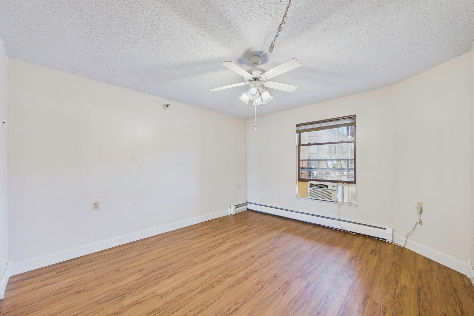
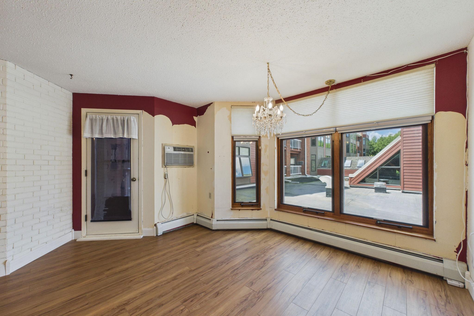
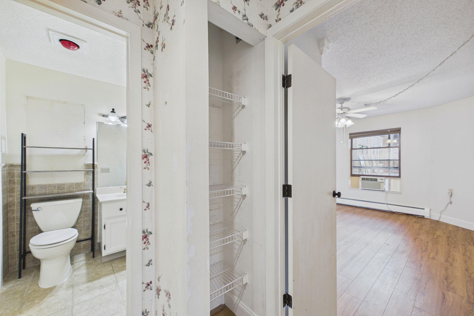
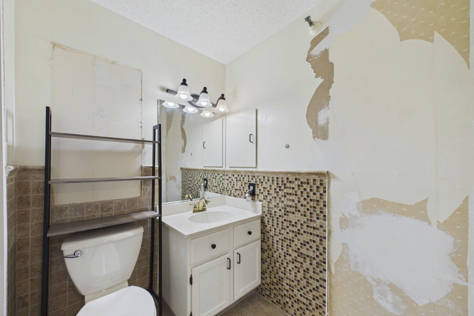
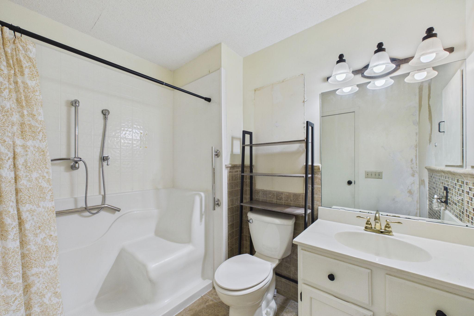
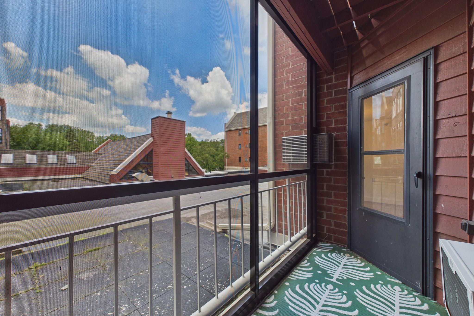
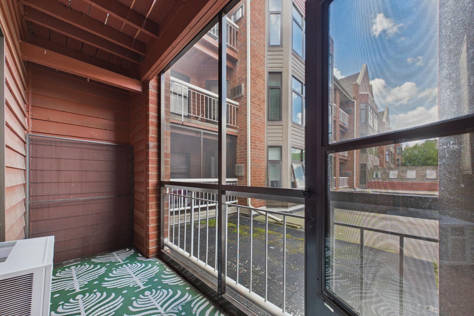
Welcome to Villa Park Condos in the heart of Roseville! This beautifully updated 1-bedroom, 1-bath condo offers the perfect blend of comfort, low-maintenance living, and an unbeatable location surrounded by nature. This move-in-ready unit features a bright, open layout highlighted by a stunning floor-to-ceiling wall of windows that fills the home with natural light. Step outside to your private patio and enjoy peaceful views of the surrounding trees and green space. Residents enjoy the convenience of secure building access, and exceptional community amenities including a fitness center, community room, library, game and puzzle room, workshop area, and guest suites for visiting friends and family. Located adjacent to Villa Park and connected to miles of paved walking and biking trails leading to Reservoir Woods and Lake McCarrons, outdoor enthusiasts will love the easy access to nature. You'll also appreciate being just minutes from Rosedale Center, Central Park, restaurants, shopping, entertainment, and major highways for an easy commute. The well-managed association includes heat in the monthly dues and has completed major exterior updates including a new roof in 2021, along with updated windows and siding. Enjoy affordable, carefree living in one of Roseville's most convenient and desirable locations.
Bedrooms: 1
Fin ft² / Living Area: 702 ft²
Below Ground Living: N/A
Bathrooms: 1
Above Ground Living: 702ft²
Basement Details: None,
Appliances Included:
Air Conditioning: Wall Unit(s)
Garage Spaces: 1
Construction Materials: N/A
Foundation Size: 702ft²
Unit Amenities:
Heating System:
| Main | Size | ft² |
|---|---|---|
| Bedroom | 12x14 | 144 ft² |
| Kitchen | 10x8 | 100 ft² |
| Living Room | 12x21 | 144 ft² |
Acres: N/A
Lot Size Dim.: IRR
Longitude: 45.0053
Latitude: -93.122
Zoning: Residential-Multi-Family
Tax year: 2026
Tax annual amount: N/A
Fuel System: N/A
Sewer System: Shared Septic
Water System: Shared System
MLS#: NST7921516
Listing Brokerage: Coldwell Banker Burnet 


