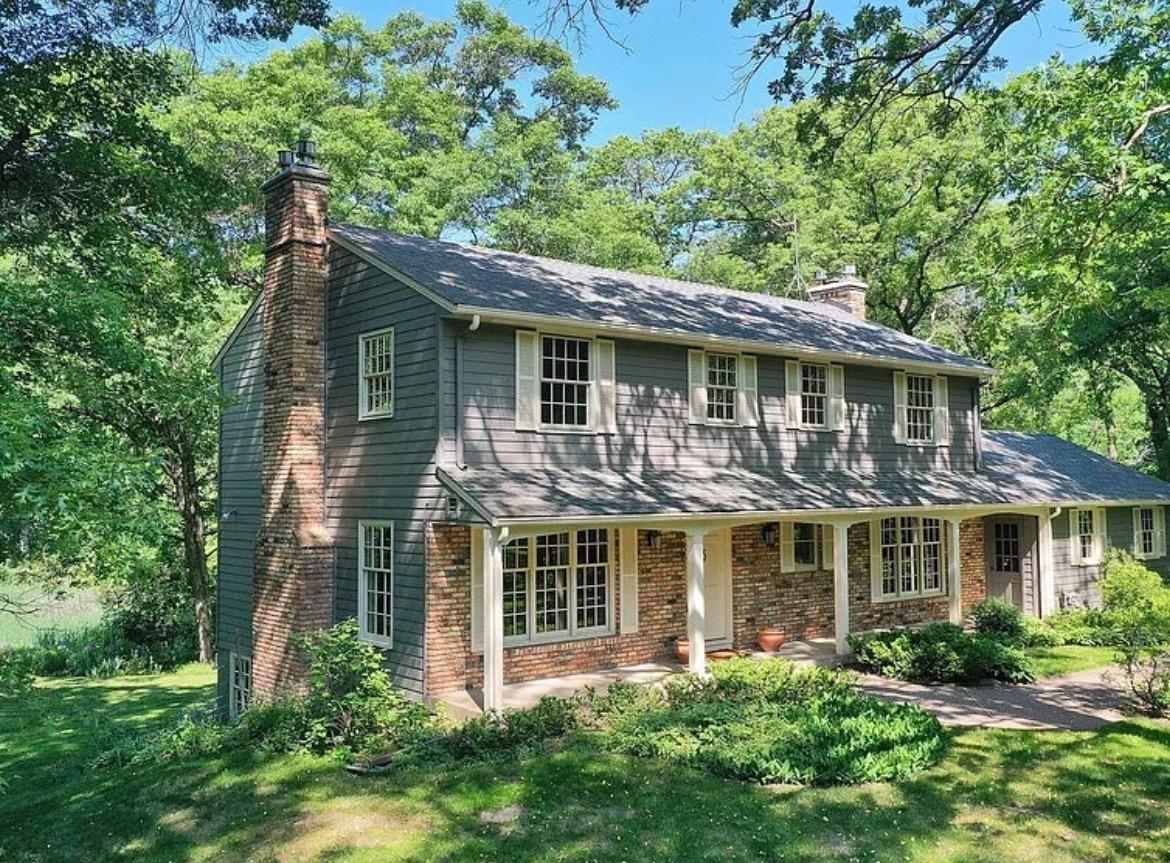


5 Deer Lane, Saint Paul (North Oaks), 55127, MN
Price: $975,000
Status type: For Sale
City: Saint Paul (North Oaks)
Neighborhood: N/A
Bedrooms: 4
Property Size :3626
Listing Agent: NST16459,NST93404
Property type : Single Family
Zip code: 55127
Street: 5 Deer Lane
Street: 5 Deer Lane
Bathrooms: 4
Year: 1960
Listing Brokerage: Coldwell Banker Burnet
Nestled on a picturesque 1.29 acre lot, this charming 4 bedroom, 4 bath home offers the perfect blend of privacy, comfort, and convenience. Inside, you'll find a stunning kitchen remodel completed just one year ago, featuring stainless steel appliances, gorgeous quartz countertops, newly painted cream cabinets and a built-in coffee station that can easily double as a quaint beverage bar—perfect for hosting guests or enjoying a quiet morning at home. The main floor boasts all hardwood floors and abundant natural light with large Pella windows. Relax and entertain on the massive porch, an inviting outdoor space that welcomes you home and provides beautiful views of the surrounding landscape. Thoughtful updates throughout the home provide peace of mind, including a new roof in 2020 and fresh exterior and interior paint in 2023. Spacious living areas and four well-appointed bedrooms offer room for everyone to spread out and enjoy. There is a garden garage and space for a potential wine cellar under the porch. Ideally located with close access to the East Recreation Area with tennis, basketball and pickleball. There is also convenient access to North Oaks entrances. This property combines the tranquility of acreage living with easy access to neighborhood amenities, grocery, restaurants and commuting routes.
Bedrooms: 4
Fin ft² / Living Area: 3626 ft²
Below Ground Living: 1000ft²
Bathrooms: 4
Above Ground Living: 2626ft²
Basement Details: Block, Finished, Full, Storage Space, Walkout,
Appliances Included:
Air Conditioning: Central Air
Garage Spaces: 2
Construction Materials: N/A
Foundation Size: 1276ft²
Unit Amenities:
Heating System:
| Main | Size | ft² |
|---|---|---|
| Dining Room | 13x13 | 169 ft² |
| Kitchen | 23x14 | 529 ft² |
| Living Room | 22x13 | 484 ft² |
| Porch | 15x15 | 225 ft² |
| Upper | Size | ft² |
|---|---|---|
| Bedroom | 18x14 | 324 ft² |
| Bedroom 4 | 14x11 | 196 ft² |
| Bedroom 2 | 12x11 | 144 ft² |
| Bedroom 3 | 14x11 | 196 ft² |
Acres: N/A
Lot Size Dim.: 197x388
Longitude: 45.0919
Latitude: -93.0788
Zoning: Residential-Single Family
Tax year: 2026
Tax annual amount: $10,375
Fuel System: N/A
Sewer System: Other
Water System: Well
MLS#: NST7931920
Listing Brokerage: Coldwell Banker Burnet 


