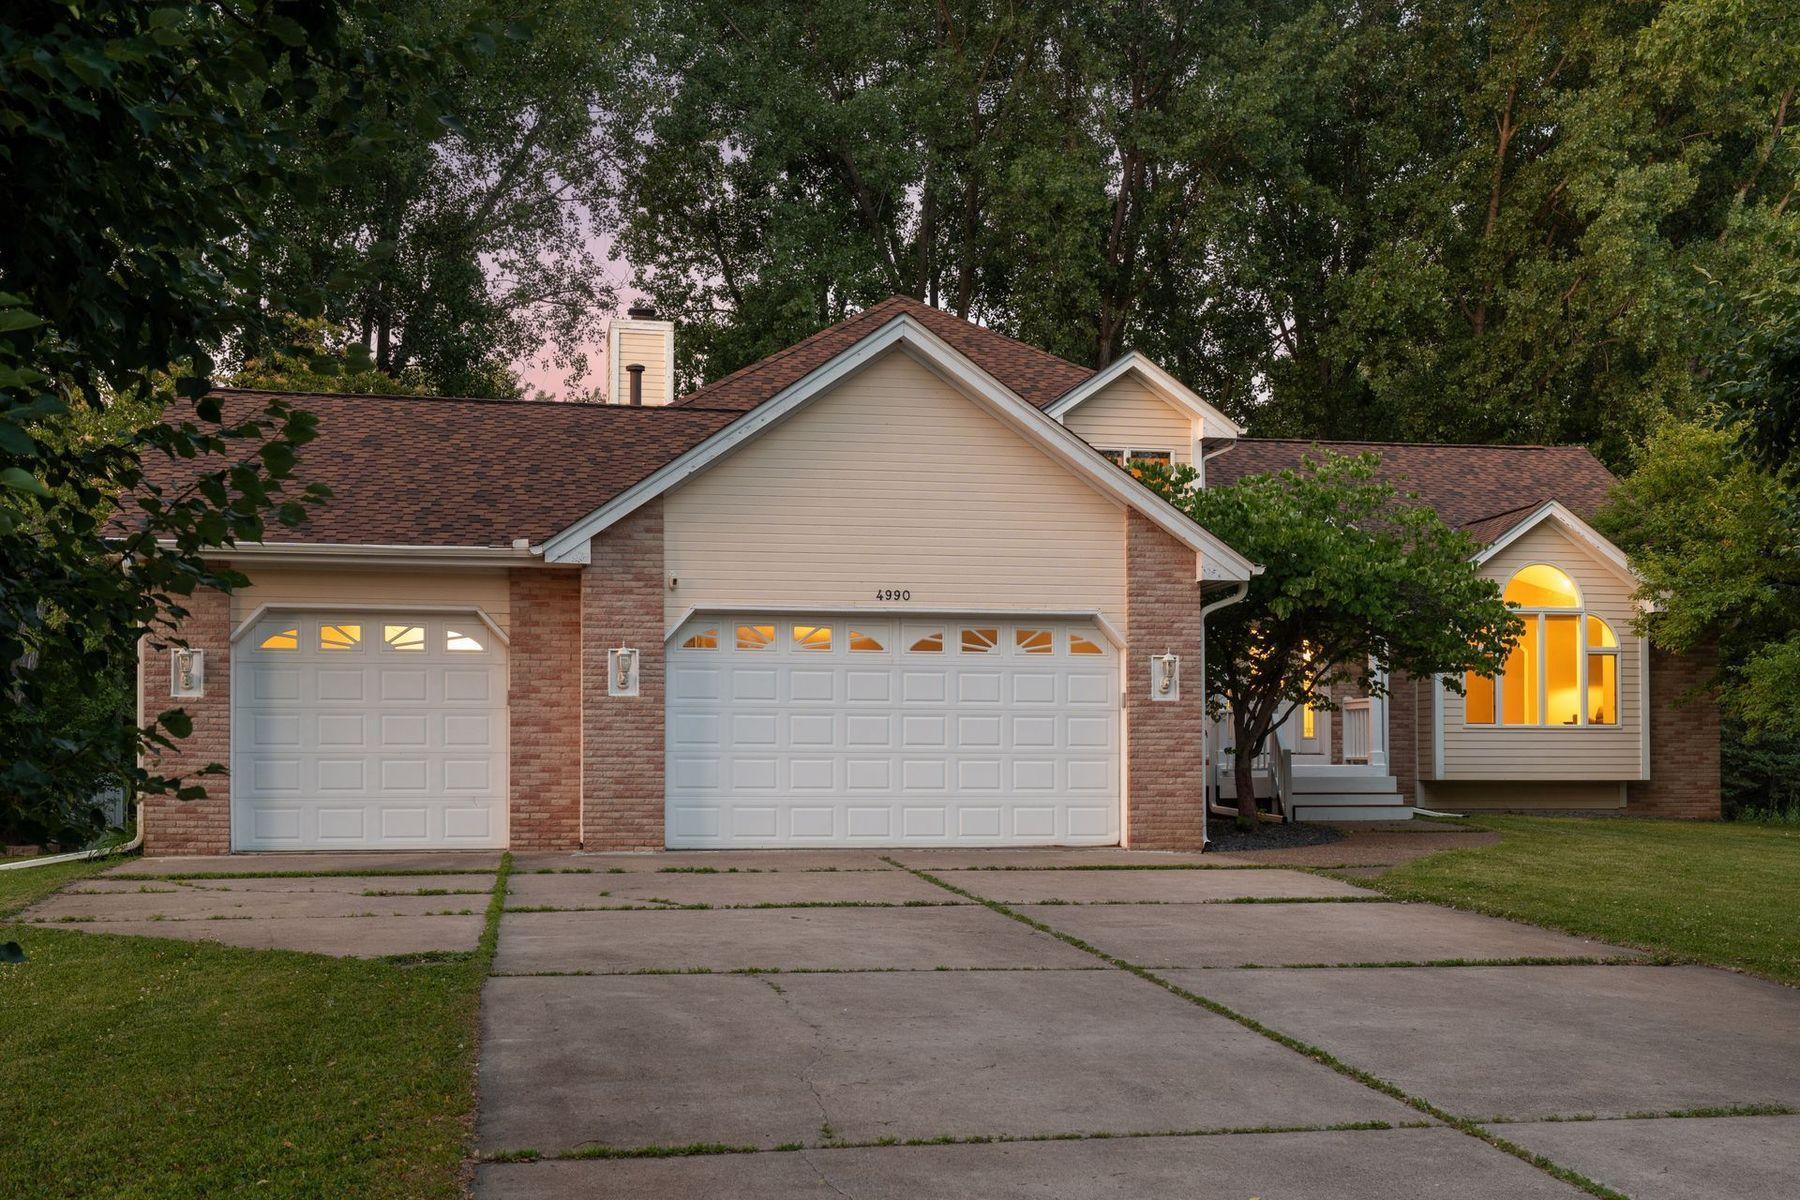



4990 126th Street, Hugo, 55110, MN
Price: $575,000
Status type: For Sale
City: Hugo
Neighborhood: Bald Eagle Estates
Bedrooms: 4
Property Size :2743
Listing Agent: NST26401,NST99494
Property type : Single Family
Zip code: 55110
Street: 4990 126th Street
Street: 4990 126th Street
Bathrooms: 3
Year: 1991
Listing Brokerage: Lakes Sotheby's International Realty
Tucked into a peaceful setting just moments from Bald Eagle Lake, this well laid out home offers the perfect balance of space, comfort, and nature. With four bedrooms and three bathrooms, including three bedrooms on the upper level, the layout is designed for everyday living. The private primary suite provides a spacious retreat with its own en-suite bath. The heart of the home opens to an inviting living room where sliding doors frame tranquil wetland views. Exit outside to the expansive deck or relax in the screened porch—ideal spaces for morning coffee or entertaining while enjoying the privacy of the natural surroundings. Just off the kitchen, a bright sun room leads to a second porch, creating another peaceful place to unwind. An oversized three-stall garage provides exceptional storage and workspace, while recent updates—including the roof, air conditioning, water filtration system, refrigerator, and dishwasher—offer peace of mind for years to come. Combining a functional floor plan, beautiful outdoor living spaces, and a location just minutes from Bald Eagle Lake, this home is ready to be enjoyed both inside and out.
Bedrooms: 4
Fin ft² / Living Area: 2743 ft²
Below Ground Living: N/A
Bathrooms: 3
Above Ground Living: 2743ft²
Basement Details: Block, Daylight/Lookout Windows, Drain Tiled, Sump Pump,
Appliances Included:
Air Conditioning: Central Air
Garage Spaces: 3
Construction Materials: N/A
Foundation Size: 1783ft²
Unit Amenities:
Heating System:
| Main | Size | ft² |
|---|---|---|
| Deck | 17x16 | 289 ft² |
| Family Room | 23x16 | 529 ft² |
| Bedroom 4 | 13x10 | 169 ft² |
| Informal Dining Room | 18x10 | 324 ft² |
| Kitchen | 22x16 | 484 ft² |
| Laundry | 10x07 | 100 ft² |
| Living Room | 22x16 | 484 ft² |
| Screened Porch | 15x13 | 225 ft² |
| Sun Room | 10x09 | 100 ft² |
| Upper | Size | ft² |
|---|---|---|
| Bedroom | 16x13 | 256 ft² |
| Bedroom 2 | 13x12 | 169 ft² |
| Bedroom 3 | 14x10 | 196 ft² |
Acres: N/A
Lot Size Dim.: 138x342
Longitude: 45.1329
Latitude: -93.0033
Zoning: Residential-Single Family
Tax year: 2026
Tax annual amount: $7,606
Fuel System: N/A
Sewer System: City Sewer/Connected
Water System: Well
MLS#: NST7896666
Listing Brokerage: Lakes Sotheby's International Realty 


