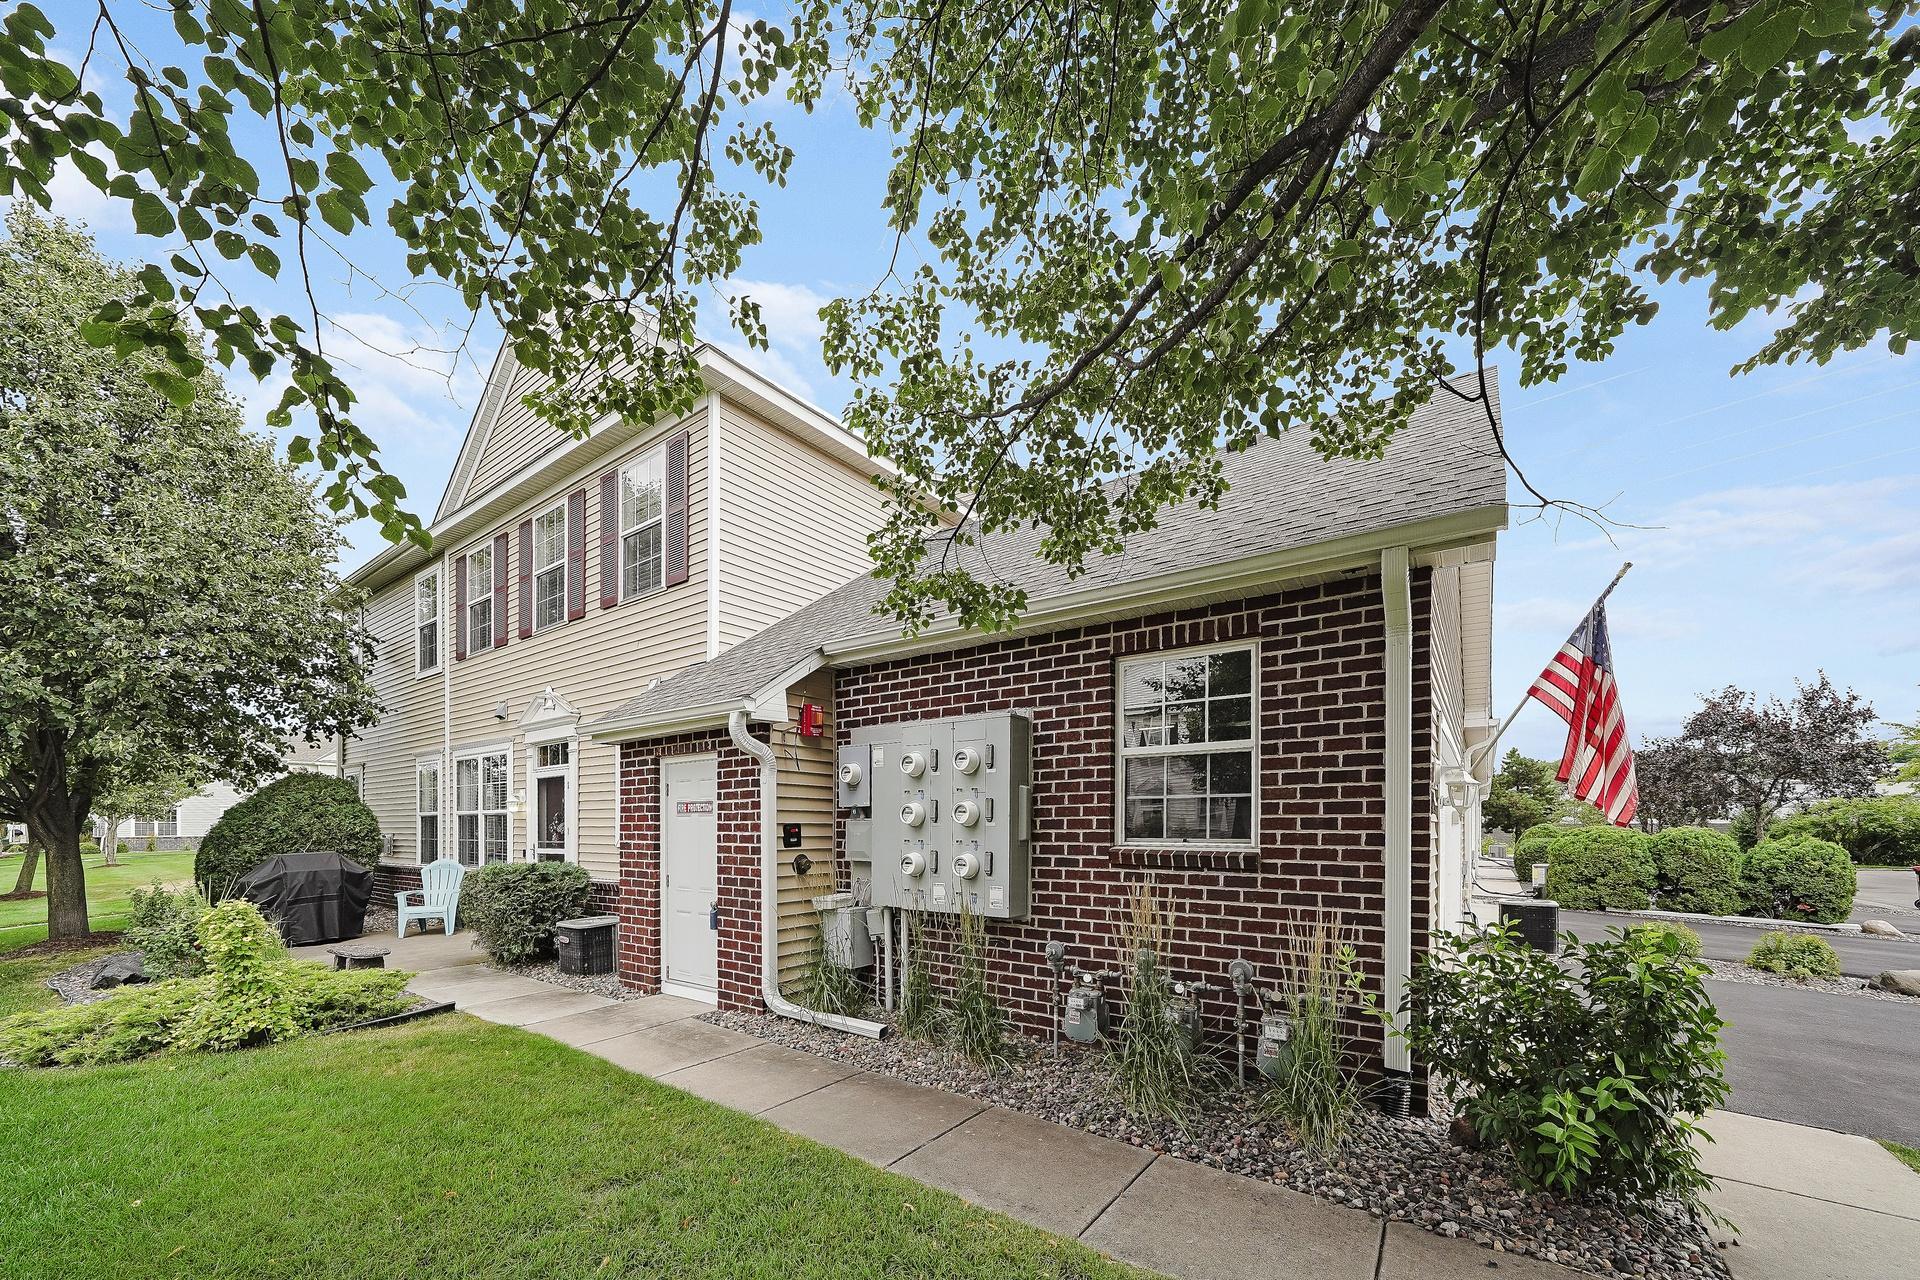



4926 Bisset Lane, Inver Grove Heights, 55076, MN
Price: $315,000
Status type: For Sale
City: Inver Grove Heights
Neighborhood: Lafayette East 2nd Add
Bedrooms: 2
Property Size :1748
Listing Agent: NST16483,NST108080
Property type : (TH) Side x Side
Zip code: 55076
Street: 4926 Bisset Lane
Street: 4926 Bisset Lane
Bathrooms: 2
Year: 2005
Listing Brokerage: Edina Realty, Inc.
Welcome home to this lovely end-unit townhome featuring 2 bedrooms, 2 bathrooms, and a spacious loft that offers endless possibilities for a home office, family room, or guest space. The open floor plan, soaring ceilings, and abundant natural light create a warm and inviting atmosphere throughout. Freshly painted and beautifully updated, this home boasts an upgraded kitchen with a breakfast bar, remodeled bathrooms, upgraded flooring, and a stunning stone fireplace that serves as the focal point of the living area. The upper-level bath features a relaxing soaking tub and dual sinks for added comfort and convenience. Enjoy the private patio overlooking a large green space, with paved walking paths winding throughout the neighborhood. An attached garage and maintenance-free living make everyday life easy and enjoyable. Conveniently located near Highway 52 and Interstate 494, this home offers quick access to shopping, dining, parks, and all the conveniences of the Twin Cities metro. Welcome to a wonderful home in a welcoming community you'll be proud to call your own!
Bedrooms: 2
Fin ft² / Living Area: 1748 ft²
Below Ground Living: N/A
Bathrooms: 2
Above Ground Living: 1748ft²
Basement Details: None,
Appliances Included:
Air Conditioning: Central Air
Garage Spaces: 2
Construction Materials: N/A
Foundation Size: 874ft²
Unit Amenities:
Heating System:
| Main | Size | ft² |
|---|---|---|
| Dining Room | 14x10 | 196 ft² |
| Kitchen | 13x11 | 169 ft² |
| Living Room | 34x12 | 1156 ft² |
| Patio | 12x8 | 144 ft² |
| Upper | Size | ft² |
|---|---|---|
| Bedroom | 14x12 | 196 ft² |
| Loft | 15x12 | 225 ft² |
| Bedroom 2 | 12x11 | 144 ft² |
Acres: N/A
Lot Size Dim.: common
Longitude: 44.877
Latitude: -93.0548
Zoning: Residential-Single Family
Tax year: 2026
Tax annual amount: $3,286
Fuel System: N/A
Sewer System: City Sewer/Connected
Water System: City Water/Connected
MLS#: NST7928551
Listing Brokerage: Edina Realty, Inc. 


