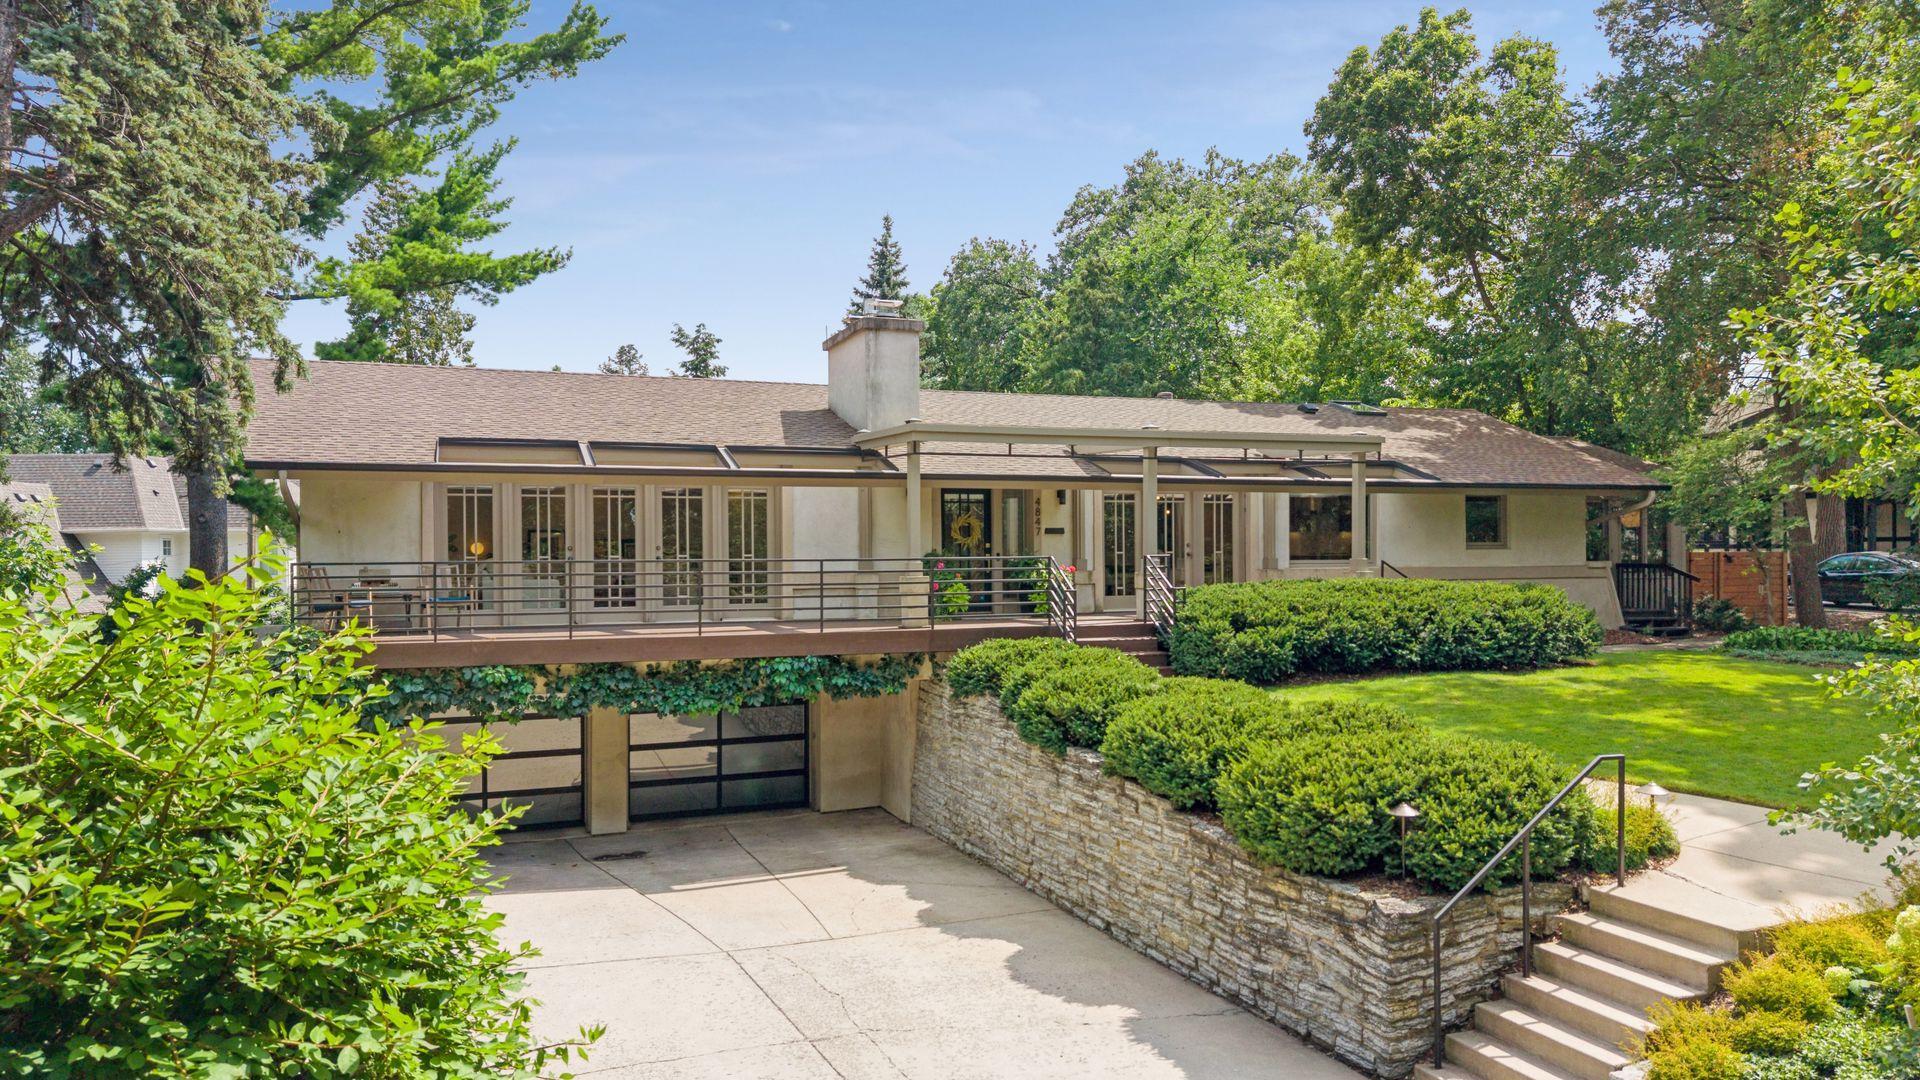



4847 Lake Harriet Parkway, Minneapolis, 55419, MN
Price: $2,100,000
Status type: For Sale
City: Minneapolis
Neighborhood: 49
Bedrooms: 4
Property Size :3965
Listing Agent: NST1001931,NST521451
Property type : Single Family
Zip code: 55419
Street: 4847 Lake Harriet Parkway
Street: 4847 Lake Harriet Parkway
Bathrooms: 3
Year: 1955
Listing Brokerage: The Leo Agency
Welcome to this beautifully remodeled mid-century walkout rambler on a rare 110-foot lot overlooking Lake Harriet and the Minneapolis skyline. Offering timeless architecture, luxury finishes, and exceptional craftsmanship, this home also provides a unique opportunity to expand if desired. The open concept main level is filled with light featuring a wall of full-lite doors that open to the front deck, creating seamless indoor/outdoor living. The main level offers three bedrooms, including a private primary ensuite. The kitchen, all bathrooms, the entire lower level and laundry room have been thoughtfully remodeled with high end finishes and meticulous craftsmanship. A stunning knotty pine sunroom with vaulted ceilings and exposed beams opens to an equally impressive backyard featuring a new paver patio, multiple sitting areas for entertaining or relaxing, and generous green space for play. No detail has been overlooked…from the heated driveway and heated garage to the countless quality updates throughout. A truly rare opportunity to own a move-in-ready home in one of Minneapolis' most sought after Lake Harriet locations.
Bedrooms: 4
Fin ft² / Living Area: 3965 ft²
Below Ground Living: 1389ft²
Bathrooms: 3
Above Ground Living: 2576ft²
Basement Details: Finished, Full, Walkout,
Appliances Included:
Air Conditioning: Central Air
Garage Spaces: 2
Construction Materials: N/A
Foundation Size: 1820ft²
Unit Amenities:
Heating System:
| Main | Size | ft² |
|---|---|---|
| Dining Room | 14x13 | 196 ft² |
| Bedroom | 17x15 | 289 ft² |
| Kitchen | 22x10 | 484 ft² |
| Living Room | 29x15 | 841 ft² |
| Office | 10x8 | 100 ft² |
| Bedroom 2 | 14x11 | 196 ft² |
| Sun Room | 21x14 | 441 ft² |
| Bedroom 3 | 14x12 | 196 ft² |
| Lower | Size | ft² |
|---|---|---|
| Family Room | 24x18 | 576 ft² |
| Bedroom 4 | 13x11 | 169 ft² |
| Laundry | 13x9 | 169 ft² |
| Mud Room | 13x11 | 169 ft² |
Acres: N/A
Lot Size Dim.: 112 x 146 x 103 x 132
Longitude: 44.9153
Latitude: -93.3031
Zoning: Residential-Single Family
Tax year: 2026
Tax annual amount: $27,245
Fuel System: N/A
Sewer System: City Sewer/Connected
Water System: City Water/Connected
MLS#: NST7940697
Listing Brokerage: The Leo Agency 


