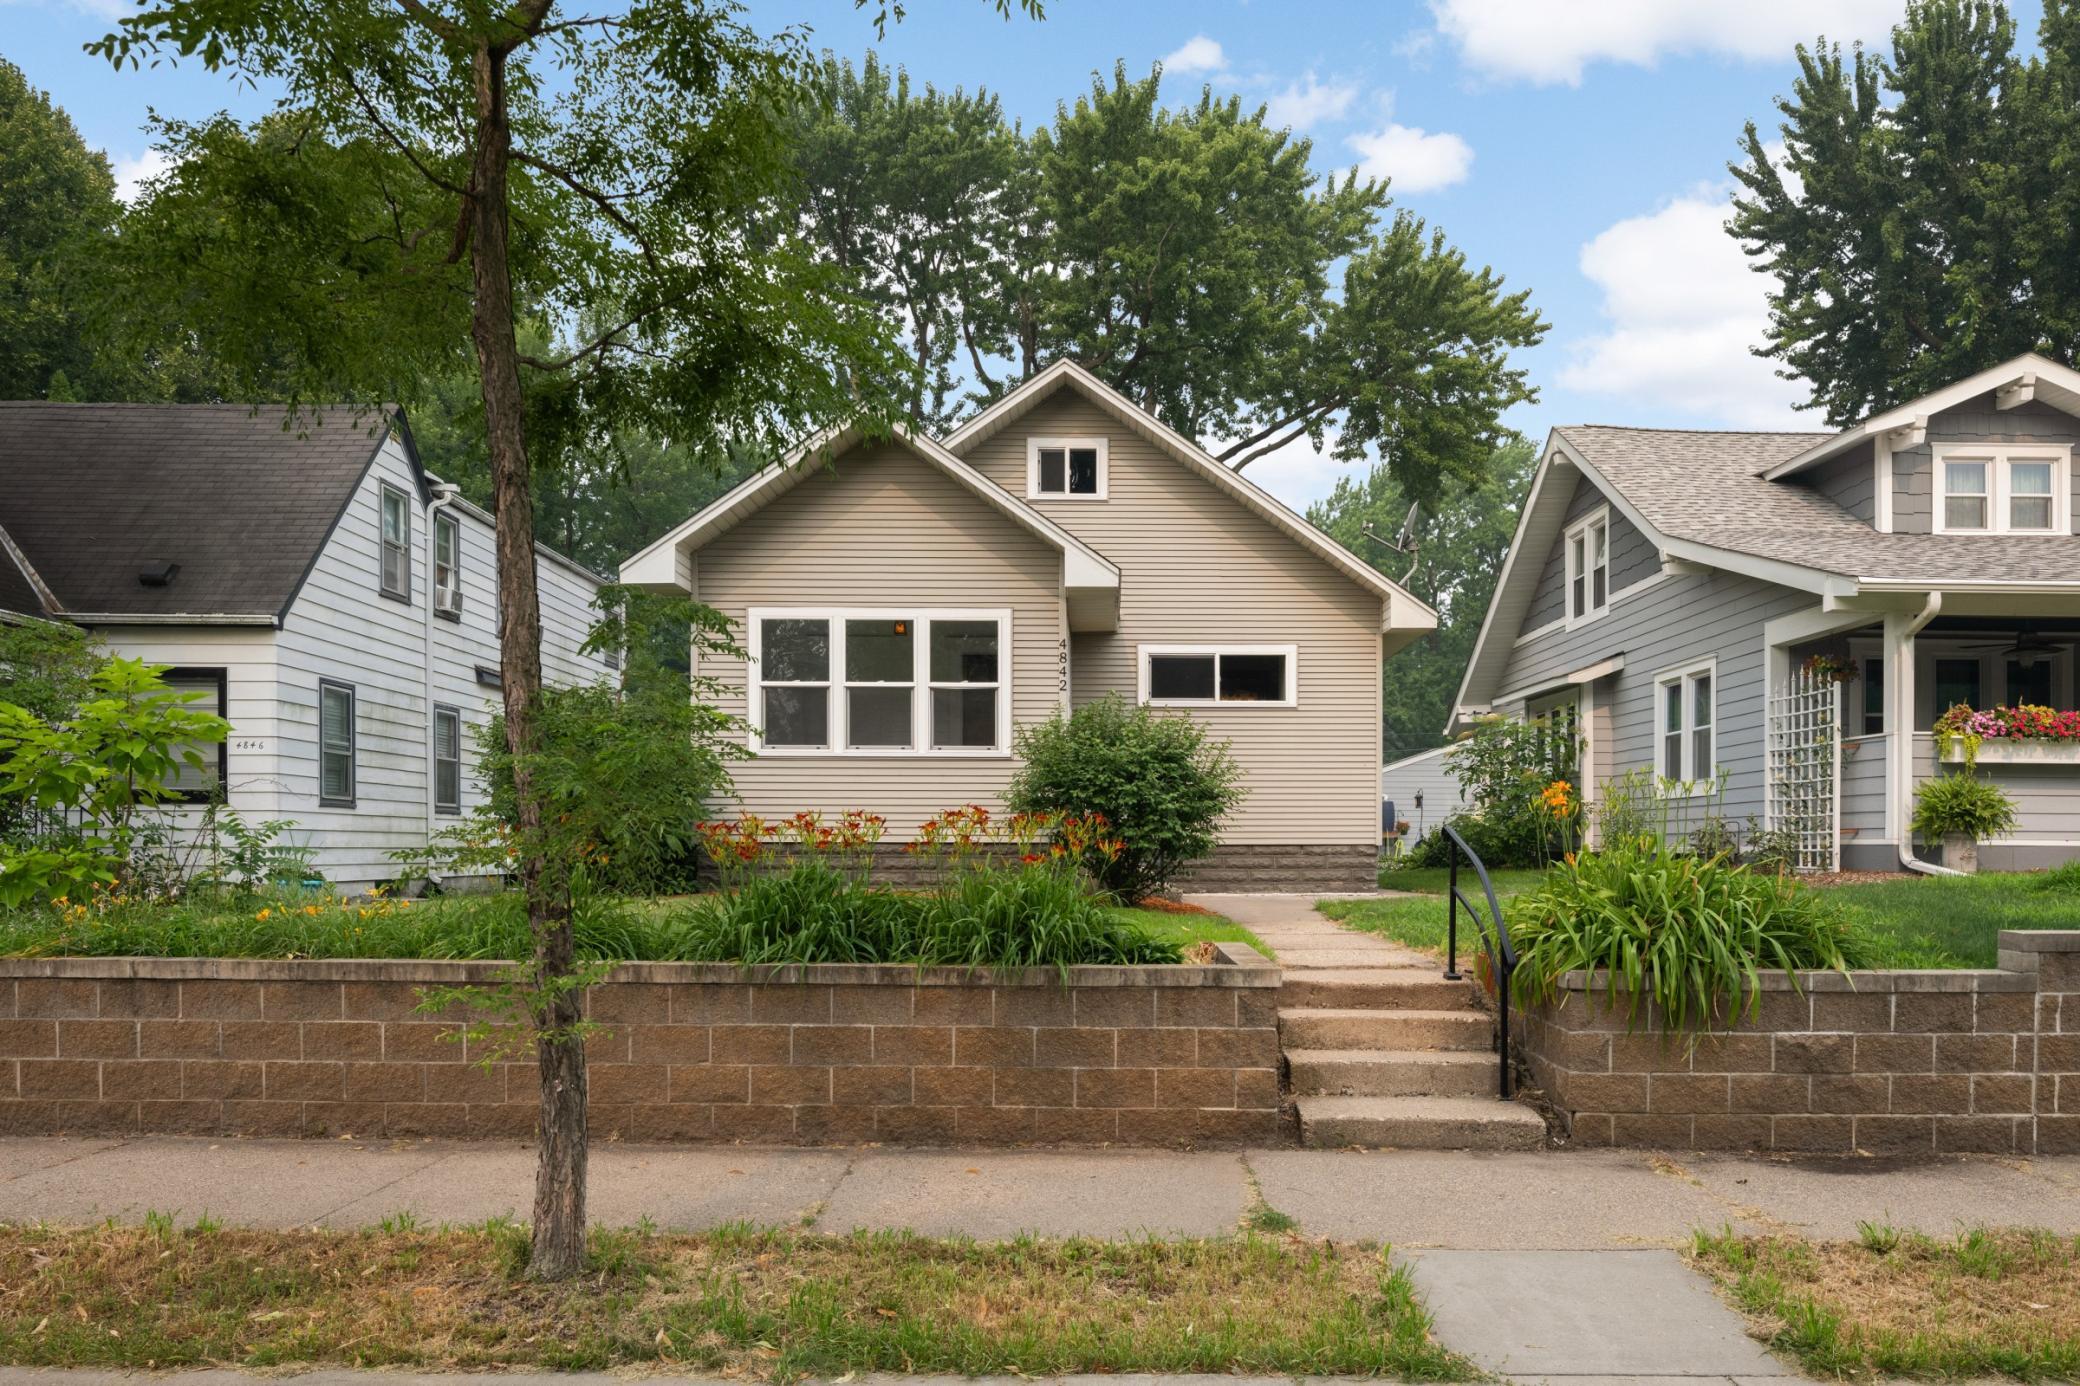



4842 34th Avenue, Minneapolis, 55417, MN
Price: $399,000
Status type: For Sale
City: Minneapolis
Neighborhood: 37
Bedrooms: 3
Property Size :1558
Listing Agent: NST16731,NST73070
Property type : Single Family
Zip code: 55417
Street: 4842 34th Avenue
Street: 4842 34th Avenue
Bathrooms: 2
Year: 1925
Listing Brokerage: Coldwell Banker Burnet
Charming home located just blocks from Minnehaha Parkway and its creekside trails, giving you instant access to biking, walking, and everyday outdoor living. The welcoming 3-season front porch creates an easy drop-zone for gear and coats and adds a perfect daily landing spot. This home offers 3 bedrooms and 2 baths, plus an updated kitchen, central AC, and a bright, easy-living layout. Inside, the main-level living room features a cozy gas fireplace, new vinyl plank flooring, and fresh paint throughout. The lower-level family room and bedroom both have new carpet, creating comfortable flex-space for movie nights, guests, or a quiet home office. Outside, the summer-ready backyard is ideal for grilling, relaxing, or unwinding at the end of the day. Close to shopping, restaurants, neighborhood pubs, parks, and additional walking paths.
Bedrooms: 3
Fin ft² / Living Area: 1558 ft²
Below Ground Living: 605ft²
Bathrooms: 2
Above Ground Living: 953ft²
Basement Details: Block, Daylight/Lookout Windows, Finished,
Appliances Included:
Air Conditioning: Central Air
Garage Spaces: 2
Construction Materials: N/A
Foundation Size: 789ft²
Unit Amenities:
Heating System:
| Main | Size | ft² |
|---|---|---|
| Three Season Porch | 8 x 12 | 64 ft² |
| Dining Room | 11 x 6 | 121 ft² |
| Bedroom | 11 x 10 | 121 ft² |
| Kitchen | 12 x 11 | 144 ft² |
| Living Room | 11 x 16 | 121 ft² |
| n/a | Size | ft² |
|---|---|---|
| Deck | 9 x 4 | 81 ft² |
| Patio | 16 x 17 | 256 ft² |
| Lower | Size | ft² |
|---|---|---|
| Family Room | 11 x 16 | 121 ft² |
| Laundry | 10 x 12 | 100 ft² |
| Bedroom 3 | 11 x 17 | 121 ft² |
| Upper | Size | ft² |
|---|---|---|
| Bedroom 2 | 11 x 27 | 121 ft² |
Acres: N/A
Lot Size Dim.: 40 x 148
Longitude: 44.9147
Latitude: -93.2232
Zoning: Residential-Single Family
Tax year: 2026
Tax annual amount: $4,747
Fuel System: N/A
Sewer System: City Sewer/Connected
Water System: City Water/Connected
MLS#: NST7921637
Listing Brokerage: Coldwell Banker Burnet 


