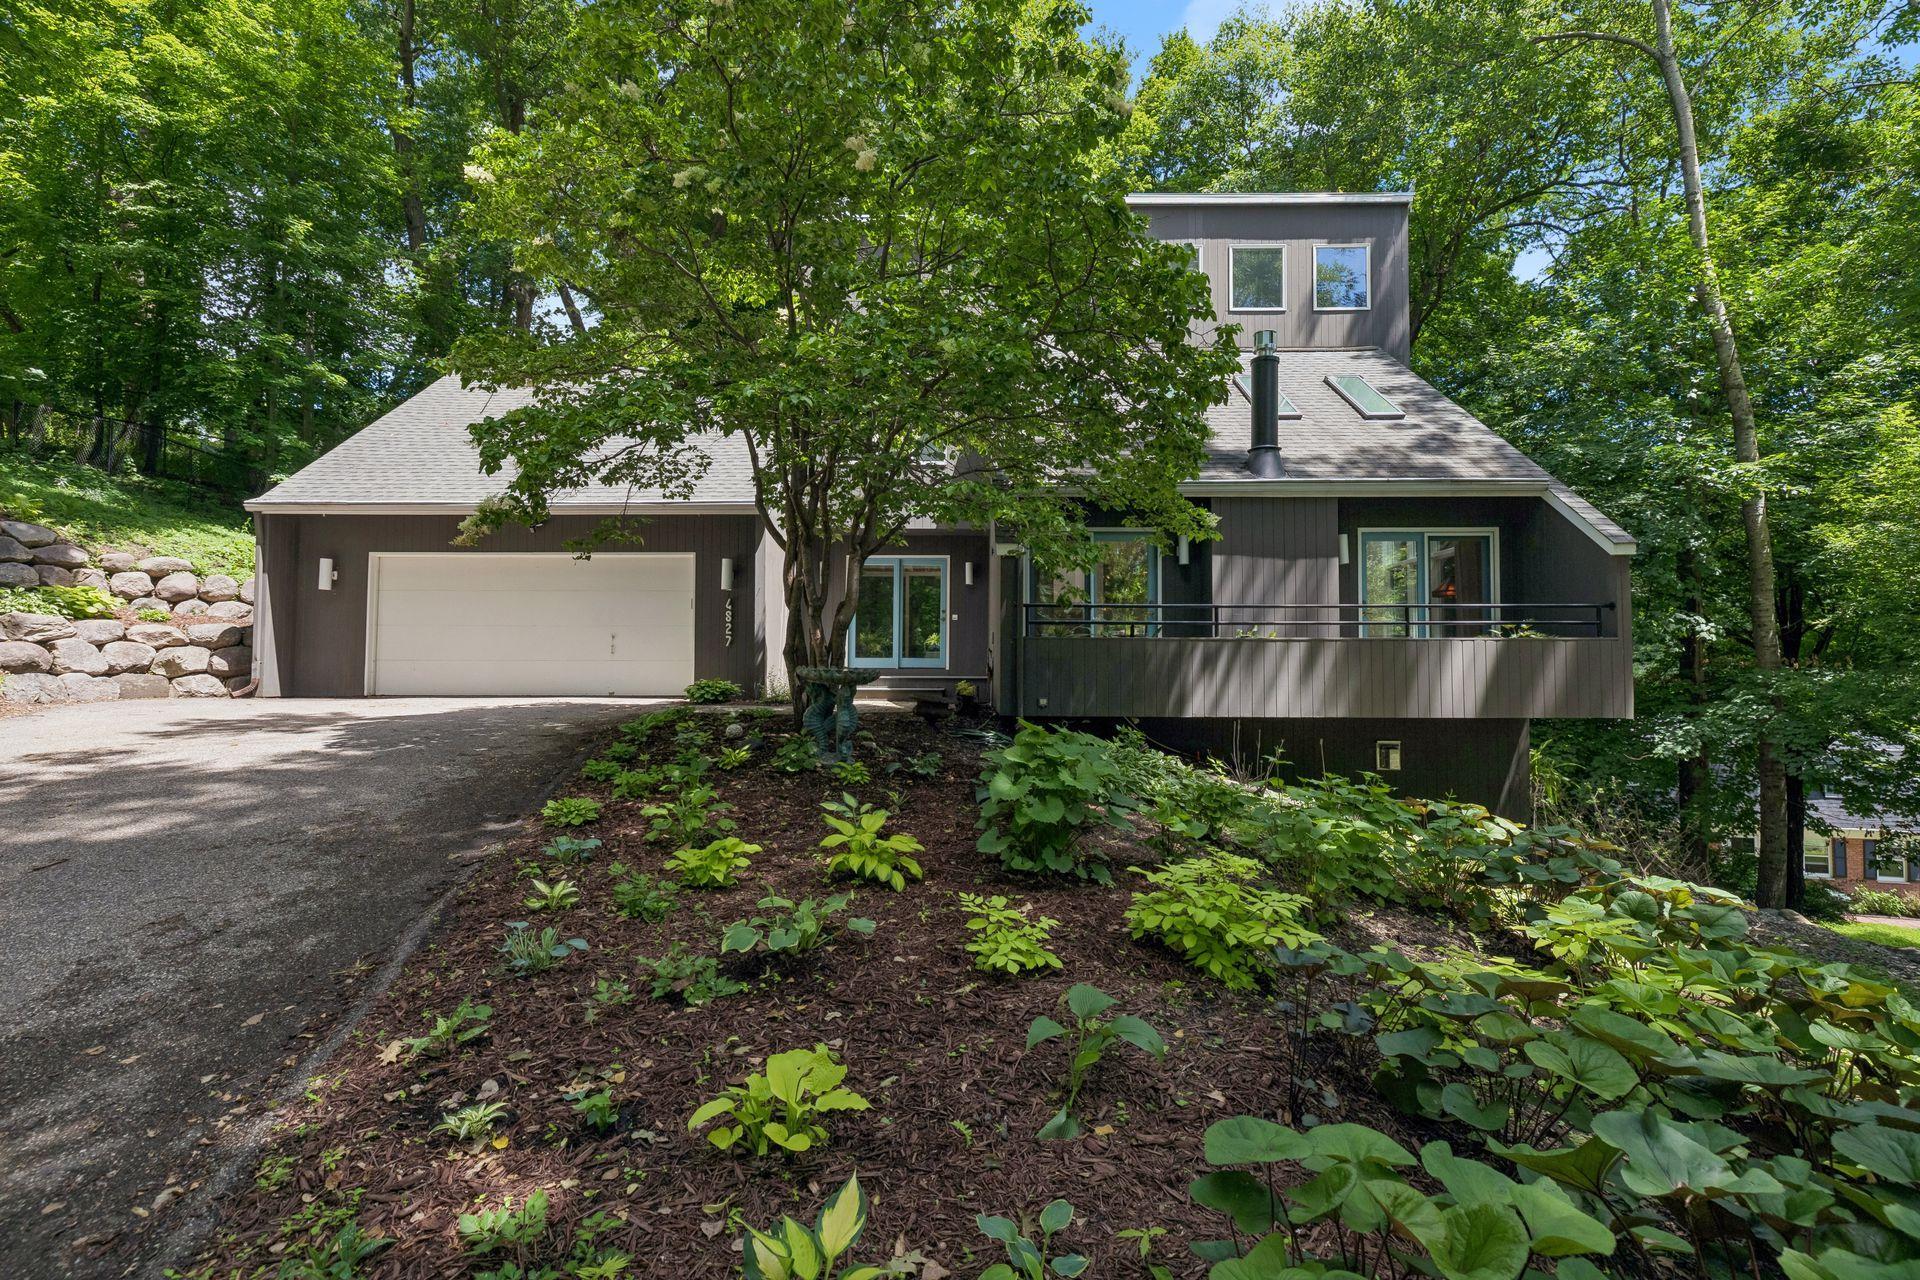



4827 Lamplighters Lane, Minnetonka, 55345, MN
Price: $895,000
Status type: For Sale
City: Minnetonka
Neighborhood: Hermitage Hills 2nd Add
Bedrooms: 4
Property Size :2925
Listing Agent: NST16191,NST55047
Property type : Single Family
Zip code: 55345
Street: 4827 Lamplighters Lane
Street: 4827 Lamplighters Lane
Bathrooms: 4
Year: 1987
Listing Brokerage: Coldwell Banker Burnet
Set on a picturesque, wooded 0.62-acre lot at the end of a quiet cul-de-sac, this beautifully maintained modern 4-bedroom, 4-bathroom home offers a peaceful retreat in one of Minnetonka’s most desirable locations. Surrounded by mature trees and natural beauty, the property provides a sense of privacy that is increasingly hard to find, while still being just minutes from top-rated schools, shopping, dining, and downtown Excelsior. Inside, warm and inviting living spaces are designed for both everyday comfort and entertaining. Gather with family and friends around the glow of two gas fireplaces, or enjoy the changing seasons from the screened porch overlooking the tranquil backyard. Multiple outdoor living areas, including spacious decks, create seamless indoor-outdoor connections and offer plenty of room to relax, dine, and enjoy the wooded setting. The vaulted primary suite serves as a true sanctuary, featuring custom closet organization and a beautifully remodeled bathroom that blends comfort and style. A walkout lower level expands the home's versatility, providing additional space for recreation, guests, work, or hobbies while maintaining easy access to the outdoors. Thoughtful updates and improvements throughout the home enhance both function and peace of mind, allowing the next owner to simply move in and enjoy. Located within the highly acclaimed Minnetonka School District, this home offers the rare combination of natural beauty, everyday convenience, and timeless appeal.
Bedrooms: 4
Fin ft² / Living Area: 2925 ft²
Below Ground Living: 780ft²
Bathrooms: 4
Above Ground Living: 2145ft²
Basement Details: Block, Daylight/Lookout Windows, Finished, Full, Sump Pump, Walkout,
Appliances Included:
Air Conditioning: Central Air
Garage Spaces: 2
Construction Materials: N/A
Foundation Size: 1102ft²
Unit Amenities:
Heating System:
| Main | Size | ft² |
|---|---|---|
| Three Season Porch | 12x11.5 | 137 ft² |
| Deck | 25x11 | 625 ft² |
| Dining Room | 13x10.5 | 135.42 ft² |
| Kitchen | 14x10.5 | 145.83 ft² |
| Living Room | 22x12.5 | 273.17 ft² |
| Lower | Size | ft² |
|---|---|---|
| Deck | 14x10 | 196 ft² |
| Family Room | 24x15 | 576 ft² |
| Bedroom 4 | 10.5x8.5 | 87.67 ft² |
| Laundry | 8.5x6.5 | 54.01 ft² |
| Upper | Size | ft² |
|---|---|---|
| Bedroom | 19.5x11 | 378.63 ft² |
| Bedroom 2 | 18x13.5 | 241.5 ft² |
| Bedroom 3 | 11x9.5 | 103.58 ft² |
Acres: N/A
Lot Size Dim.: 69x165x206x196x55
Longitude: 44.9159
Latitude: -93.5093
Zoning: Residential-Single Family
Tax year: 2026
Tax annual amount: $12,008
Fuel System: N/A
Sewer System: City Sewer/Connected
Water System: City Water/Connected
MLS#: NST7905627
Listing Brokerage: Coldwell Banker Burnet 


