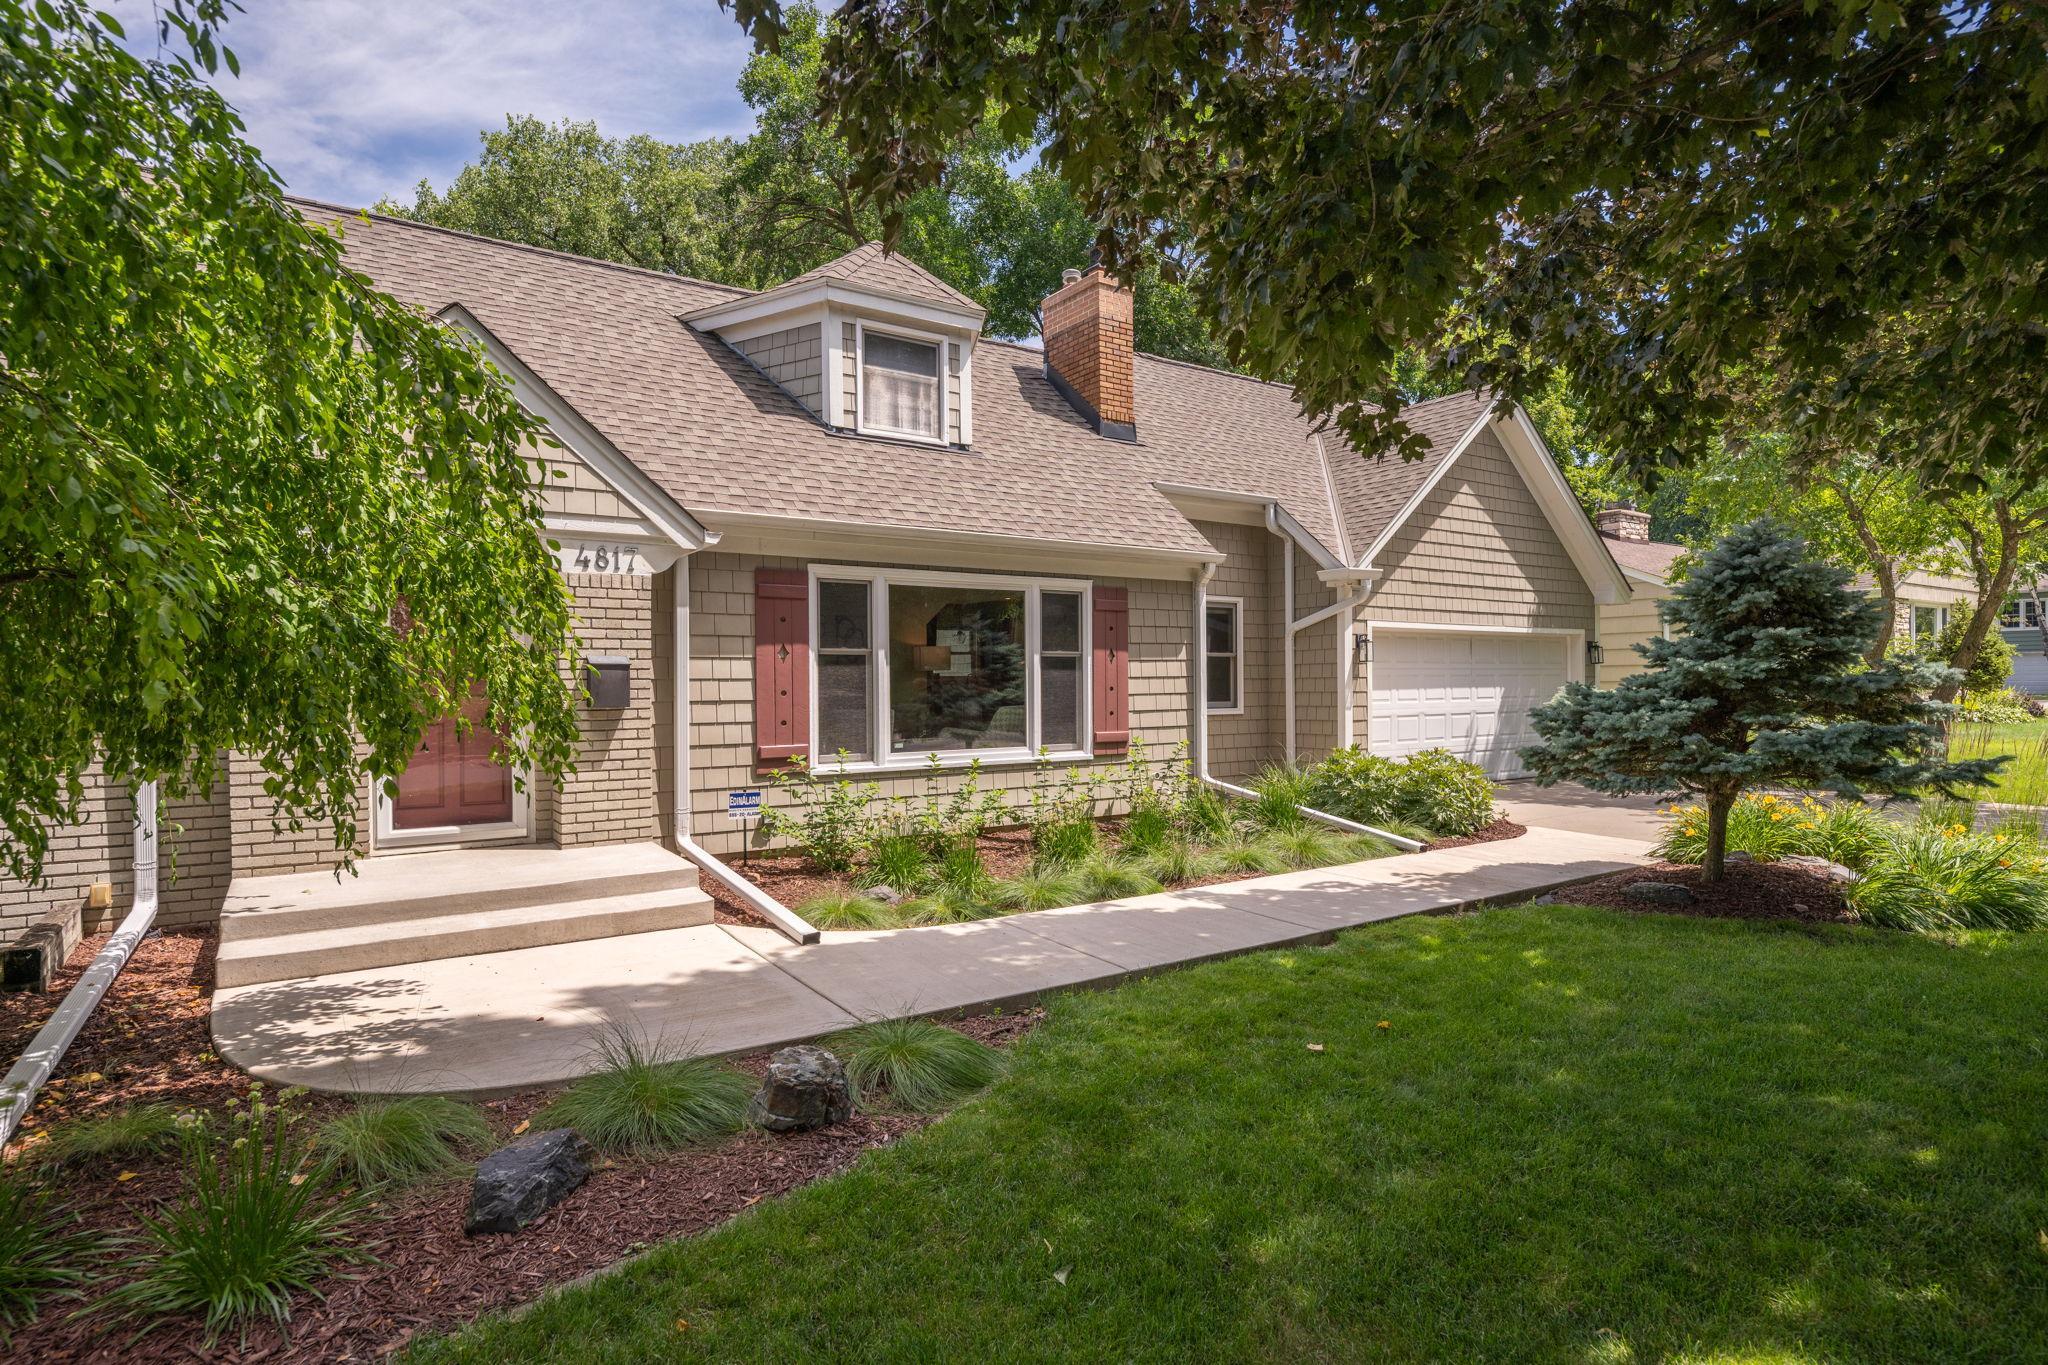



4817 Rutledge Avenue, Minneapolis (Edina), 55436, MN
Price: $849,900
Status type: For Sale
City: Minneapolis (Edina)
Neighborhood: Edina Terrace
Bedrooms: 4
Property Size :2667
Listing Agent: NST1000018,NST92879
Property type : Single Family
Zip code: 55436
Street: 4817 Rutledge Avenue
Street: 4817 Rutledge Avenue
Bathrooms: 3
Year: 1947
Listing Brokerage: Real Broker LLC
In the heart of Edina, this Todd Park home is the perfect blend of modern comfort, timeless charm, and everyday function. Step inside to a living room anchored by a gas fireplace and custom built-ins, with gorgeous original hardwood floors flowing the length of the main level. The living room opens seamlessly into the formal dining room and updated kitchen, where a window and door to the expansive backyard fill the space with natural light. A pantry and built-in desk round out the kitchen's thoughtful design. The attached four-stall garage and mudroom offer everyday convenience right where you need it. A rare main-floor owner's suite provides a peaceful retreat, complete with a walk-in closet and a spacious en suite featuring a double vanity. Upstairs, three bedrooms and a generous landing - perfect for a reading nook or play area - round out the sleeping quarters. The fully finished basement adds even more livable space with a family room that easily flexes to fit your needs. Outside, a rare fully fenced in oversized lot awaits, complete with a large cobblestone paver patio. Perfect for entertaining or for quiet evenings at home. All this just steps from the beloved local shops off Vernon and the green space of Todd Park.
Bedrooms: 4
Fin ft² / Living Area: 2667 ft²
Below Ground Living: 586ft²
Bathrooms: 3
Above Ground Living: 2081ft²
Basement Details: Storage Space,
Appliances Included:
Air Conditioning: Central Air
Garage Spaces: 2
Construction Materials: N/A
Foundation Size: 1182ft²
Unit Amenities:
Heating System:
| Main | Size | ft² |
|---|---|---|
| Dining Room | 12x09 | 144 ft² |
| Family Room | 24x12 | 576 ft² |
| Bedroom | 16x13 | 256 ft² |
| Kitchen | 12x10 | 144 ft² |
| Living Room | 21x12 | 441 ft² |
| Upper | Size | ft² |
|---|---|---|
| Bedroom 4 | 14x10 | 196 ft² |
| Bedroom 2 | 19x12 | 361 ft² |
| Bedroom 3 | 12x12 | 144 ft² |
Acres: N/A
Lot Size Dim.: 77x130
Longitude: 44.9142
Latitude: -93.3547
Zoning: Residential-Single Family
Tax year: 2025
Tax annual amount: $10,825
Fuel System: N/A
Sewer System: City Sewer/Connected
Water System: City Water/Connected
MLS#: NST7930865
Listing Brokerage: Real Broker LLC 


