

4806 Shevlin Court, Eagan, 55122, MN
Price: $475,000
Status type: For Sale
City: Eagan
Neighborhood: Brittany 4th Add
Bedrooms: 5
Property Size :1892
Listing Agent: NST16230,NST54175
Property type : Single Family
Zip code: 55122
Street: 4806 Shevlin Court
Street: 4806 Shevlin Court
Bathrooms: 2
Year: 1983
Listing Brokerage: RE/MAX Results
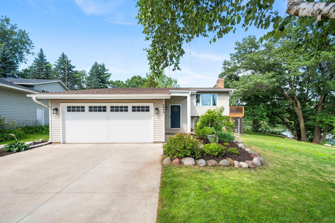
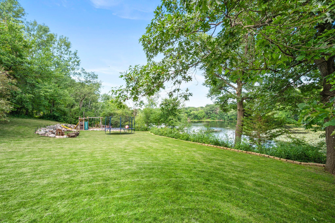
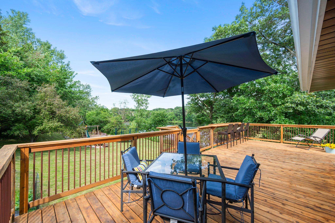
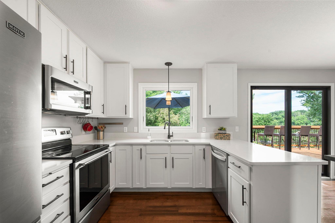
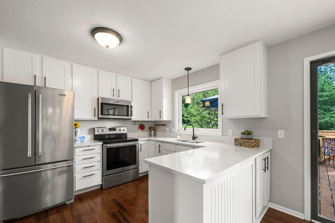
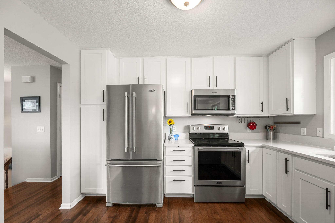
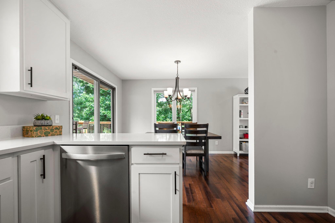
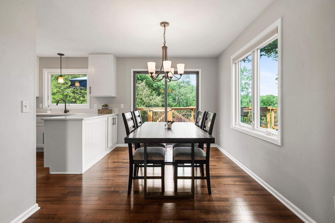
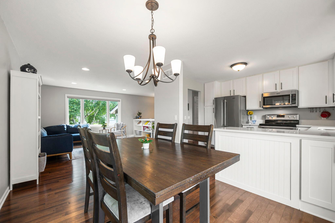
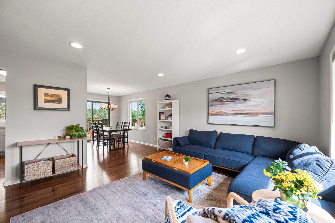
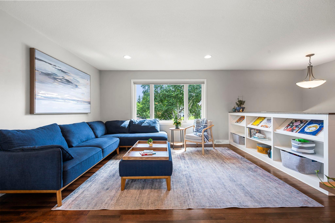
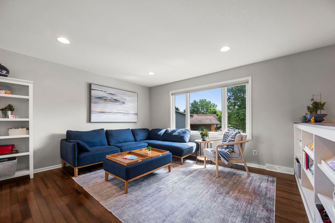
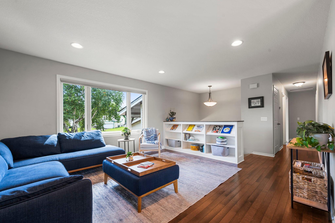
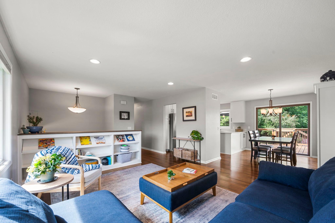
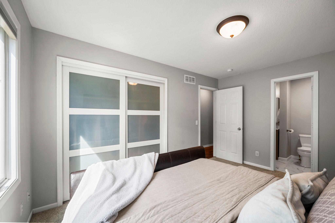
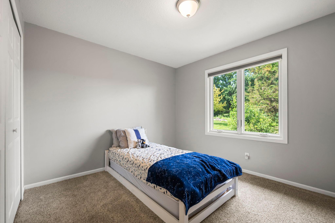
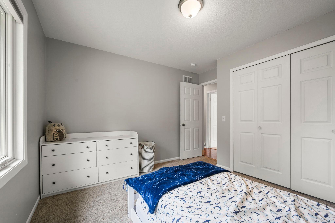
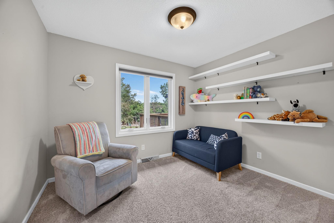
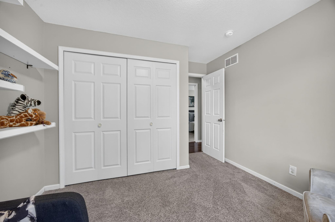
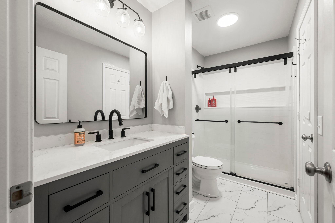
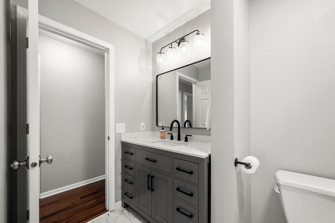
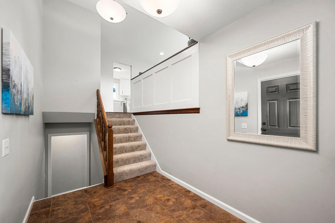
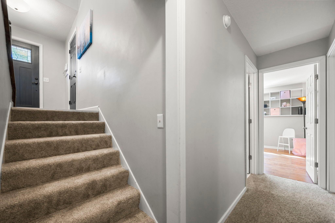
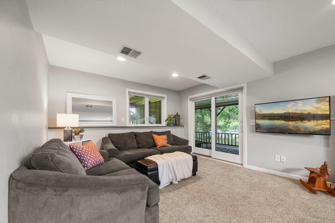
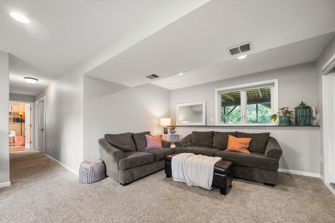
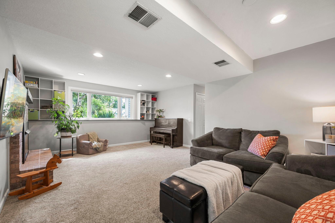
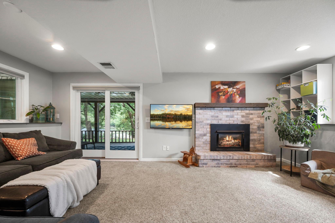
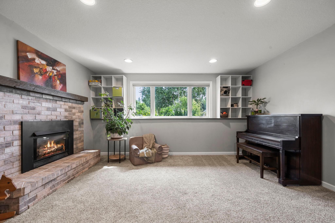
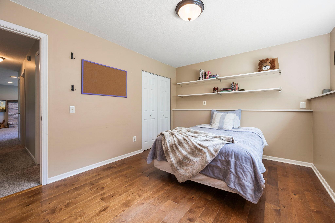
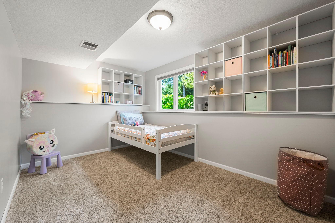
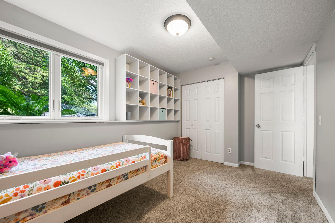
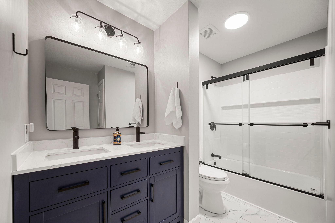
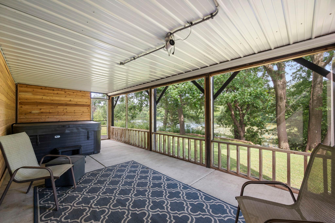
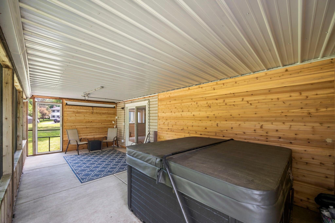
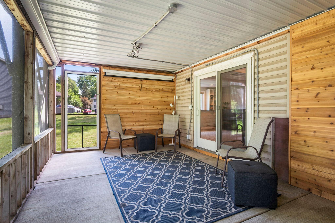
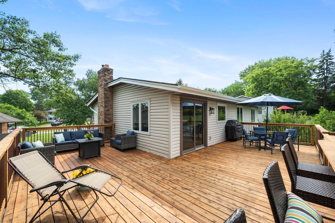
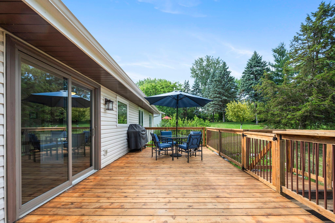
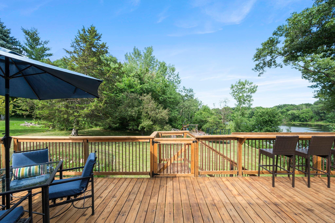
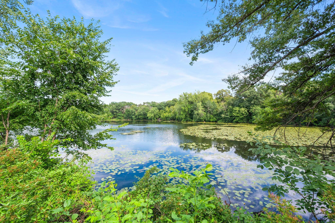
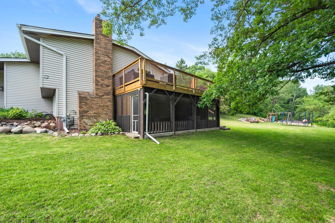
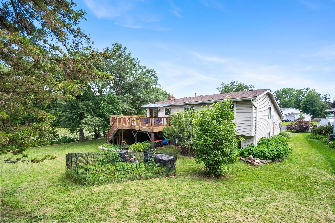
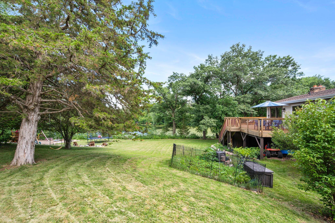
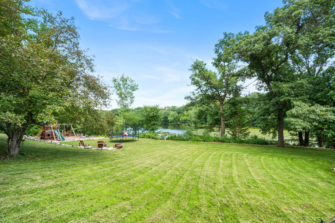
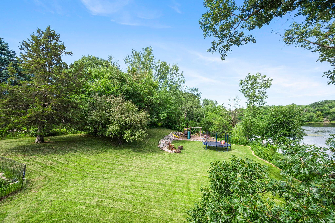
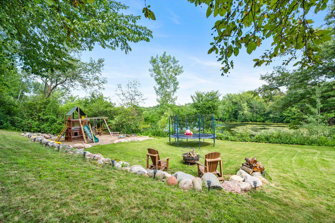
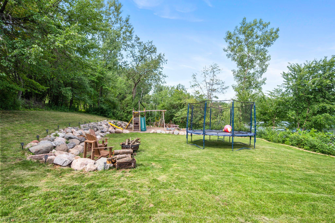
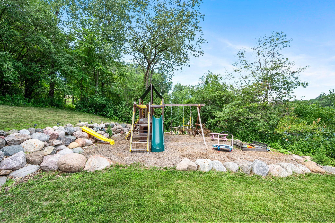
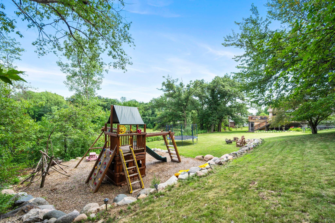
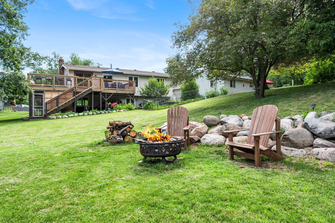
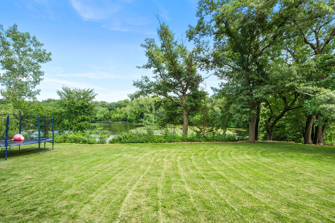
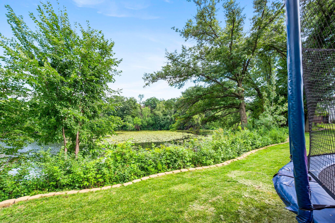
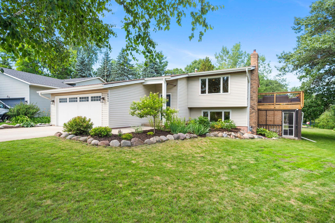
Welcome to your own private retreat at the end of a quiet cul-de-sac, offering unparalleled views and direct access to Lake Almquist. Situated on nearly 0.7 acres, this property features a massive, flat, and beautifully private backyard shaded by mature oak trees. Whether you are canoeing in the summer or ice skating in the winter, this home embraces the very best of Minnesota’s four seasons. A massive wrap-around deck, perfect for entertaining, while below you have a screened-in porch. Enjoy peaceful, unobstructed views of local nature and wildlife without the bugs. Inside, you'll find a bright, welcoming layout where all the expensive "big-ticket" items have already been taken care of for you. A beautifully remodeled kitchen and bathrooms, paired with updated, contemporary lighting throughout. Brand-new water heater and water softener mean zero immediate maintenance worries. 5 bedrooms give you plenty of space for all of your needs. A smart storage, custom-built-in bookshelf adds both character and excellent organization to the living space. Nestled in a highly sought-after neighborhood and highly rated, award-winning District 196 schools, you are just minutes away from top-tier local attractions, including the Minnesota Zoo, Mall of America, and MSP airport. If the backyard isn't enough nature for you, you are within walking distance to the legendary Lebanon Hills trail system for year-round hiking, biking, and cross-country skiing. This lakeside gem is completely move-in ready and waiting for you. Schedule your tour today before it’s gone!
Bedrooms: 5
Fin ft² / Living Area: 1892 ft²
Below Ground Living: 758ft²
Bathrooms: 2
Above Ground Living: 1134ft²
Basement Details: Block, Daylight/Lookout Windows, Finished, Full, Walkout,
Appliances Included:
Air Conditioning: Central Air
Garage Spaces: 2
Construction Materials: N/A
Foundation Size: 980ft²
Unit Amenities:
Heating System:
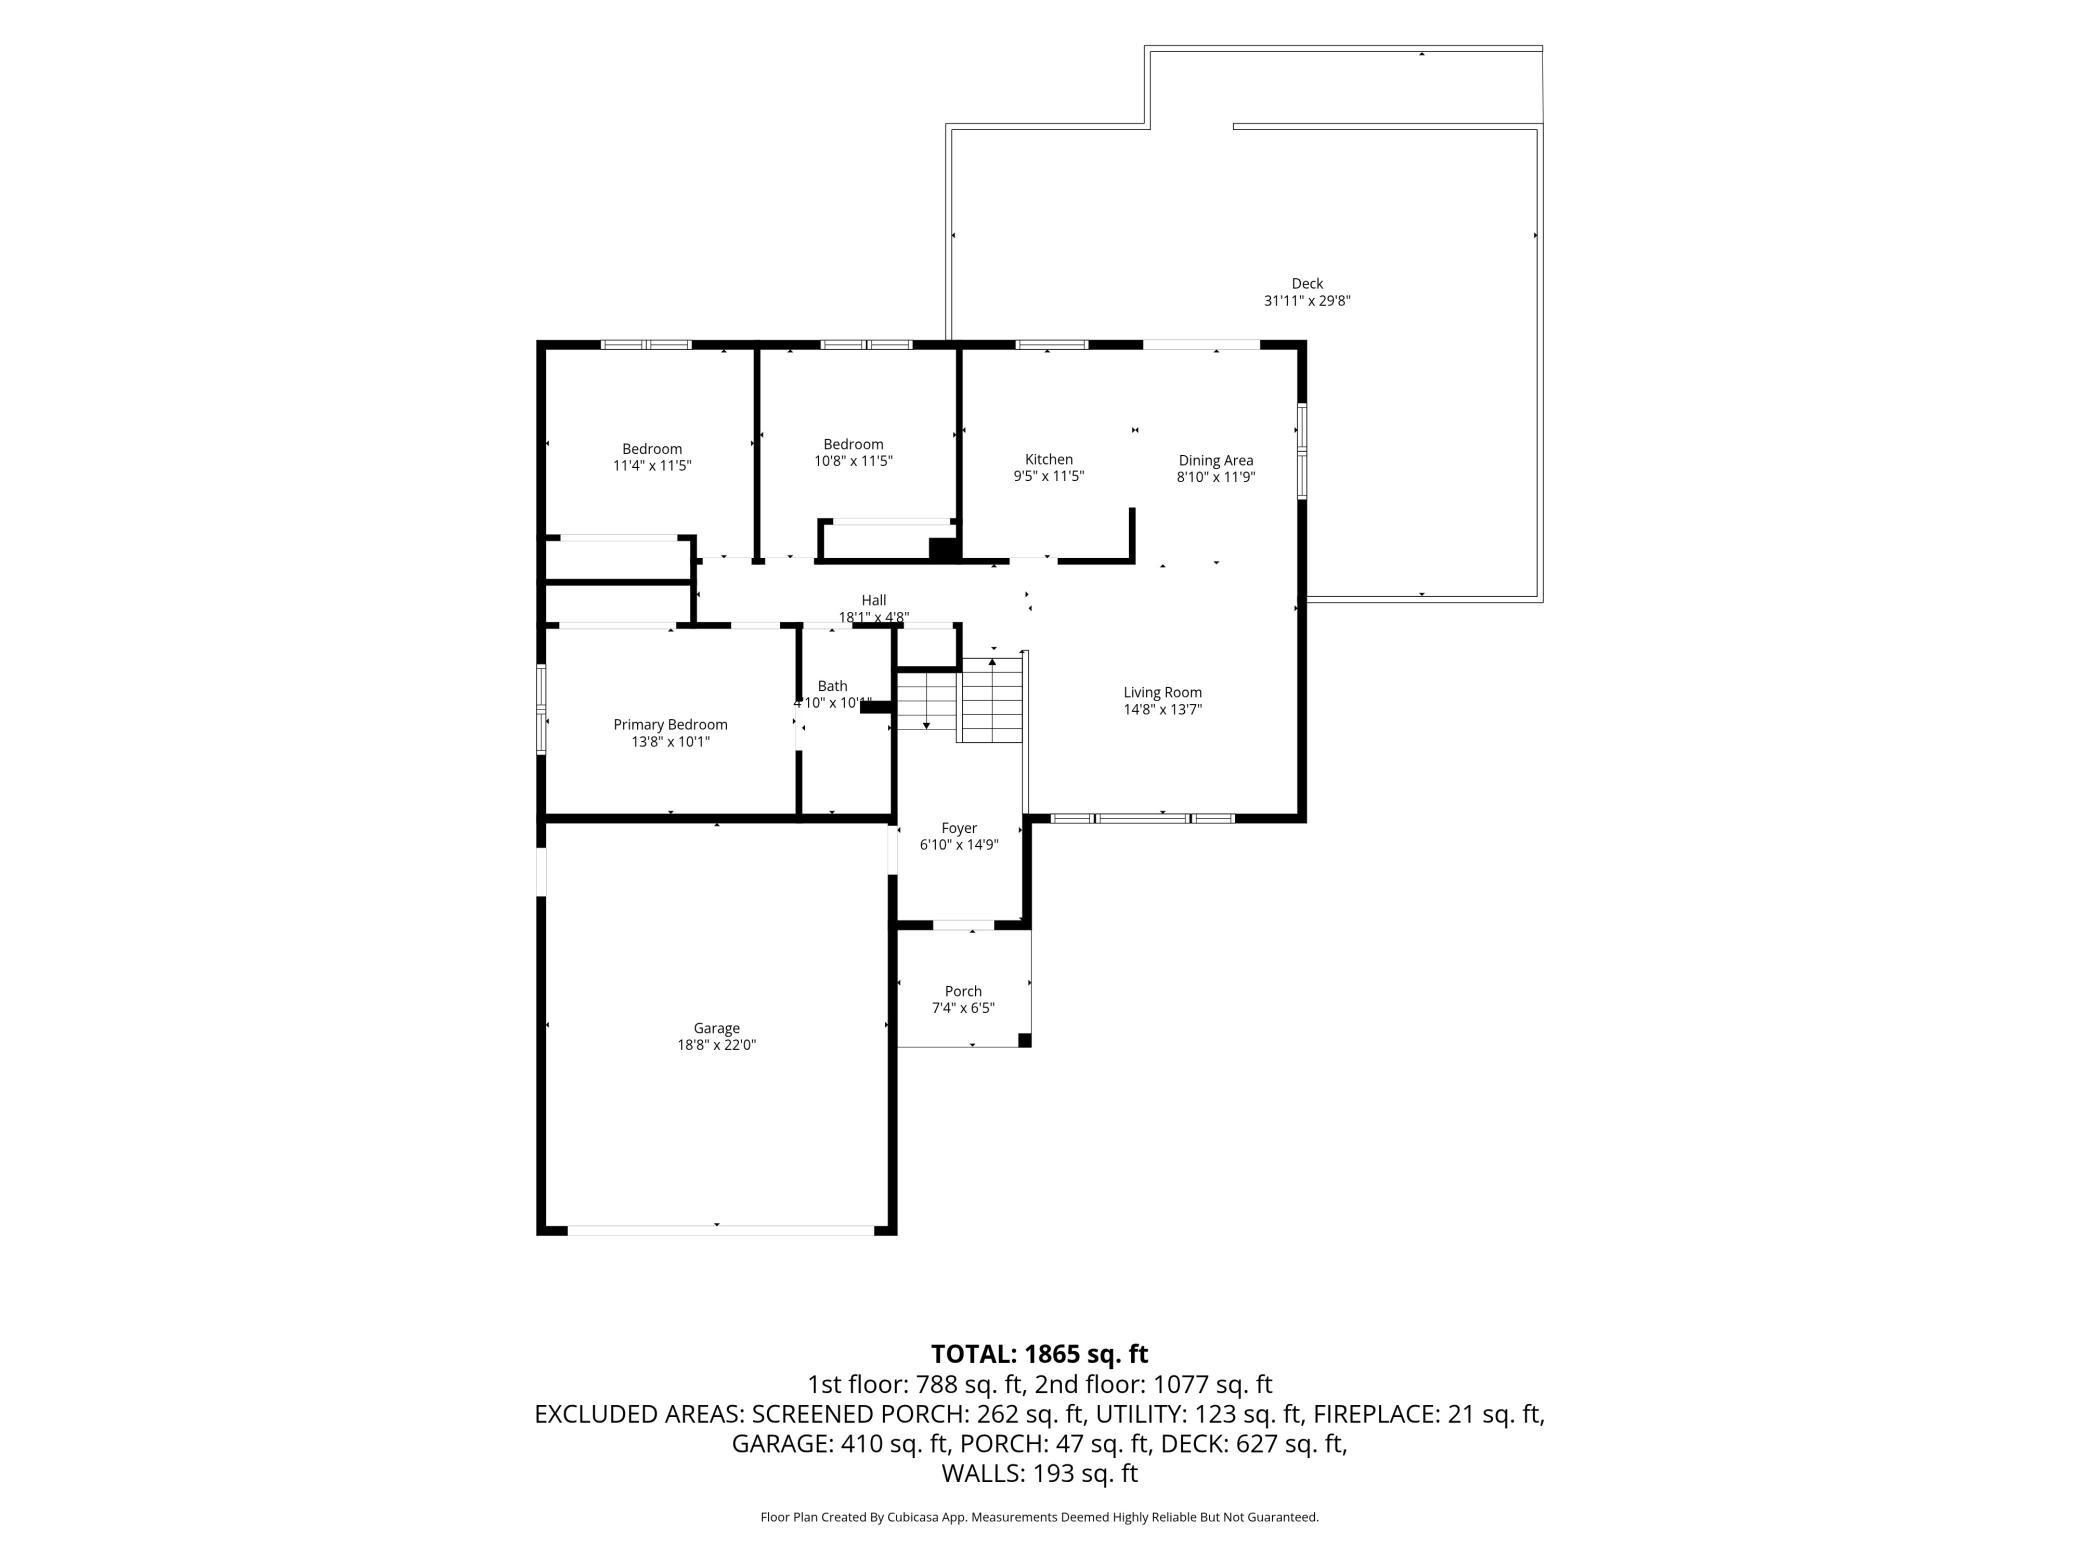
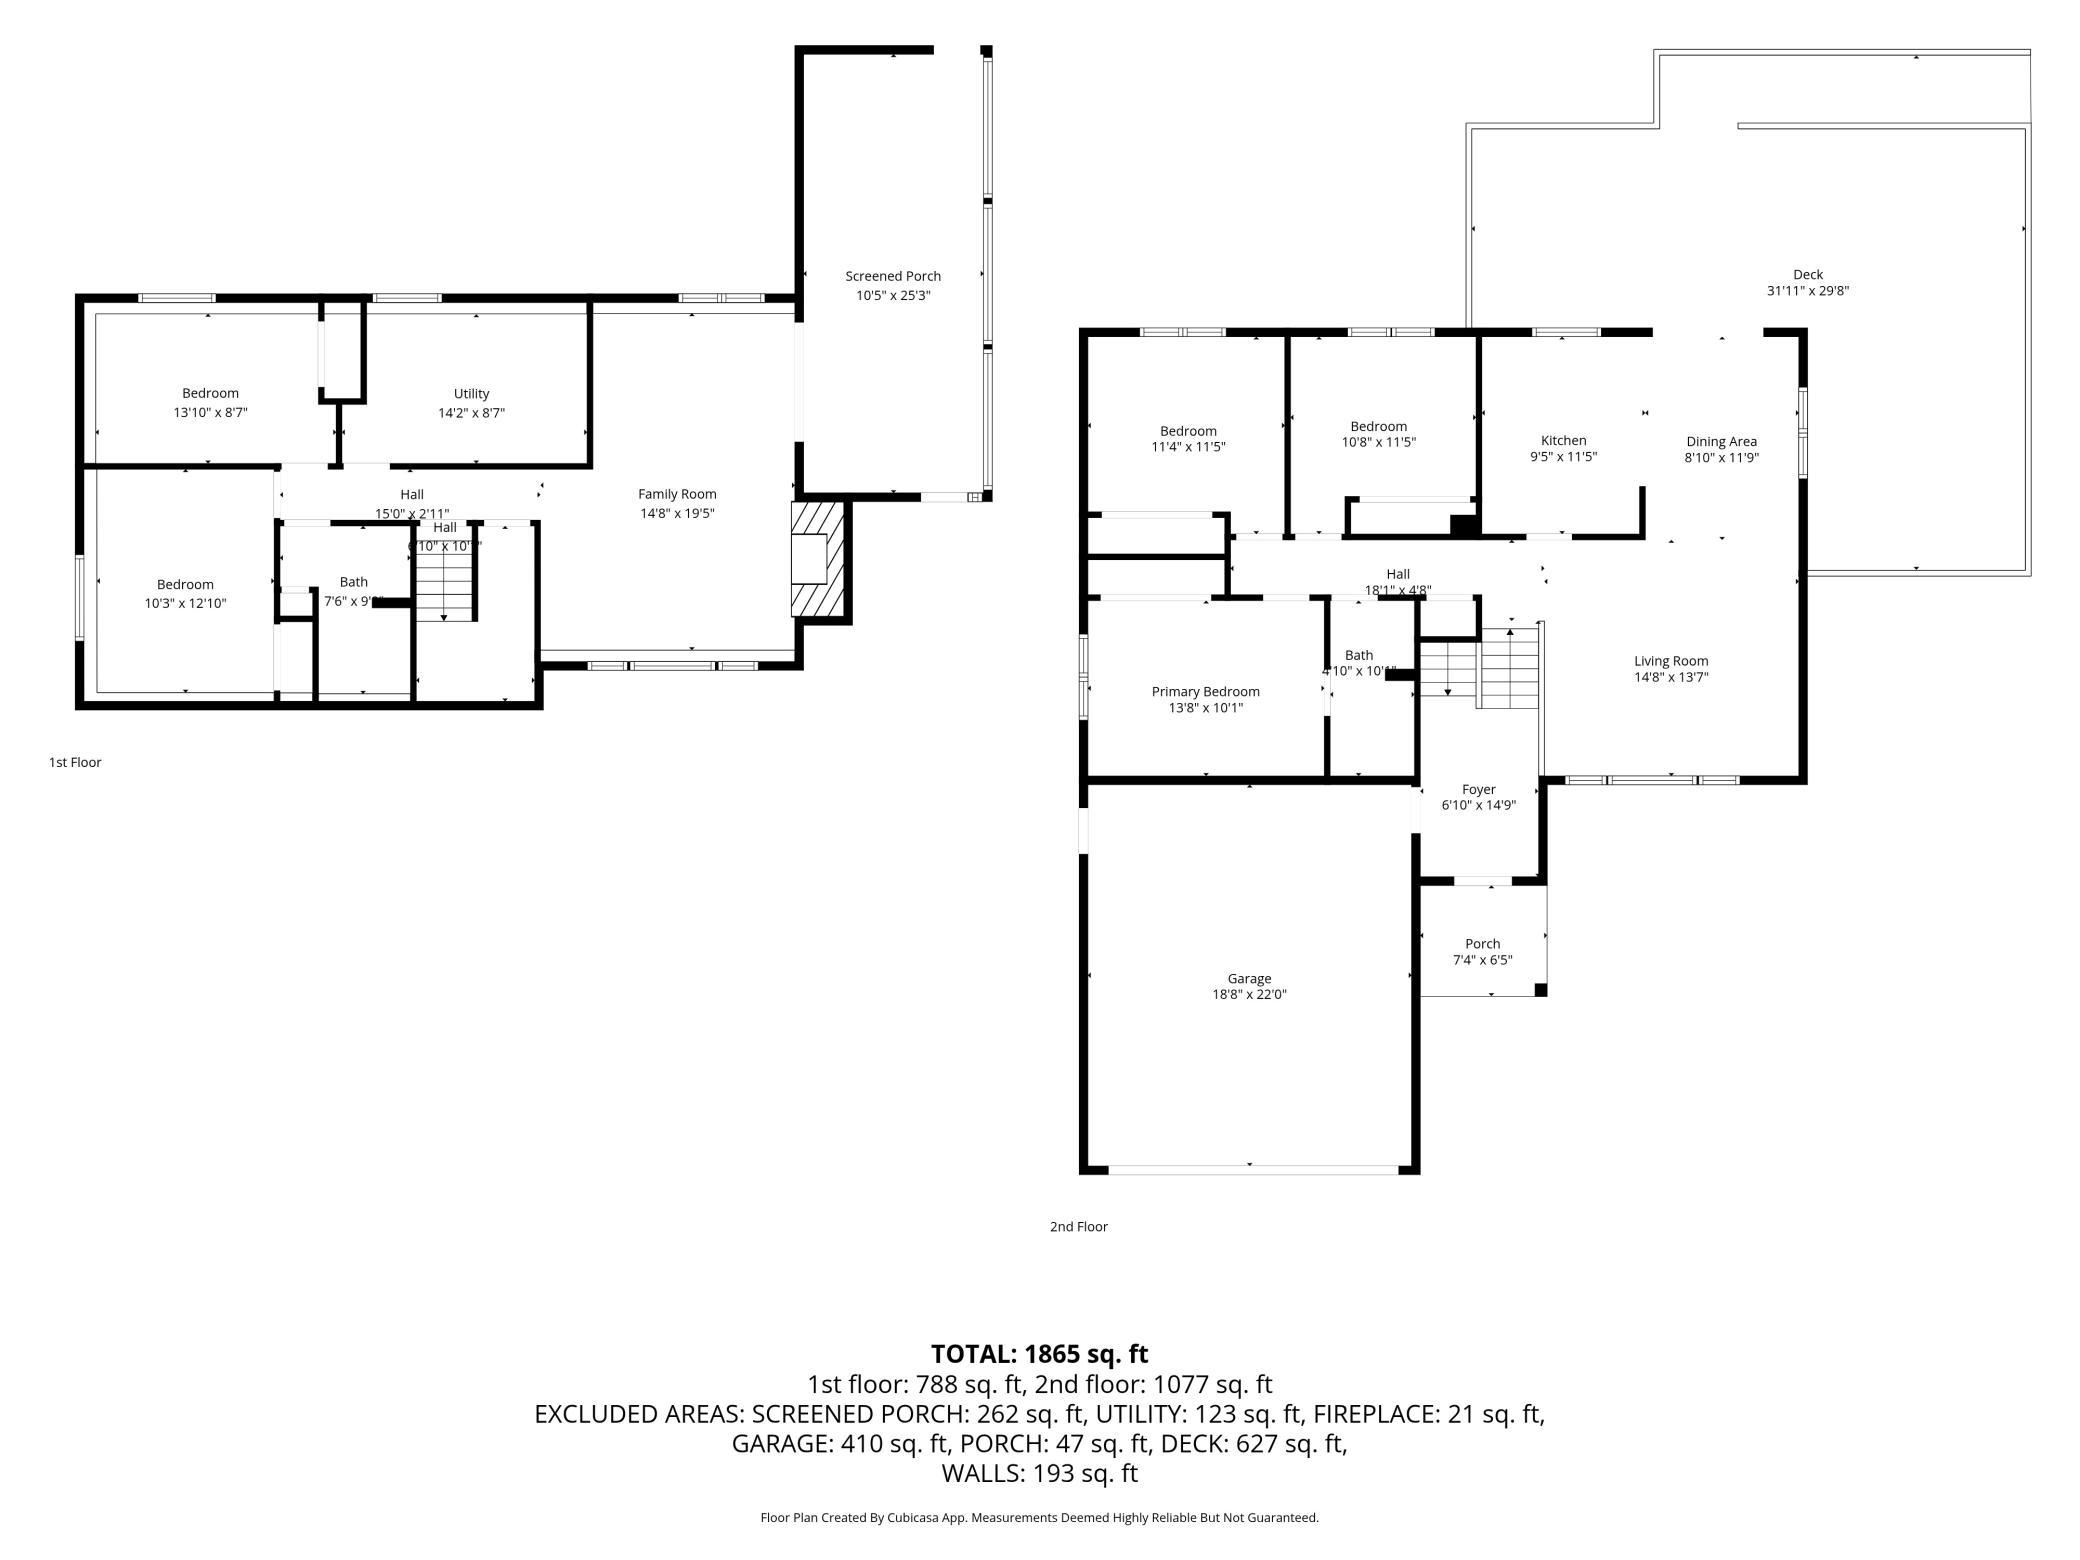
| Main | Size | ft² |
|---|---|---|
| Bathroom | 5 x 10 | 25 ft² |
| Deck | 19.5 x 12 | 378.63 ft² |
| Deck | 12 x 26.5 | 317 ft² |
| Dining Room | 9 x 12 | 81 ft² |
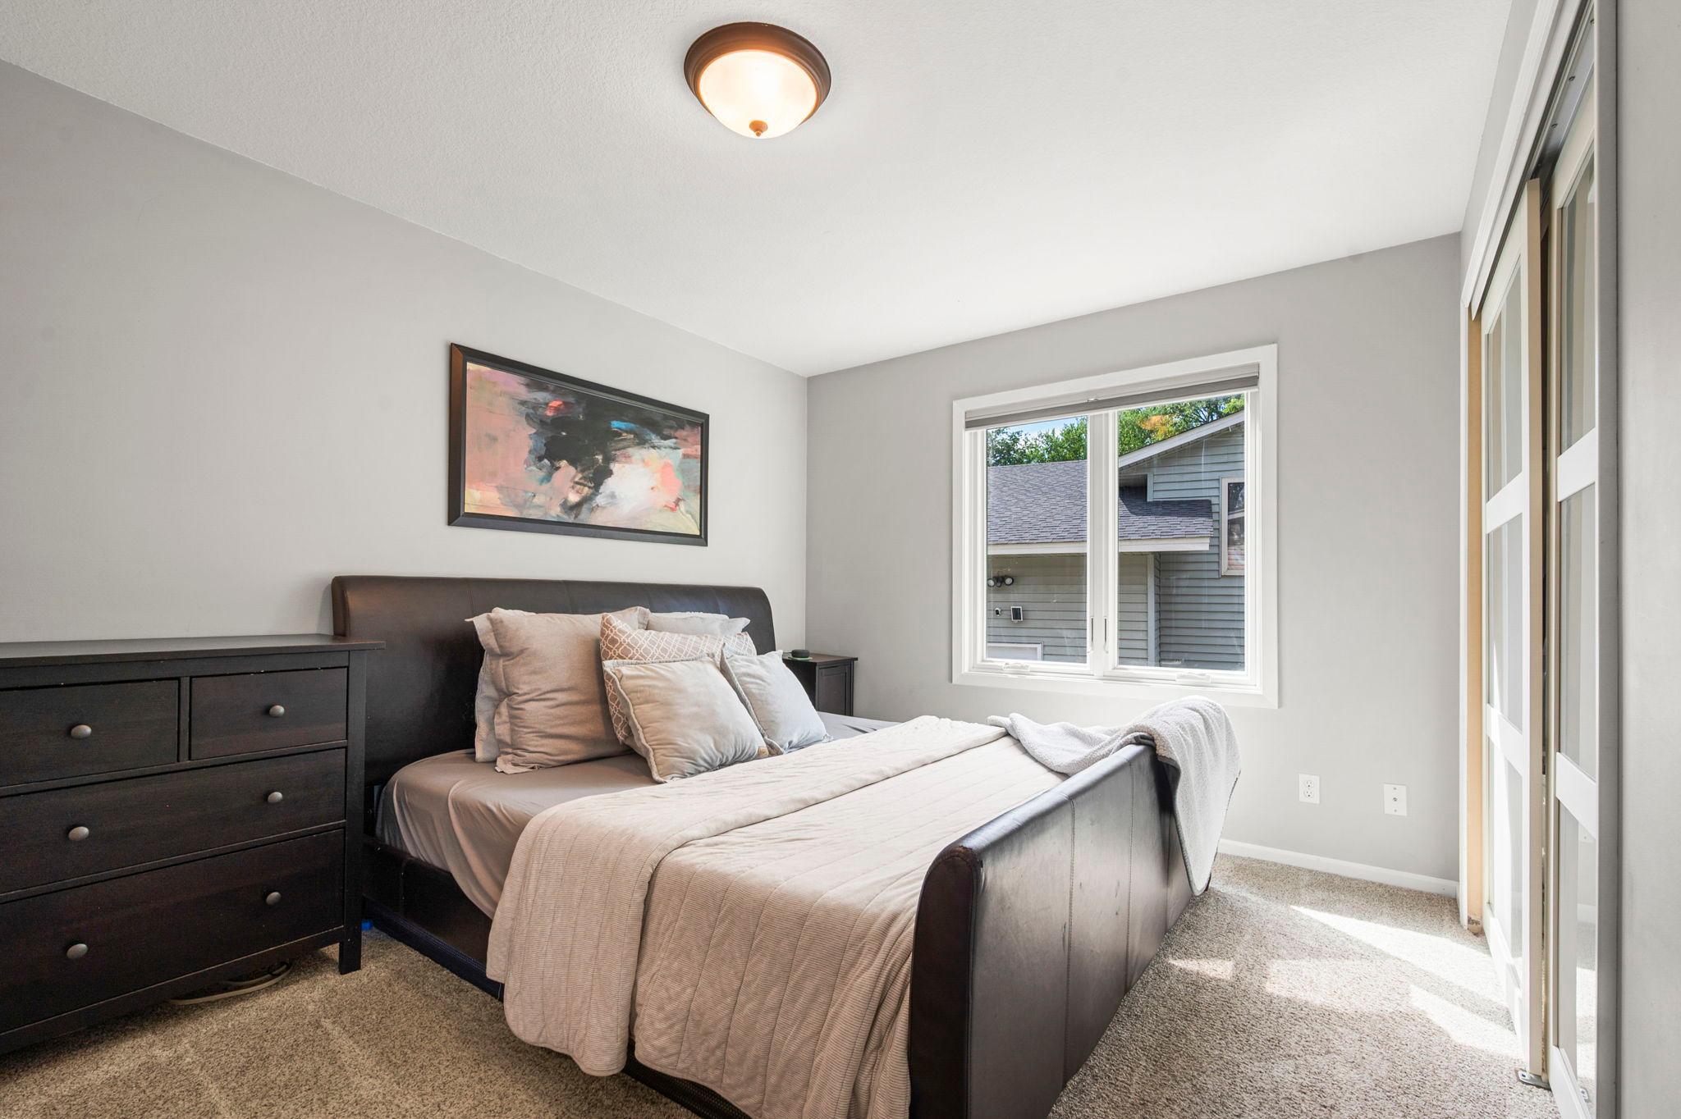
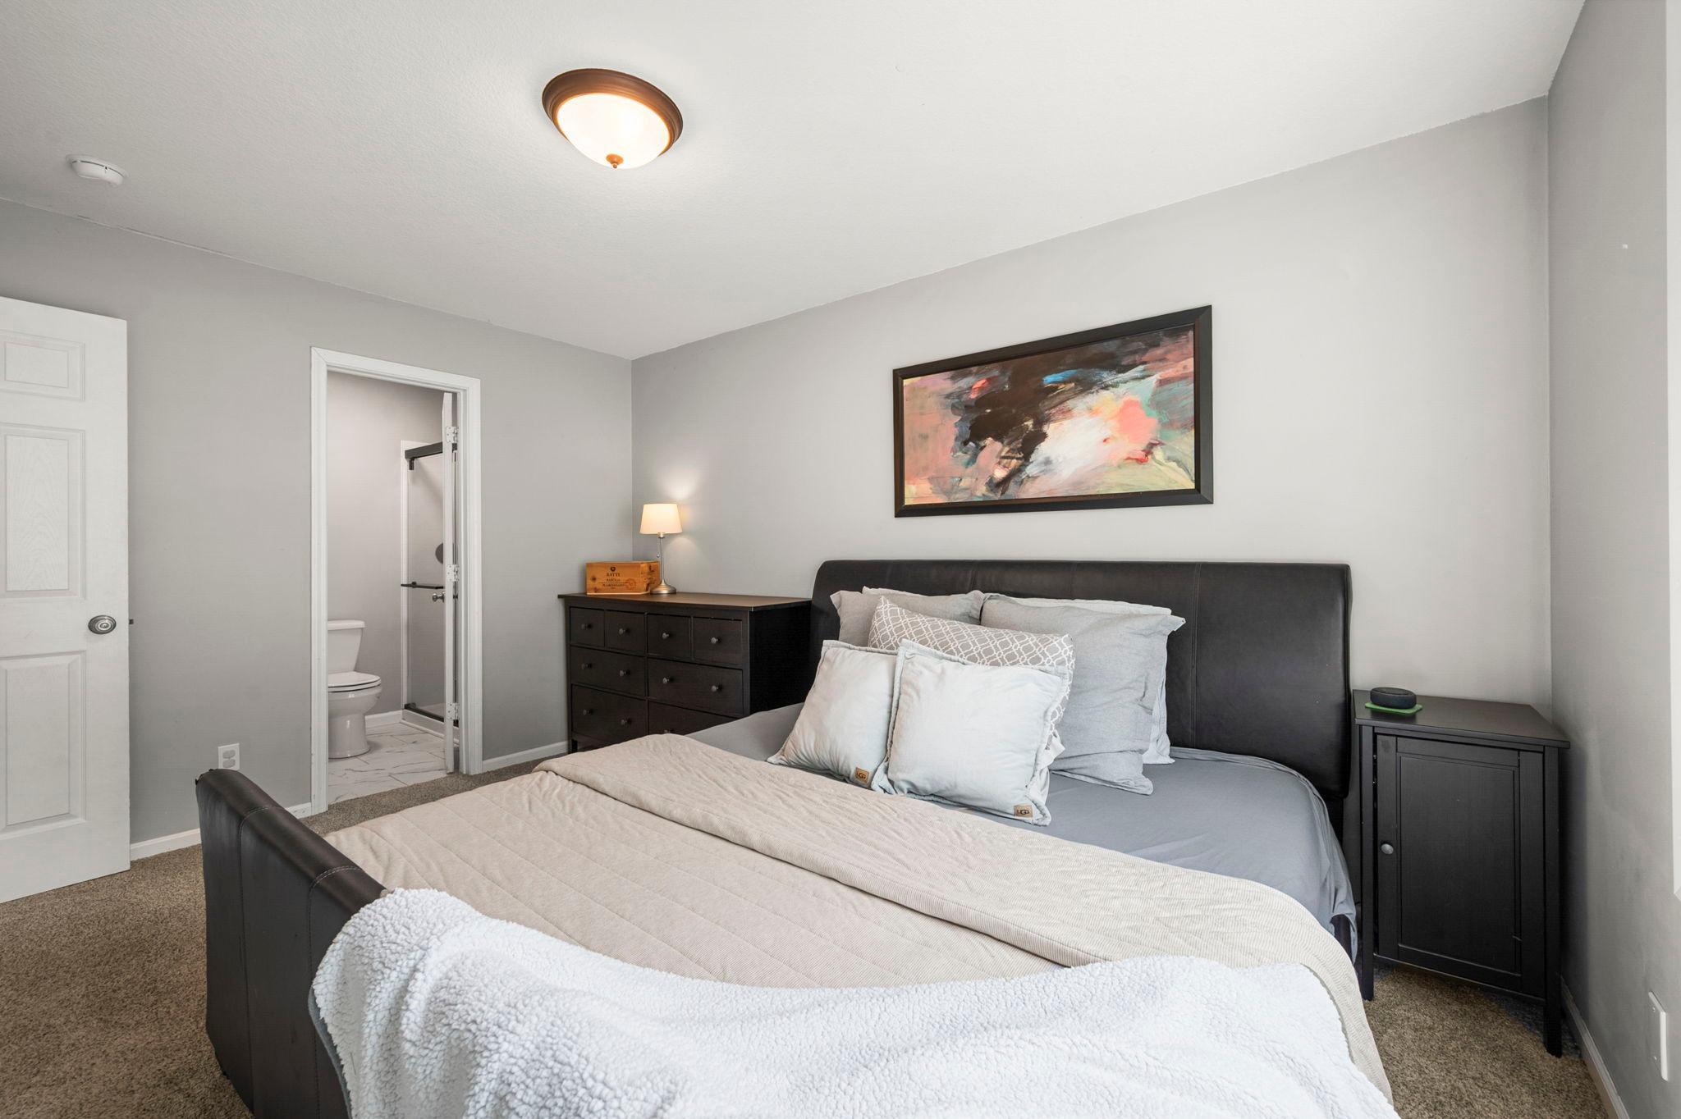
| Bedroom | 13.5 x 10 | 181.13 ft² |
| Foyer | 6.5 x 10 | 41.71 ft² |
| Kitchen | 9.5 x 11.5 | 107.51 ft² |
| Living Room | 14 x 13.5 | 187.83 ft² |
| Bedroom 2 | 11.5 x 10 | 131.29 ft² |
| Bedroom 3 | 10.5 x 9 | 109.38 ft² |
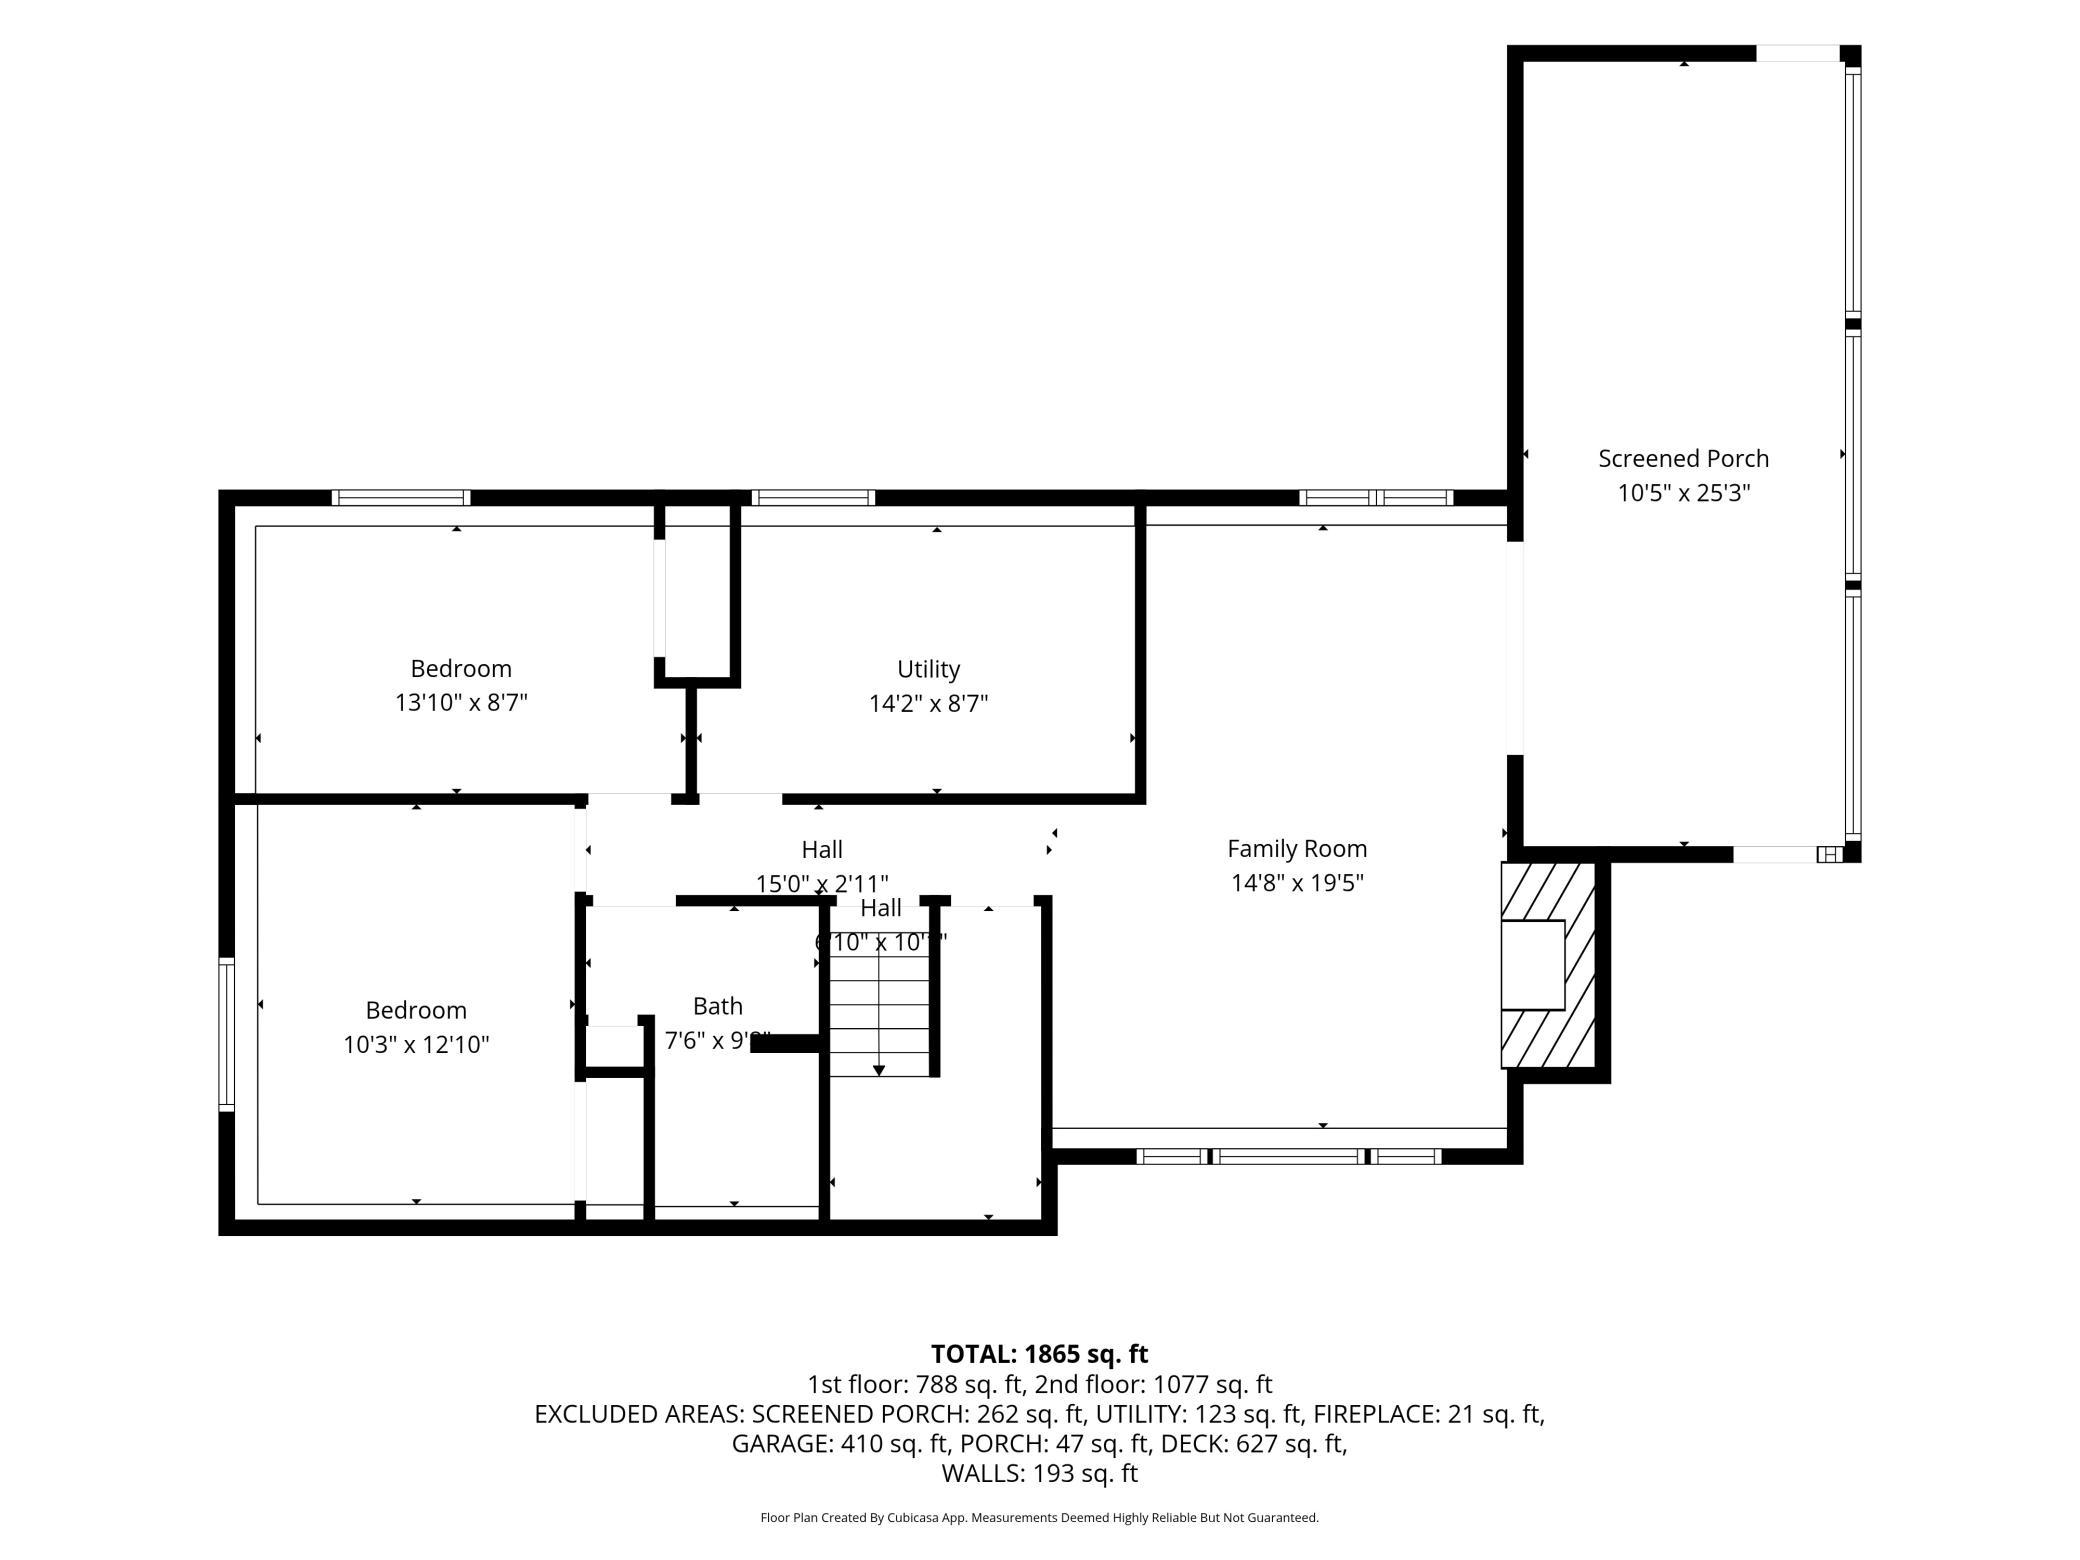
| Lower | Size | ft² |
|---|---|---|
| Bathroom | 5 x 9.5 | 47.08 ft² |
| Family Room | 14.5 x 19.5 | 279.92 ft² |
| Bedroom 5 | 12.5 x 8.5 | 104.51 ft² |
| Bedroom 4 | 10 x 13 | 100 ft² |
| Screened Porch | 11 x 25 | 121 ft² |
Acres: N/A
Lot Size Dim.: 41 x 211 x 97 x 161 x 217
Longitude: 44.7828
Latitude: -93.1858
Zoning: Residential-Single Family
Tax year: 2026
Tax annual amount: $5,048
Fuel System: N/A
Sewer System: City Sewer/Connected
Water System: City Water/Connected
MLS#: NST7927294
Listing Brokerage: RE/MAX Results 


