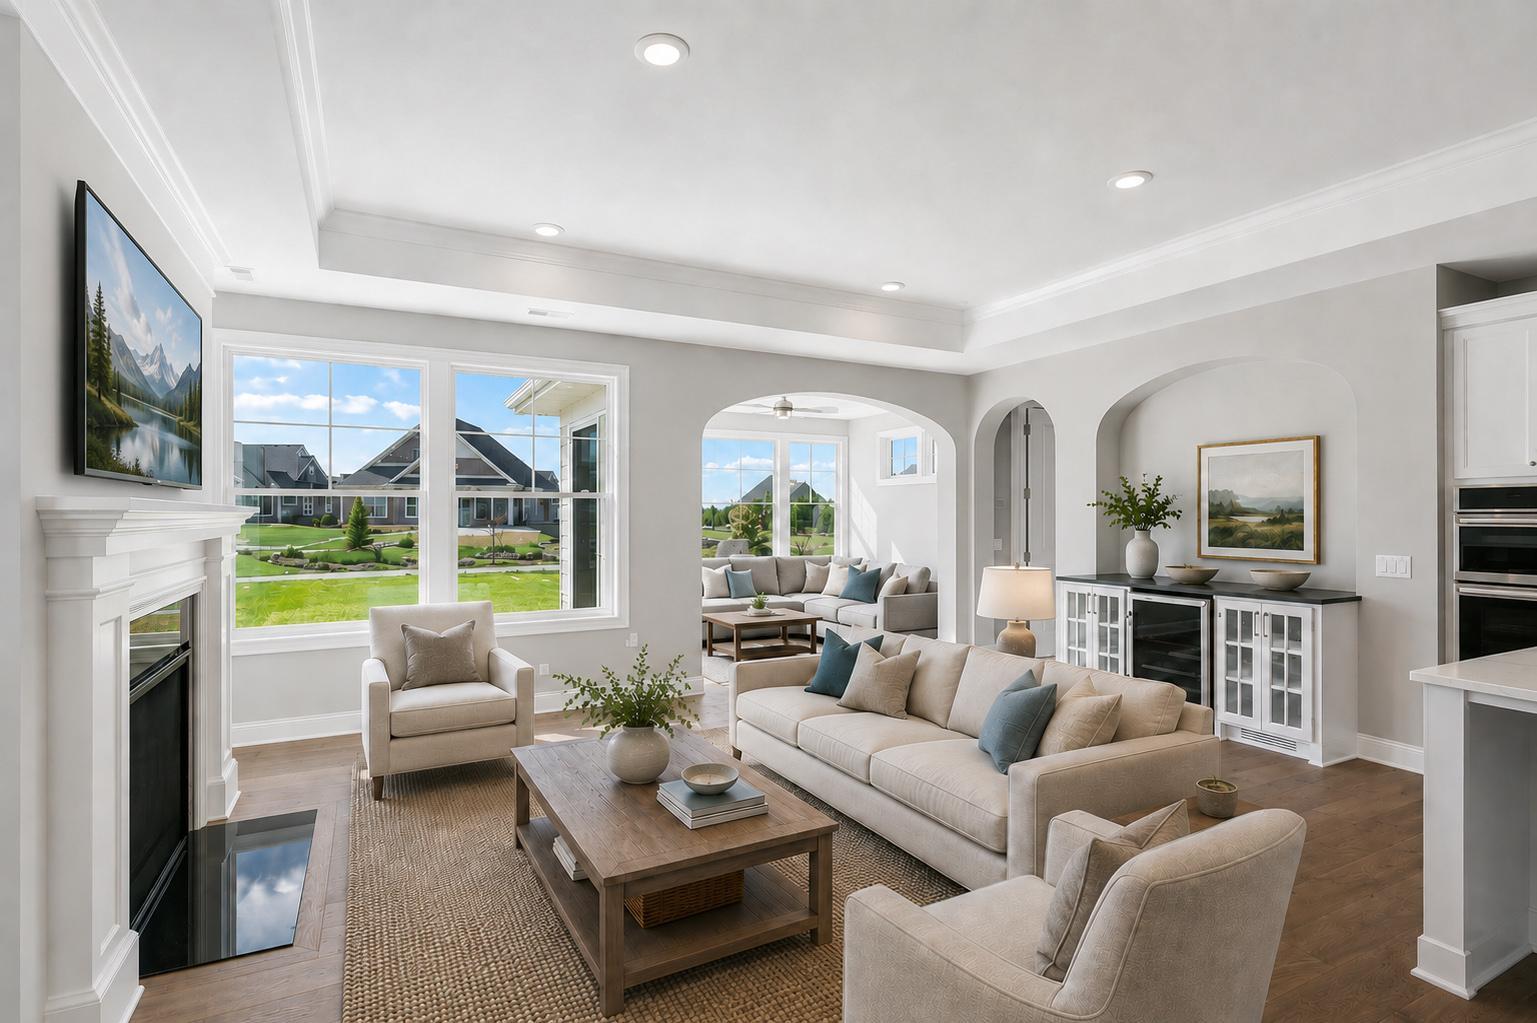



48 Spring Farm Road, North Oaks, 55127, MN
Price: $869,800
Status type: For Sale
City: North Oaks
Neighborhood: Registered Land Surv 639 Tract
Bedrooms: 3
Property Size :2096
Listing Agent: NST16444,NST49987
Property type : (TH) Side x Side
Zip code: 55127
Street: 48 Spring Farm Road
Street: 48 Spring Farm Road
Bathrooms: 3
Year: 2026
Listing Brokerage: Edina Realty, Inc.
This Charles Cudd Co. home offers a refined, low-maintenance lifestyle with an emphasis on thoughtful design, quality craftsmanship, and everyday ease. The open-concept main level is spacious and functional, offering comfortable one-level living, with the added flexibility of a private guest suite above the garage complete with a full bath. Signature architectural details, including arched openings, add character and distinction throughout. The kitchen is well-appointed with quartz surfaces, abundant cabinetry, and a built-in buffet with beverage refrigerator—enhancing both storage and entertaining. A main-level office, which can also serve as a second bedroom, offers a flexible and convenient space for today’s work-from-home needs. The owner’s suite serves as a private retreat with a spa-inspired bath featuring a walk-in shower with bench, along with a custom closet. A sunroom and adjoining patio provide a peaceful extension of the home, offering privacy and a comfortable place to unwind. Enjoy true lock-and-leave living with association-maintained lawn care, snow removal, and exterior roof and siding. Set within the North Oaks community with access to trails, parks, and natural surroundings. Additional homesites available.
Bedrooms: 3
Fin ft² / Living Area: 2096 ft²
Below Ground Living: N/A
Bathrooms: 3
Above Ground Living: 2096ft²
Basement Details: None,
Appliances Included:
Air Conditioning: Central Air,Zoned
Garage Spaces: 2
Construction Materials: N/A
Foundation Size: 1658ft²
Unit Amenities:
Heating System:
| Upper | Size | ft² |
|---|---|---|
| Bonus Room | 21x21 | 441 ft² |
| Main | Size | ft² |
|---|---|---|
| Dining Room | 15x11 | 225 ft² |
| Bedroom | 16x14 | 256 ft² |
| Foyer | 08x06 | 64 ft² |
| Great Room | 22x15 | 484 ft² |
| Kitchen | 16x12 | 256 ft² |
| Primary Bathroom | 11x08 | 121 ft² |
| Mud Room | 12x08 | 144 ft² |
| Patio | 12x12 | 144 ft² |
| Bedroom 2 | 13x12 | 169 ft² |
| Sun Room | 14x12 | 196 ft² |
| Walk-In Closet | 11x07 | 121 ft² |
Acres: N/A
Lot Size Dim.: 54x142
Longitude: 45.1072
Latitude: -93.0581
Zoning: Residential-Single Family
Tax year: 2026
Tax annual amount: $2,304
Fuel System: N/A
Sewer System: City Sewer/Connected
Water System: City Water/Connected
MLS#: NST7936007
Listing Brokerage: Edina Realty, Inc. 


