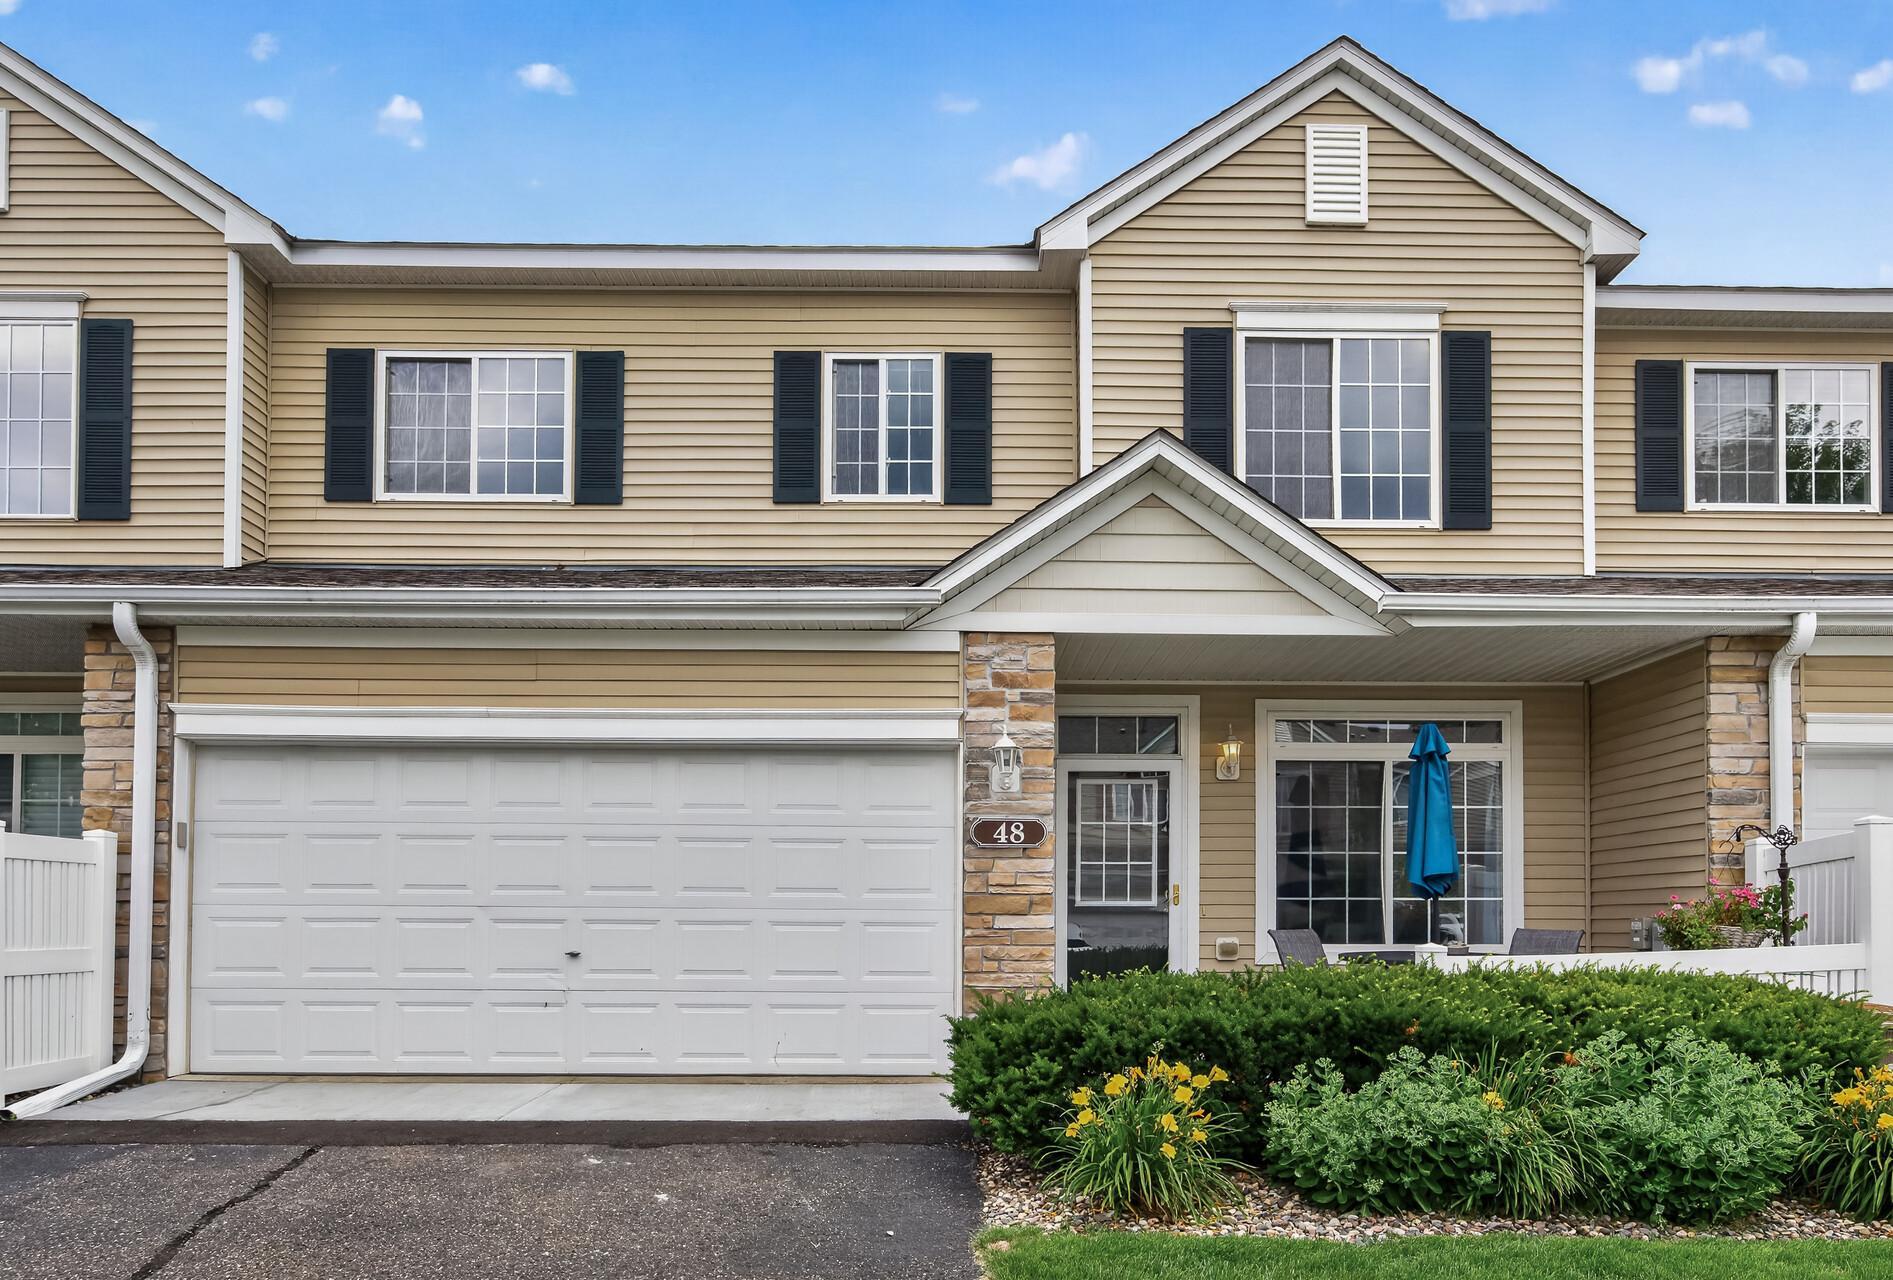



48 River Woods Drive, Saint Paul Park, 55071, MN
Price: $240,000
Status type: For Sale
City: Saint Paul Park
Neighborhood: Cic 225
Bedrooms: 2
Property Size :1450
Listing Agent: NST1001758,NST84111
Property type : (TH) Side x Side
Zip code: 55071
Street: 48 River Woods Drive
Street: 48 River Woods Drive
Bathrooms: 2
Year: 2004
Listing Brokerage: LPT Realty, LLC
Welcome home to this spacious two-story townhome featuring 2 bedrooms plus a versatile upper-level loft—perfect for a home office, reading nook, or additional living space. The oversized primary suite offers a spacious walk-in closet.Upper-level laundry adds everyday convenience. The open-concept main level is designed for comfortable living and entertaining with a center island, breakfast bar seating, newer recessed lighting in the living room, and classic six-panel oak doors throughout. Enjoy your morning coffee on the inviting front porch and appreciate the convenience of the attached 2-car garage. Numerous updates provide peace of mind, including a new roof (2023/HOA), furnace (2024), refrigerator (2024), washer and dryer (2025), and carpeting on the stairs and upper level (2021). The home also features an owned water softener. Near the Mississippi River, you'll enjoy easy access to parks, walking trails, Highway 10, schools, shopping, and dining. With many major updates already completed, this home is priced to allow the next owner to add their own cosmetic touches and build equity. Don't miss this exceptional opportunity!
Bedrooms: 2
Fin ft² / Living Area: 1450 ft²
Below Ground Living: N/A
Bathrooms: 2
Above Ground Living: 1450ft²
Basement Details: None,
Appliances Included:
Air Conditioning: Central Air
Garage Spaces: 2
Construction Materials: N/A
Foundation Size: 611ft²
Unit Amenities:
Heating System:
| Main | Size | ft² |
|---|---|---|
| Bathroom | 6x6 | 36 ft² |
| Dining Room | 13x13 | 169 ft² |
| Garage | 19x19 | 361 ft² |
| Kitchen | 16x12 | 256 ft² |
| Living Room | 15x14 | 225 ft² |
| Upper | Size | ft² |
|---|---|---|
| Bathroom | 8x13 | 64 ft² |
| Bedroom | 13x12 | 169 ft² |
| Laundry | 10x9 | 100 ft² |
| Loft | 13x12 | 169 ft² |
| Bedroom 2 | 17x11 | 289 ft² |
| Walk-In Closet | 7x9 | 49 ft² |
Acres: N/A
Lot Size Dim.: 0x0
Longitude: 44.839
Latitude: -93.0034
Zoning: Residential-Single Family
Tax year: 2026
Tax annual amount: $2,893
Fuel System: N/A
Sewer System: City Sewer/Connected
Water System: City Water/Connected
MLS#: NST7922149
Listing Brokerage: LPT Realty, LLC 


