


4798 Red Pine Court, Saint Paul (Eagan), 55123, MN
Price: $825,000
Status type: For Sale
City: Saint Paul (Eagan)
Neighborhood: Finch Place
Bedrooms: 5
Property Size :3794
Listing Agent: NST1000464,NST104562
Property type : Single Family
Zip code: 55123
Street: 4798 Red Pine Court
Street: 4798 Red Pine Court
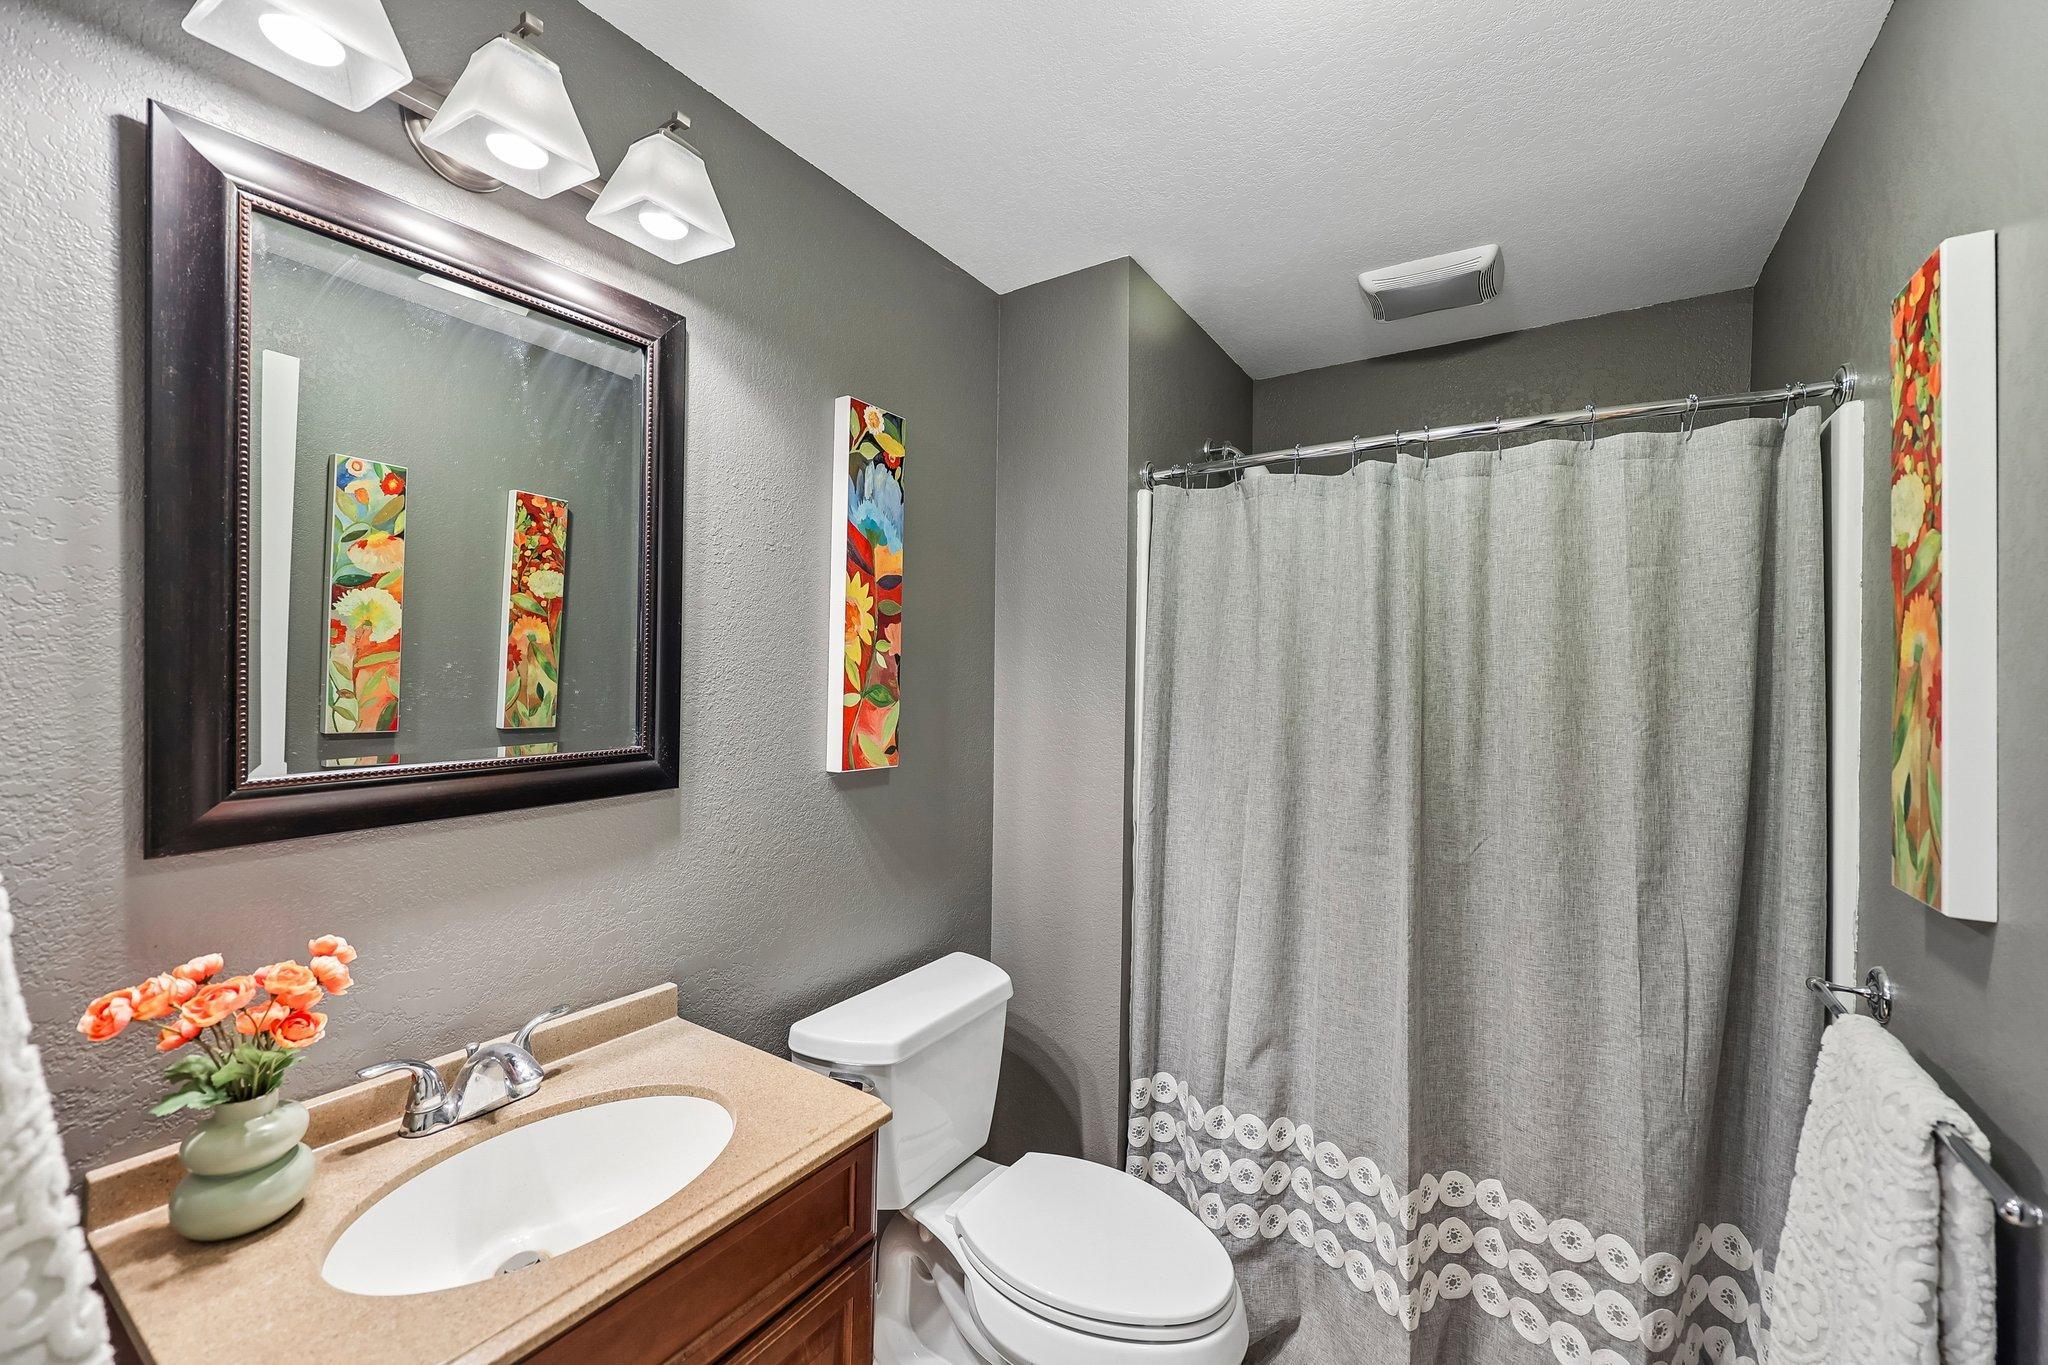
Bathrooms: 4
Year: 2005
Listing Brokerage: Jason Mitchell Real Estate Minnesota LLC
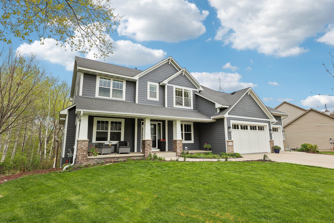
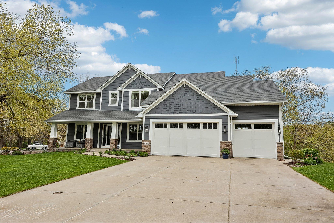
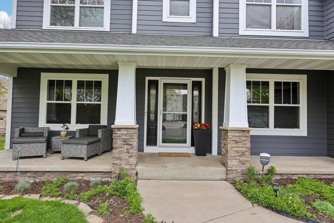
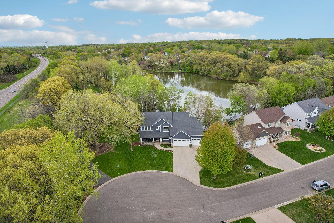
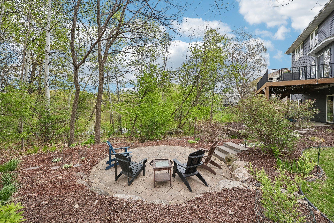
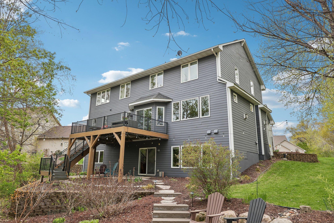
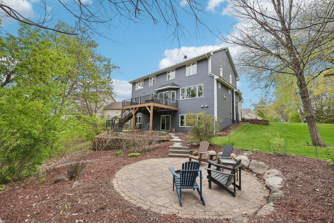
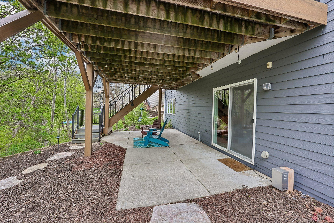
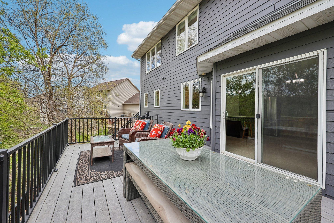
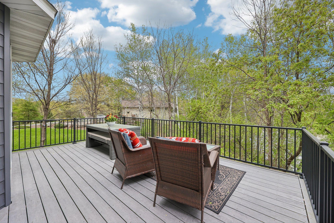
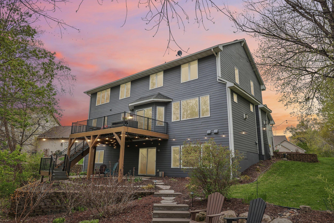
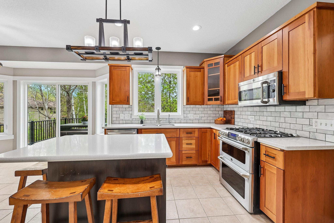
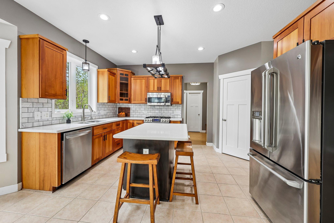
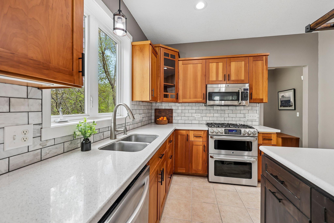
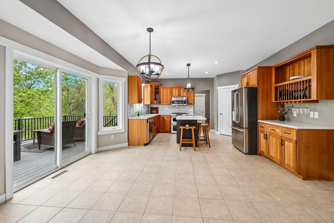
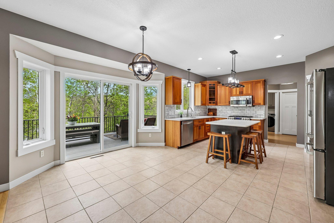
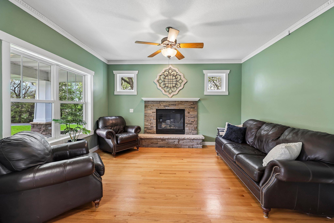
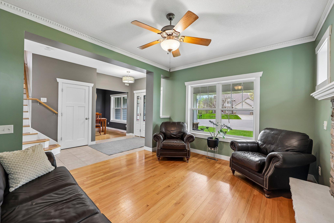
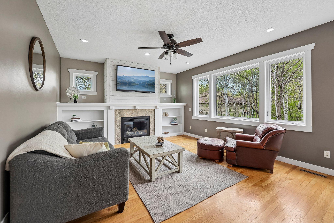
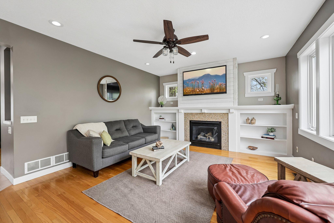
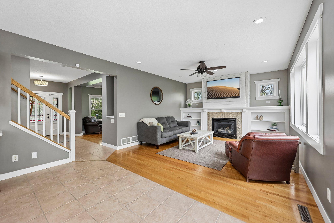
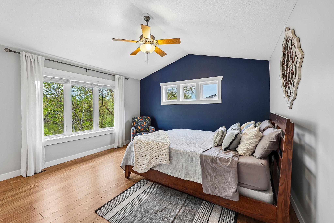
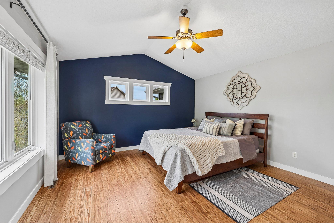
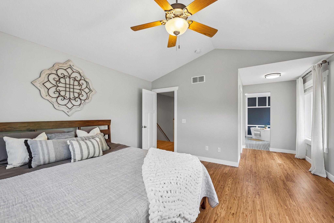
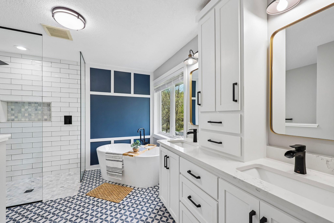
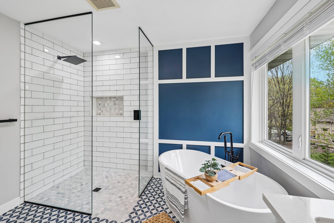
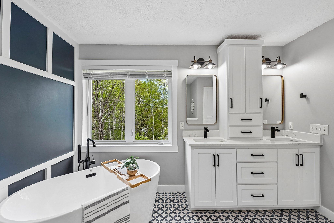
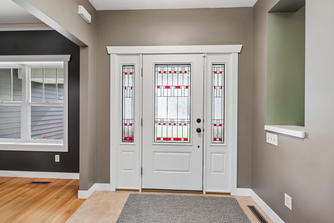
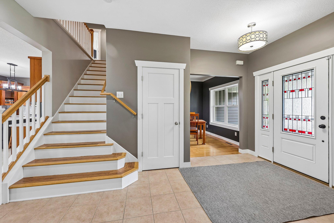
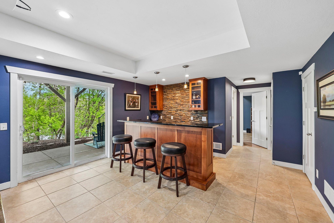
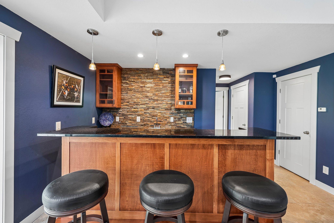
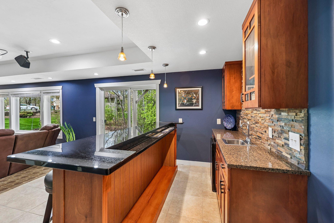
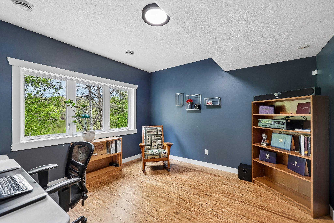
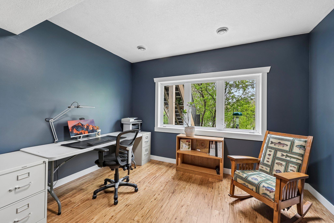
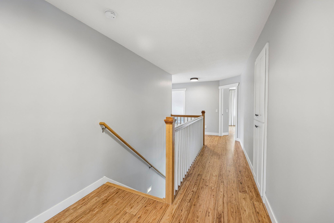
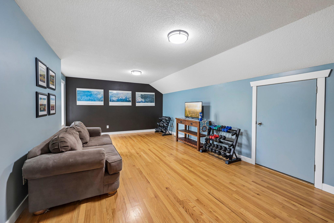
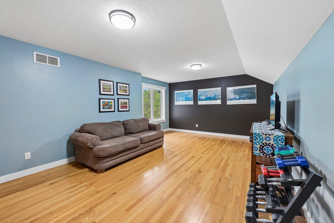
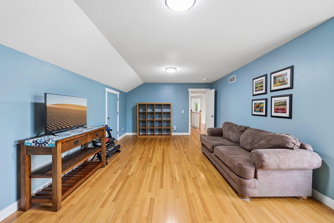
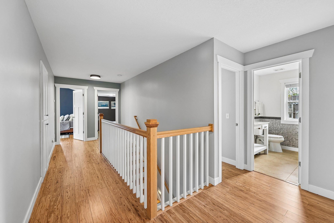
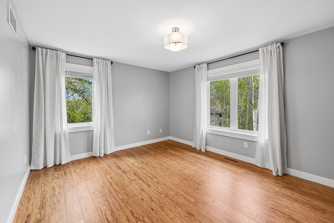
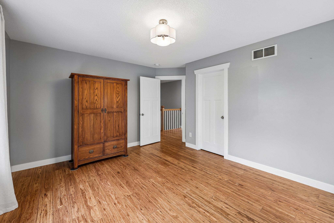
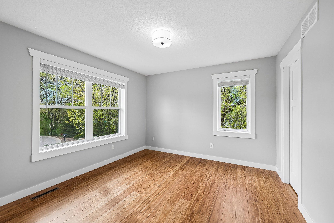
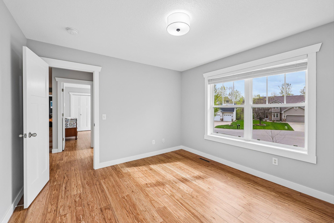
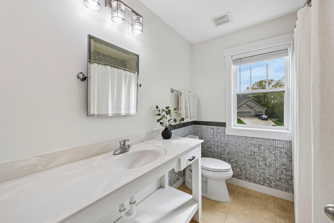
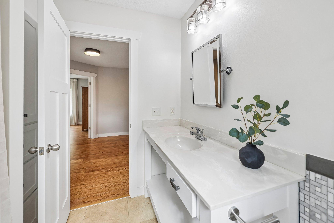
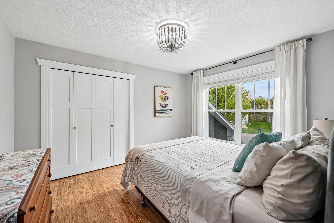
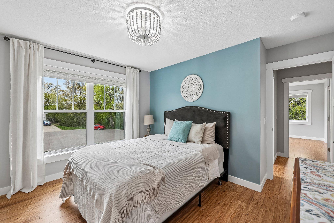
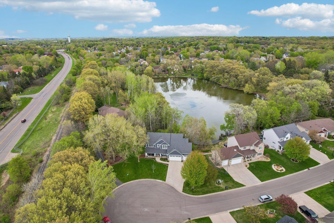
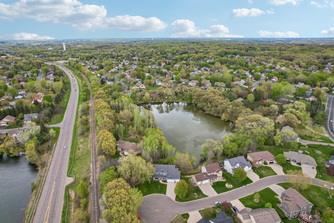
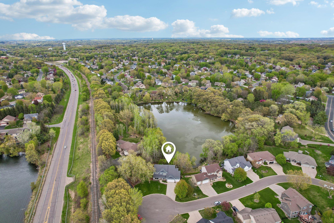
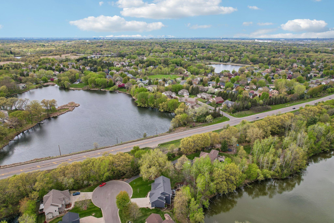
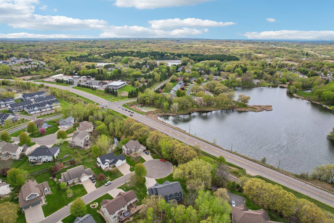
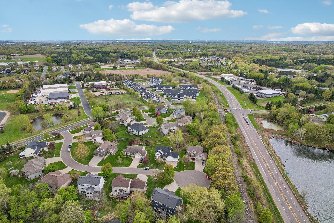
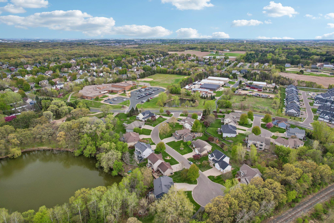
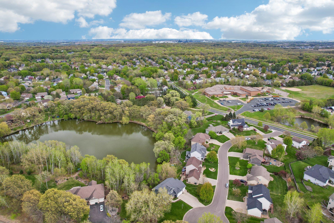
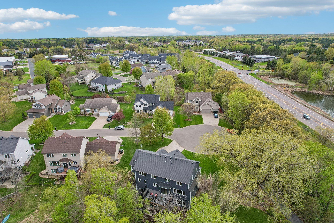
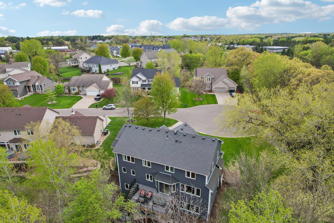
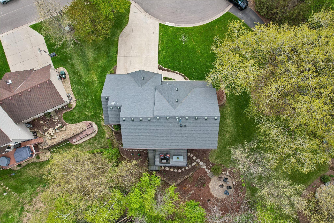
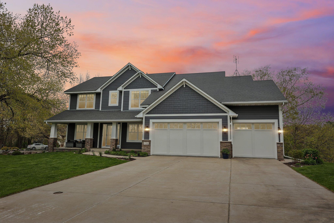
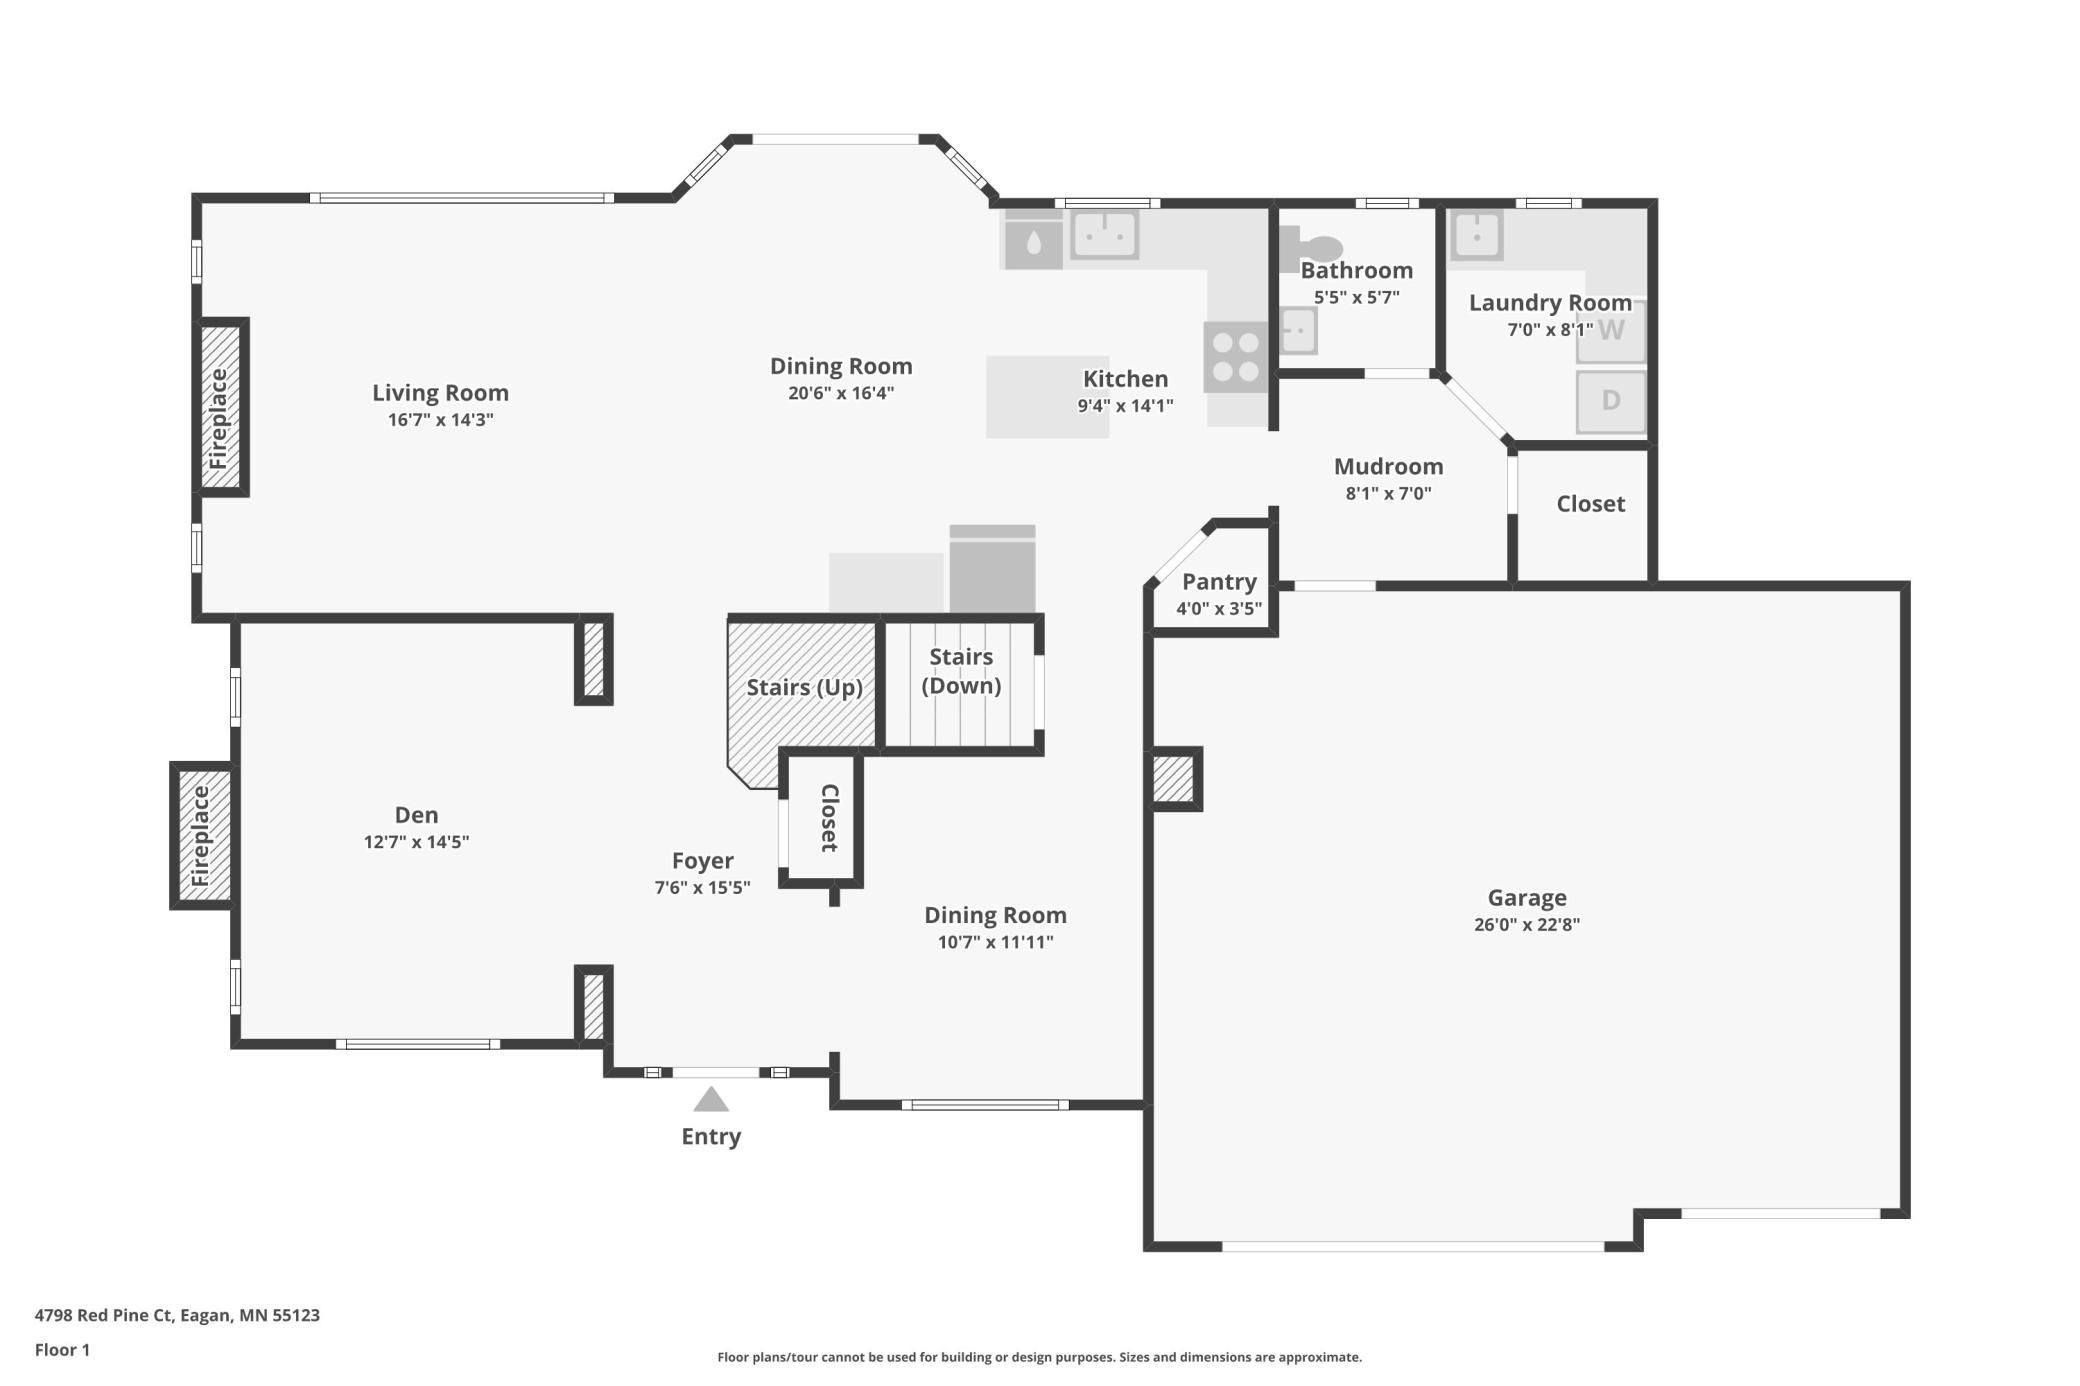
Tucked away on a quiet cul-de-sac in one of Eagan's most desirable neighborhoods, this custom-built, one-owner home offers nearly 3,800 finished square feet on a private wooded lot with peaceful pond views. Located near highly sought-after Red Pine Elementary, the home combines a quiet, natural setting with convenient access to parks, trails, shopping, dining, the airport, and both downtown Minneapolis and St. Paul. Thoughtfully maintained and updated over the years, the main level features hardwood floors, multiple gathering spaces with fireplaces, a formal dining room, and an updated kitchen with custom cabinetry, quartz countertops, stainless steel appliances, a subway tile backsplash, and a large center island that opens to the main living areas. Large windows throughout fill the home with natural light while showcasing the beautiful backyard. Outdoor living is just as inviting. The maintenance-free deck overlooks mature trees and the pond, while the custom paver fire pit patio and covered walkout patio provide additional spaces to relax, entertain, or enjoy the changing seasons. Upstairs, you'll find spacious bedrooms and timeless finishes designed for comfortable everyday living. Lovingly cared for by its original owners, this home offers the rare combination of privacy, quality, and location that buyers continue to look for in Eagan.
Bedrooms: 5
Fin ft² / Living Area: 3794 ft²
Below Ground Living: 916ft²
Bathrooms: 4
Above Ground Living: 2878ft²
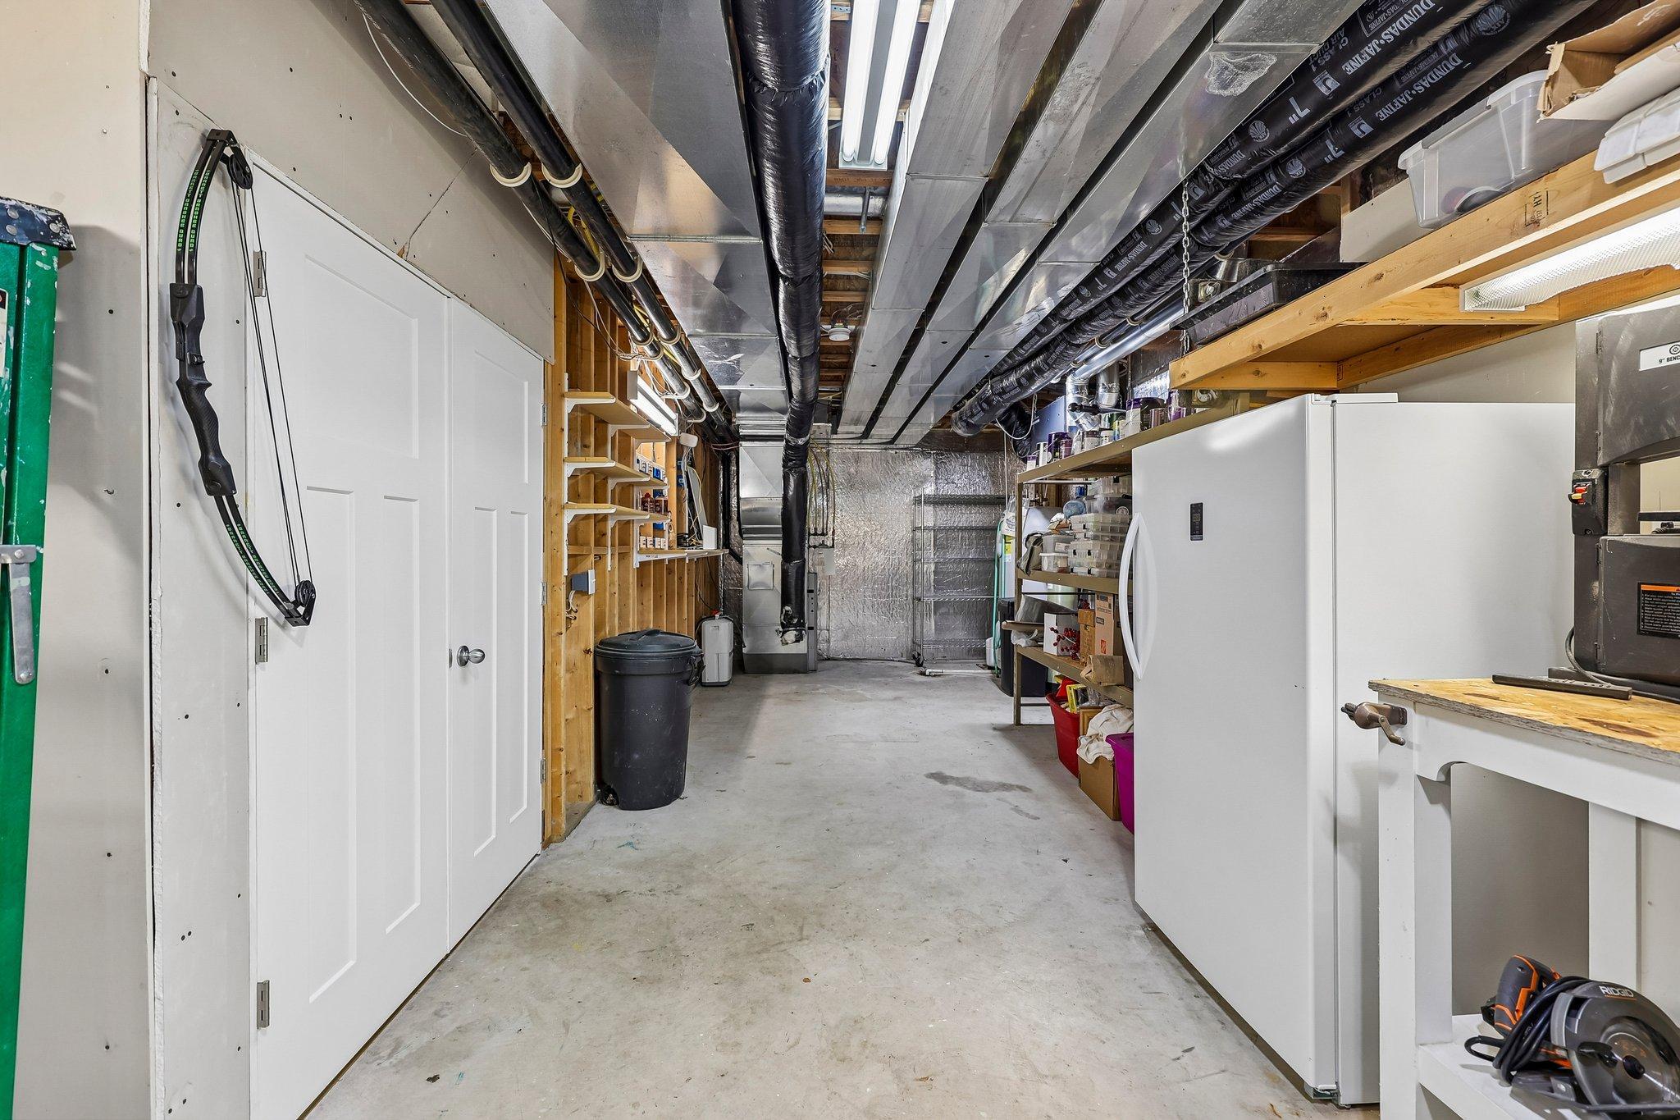
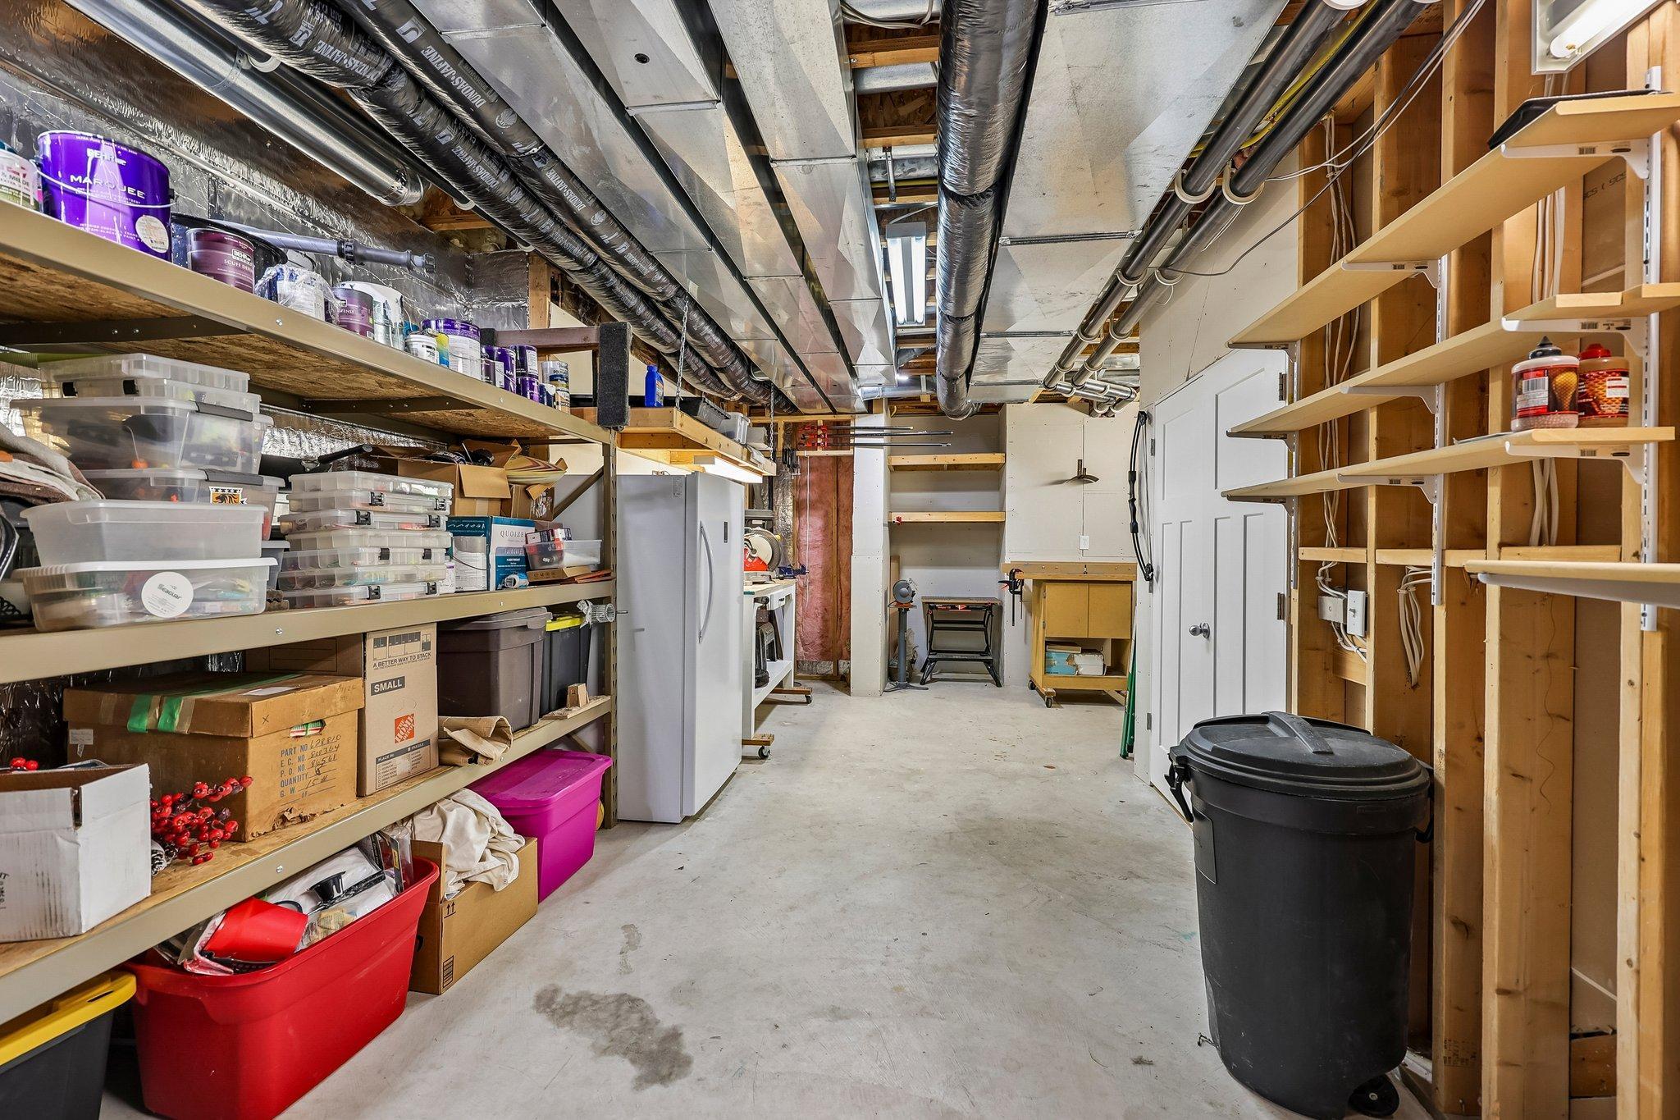
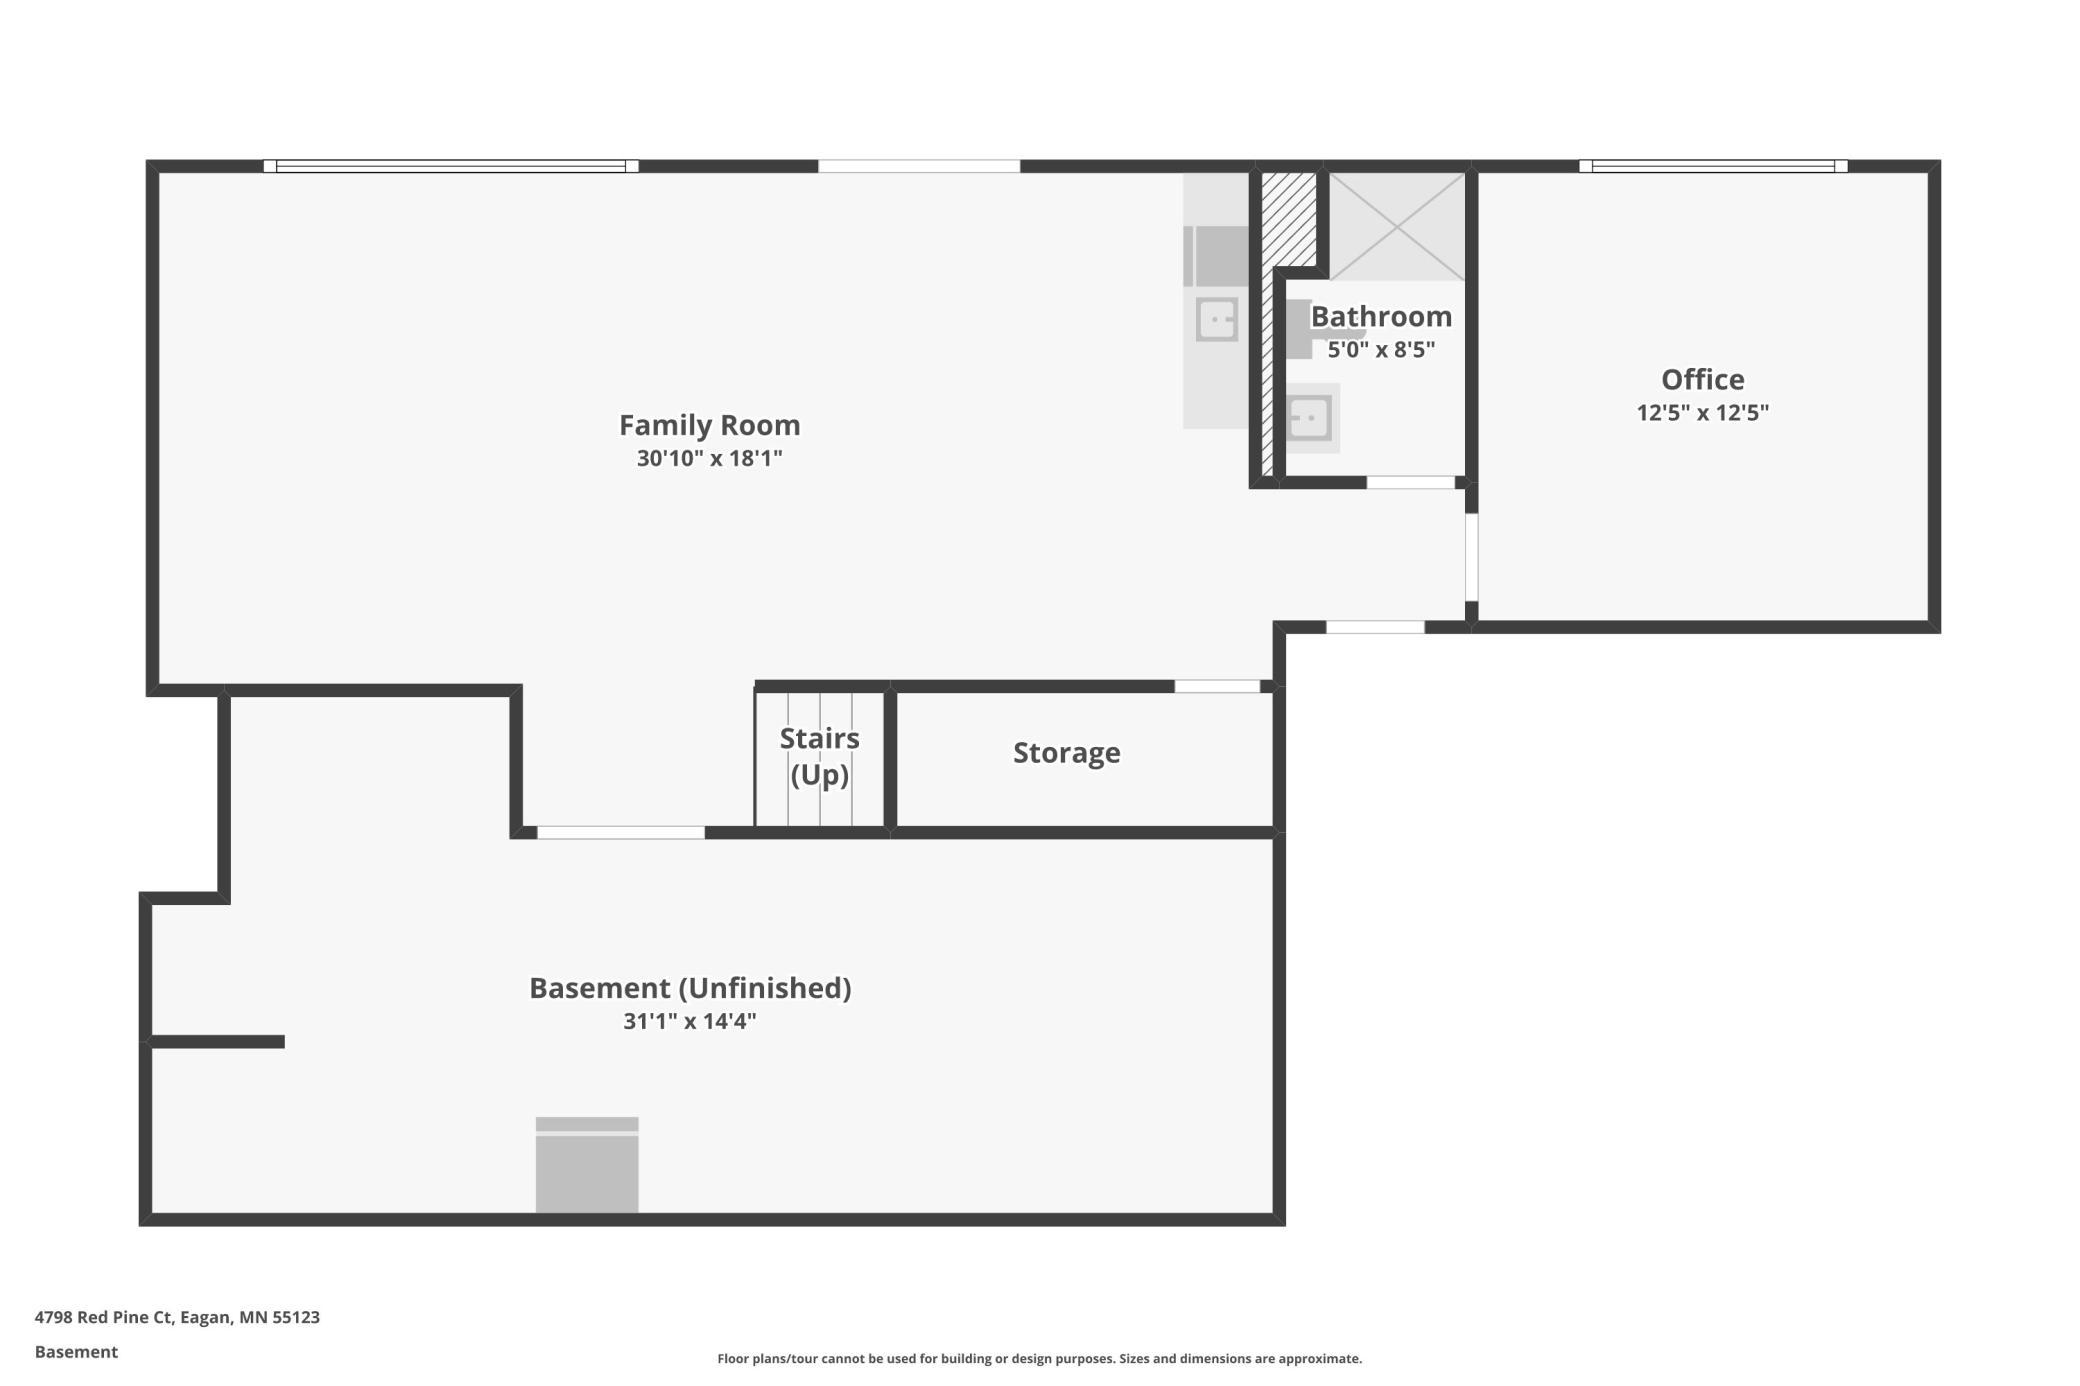
Basement Details: Finished, Walkout,
Appliances Included:
Air Conditioning: Central Air
Garage Spaces: 3
Construction Materials: N/A
Foundation Size: 1274ft²
Unit Amenities:
Heating System:
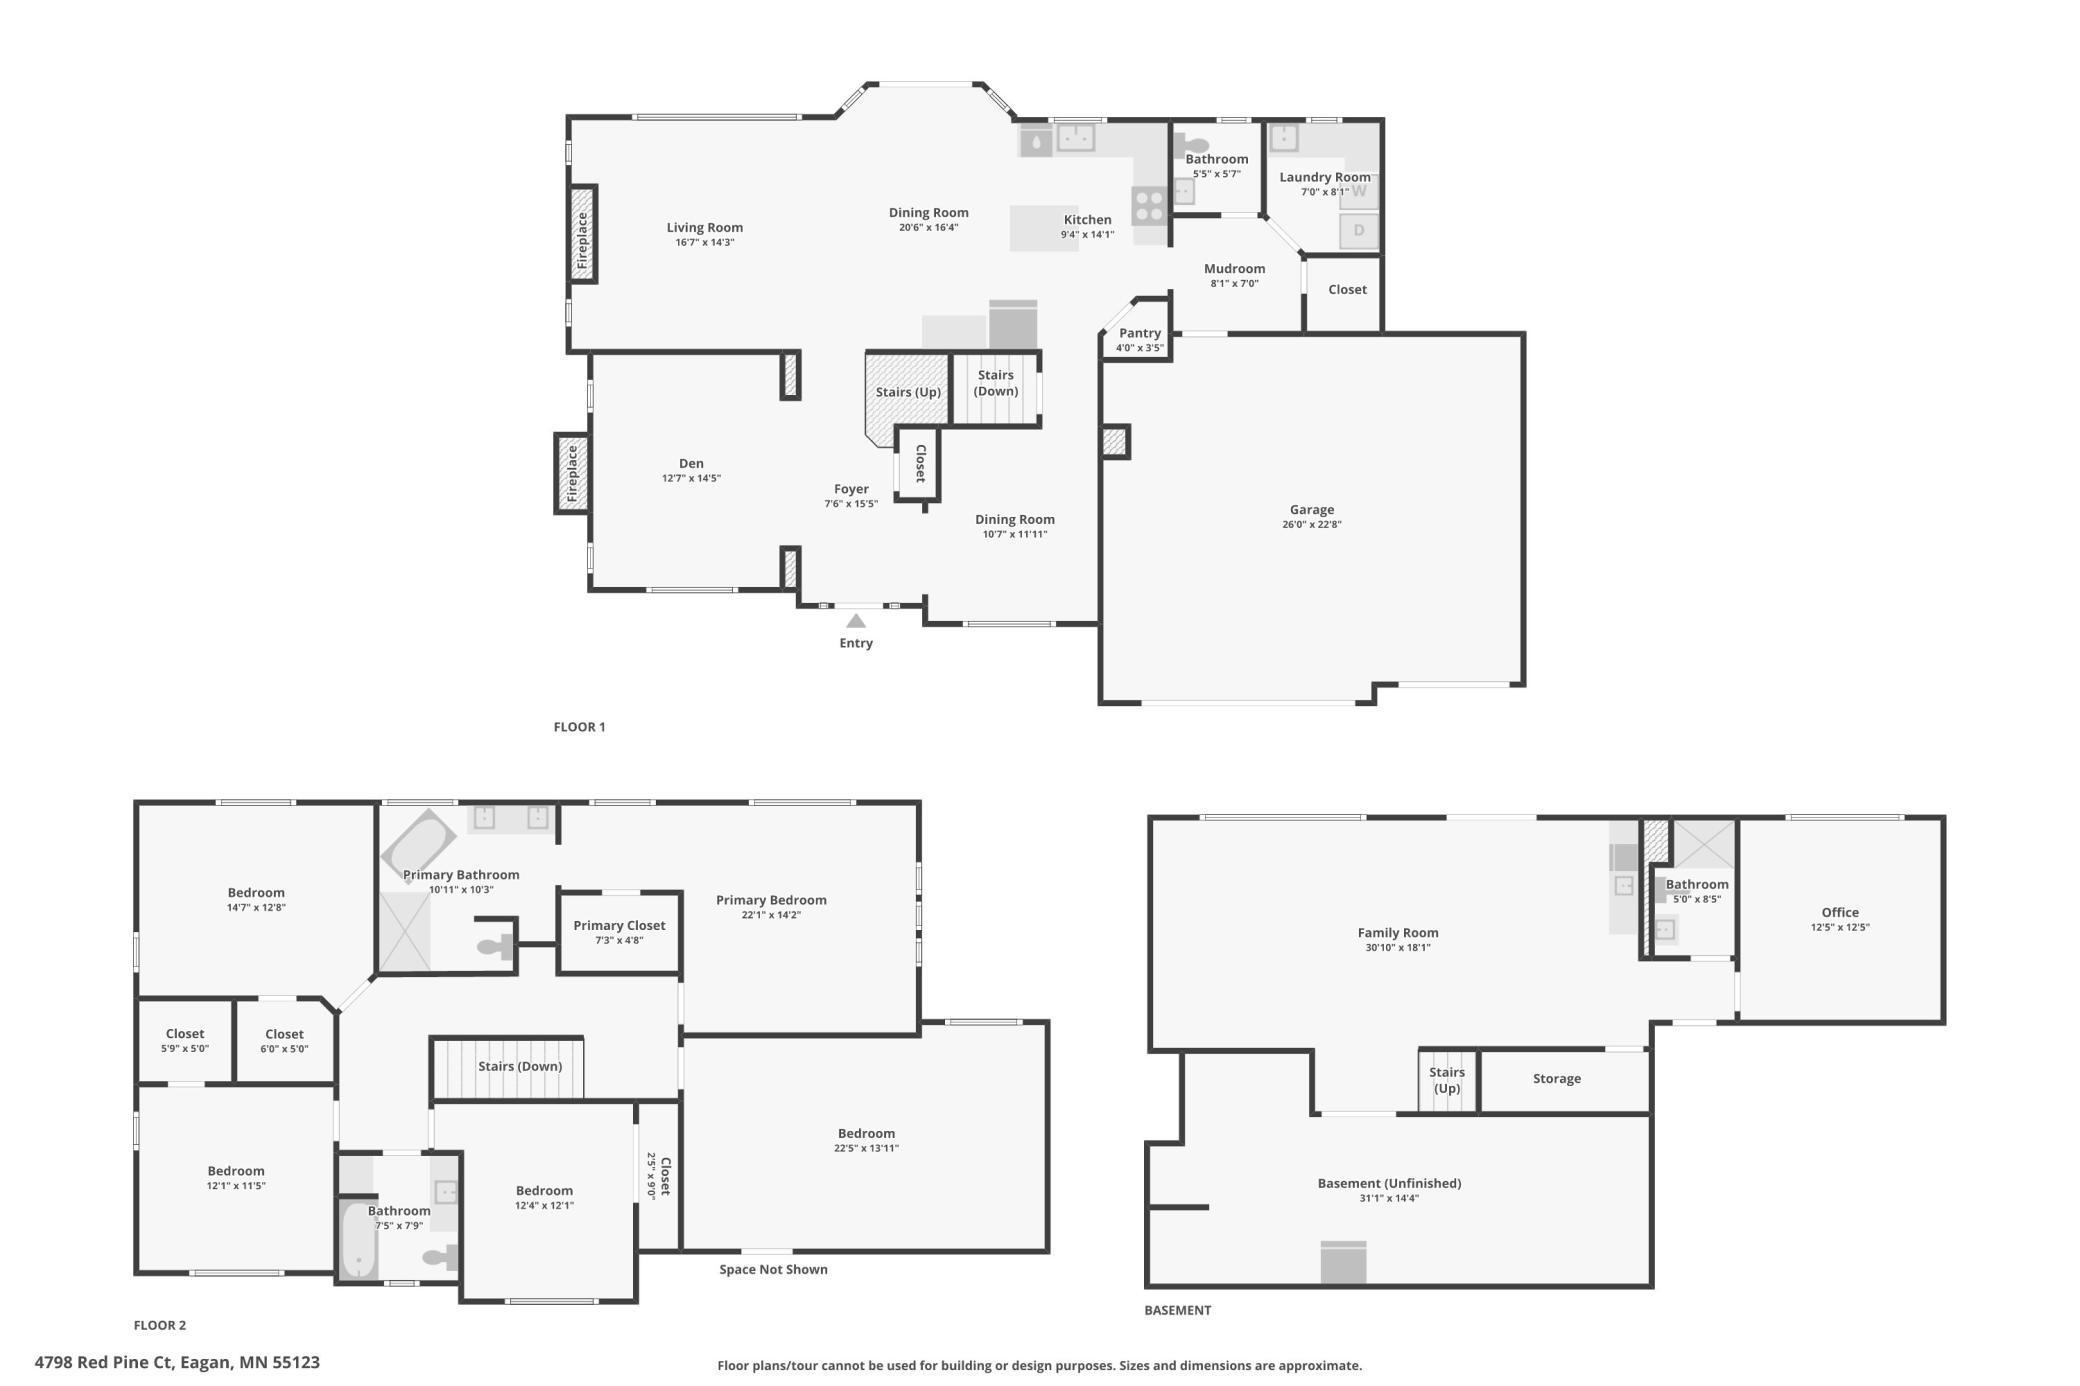
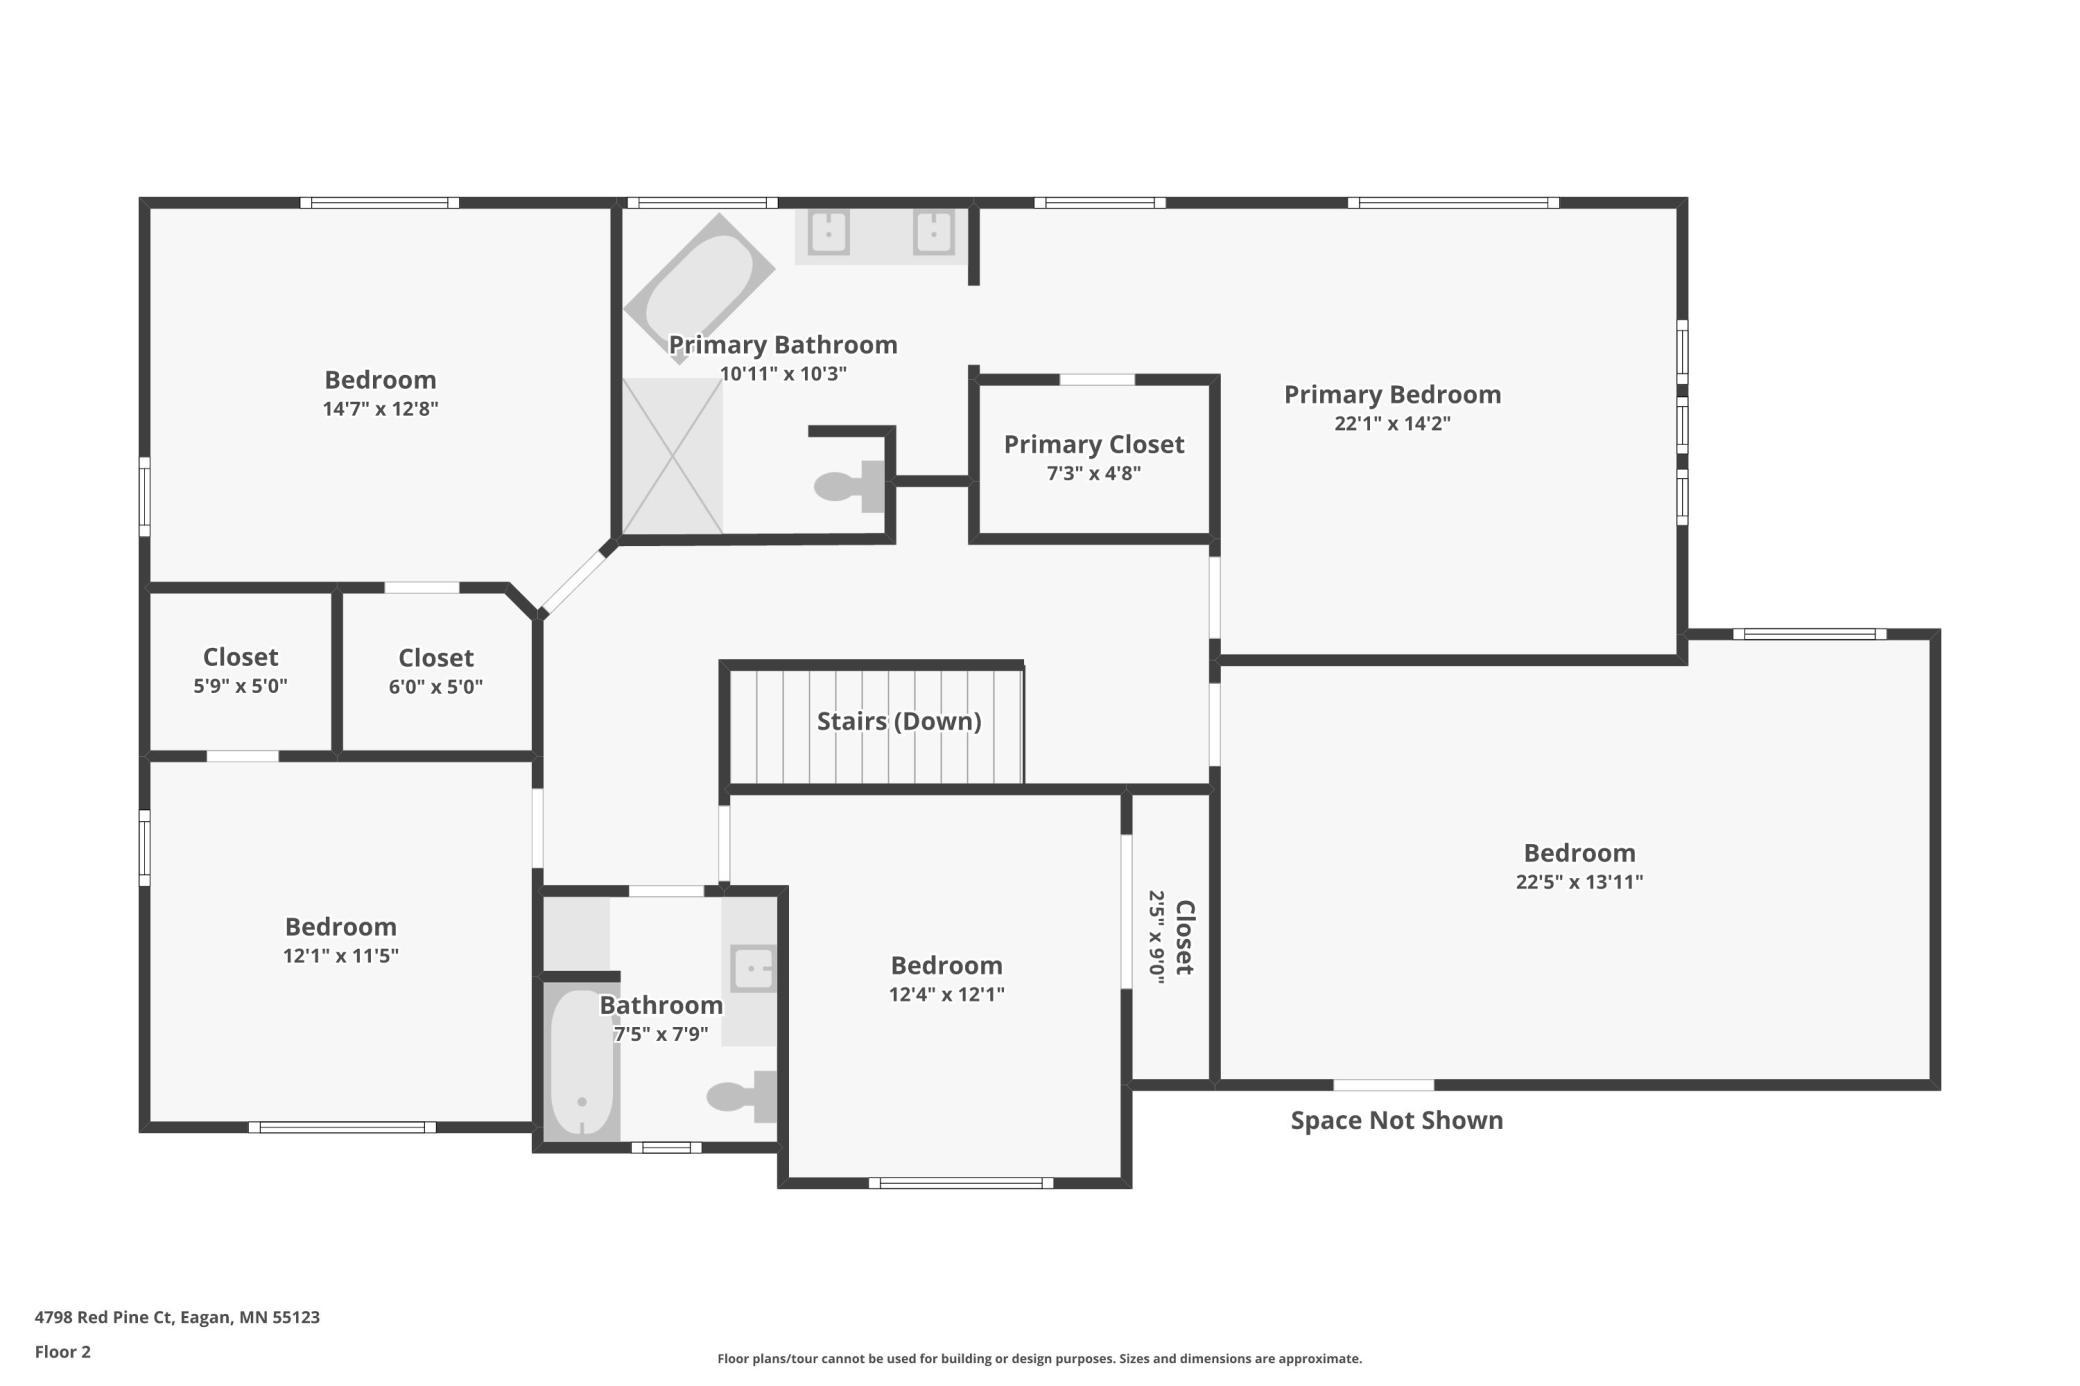
| Upper | Size | ft² |
|---|---|---|
| Bonus Room | 22x14 | 484 ft² |
| Bedroom | 22x14 | 484 ft² |
| Bedroom 4 | 12x12 | 144 ft² |
| Bedroom 2 | 15x13 | 225 ft² |
| Bedroom 3 | 12x12 | 144 ft² |
| Main | Size | ft² |
|---|---|---|
| Den | 13x14 | 169 ft² |
| Dining Room | 20x16 | 400 ft² |
| Dining Room | 11x12 | 121 ft² |
| Kitchen | 9x14 | 81 ft² |
| Living Room | 17x14 | 289 ft² |
| Lower | Size | ft² |
|---|---|---|
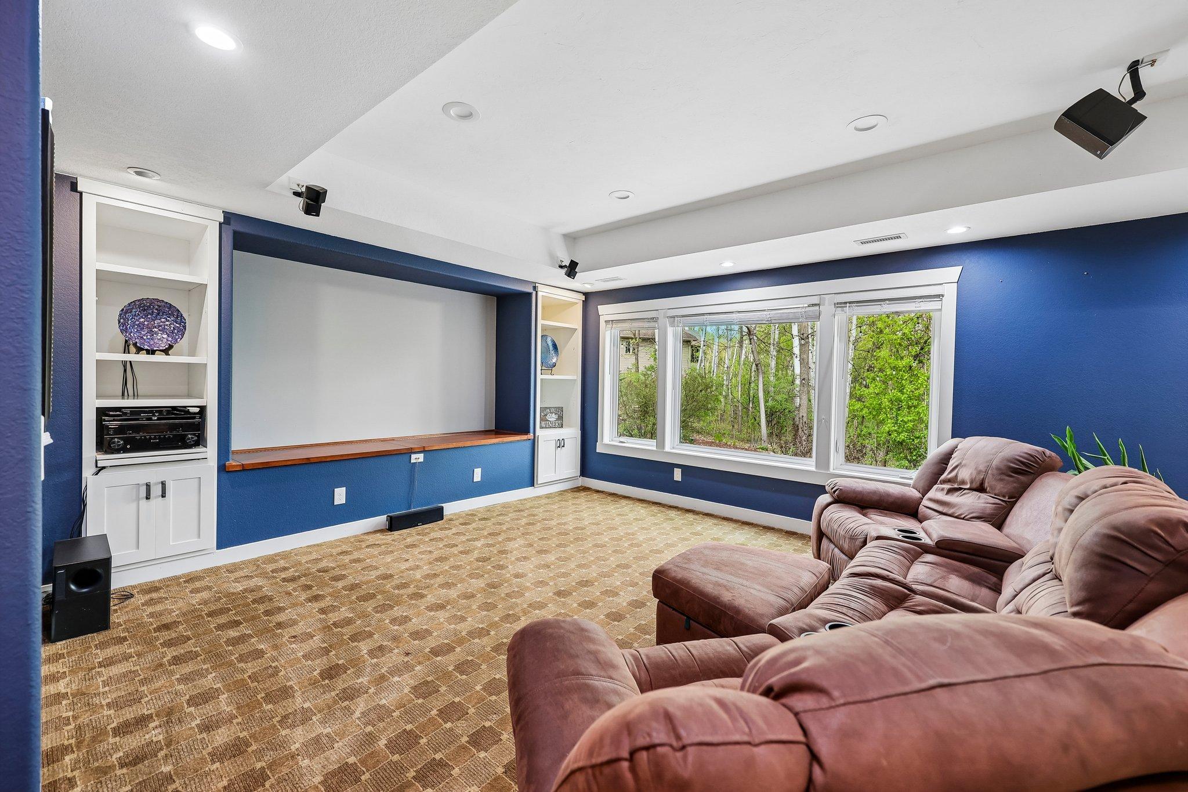
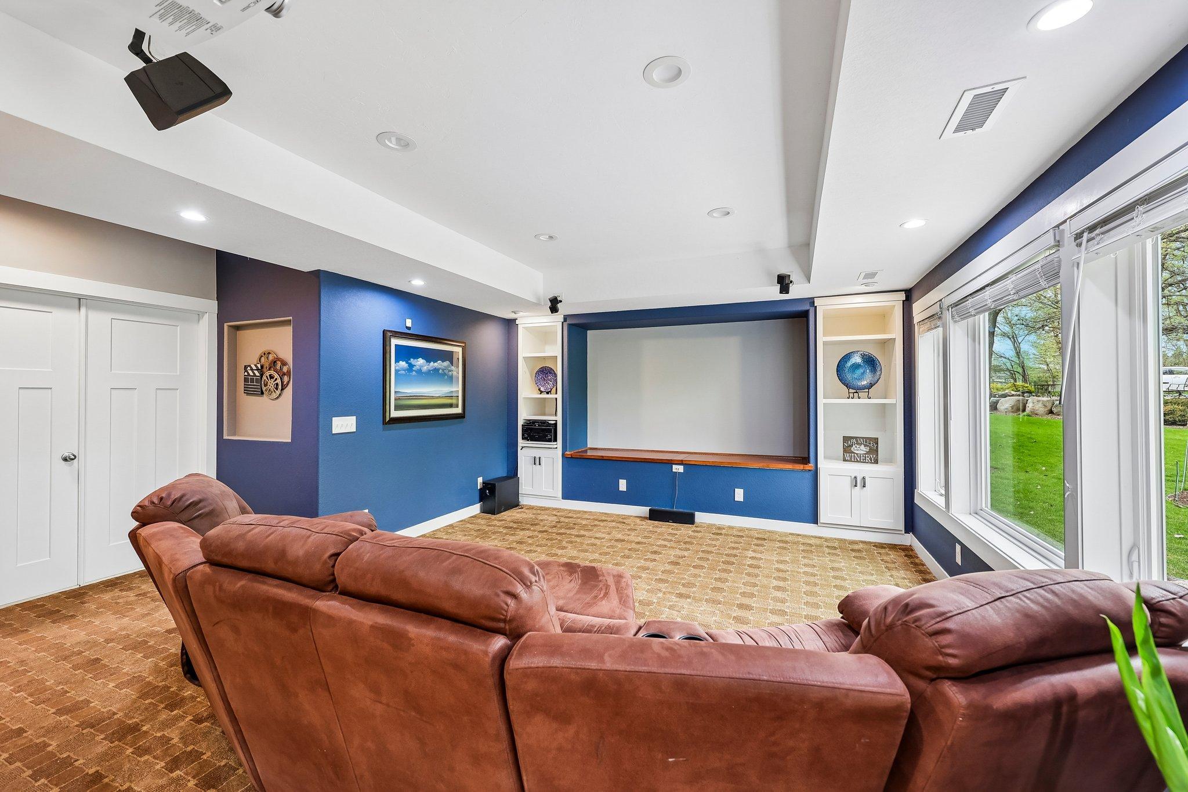
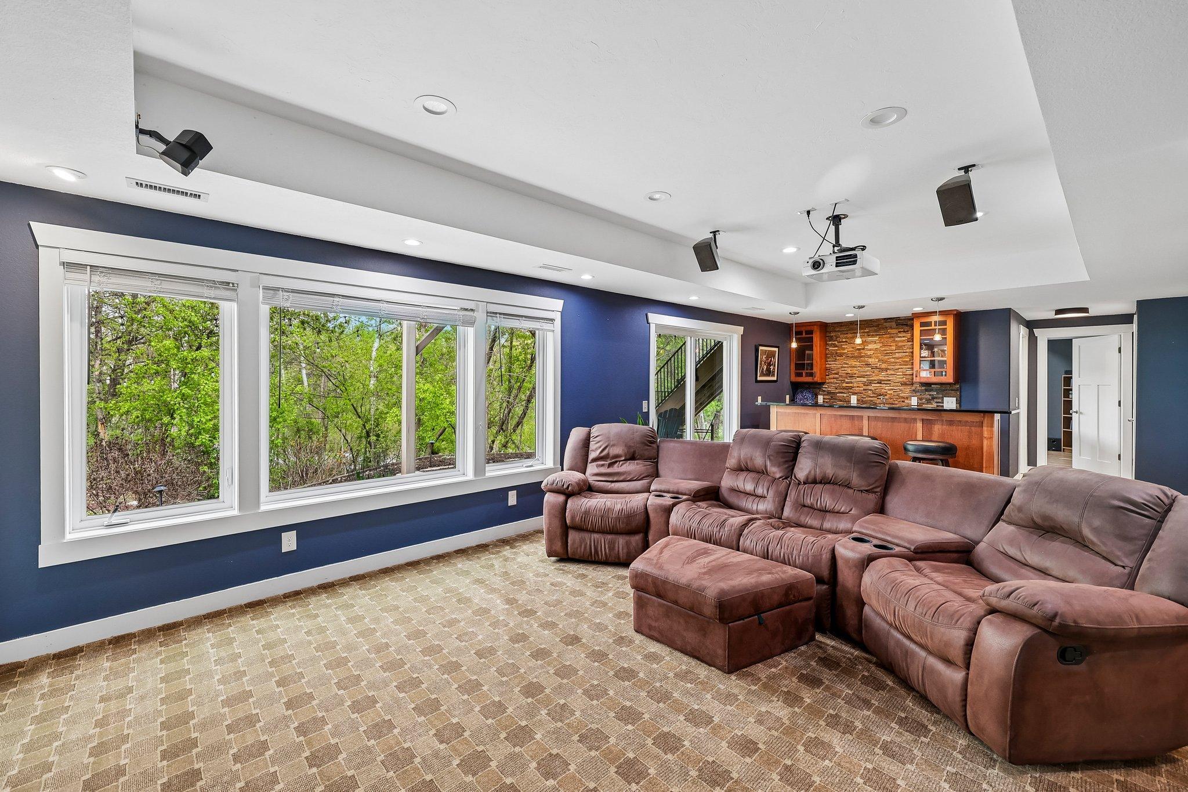
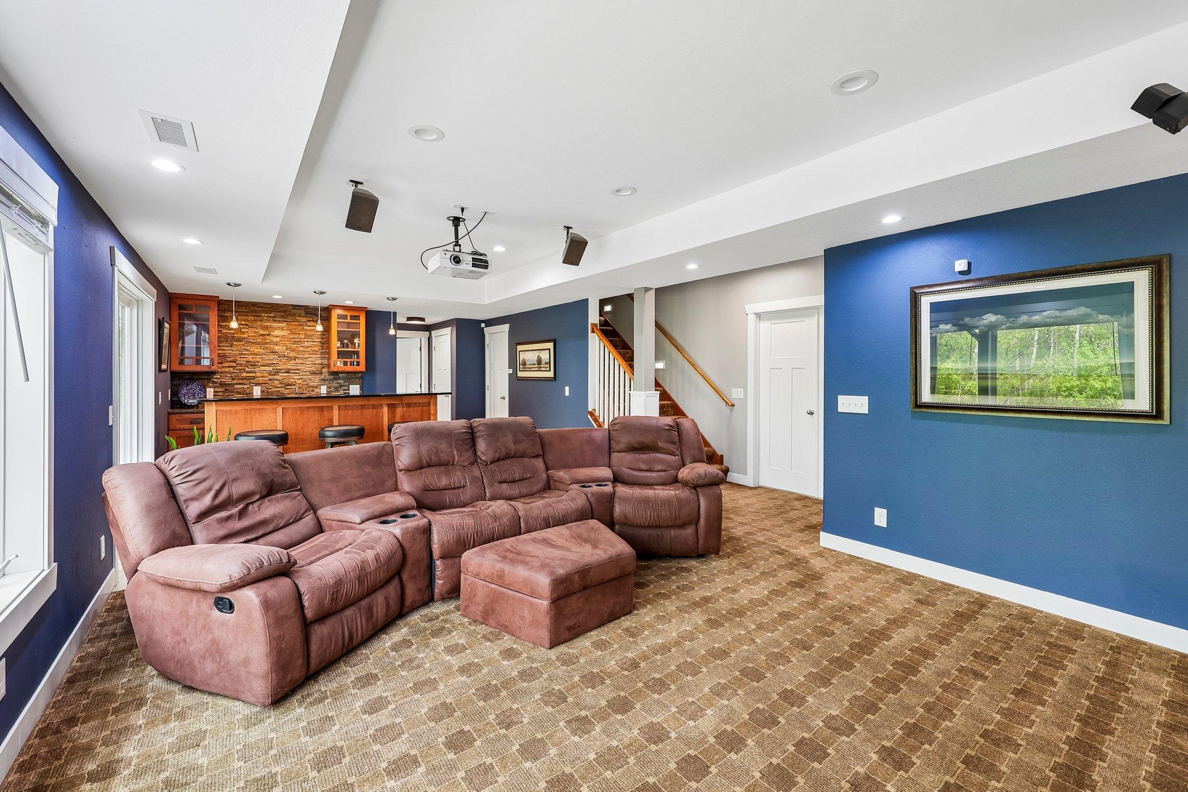
| Family Room | 31x18 | 961 ft² |
| Bedroom 5 | 13x13 | 169 ft² |
Acres: N/A
Lot Size Dim.: 157x93x242x104
Longitude: 44.7833
Latitude: -93.1125
Zoning: Residential-Single Family
Tax year: 2026
Tax annual amount: $8,912
Fuel System: N/A
Sewer System: City Sewer/Connected
Water System: City Water/Connected
MLS#: NST7931913
Listing Brokerage: Jason Mitchell Real Estate Minnesota LLC 


