


4734 Humboldt Avenue, Minneapolis, 55430, MN
Price: $275,000
Status type: For Sale
City: Minneapolis
Neighborhood: 41
Bedrooms: 3
Property Size :1597
Listing Agent: NST10511,NST99819
Property type : (TH) Side x Side
Zip code: 55430
Street: 4734 Humboldt Avenue
Street: 4734 Humboldt Avenue
Bathrooms: 3
Year: 2003
Listing Brokerage: Keller Williams Classic Rlty NW
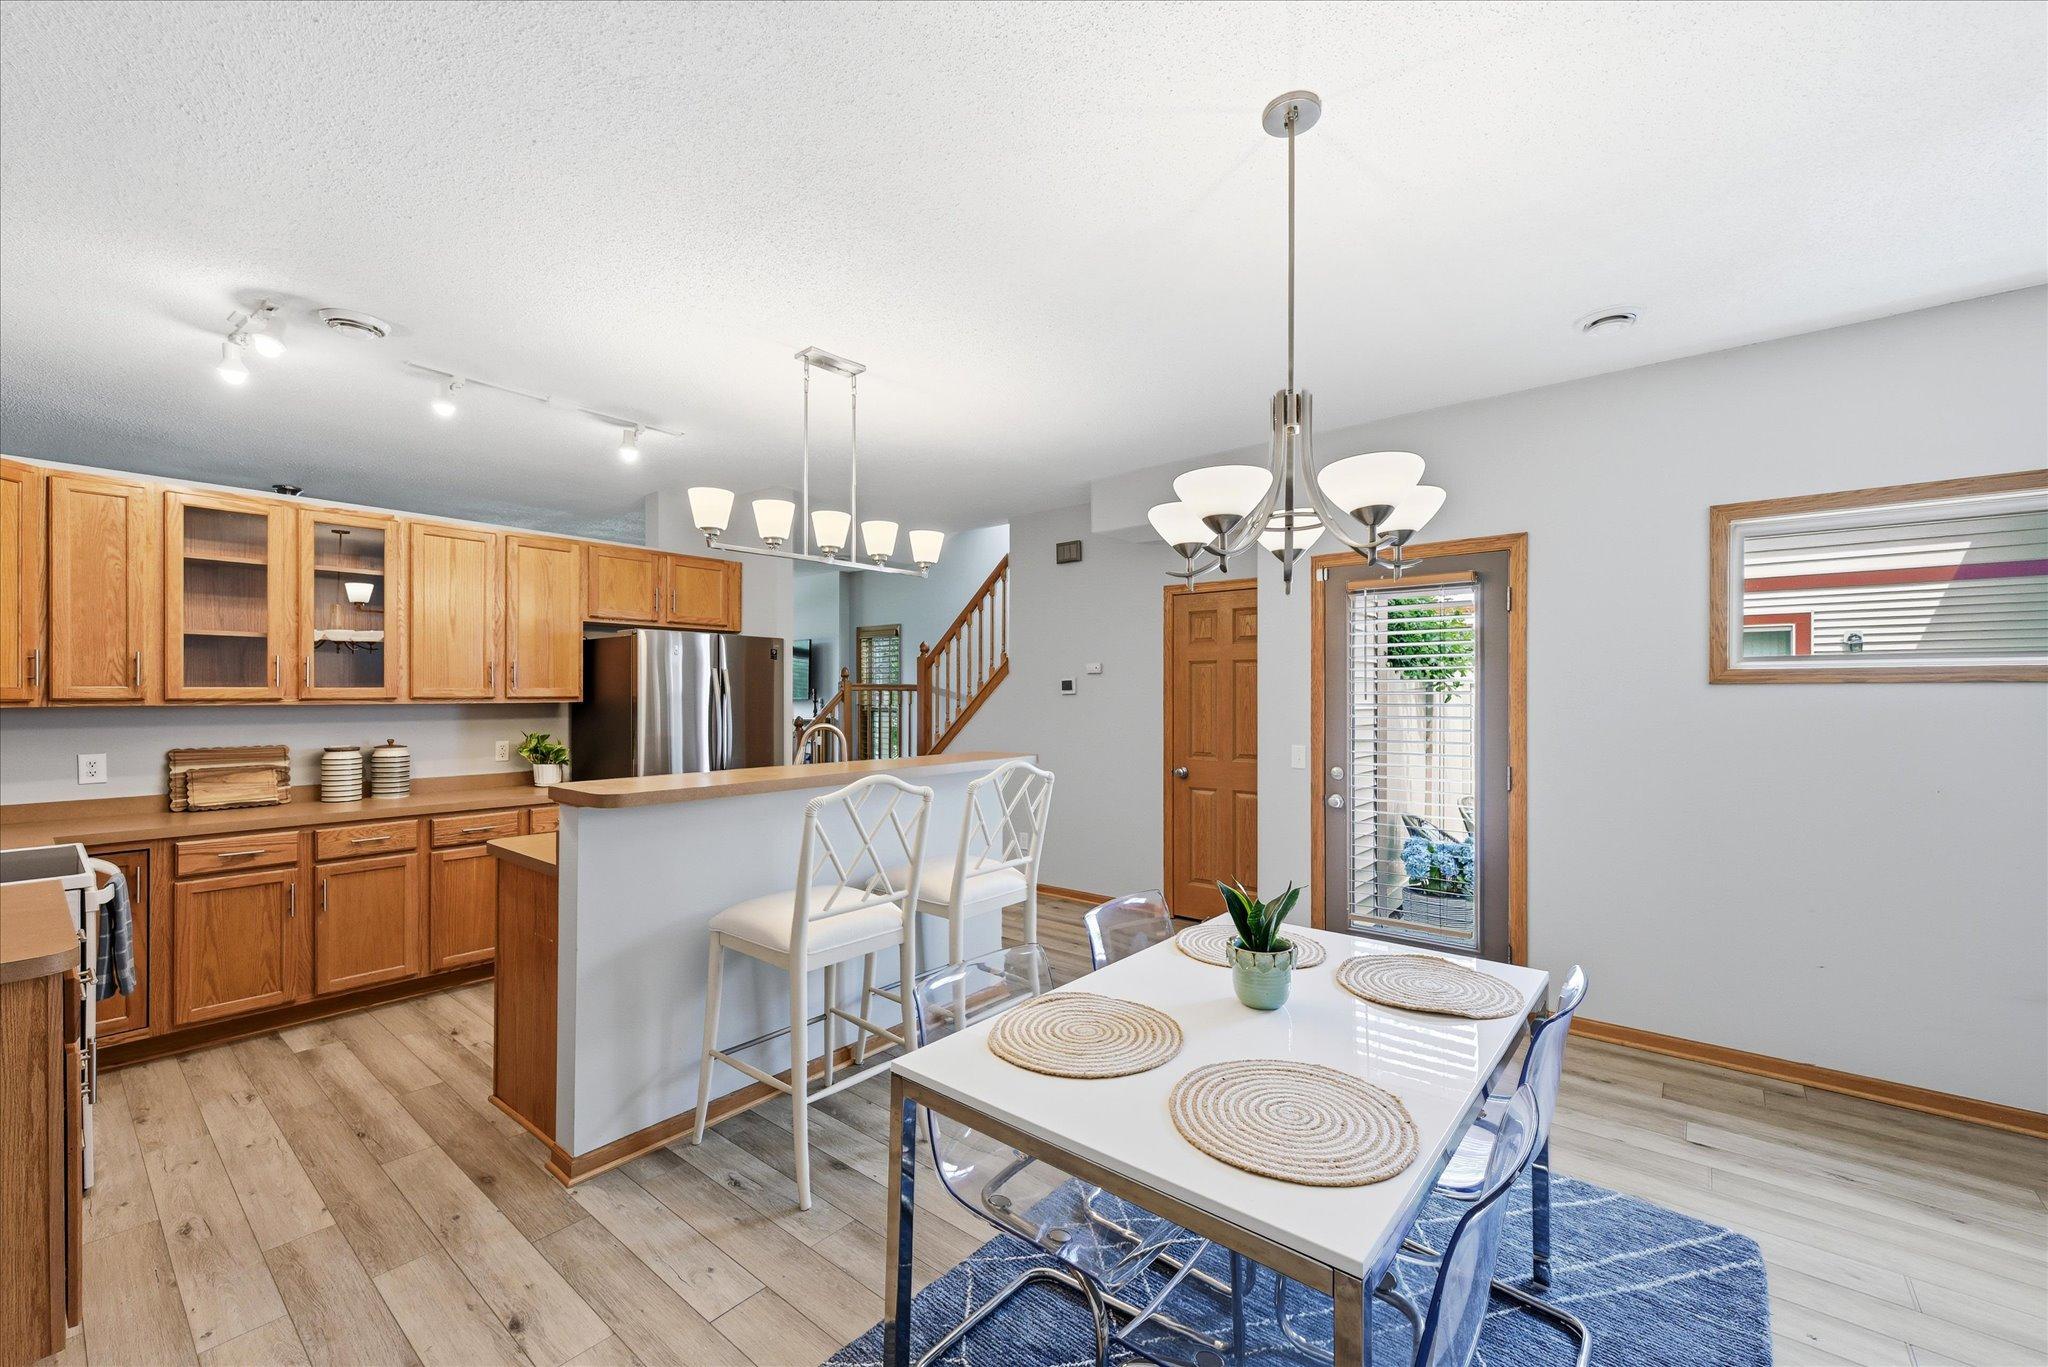
Warm and welcoming 3-bedroom, 3-bathroom end-unit townhome offering a thoughtful layout and comfortable living spaces throughout. The main level features a cozy gas fireplace in the living room. The kitchen offers ample workspace and includes updated appliances and open dining area with direct access to a private patio, perfect for outdoor dining, entertaining, or relaxing. Upstairs, you'll find all three bedrooms, including a spacious primary suite with two closets and a private full bathroom featuring dual sinks. An additional full bathroom and conveniently located upper-level laundry add everyday functionality. Recent updates provide peace of mind, including a new roof (2024), furnace (2020), air conditioner (2021), water heater (2020), luxury vinyl flooring, fresh paint, and an updated bathroom vanity (2021). This well-maintained home offers great character, efficient use of space, and a move-in ready opportunity.
Bedrooms: 3
Fin ft² / Living Area: 1597 ft²
Below Ground Living: N/A
Bathrooms: 3
Above Ground Living: 1597ft²
Basement Details: None,
Appliances Included:
Air Conditioning: Central Air
Garage Spaces: 2
Construction Materials: N/A
Foundation Size: 838ft²
Unit Amenities:
Heating System:
| Main | Size | ft² |
|---|---|---|
| Dining Room | 15'3"x9'11" | 151.23 ft² |
| Kitchen | 17'2"x11'2" | 191.69 ft² |
| Living Room | 19'11"x15'8" | 312.03 ft² |
| Patio | 13'8"x15'11" | 217.53 ft² |
| Upper | Size | ft² |
|---|---|---|
| Bedroom | 12'7"x14'4" | 180.36 ft² |
| Laundry | 6'5"x9'2" | 58.82 ft² |
| Bedroom 2 | 10'2"x12'11" | 131.32 ft² |
| Bedroom 3 | 10'4"x12'11" | 133.47 ft² |
Acres: N/A
Lot Size Dim.: IRREGULAR
Longitude: 45.0417
Latitude: -93.2988
Zoning: Residential-Single Family
Tax year: 2026
Tax annual amount: $4,218
Fuel System: N/A
Sewer System: City Sewer/Connected
Water System: City Water/Connected
MLS#: NST7931453
Listing Brokerage: Keller Williams Classic Rlty NW 


