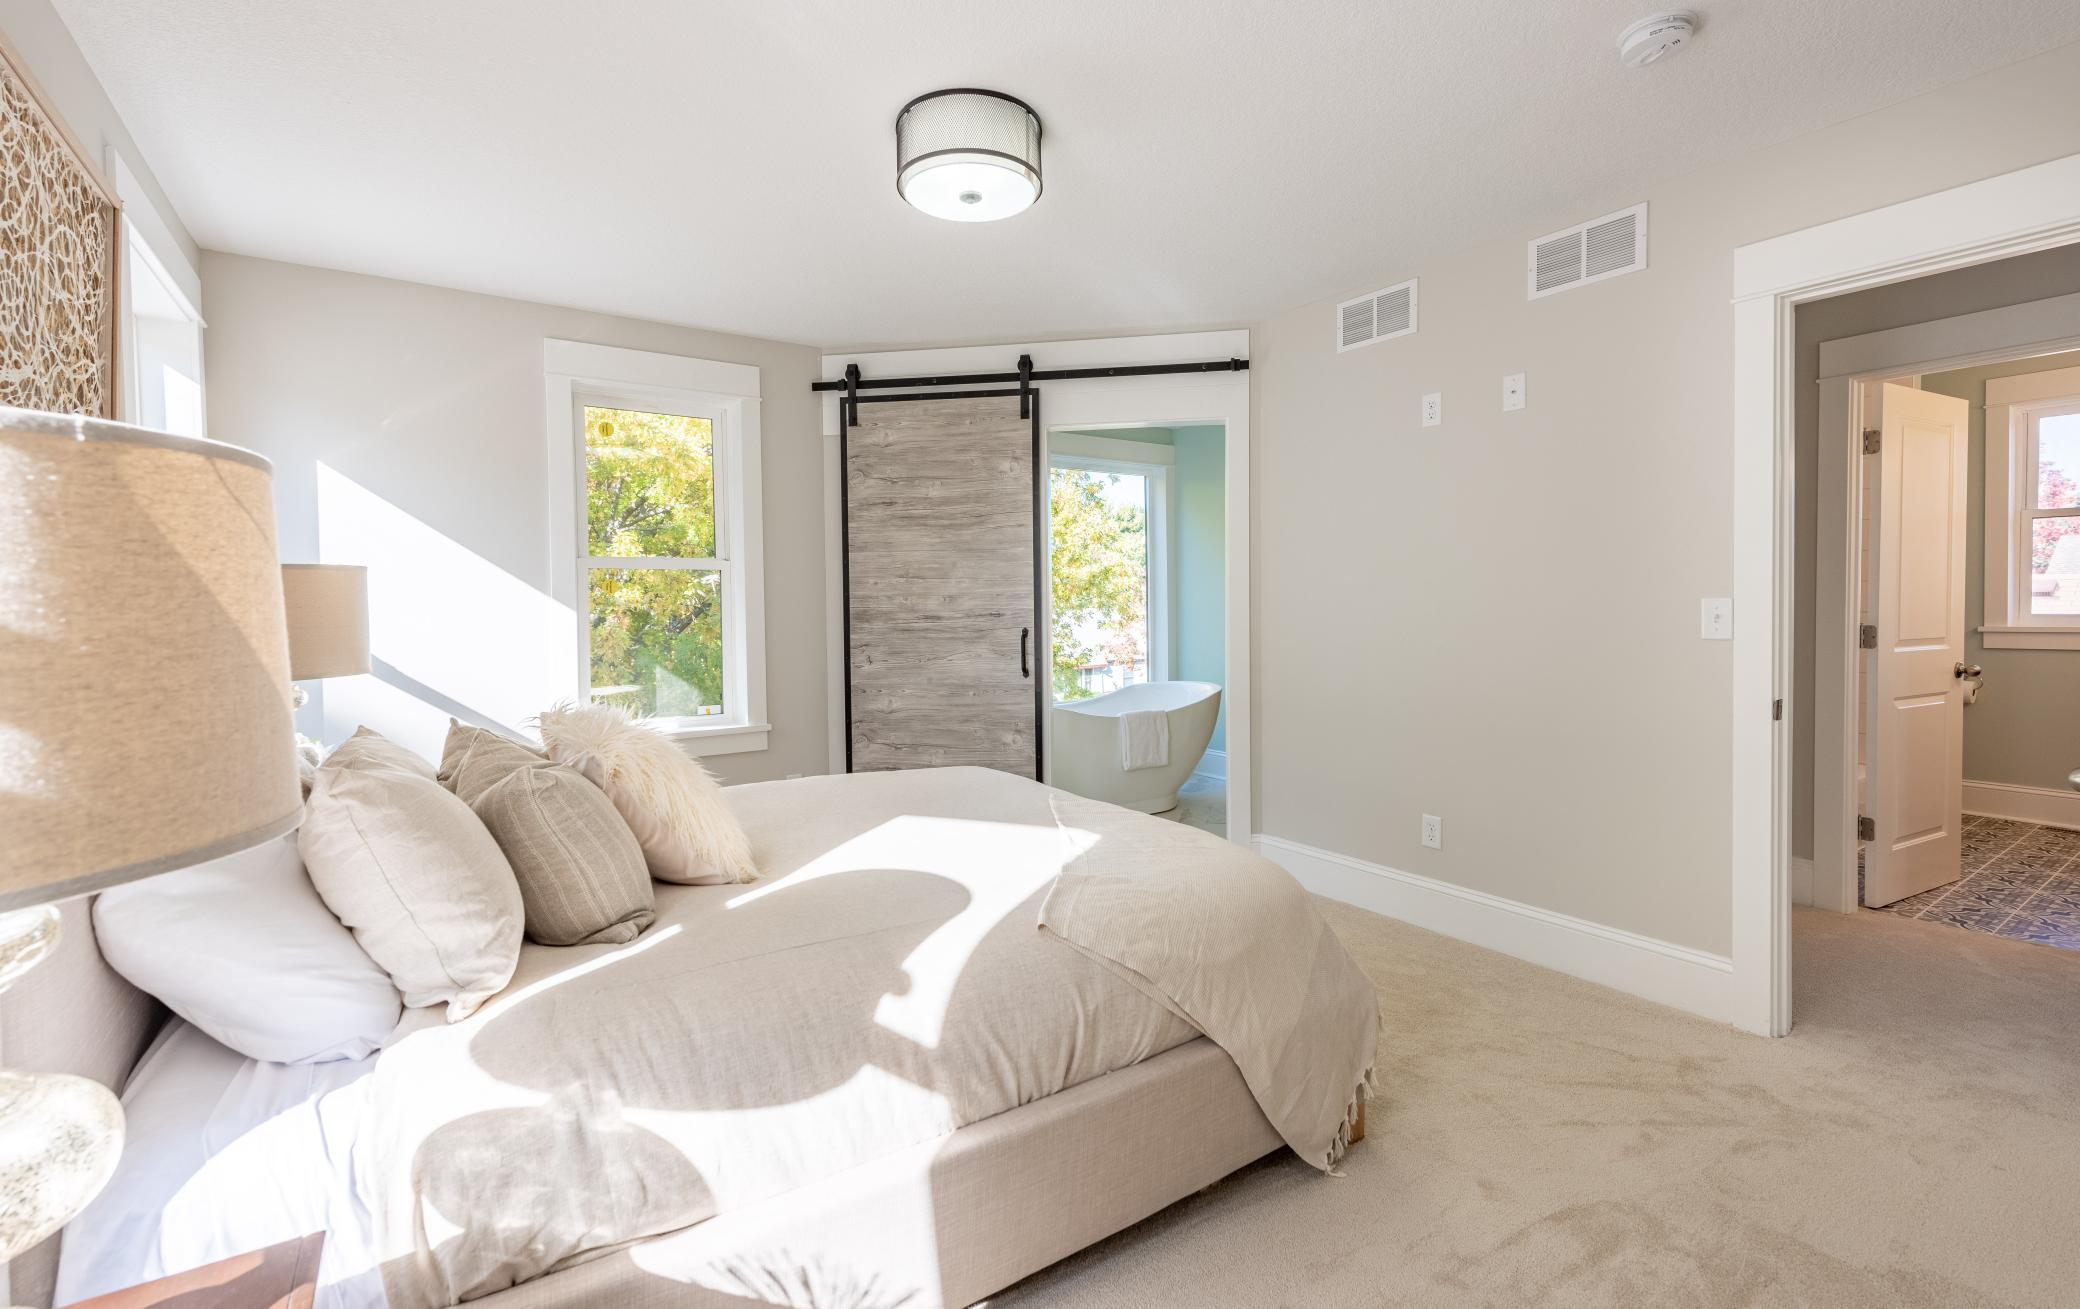



468 Warwick Street, Saint Paul, 55105, MN
Price: $700,000
Status type: For Sale
City: Saint Paul
Neighborhood: 95
Bedrooms: 4
Property Size :2610
Listing Agent: NST1001923,NST106399
Property type : Single Family
Zip code: 55105
Street: 468 Warwick Street
Street: 468 Warwick Street
Bathrooms: 3
Year: 1922
Listing Brokerage: ERA Prospera Real Estate
Welcome Home! The perfect blend of timeless charm & modern living. Sunlight fills beautifully curated spaces featuring white oak hardwood floors, soaring 9-foot ceilings, & a stunning Gourmet kitchen with quartz countertops, custom soft close cabinetry, and an oversized island designed for gatherings. Enjoy quiet mornings sipping coffee on the inviting 3 season front porch and cozy evenings by the gas fireplace. The versatile main-level flex room offers endless possibilities for office, den, guest room, or private retreat. Upstairs, spacious primary suite provides a peaceful escape with a walk-in closet & spa-inspired bath. Finished lower level adds valuable living space with a large family room, while framed space for a future bedroom & bath offers flexibility and potential. Outside, enjoy the inviting front porch, newly installed gutters & the fenced spacious backyard for play & pets or patio seating area. Easy access to neighborhood cafés, restaurants, parks, schools, and everyday conveniences. More than a home, it's a lifestyle. Schedule your showing today!
Bedrooms: 4
Fin ft² / Living Area: 2610 ft²
Below Ground Living: 494ft²
Bathrooms: 3
Above Ground Living: 2116ft²
Basement Details: Daylight/Lookout Windows, Drain Tiled, Drainage System, Finished, Full, Sump Pump,
Appliances Included:
Air Conditioning: Central Air
Garage Spaces: 2
Construction Materials: N/A
Foundation Size: 1090ft²
Unit Amenities:
Heating System:
| Main | Size | ft² |
|---|---|---|
| Three Season Porch | 8x8 | 64 ft² |
| Dining Room | 16x11 | 256 ft² |
| Bedroom | 12x11 | 144 ft² |
| Foyer | 12x4 | 144 ft² |
| Informal Dining Room | 13x12 | 169 ft² |
| Kitchen | 15x13 | 225 ft² |
| Living Room | 15x14 | 225 ft² |
| Lower | Size | ft² |
|---|---|---|
| Family Room | 26x19 | 676 ft² |
| Upper | Size | ft² |
|---|---|---|
| Bedroom 4 | 12x11 | 144 ft² |
| Laundry | 12x11 | 144 ft² |
| Bedroom 2 | 14x12 | 196 ft² |
| Bedroom 3 | 13x11 | 169 ft² |
Acres: N/A
Lot Size Dim.: 47x127
Longitude: 44.9274
Latitude: -93.1628
Zoning: Residential-Single Family
Tax year: 2026
Tax annual amount: $12,970
Fuel System: N/A
Sewer System: City Sewer/Connected
Water System: City Water/Connected
MLS#: NST7940682
Listing Brokerage: ERA Prospera Real Estate 


