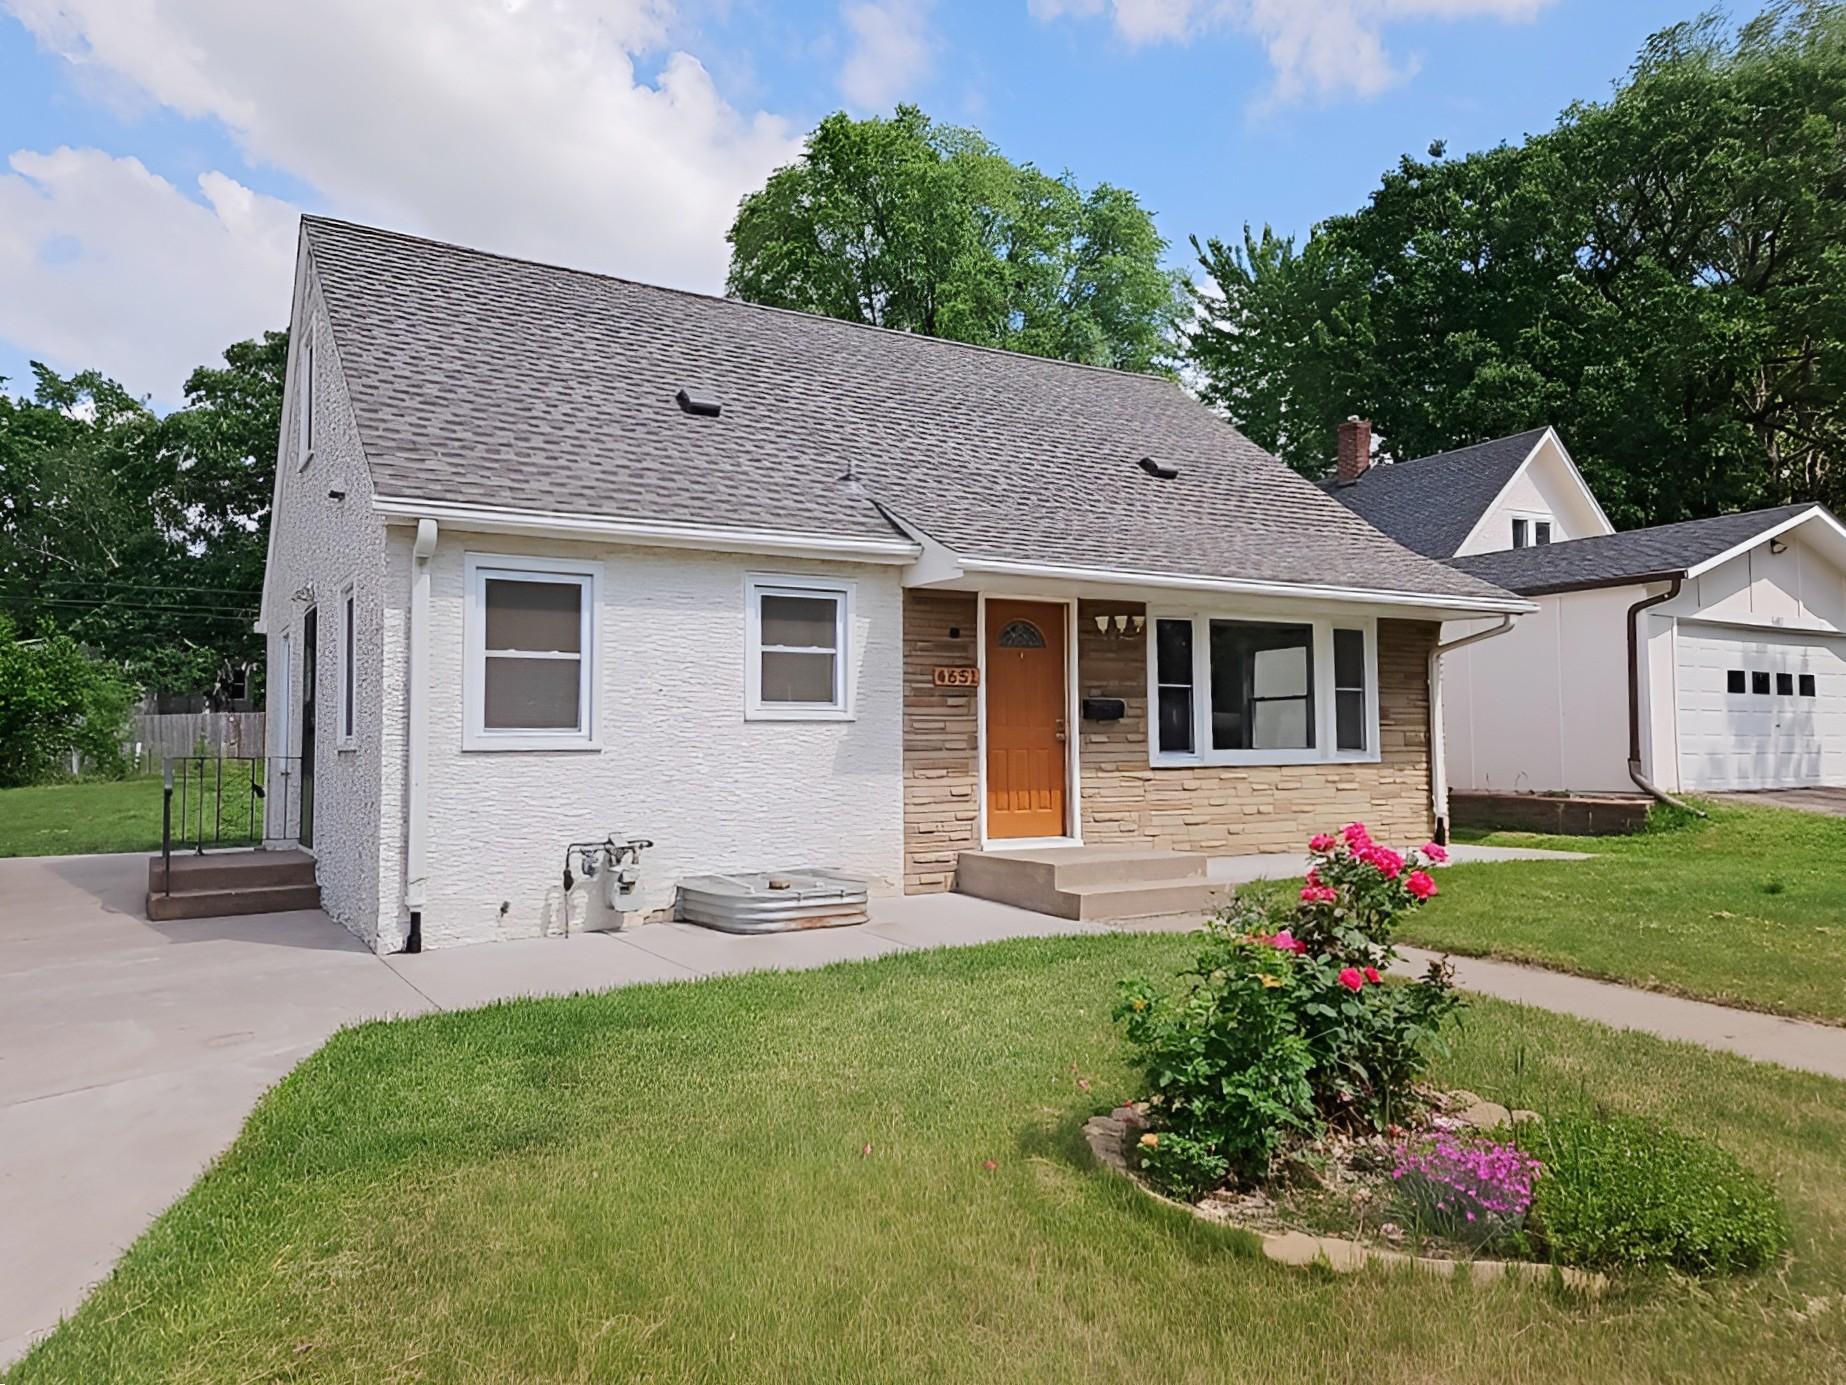



4651 6th Street, Columbia Heights, 55421, MN
Price: $340,000
Status type: For Sale
City: Columbia Heights
Neighborhood: Columbia Heights Acres
Bedrooms: 6
Property Size :2142
Listing Agent: NST15481,NST55802
Property type : Single Family
Zip code: 55421
Street: 4651 6th Street
Street: 4651 6th Street
Bathrooms: 2
Year: 1953
Listing Brokerage: Realty Executives Top Results
Here is an opportunity to own this six-bedroom, two-bathroom property welcomes you with a sun-filled living room that anchors the main floor. Natural light fills this central gathering space, setting a bright tone for the rest of the residence. Throughout the interior, updated LVP flooring provides a clean, durable foundation across the main areas. The kitchen features stainless steel appliances, including a stainless steel range that combines functionality with a polished appearance. Energy Star appliances help keep utility costs in check while delivering reliable performance. The six bedrooms offer flexibility for residents, guests, or dedicated office space, while the layout accommodates various household configurations. The bathrooms showcase updated fixtures that reflect current standards for both style and efficiency. Each bathroom provides practical amenities with contemporary finishes that complement the property's overall updates. Downstairs, the finished basement expands your usable space, offering flexibility for recreation, a workspace, or additional sleeping quarters. This lower level adds significant square footage to the living areas without compromising the main floor layout. Outside, the fenced backyard provides privacy and a secure outdoor area for the household to enjoy. The enclosed yard creates a defined space for relaxation, entertaining, or outdoor activities.
Bedrooms: 6
Fin ft² / Living Area: 2142 ft²
Below Ground Living: 952ft²
Bathrooms: 2
Above Ground Living: 1190ft²
Basement Details: Full,
Appliances Included:
Air Conditioning: Central Air
Garage Spaces: 1
Construction Materials: N/A
Foundation Size: 952ft²
Unit Amenities:
Heating System:
| Lower | Size | ft² |
|---|---|---|
| Family Room | 32x13 | 1024 ft² |
| Bedroom 5 | n/a | 0 ft² |
| Bedroom 4 | n/a | 0 ft² |
| Kitchen- 2nd | n/a | 0 ft² |
| Bedroom 6 | n/a | 0 ft² |
| Main | Size | ft² |
|---|---|---|
| Bedroom | 13x11 | 169 ft² |
| Kitchen | 13x10 | 169 ft² |
| Living Room | 20x13 | 400 ft² |
| Bedroom 2 | 13x11 | 169 ft² |
| Upper | Size | ft² |
|---|---|---|
| Bedroom 3 | 32x13 | 1024 ft² |
Acres: N/A
Lot Size Dim.: 68x130
Longitude: 45.0533
Latitude: -93.2586
Zoning: Residential-Single Family
Tax year: 2026
Tax annual amount: $3,921
Fuel System: N/A
Sewer System: City Sewer/Connected
Water System: City Water/Connected
MLS#: NST7933170
Listing Brokerage: Realty Executives Top Results 


