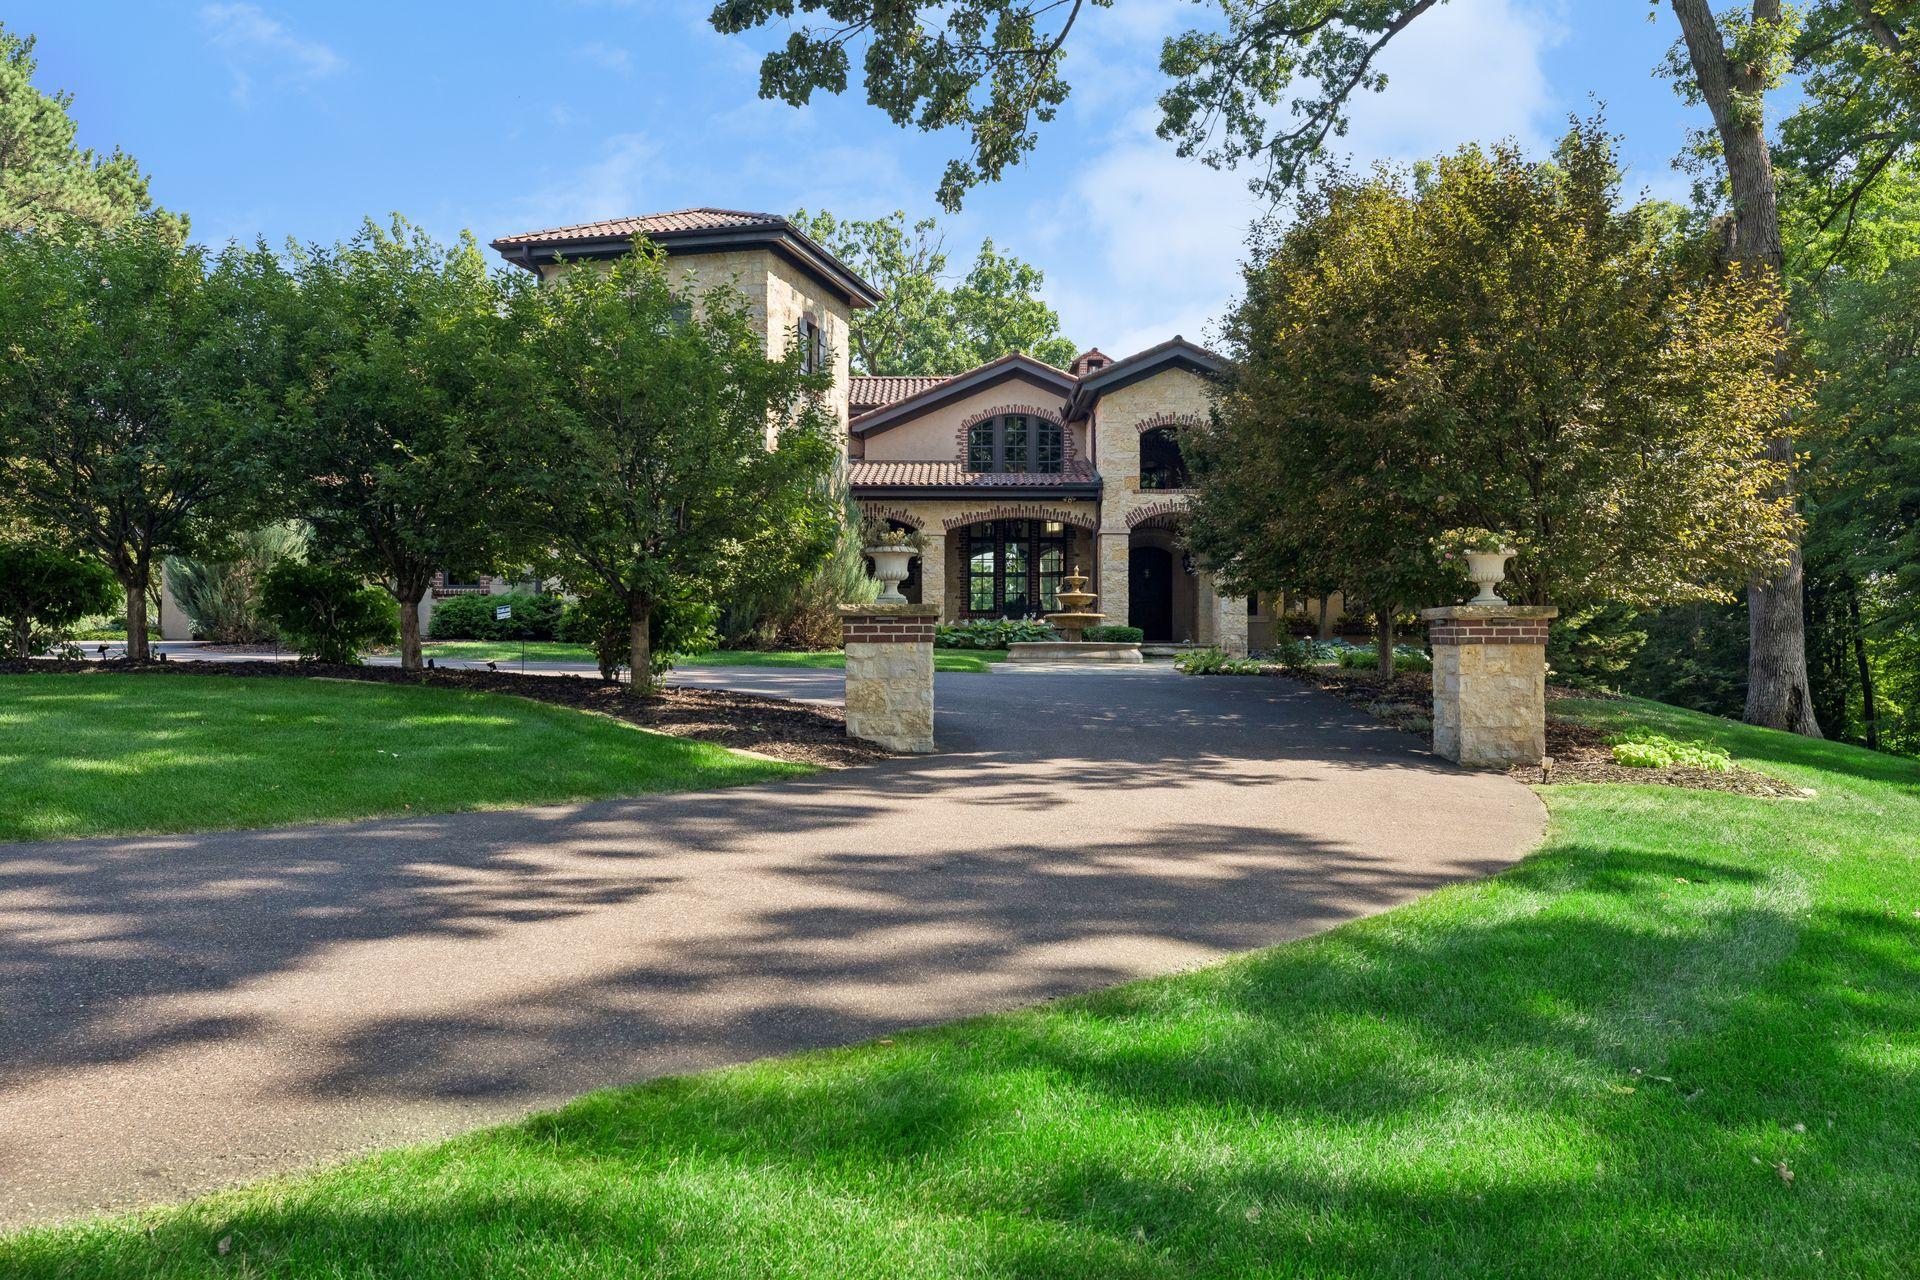



465 Spring Hill Road, Wayzata, 55391, MN
Property type : Single Family
Zip code: 55391
Street: 465 Spring Hill Road
Street: 465 Spring Hill Road
Bathrooms: 6
Year: 2010
Listing Brokerage: Coldwell Banker Burnet
Spectacular Italian-inspired villa rests proudly on nearly 10 breathtaking acres, showcasing majestic frontage on Lydiard Lake with a resort-style pool as its stunning backdrop. Designed by renowned architect Mike Sharratt and masterfully built by iconic luxury builder Kyle Hunt, this exceptional four-bedroom, six-bath residence represents timeless craftsmanship and uncompromising quality. A private gated entrance creates an unforgettable arrival experience, leading to an impressive front entry and dramatic two-story great room framed by sweeping lake views. The gourmet kitchen, elegant gathering spaces, and walls of glass invite the beauty of every season indoors, offering a true Northwoods retreat and yet only five minutes from vibrant downtown Wayzata and Lake Minnetonka. The home presents like new, with exquisite custom finishes and thoughtful design woven throughout every room and every level. Outdoor living is equally extraordinary, highlighted by a grand poolside fireplace overlooking the lake, expansive bluestone patios and terraces, and seamless access from the kitchen for effortless entertaining. Distressed beam ceilings, a screened porch with Phantom screens, and a sprawling main-level primary suite are just a few of the remarkable details that define this one-of-a-kind estate. Included in the offering is an additional adjacent 2.78-acre parcel at 531 North Stream Road, creating an unrivaled opportunity for privacy and future possibilities. Located moments from Spring Hill Golf Club and within the award-winning Orono School District, this rare offering delivers an exceptional lifestyle in one of Minnesota's most coveted settings.
Bedrooms: 4
Fin ft² / Living Area: 6715 ft²
Below Ground Living: 2192ft²
Bathrooms: 6
Above Ground Living: 4523ft²
Basement Details: Daylight/Lookout Windows, Egress Window(s), Finished, Full, Storage Space, Walkout,
Appliances Included:
Air Conditioning: Central Air
Garage Spaces: 6
Construction Materials: N/A
Foundation Size: 3432ft²
Unit Amenities:
Heating System:
| Lower | Size | ft² |
|---|---|---|
| Billiard | 22x15 | 484 ft² |
| Bedroom 4 | 13x12 | 169 ft² |
| Game Room | 20x10 | 400 ft² |
| Office | 18x18 | 324 ft² |
| Main | Size | ft² |
|---|---|---|
| Den | 14x10 | 196 ft² |
| Dining Room | 14x13 | 196 ft² |
| Family Room | 27x18 | 729 ft² |
| Bedroom | 18x18 | 324 ft² |
| Informal Dining Room | 13x12 | 169 ft² |
| Kitchen | 20x12 | 400 ft² |
| Living Room | 27x18 | 729 ft² |
| Screened Porch | 17x17 | 289 ft² |
| Upper | Size | ft² |
|---|---|---|
| Bedroom 2 | 13x13 | 169 ft² |
| Bedroom 3 | 13x13 | 169 ft² |
Acres: N/A
Lot Size Dim.: irregular
Longitude: 44.9944
Latitude: -93.5345
Zoning: Residential-Single Family
Tax year: 2026
Tax annual amount: $50,338
Fuel System: N/A
Sewer System: Private Sewer
Water System: Private,Well
MLS#: NST7935424
Listing Brokerage: Coldwell Banker Burnet 


