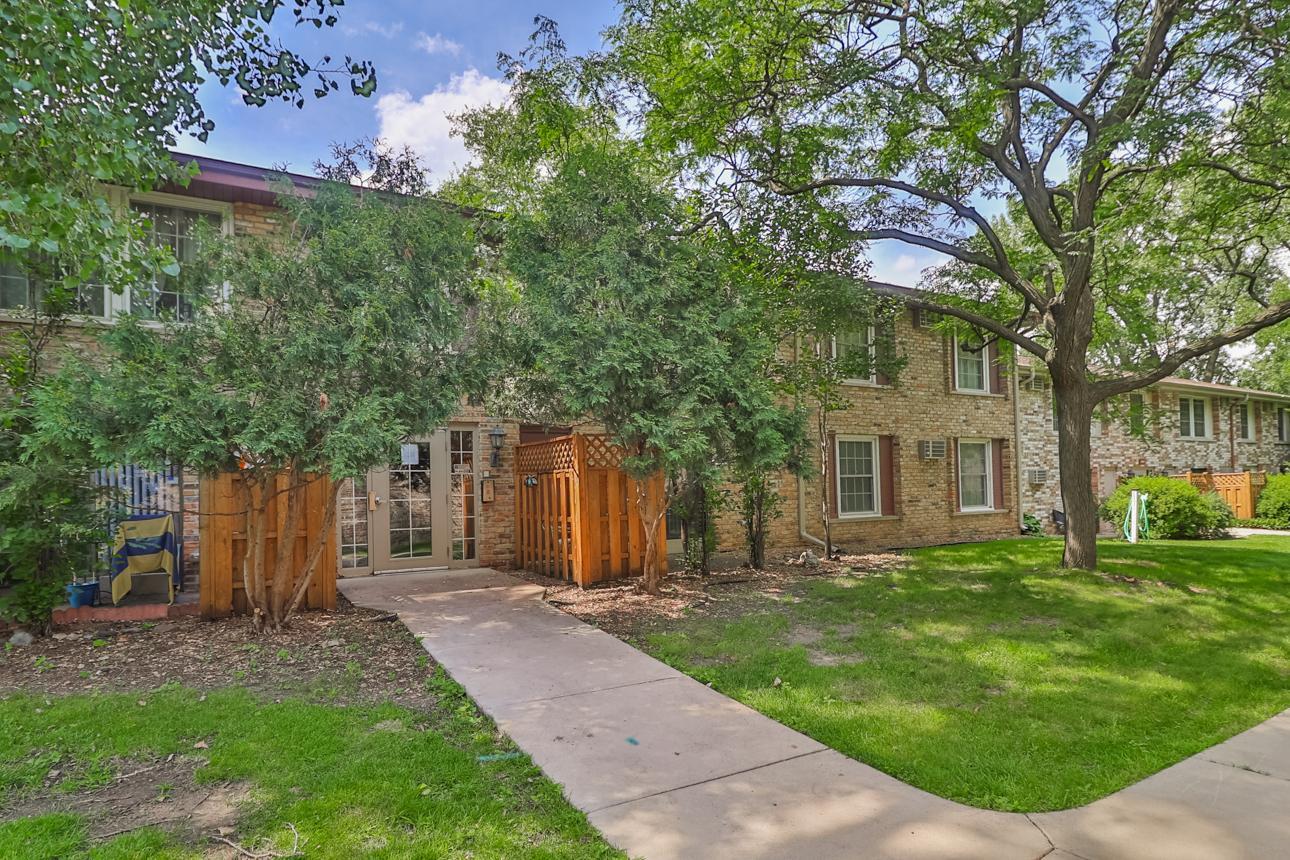



4648 Cedar Lake Road, Minneapolis (Saint Louis Park), 55416, MN
Price: $163,500
Status type: For Sale
Neighborhood: Cic 0157 Cedar Trails Condo
Bedrooms: 2
Property Size :1008
Listing Agent: NST19321,NST79779
Property type : (CC) Manor/Village
Zip code: 55416
Street: 4648 Cedar Lake Road
Street: 4648 Cedar Lake Road
Bathrooms: 2
Year: 1973
Listing Brokerage: Keller Williams Realty Integrity-Edina
Enjoy one-level living in this well-maintained condo designed for comfort and convenience. There are no steps inside or outside! The well- designed floor plan offers everything you need on one level, with laundry located just outside your front door for added practicality. The unit has several nice updates, including LVP flooring, carpet, newer kitchen/bathroom cabinets, and stainless steel appliances. Just outside the dining area is the private patio with views of new landscaping. Living room is spacious and features a wood burning fireplace. Down the hall you'll find a powder room and guest bedroom, plus a primary suite that has its own private full bath! This unit is situated towards the back of the complex and is also close to parking. A 1-car garage space and a 2nd assigned parking space are included in the sale. This location could not be better! West End restaurants, retail, and entertainment are so close, with quick freeway access to downtown as well. Cedar Trails residents enjoy outdoor amenities including a well-kept pool, picnic area, and gas grills. The quiet setting is enhanced by neighboring Cedarhurst Park and an easy walk or bike ride to the Cedar Lake Trail system. This is an ideal location for those who love both nature and city living.
Bedrooms: 2
Fin ft² / Living Area: 1008 ft²
Below Ground Living: N/A
Bathrooms: 2
Above Ground Living: 1008ft²
Basement Details: None,
Appliances Included:
Air Conditioning: Wall Unit(s)
Garage Spaces: 1
Construction Materials: N/A
Foundation Size: 1008ft²
Unit Amenities:
Heating System:
| Main | Size | ft² |
|---|---|---|
| Bedroom | 19 x 11 | 361 ft² |
| Foyer | 6 x 3 | 36 ft² |
| Informal Dining Room | 9 x 9 | 81 ft² |
| Kitchen | 10 x 7 | 100 ft² |
| Living Room | 21 x 12 | 441 ft² |
| Patio | 6 x 4 | 36 ft² |
| Bedroom 2 | 16 x 9 | 256 ft² |
Acres: N/A
Lot Size Dim.: Common
Longitude: 44.9655
Latitude: -93.337
Zoning: Residential-Single Family
Tax year: 2026
Tax annual amount: $2,199
Fuel System: N/A
Sewer System: City Sewer/Connected
Water System: City Water/Connected
MLS#: NST7934629
Listing Brokerage: Keller Williams Realty Integrity-Edina 


