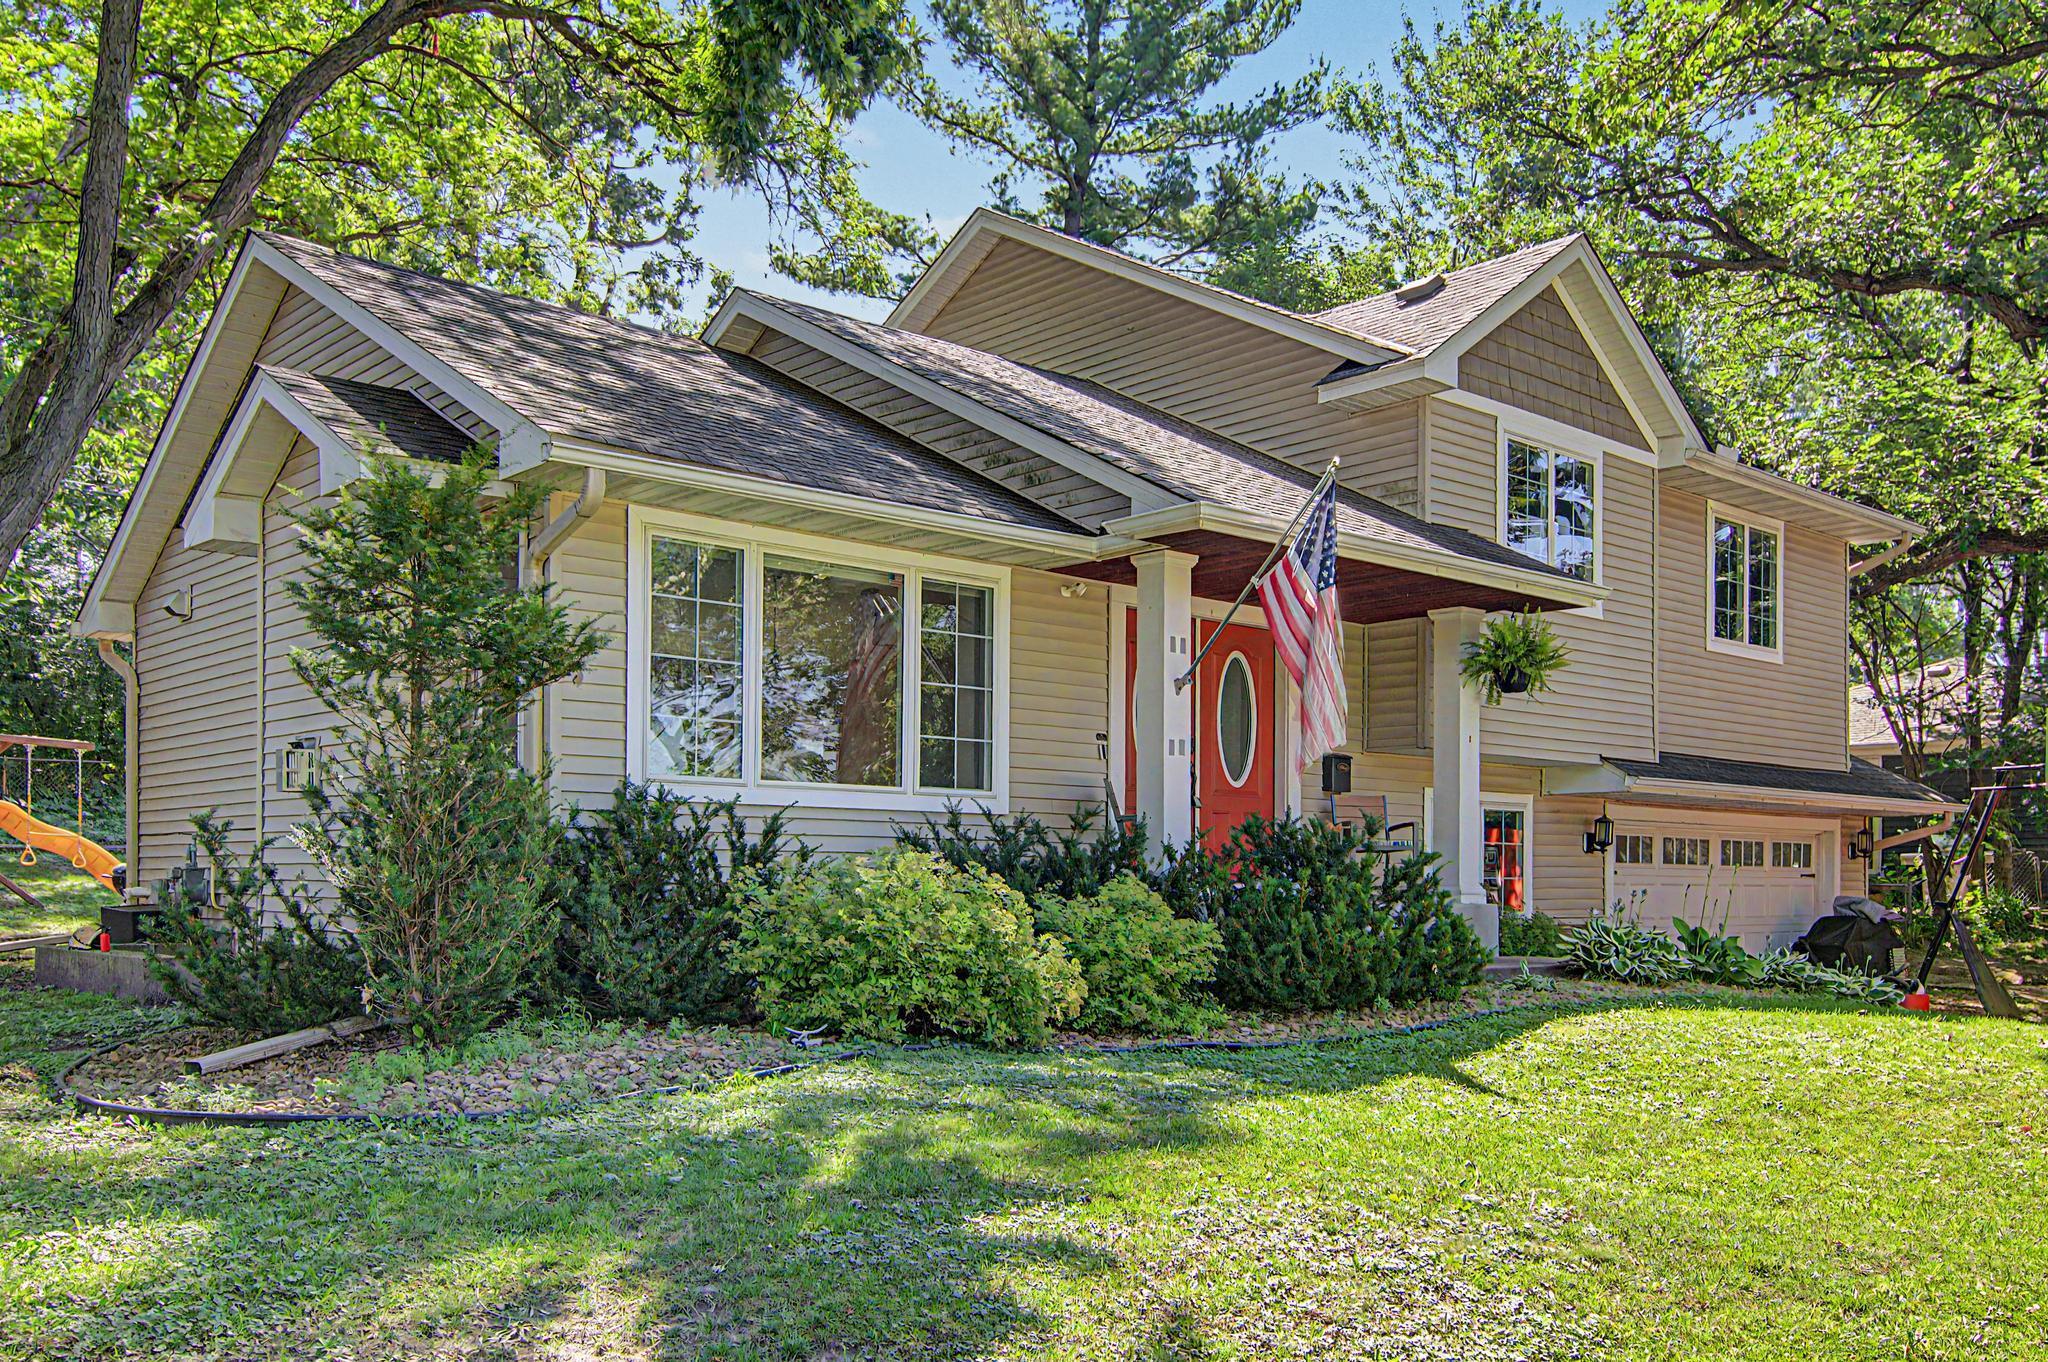



4640 Nine Mile Creek Parkway, Minneapolis (Bloomington), 55437, MN
Price: $515,000
Status type: For Sale
Neighborhood: Southmore 2nd Add
Bedrooms: 4
Property Size :2520
Listing Agent: NST1001947,NST228070
Property type : Single Family
Zip code: 55437
Street: 4640 Nine Mile Creek Parkway
Street: 4640 Nine Mile Creek Parkway
Bathrooms: 3
Year: 2012
Listing Brokerage: Pemberton Real Estate, Inc
Welcome to this beautifully crafted custom D.T. Carlson home, where quality craftsmanship meets modern comfort in a picturesque setting overlooking Nord Myr Marsh with unforgettable sunsets. Designed for both everyday living and entertaining, the open-concept main level features soaring vaulted ceilings, warm cedar hardwood floors, a cozy gas fireplace, and a spacious kitchen with granite countertops, stainless steel appliances, and seamless flow into the dining and living areas. The upper level offers three generously sized bedrooms, including a spacious primary suite with a spa-like bath featuring a dual-sink vanity, deep soaking tub, walk-in tiled shower, and built-in speakers for an elevated everyday retreat. The finished lower level expands your living space with a dedicated theater room complete with in-wall speakers, a 100-inch screen and 3D projector. A private studio provides the perfect space for a home office, fitness room, hobby area, or creative workspace. Surrounded by serene nature views and thoughtfully designed inside and out, this exceptional home offers the perfect balance of style, functionality, and peaceful living.
Bedrooms: 4
Fin ft² / Living Area: 2520 ft²
Below Ground Living: 733ft²
Bathrooms: 3
Above Ground Living: 1787ft²
Basement Details: Egress Window(s), Finished,
Appliances Included:
Air Conditioning: Central Air
Garage Spaces: 2
Construction Materials: N/A
Foundation Size: 1517ft²
Unit Amenities:
Heating System:
| Main | Size | ft² |
|---|---|---|
| Dining Room | 12x12 | 144 ft² |
| Kitchen | 12x11 | 144 ft² |
| Living Room | 15x12 | 225 ft² |
| Basement | Size | ft² |
|---|---|---|
| Family Room | 18x17 | 324 ft² |
| Upper | Size | ft² |
|---|---|---|
| Bedroom | 17x14 | 289 ft² |
| Bedroom 2 | 11x11 | 121 ft² |
| Bedroom 3 | 11x10 | 121 ft² |
| Lower | Size | ft² |
|---|---|---|
| Bedroom 4 | 9x9 | 81 ft² |
Acres: N/A
Lot Size Dim.: 85X126X85X133
Longitude: 44.8438
Latitude: -93.338
Zoning: Residential-Single Family
Tax year: 2026
Tax annual amount: $7,117
Fuel System: N/A
Sewer System: City Sewer/Connected
Water System: City Water/Connected
MLS#: NST7932775
Listing Brokerage: Pemberton Real Estate, Inc 


