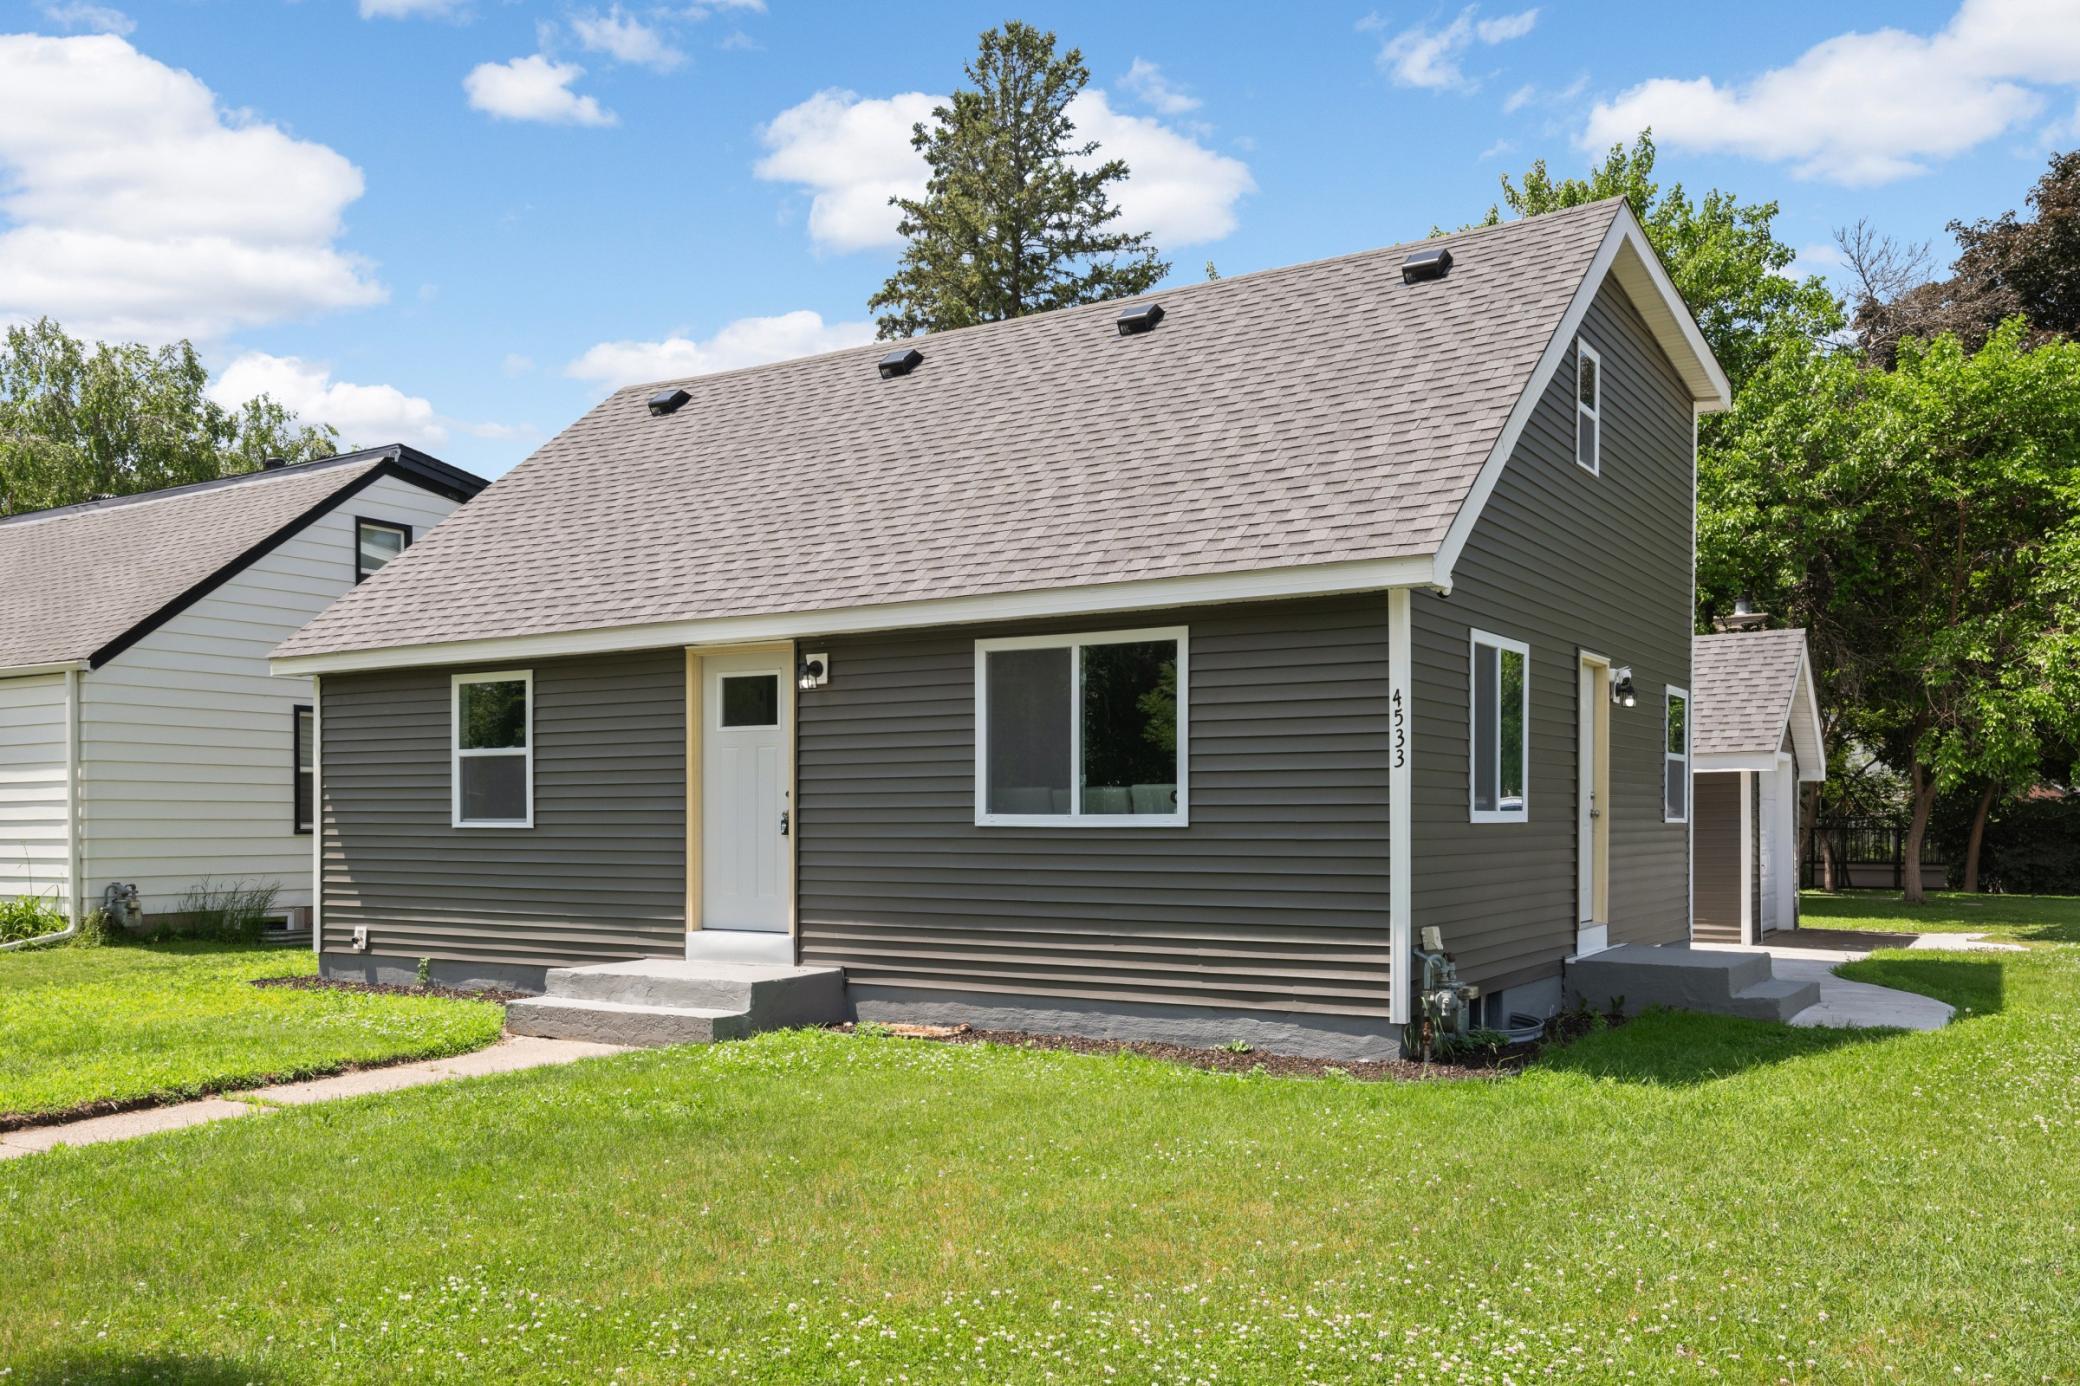



4533 Welcome Avenue, Minneapolis (Crystal), 55422, MN
Price: $389,900
Status type: For Sale
City: Minneapolis (Crystal)
Neighborhood: Paradise Park Add
Bedrooms: 5
Property Size :2100
Listing Agent: NST1000779,NST100408
Property type : Single Family
Zip code: 55422
Street: 4533 Welcome Avenue
Street: 4533 Welcome Avenue
Bathrooms: 3
Year: 1950
Listing Brokerage: Prospera Properties
Completely transformed from the studs up in 2025, this 5-bedroom, 3-bath home offers approximately 2,100 finished square feet across three levels on a desirable corner lot directly across from Welcome Park. The extensive renovation combines modern finishes with the confidence of major improvements already completed, including a new roof, vinyl siding, double-pane windows, furnace, central air conditioning, water heater, and substantial electrical and plumbing updates. The bright main level features new LVP flooring, recessed lighting, updated trim and paneled doors, and abundant natural light. The fully remodeled kitchen showcases quartz countertops, new cabinetry with coordinating hardware, a large single-basin sink, and all-new appliances including a gas range. Two spacious bedrooms and a beautifully remodeled full bathroom complete the main level. Upstairs, two additional sizable bedrooms feature new carpeting, while the large full bathroom offers tile flooring, a tiled surround, generous vanity space, and additional storage. The finished lower level expands the living space with a comfortable family room, fifth bedroom, third remodeled bathroom, and utility room with new washer, dryer, and utility sink. Outside, a newly constructed garage and oversized concrete driveway provide excellent parking and everyday functionality. With Welcome Park just across the street and convenient access to additional parks, trails, shopping, restaurants, and major commuter routes, this move-in-ready home offers extensive 2025 improvements, flexible living space, and an exceptional location.
Bedrooms: 5
Fin ft² / Living Area: 2100 ft²
Below Ground Living: 728ft²
Bathrooms: 3
Above Ground Living: 1372ft²
Basement Details: Block, Egress Window(s), Finished, Full, Tile Shower,
Appliances Included:
Air Conditioning: Central Air
Garage Spaces: 1
Construction Materials: N/A
Foundation Size: 832ft²
Unit Amenities:
Heating System:
| Lower | Size | ft² |
|---|---|---|
| Family Room | 29 x 10 | 841 ft² |
| Bedroom 5 | 14 x 9 | 196 ft² |
| Utility Room | 13 x 8 | 169 ft² |
| Main | Size | ft² |
|---|---|---|
| Bedroom | 11.5 x 11.5 | 130.34 ft² |
| Kitchen | 12 x 8 | 144 ft² |
| Living Room | 19 x 11.5 | 216.92 ft² |
| Bedroom 2 | 13.5 x 9 | 181.13 ft² |
| Upper | Size | ft² |
|---|---|---|
| Bedroom 4 | 14 x 11 | 196 ft² |
| Bedroom 3 | 11 x 10 | 121 ft² |
Acres: N/A
Lot Size Dim.: 63 x 110 x 63 x 110
Longitude: 45.038
Latitude: -93.3517
Zoning: Residential-Single Family
Tax year: 2026
Tax annual amount: $3,954
Fuel System: N/A
Sewer System: City Sewer/Connected
Water System: City Water/Connected
MLS#: NST7932777
Listing Brokerage: Prospera Properties 


