

4517 Wooddale Avenue, Minneapolis (Edina), 55424, MN
Price: $1,695,000
Status type: For Sale
City: Minneapolis (Edina)
Neighborhood: Country Club Dist Brown Sec
Bedrooms: 5
Property Size :3131
Listing Agent: NST16650,NST92861
Property type : Single Family
Zip code: 55424
Street: 4517 Wooddale Avenue
Street: 4517 Wooddale Avenue
Bathrooms: 5
Year: 1927
Listing Brokerage: Edina Realty, Inc.
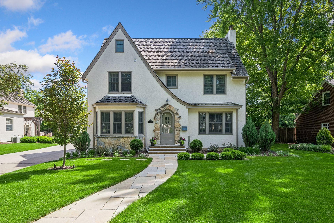
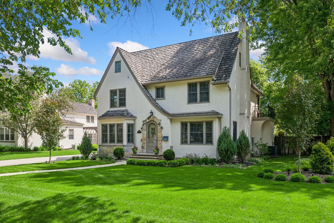
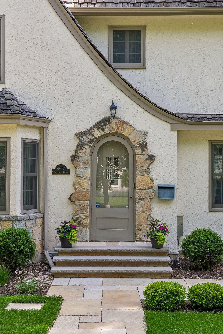
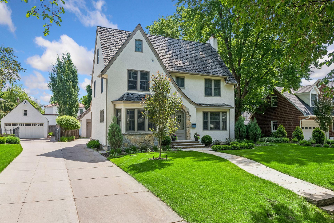
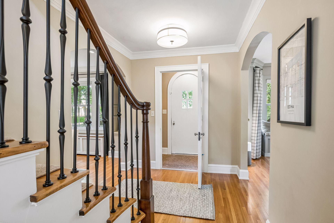
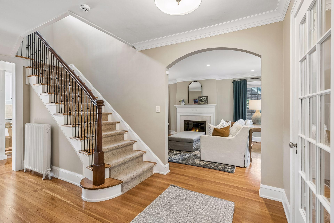
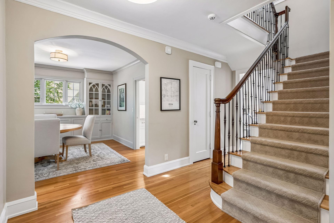
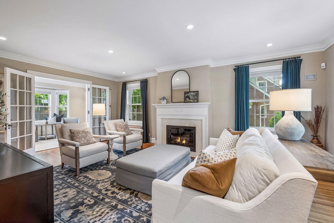
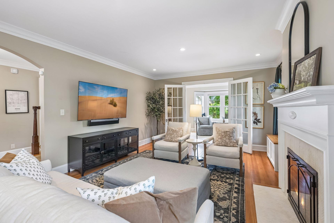
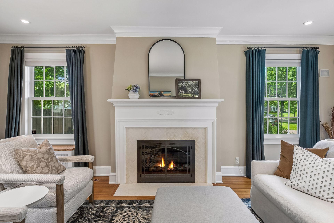
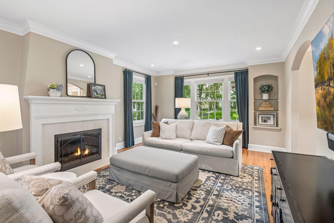
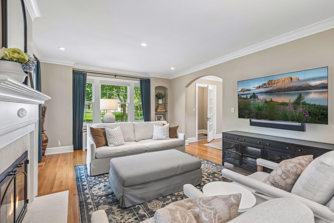
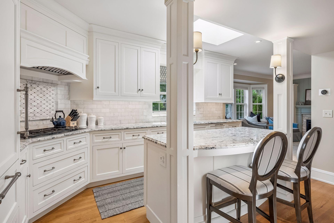
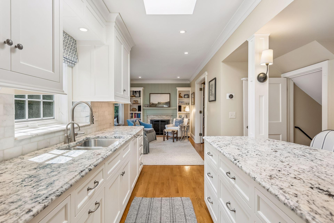
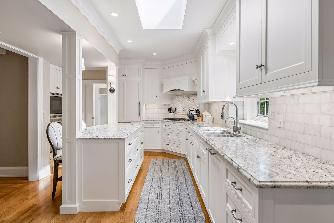
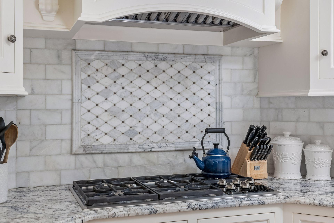
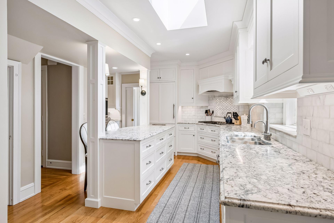
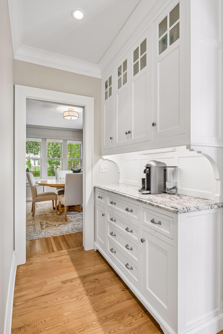
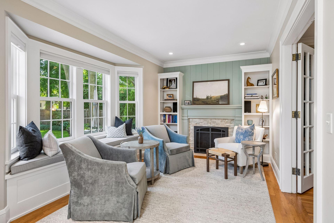
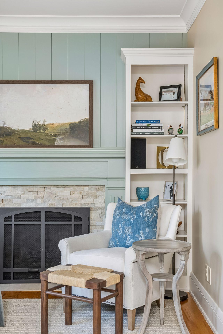
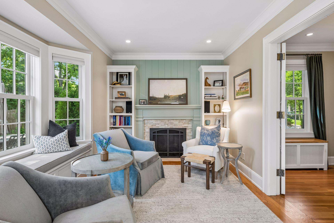
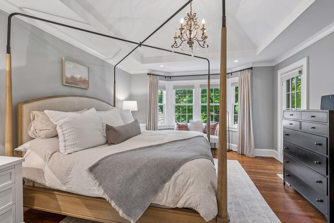
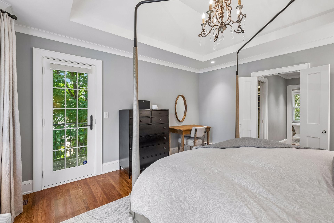
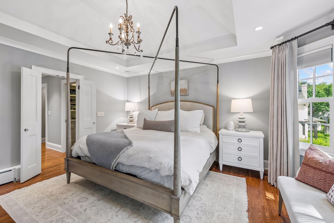
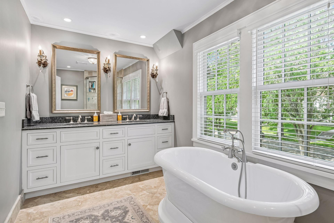
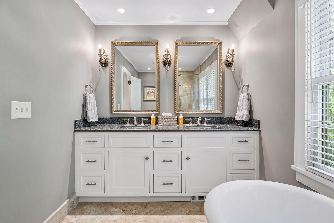
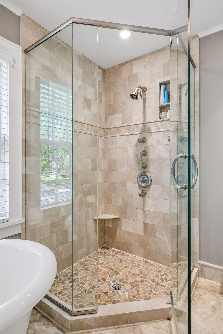
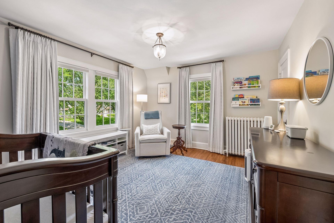
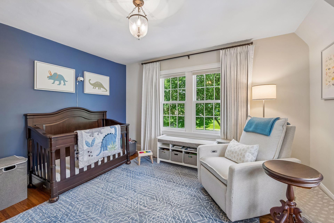
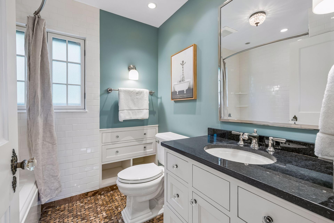
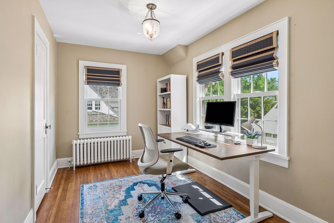
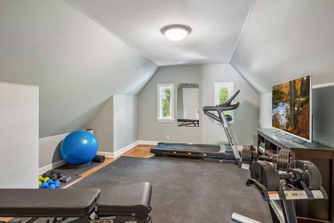
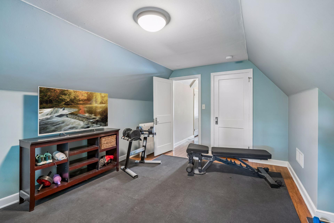
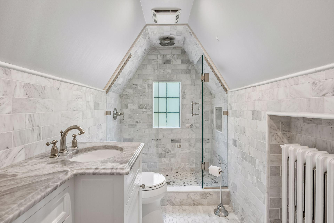
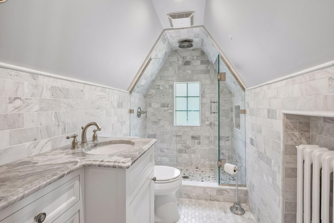
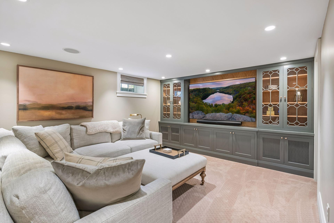
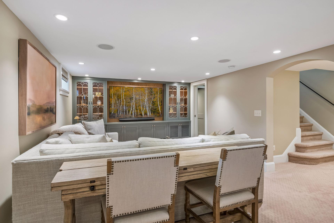
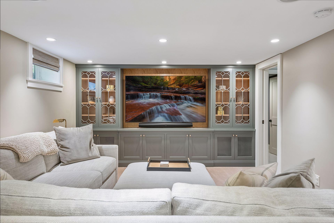
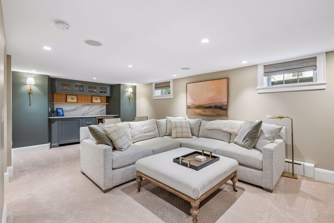
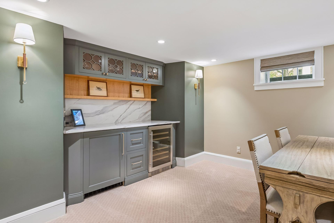
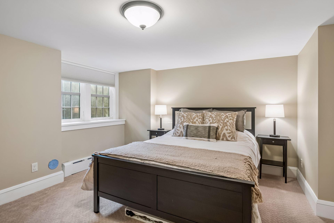
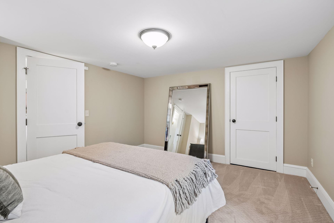
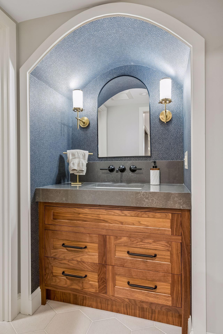
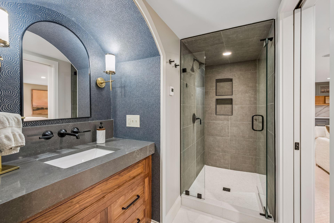
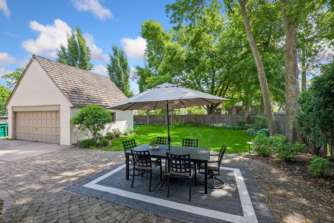
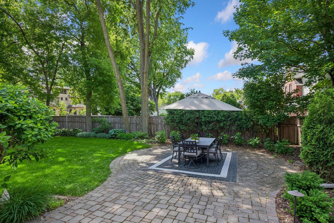
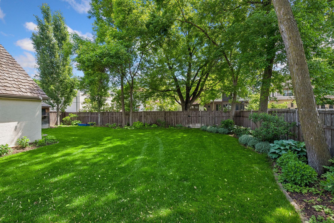
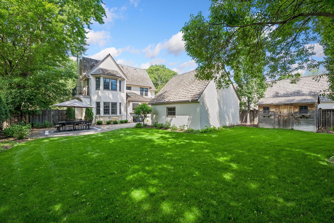
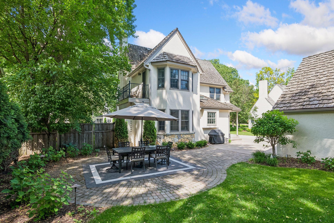
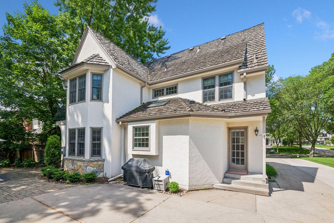
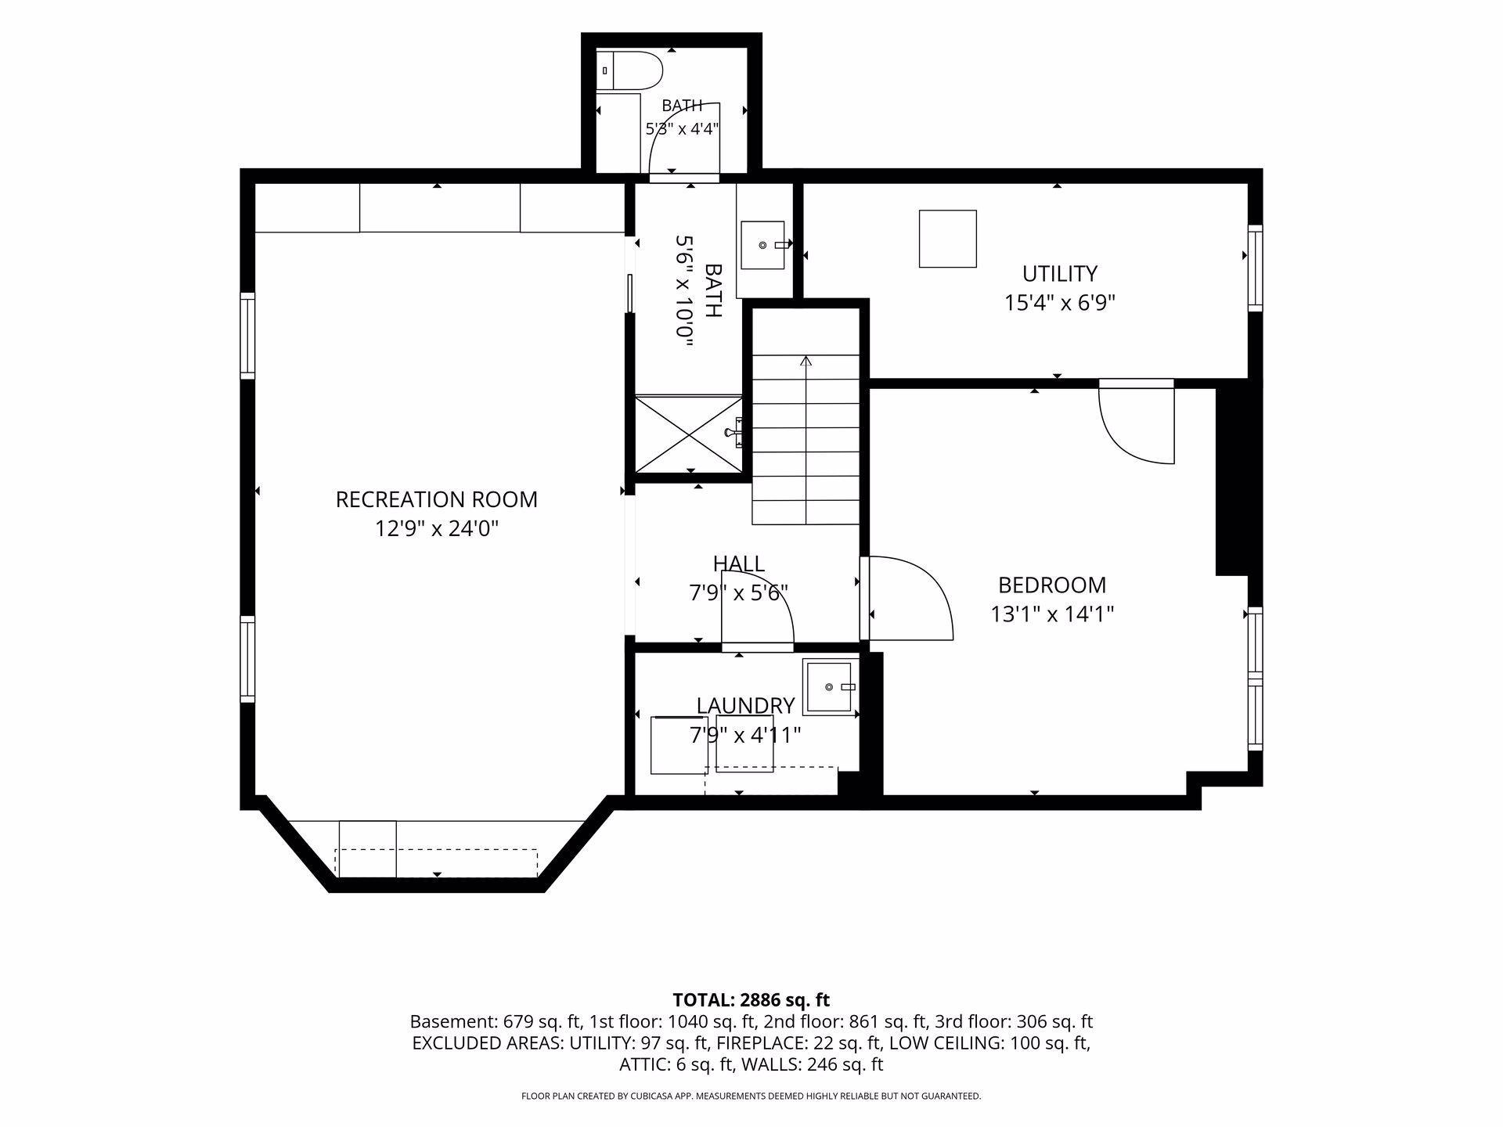
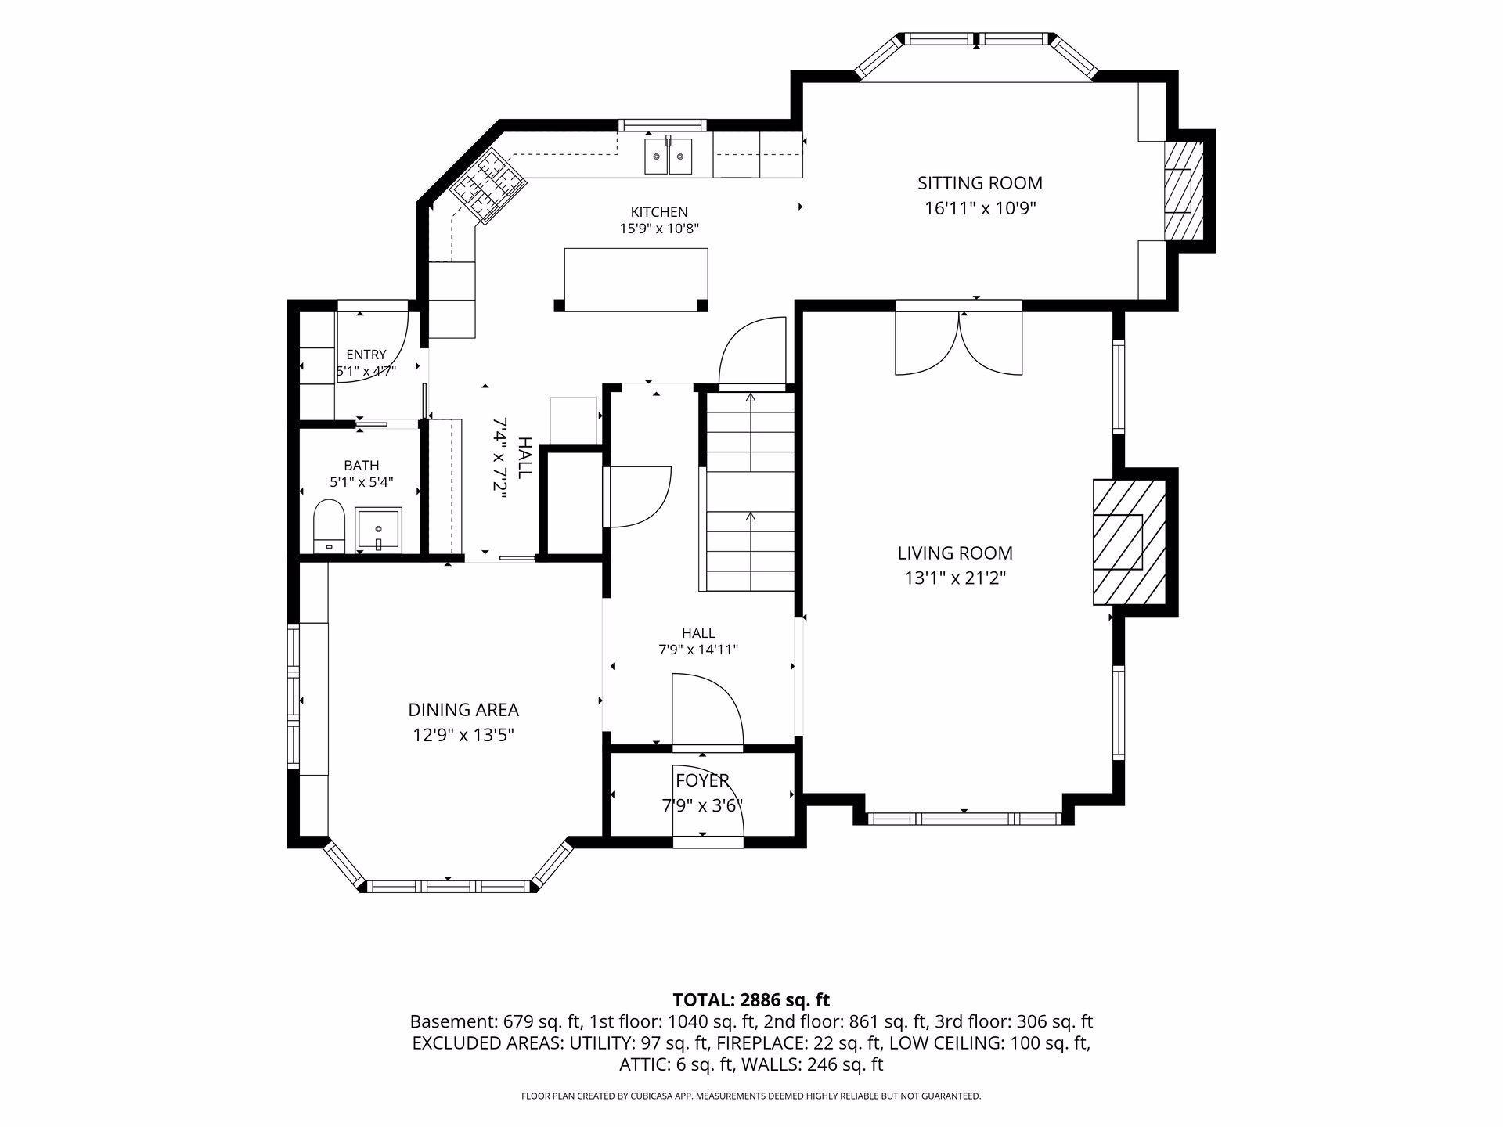
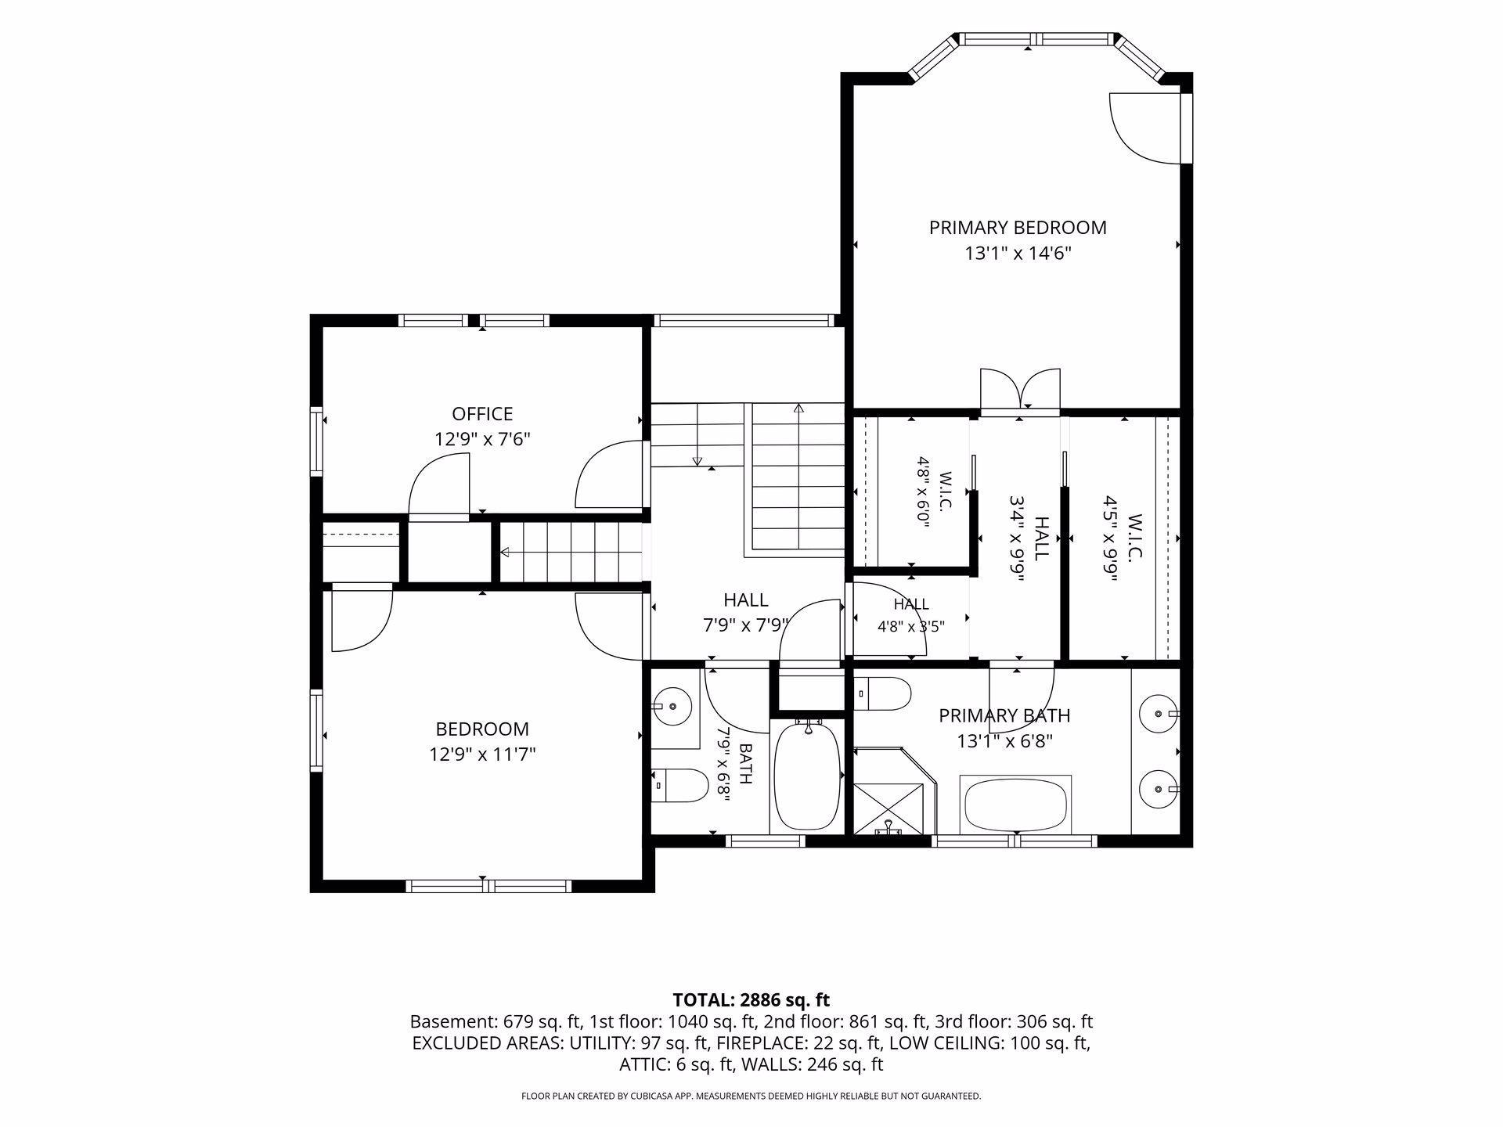
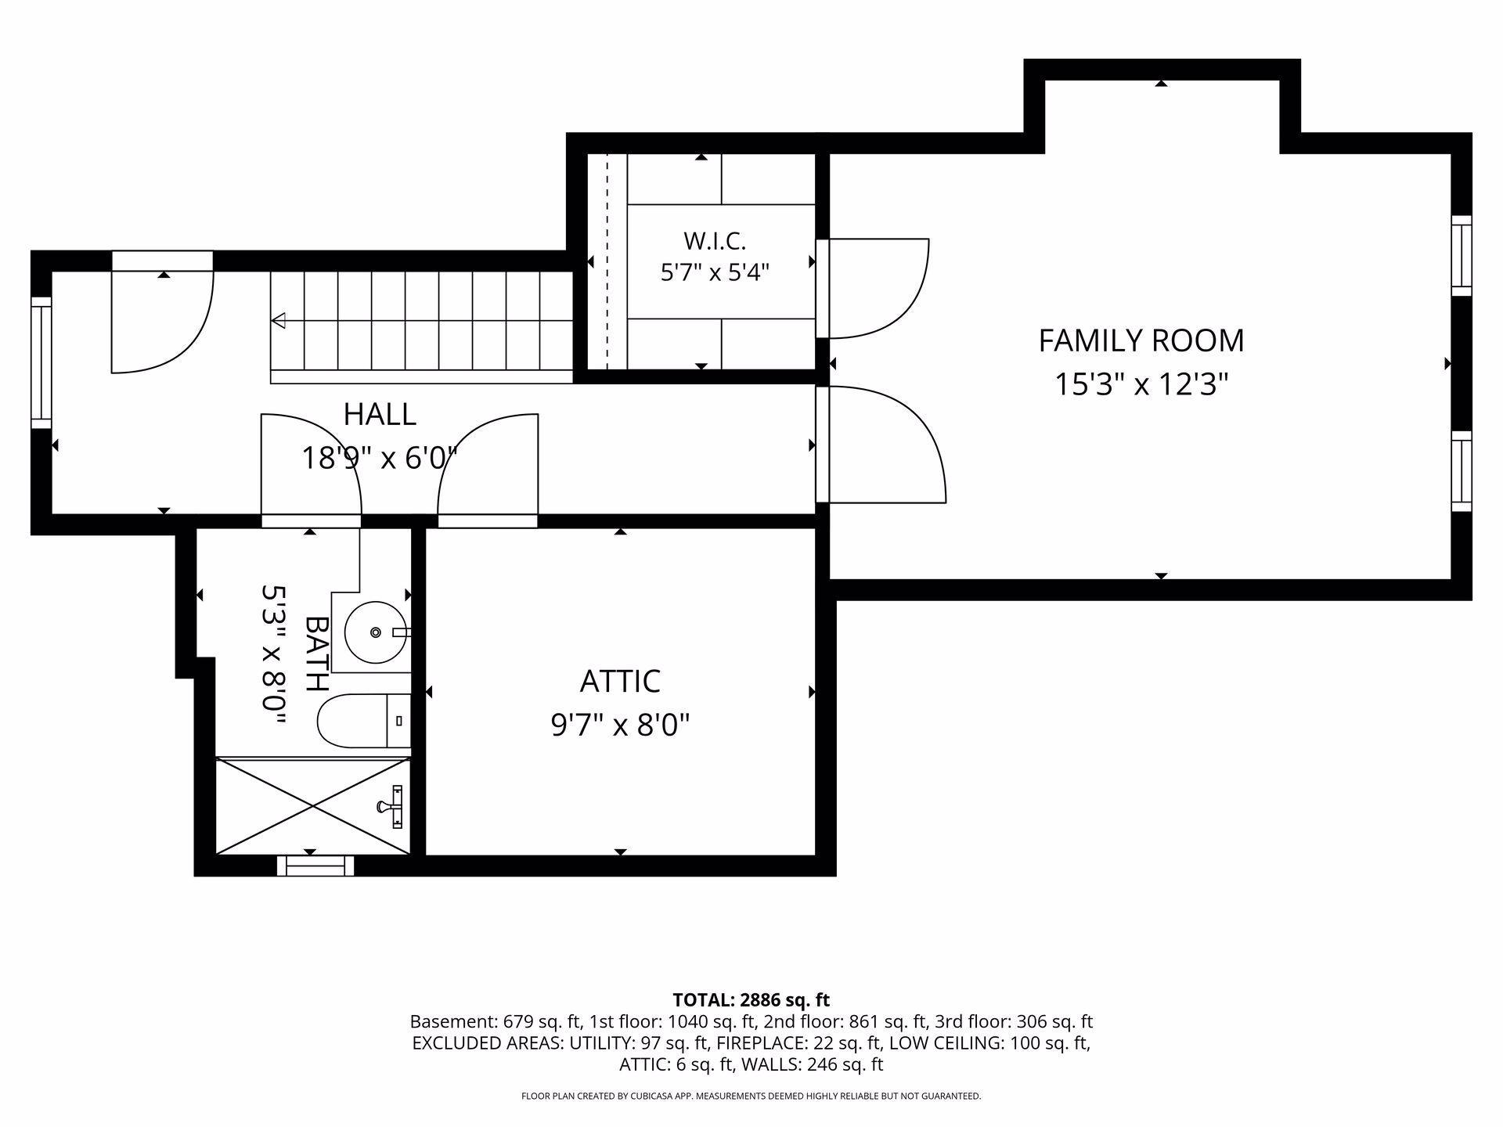
Welcome to this stunning classic Tudor home in the Country Club neighborhood of Edina. It has been beautifully updated to offer the perfect blend of timeless elegance and modern convenience, making it truly move-in ready. Step into the open kitchen, where natural light pours in through a sky light, creating a bright and inviting space. Adjacent to the kitchen, the cozy family room features a charming gas fireplace and added bay window built-in bench, perfect for relaxing. The newly remodeled lower level boasts a custom media cabinet and built in bar area complete with a wine/beverage fridge. This level also includes a bedroom and a new 3/4 bathroom. The second level has three more bedrooms with the primary offering two walk-in closets. Ascend to the third level and discover an additional bedroom and bathroom, currently utilized by the sellers as an exercise room, offering flexibility to suit your needs. This home also features a beautiful backyard patio creating an oasis for summer gatherings. Seize the chance to make this exceptional property your own!
Bedrooms: 5
Fin ft² / Living Area: 3131 ft²
Below Ground Living: 754ft²
Bathrooms: 5
Above Ground Living: 2377ft²
Basement Details: Daylight/Lookout Windows, Egress Window(s), Finished, Full,
Appliances Included:
Air Conditioning: Central Air
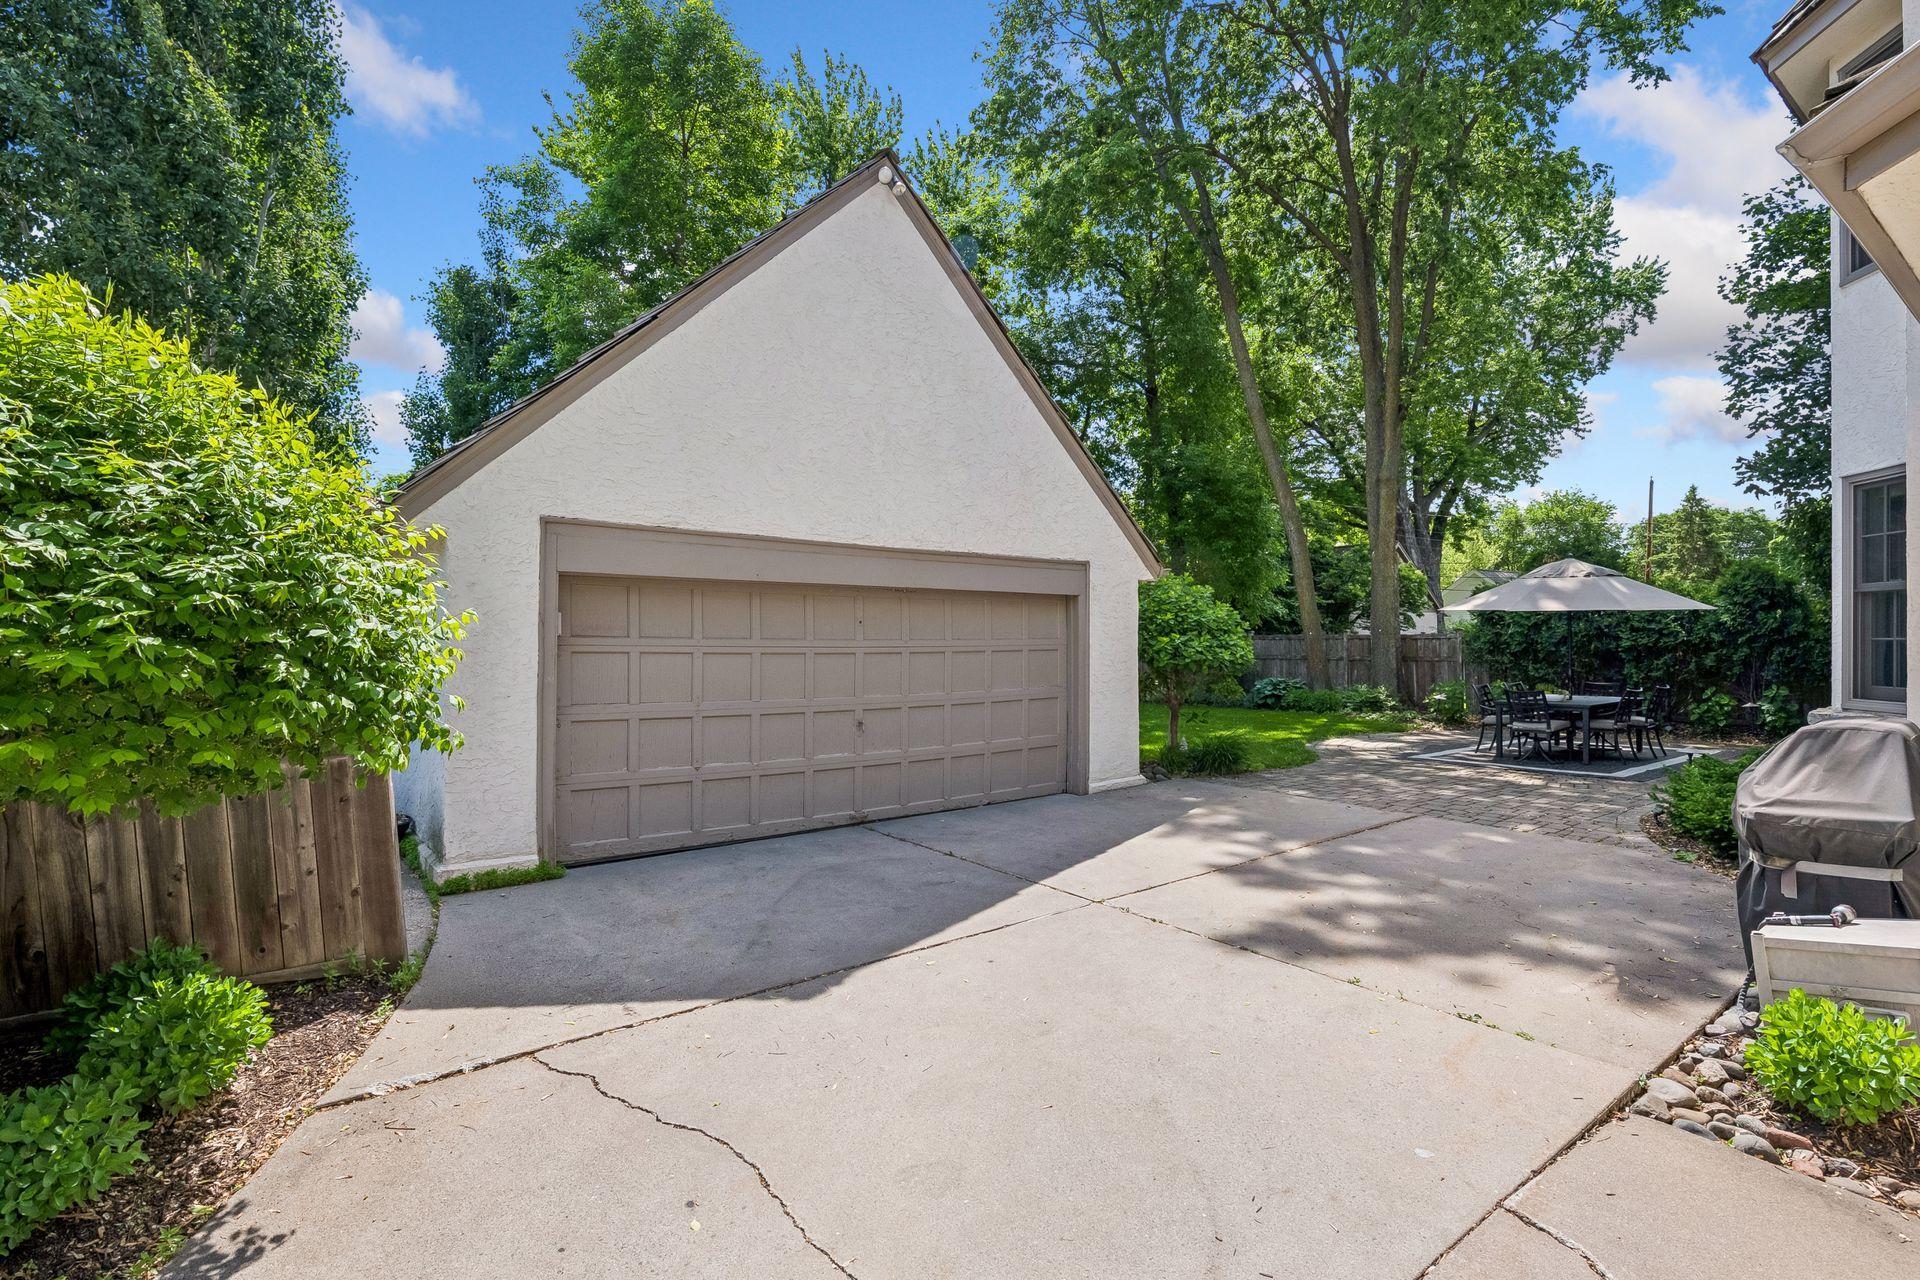
Garage Spaces: 2
Construction Materials: N/A
Foundation Size: 852ft²
Unit Amenities:
Heating System:
| Lower | Size | ft² |
|---|---|---|
| Amusement Room | 13x24 | 169 ft² |
| Bedroom 5 | 13x14 | 169 ft² |
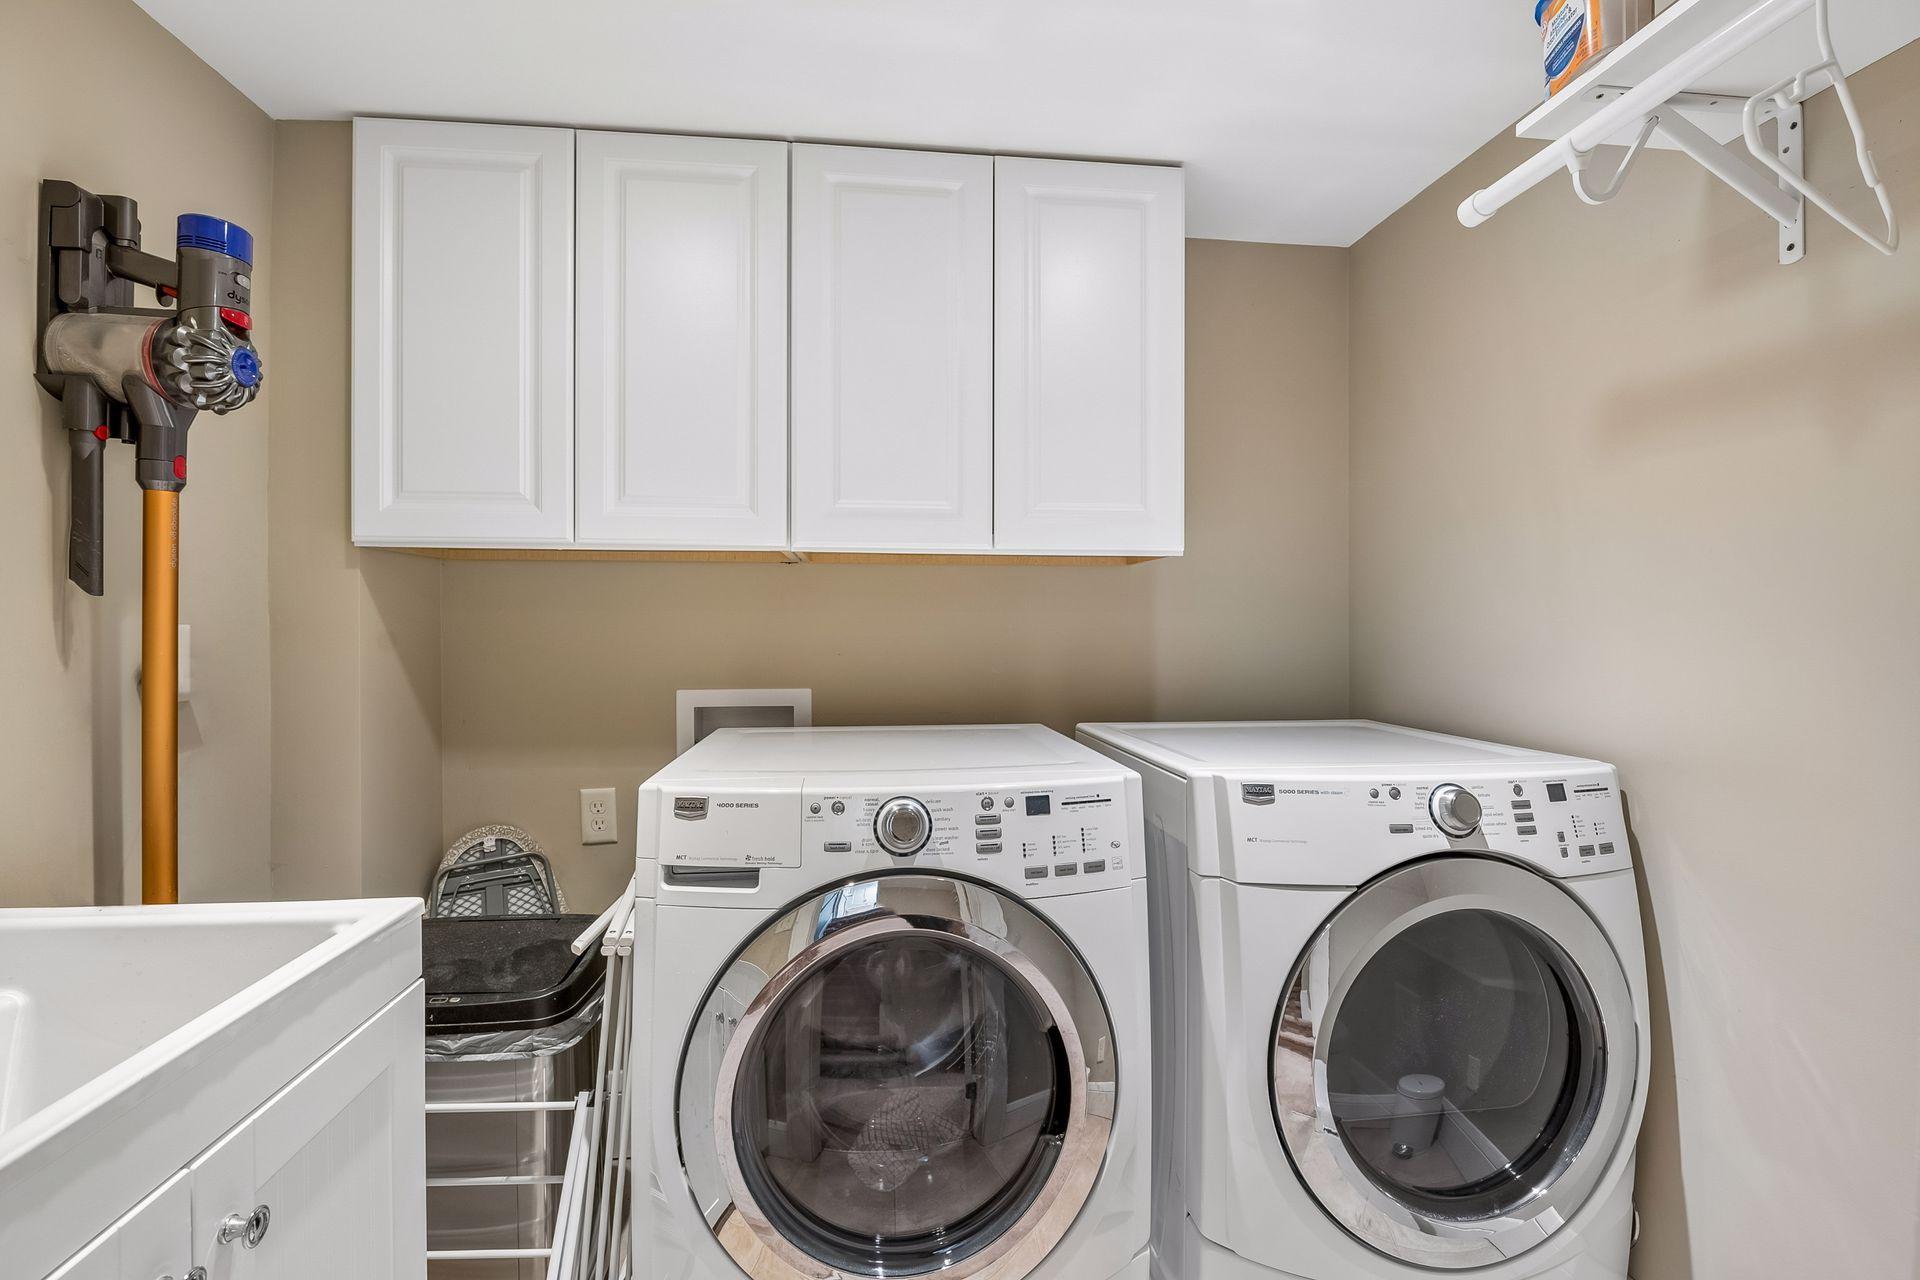
| Laundry | 8x5 | 64 ft² |
| Main | Size | ft² |
|---|---|---|
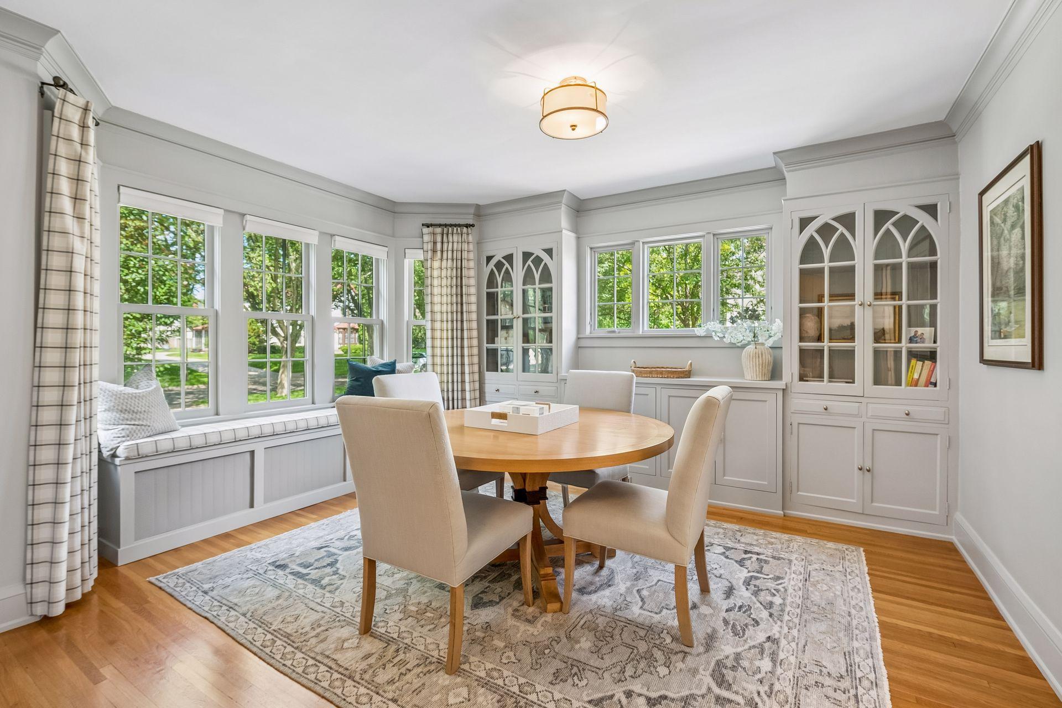
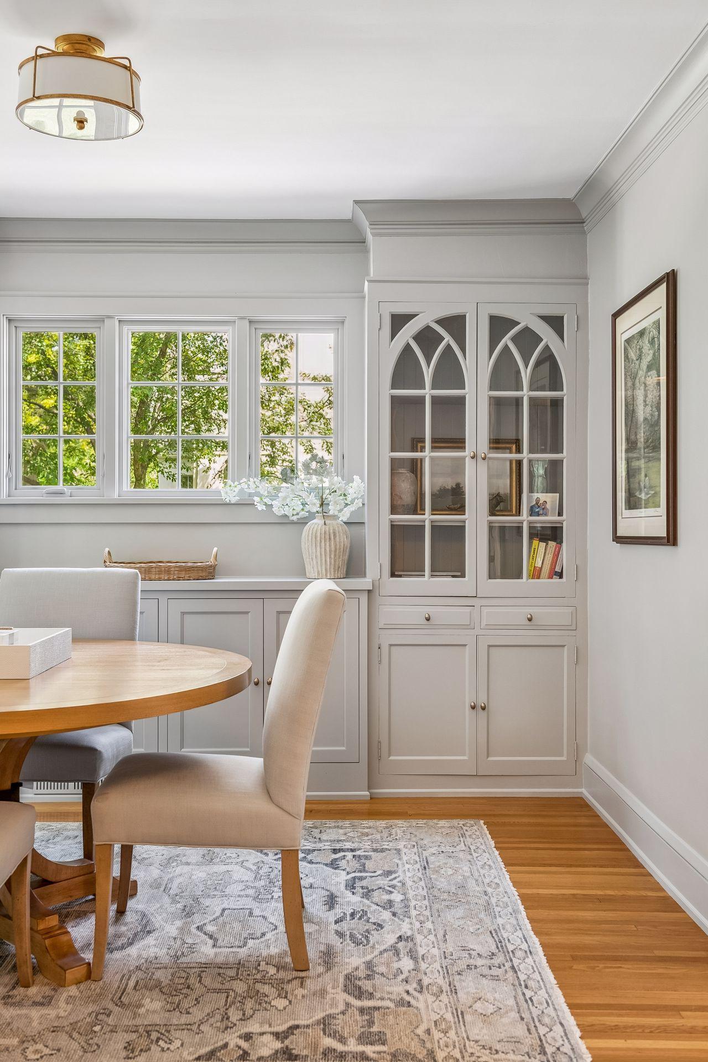
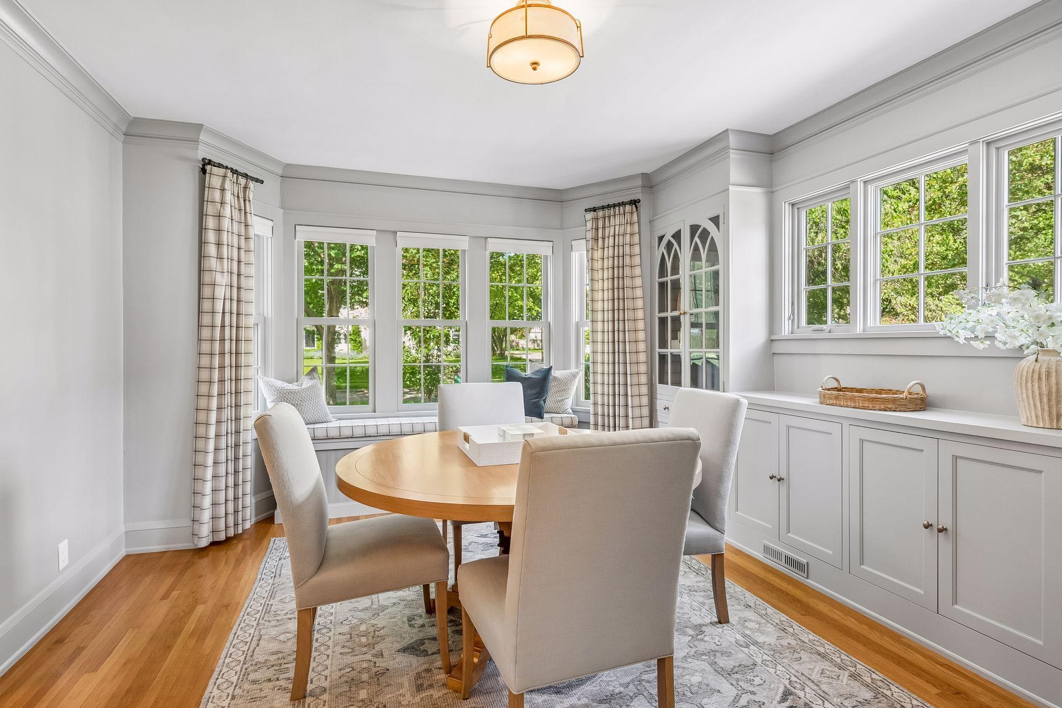
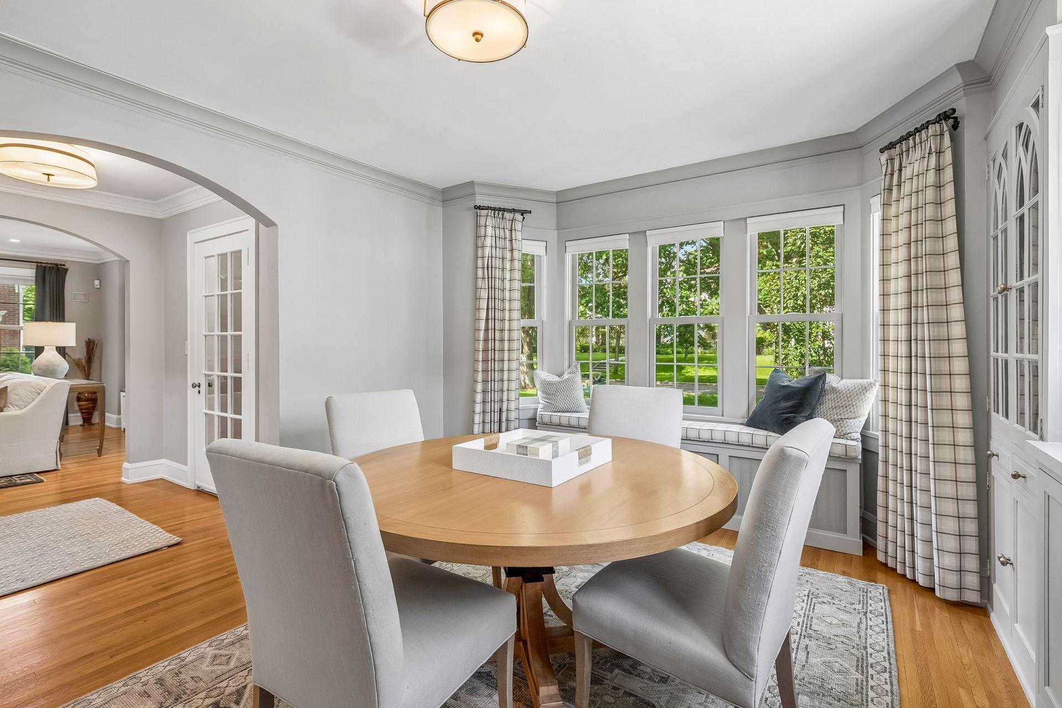
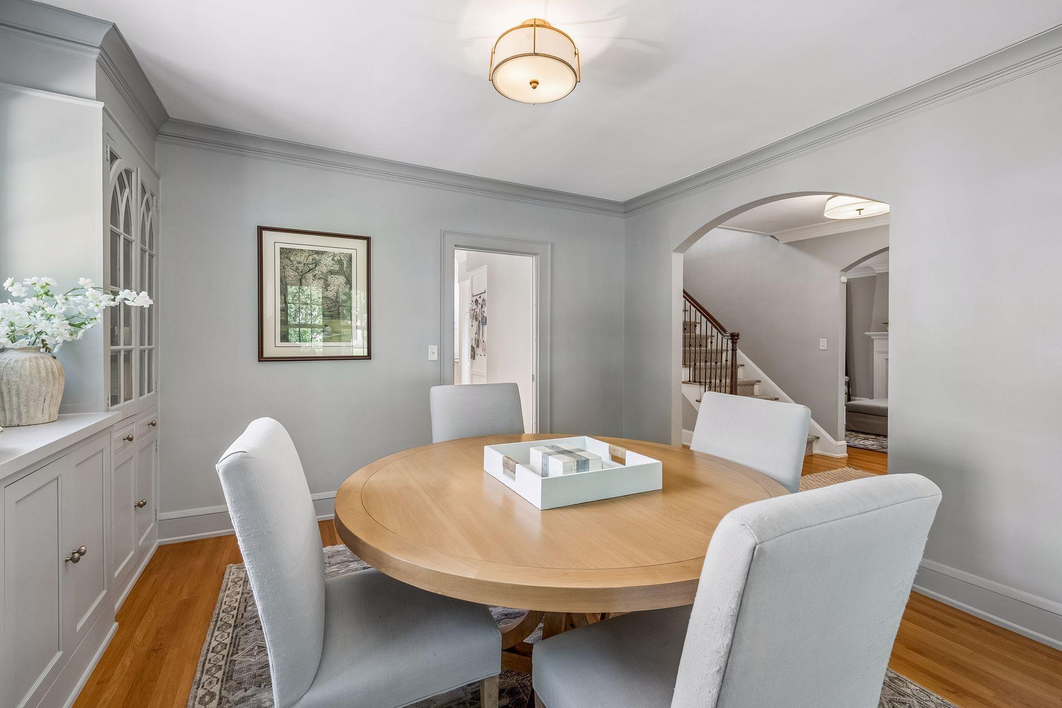
| Dining Room | 13x14 | 169 ft² |
| Family Room | 17x11 | 289 ft² |
| Kitchen | 16x11 | 256 ft² |
| Living Room | 13x21 | 169 ft² |
| Upper | Size | ft² |
|---|---|---|
| Bedroom | 13x8 | 169 ft² |
| Bedroom 2 | 13x12 | 169 ft² |
| Bedroom 3 | 13x15 | 169 ft² |
| Third | Size | ft² |
|---|---|---|
| Bedroom 4 | 15x12 | 225 ft² |
Acres: N/A
Lot Size Dim.: 70x146x68x143
Longitude: 44.9174
Latitude: -93.3395
Zoning: Residential-Single Family
Tax year: 2026
Tax annual amount: $17,788
Fuel System: N/A
Sewer System: City Sewer/Connected
Water System: City Water/Connected
MLS#: NST7905692
Listing Brokerage: Edina Realty, Inc. 


