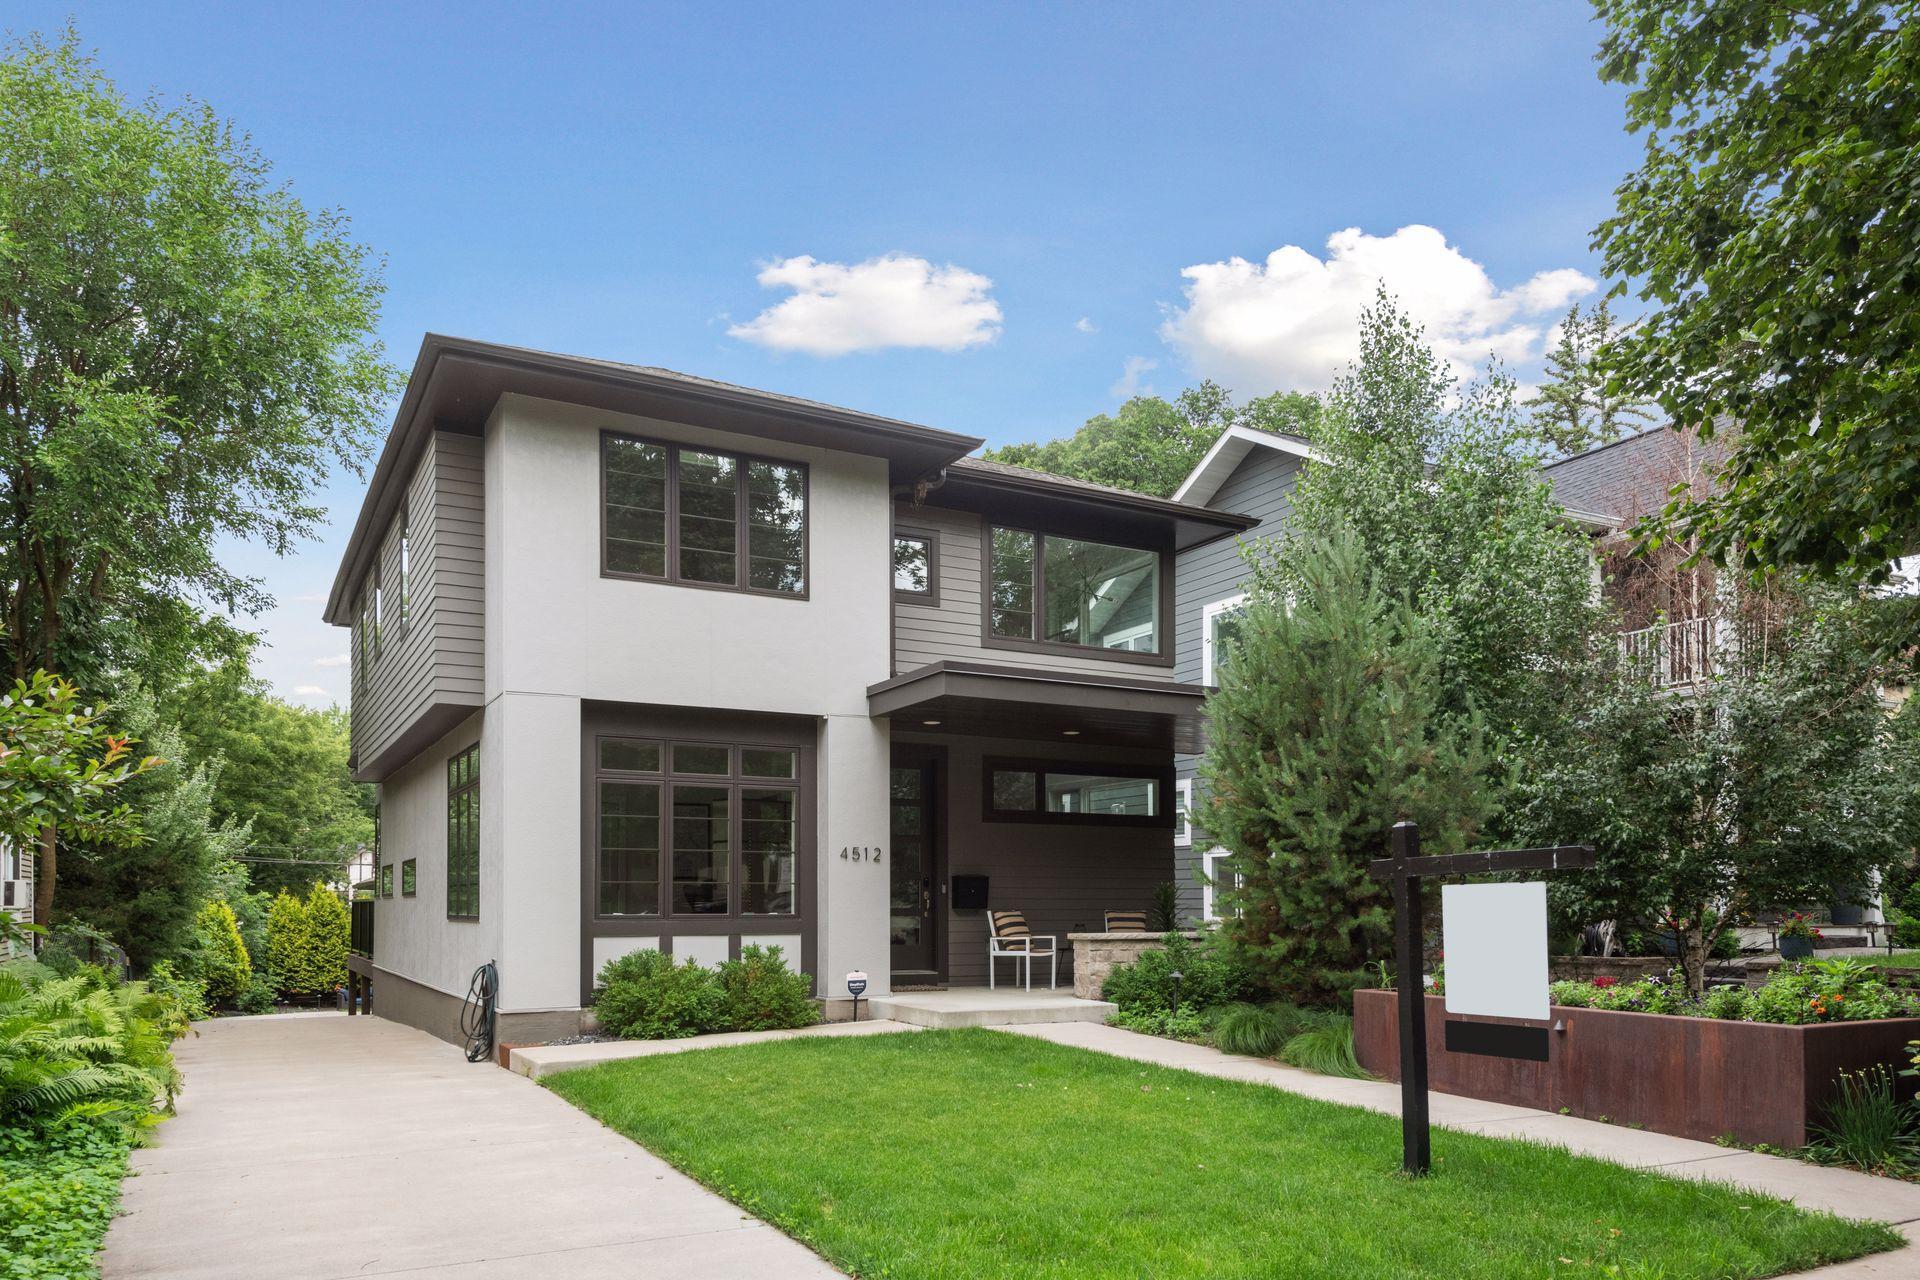



4512 Beard Avenue, Minneapolis, 55410, MN
Price: $1,500,000
Status type: For Sale
City: Minneapolis
Neighborhood: 42
Bedrooms: 4
Property Size :4223
Listing Agent: NST16624,NST507726
Property type : Single Family
Zip code: 55410
Street: 4512 Beard Avenue
Street: 4512 Beard Avenue
Bathrooms: 4
Year: 2017
Listing Brokerage: Fazendin REALTORS
Newer construction on an extra-deep lot in the heart of Linden Hills. Modern style with open living spaces and abundant natural light from expansive windows. The chef’s kitchen flows into a spacious dining area and great room with a gas fireplace, creating a perfect gathering space. Features include a spacious owner’s suite with private bath, main-floor office, generous bedrooms, library or exercise room, and a large mudroom off the attached two-car garage. Thoughtful smart home features and system upgrades enhance comfort and functionality throughout. Enjoy the outdoor entertaining area with beautiful landscaping and a fire pit. Exceptional walkability to the lakes, restaurants, and neighborhood coffee shops. See supplements for additional features and upgrades. ***Also, it is important to note that the attached two-car garage offers exceptional functionality, with a substantial driveway extension allowing for easy maneuverability without needing to back down to park. The setup comfortably accommodates a surprising variety of vehicle sizes and configurations.
Bedrooms: 4
Fin ft² / Living Area: 4223 ft²
Below Ground Living: 1313ft²
Bathrooms: 4
Above Ground Living: 2910ft²
Basement Details: Daylight/Lookout Windows, Drain Tiled, Egress Window(s), Finished, Full, Sump Pump,
Appliances Included:
Air Conditioning: Central Air
Garage Spaces: 2
Construction Materials: N/A
Foundation Size: 1398ft²
Unit Amenities:
Heating System:
| Lower | Size | ft² |
|---|---|---|
| Bonus Room | 14x11 | 196 ft² |
| Family Room | 25x19 | 625 ft² |
| Bedroom 4 | 11x11 | 121 ft² |
| Main | Size | ft² |
|---|---|---|
| Dining Room | 19x11 | 361 ft² |
| Kitchen | 21x12 | 441 ft² |
| Living Room | 17x14 | 289 ft² |
| Mud Room | 11x6 | 121 ft² |
| Office | 13x12 | 169 ft² |
| Upper | Size | ft² |
|---|---|---|
| Bedroom | 17x14 | 289 ft² |
| Laundry | 9x7 | 81 ft² |
| Loft | 11x11 | 121 ft² |
| Bedroom 2 | 14x13 | 196 ft² |
| Sitting Room | 12x6 | 144 ft² |
| Bedroom 3 | 14x12 | 196 ft² |
Acres: N/A
Lot Size Dim.: 45x146
Longitude: 44.9209
Latitude: -93.3244
Zoning: Residential-Single Family
Tax year: 2025
Tax annual amount: $19,864
Fuel System: N/A
Sewer System: City Sewer/Connected
Water System: City Water/Connected
MLS#: NST7930447
Listing Brokerage: Fazendin REALTORS 


