























45 Cristofori Circle, Orono, 55359, MN
Price: $2,599,000
Status type: For Sale
City: Orono
Neighborhood: Cristofori Woods
Bedrooms: 4
Property Size :6209
Listing Agent: NST16633,NST61336
Property type : Single Family
Zip code: 55359
Street: 45 Cristofori Circle
Street: 45 Cristofori Circle
Bathrooms: 5
Year: 1999
Listing Brokerage: Coldwell Banker Burnet
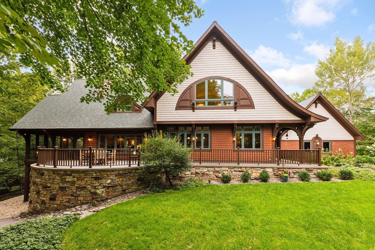
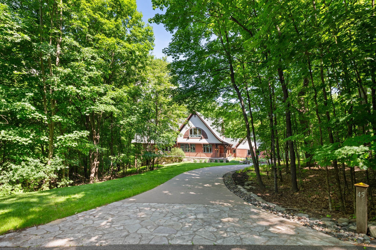
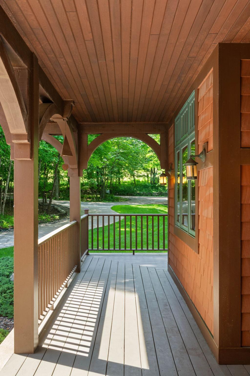
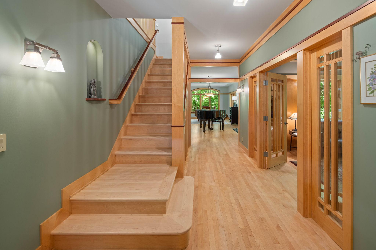
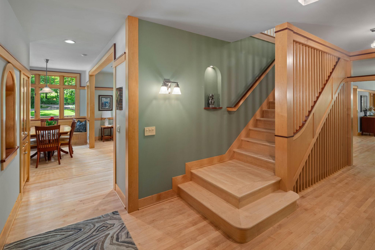
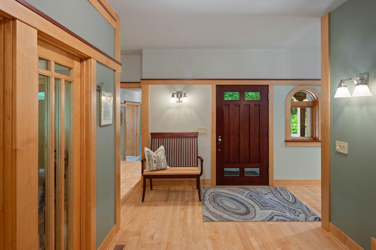
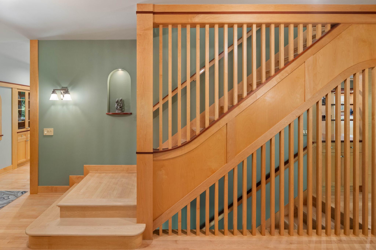
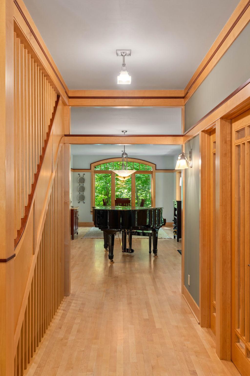
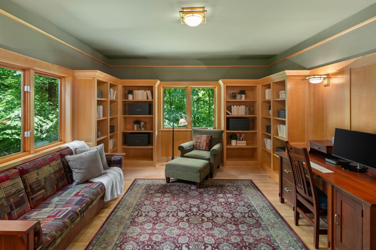
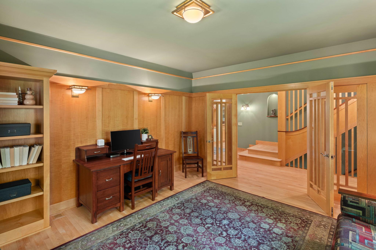
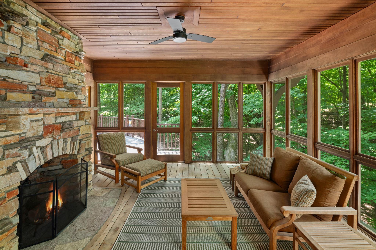
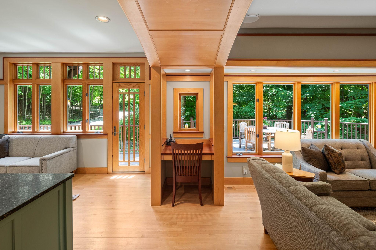
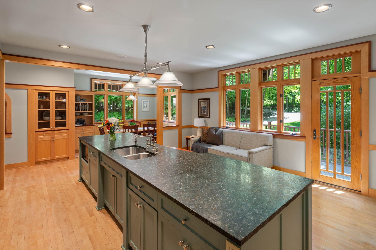
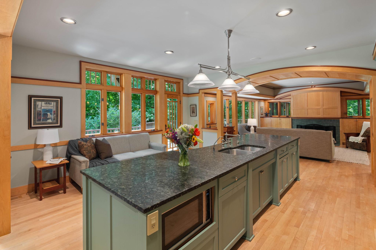
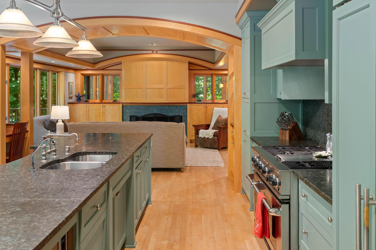
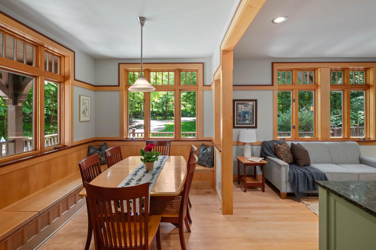
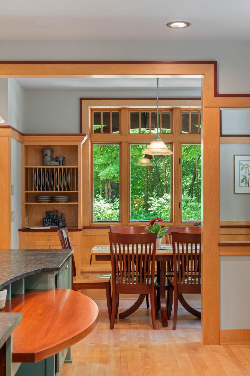
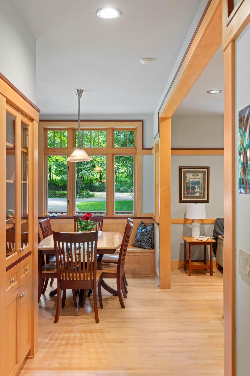
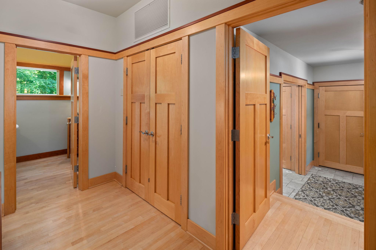
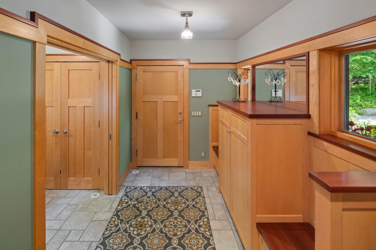
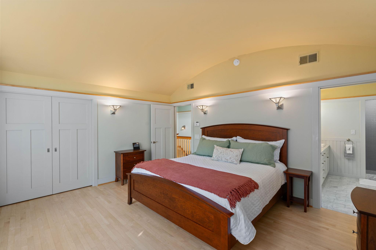
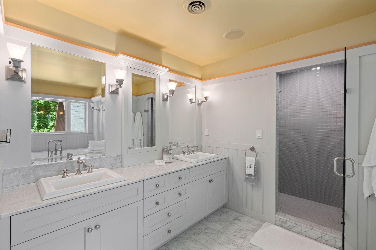
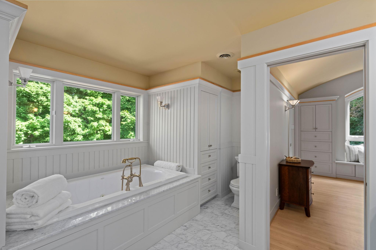
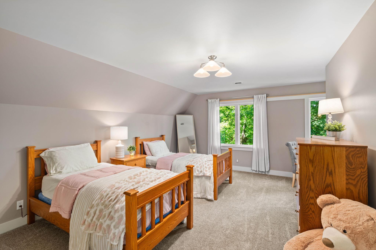
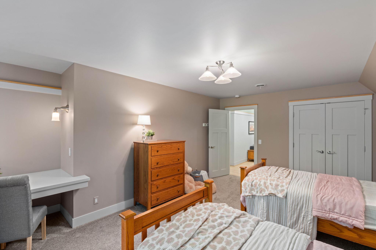
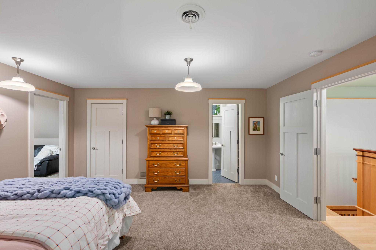
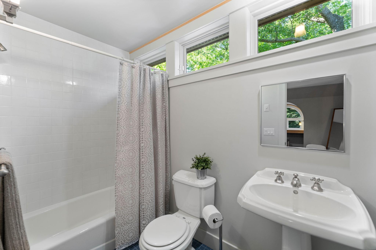
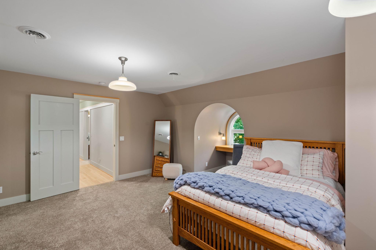
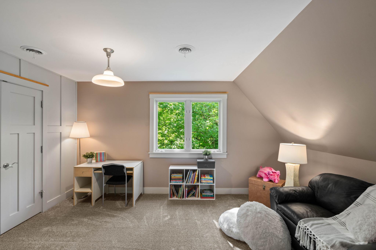
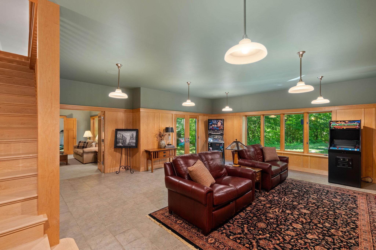
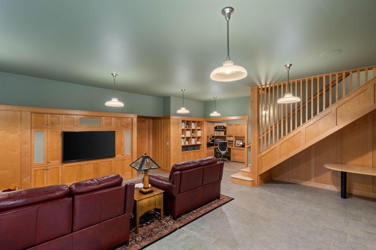
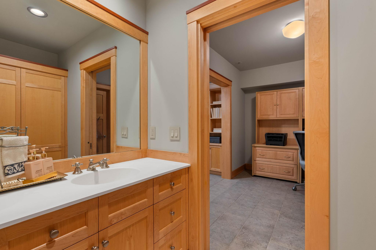
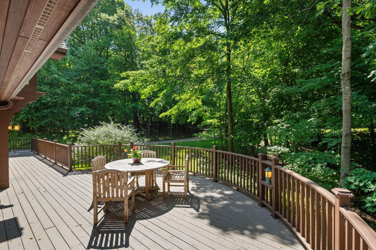
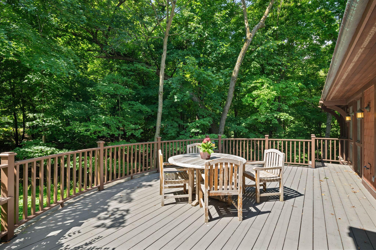
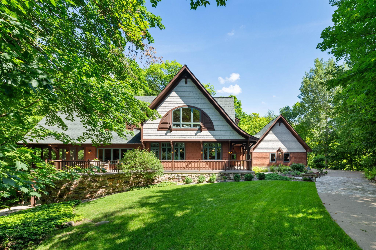
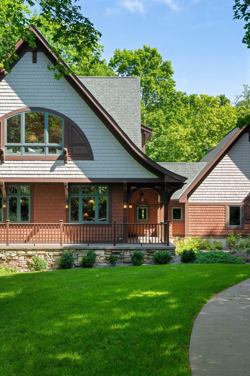
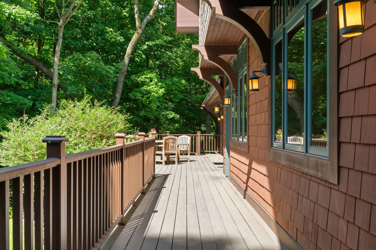
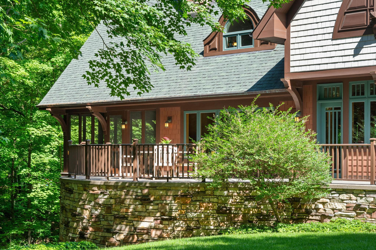
Tucked away at the end of a quiet cul-de-sac on 3.13 wooded acres in Orono, this timeless home offers the rare combination of exceptional architecture, complete privacy, and everyday livability. Designed by renowned architect Michaela Mahady and built by Kyle Hunt & Partners, every space reflects thoughtful craftsmanship; from custom millwork and built-ins to stunning masonry fireplaces and warm, inviting gathering spaces. The heart of the home is a spacious kitchen designed for everyday life and effortless entertaining, opening to comfortable living spaces, a screened porch overlooking the woods, and peaceful views in every season. Upstairs, three bedrooms, including a private primary suite - offers room to grow, while dedicated office space, a full guest suite and expansive living areas provide flexibility for today's lifestyle. Thoughtfully equipped with a geothermal heating and cooling system, the home offers exceptional year-round comfort, improved energy efficiency, and lower long-term operating costs, an investment in both sustainability and everyday living. With over 6,200 square feet, award-winning Orono schools, and an unmatched setting just a short drive from downtown Wayzata and Minneapolis, this is a home that feels both tucked away and incredibly connected. Fresh pricing, fresh photography, and a fresh opportunity to experience one of Orono's most thoughtfully designed homes. We'd love to welcome you for a private showing.
Bedrooms: 4
Fin ft² / Living Area: 6209 ft²
Below Ground Living: 1995ft²
Bathrooms: 5
Above Ground Living: 4214ft²
Basement Details: Drain Tiled, Finished, Full, Sump Basket, Walkout,
Appliances Included:
Air Conditioning: Central Air
Garage Spaces: 3
Construction Materials: N/A
Foundation Size: 3441ft²
Unit Amenities:
Heating System:
| Main | Size | ft² |
|---|---|---|
| Dining Room | 12.5x11.6 | 142.79 ft² |
| Kitchen | 18.2x15.11 | 289.15 ft² |
| Living Room | 16.3x19.2 | 311.46 ft² |
| Media Room | 12.5x19.2 | 237.99 ft² |
| Office | 17x14 | 289 ft² |
| Sun Room | 16.3x15.9 | 255.94 ft² |
| Lower | Size | ft² |
|---|---|---|
| Exercise Room | 12.5x12.6 | 155.21 ft² |
| Family Room | 12.5x18 | 155.21 ft² |
| Bedroom 4 | 15.3x15.1 | 230.02 ft² |
| Living Room | 25.9x24 | 666.93 ft² |
| Office | 8.4x11 | 70 ft² |
| Upper | Size | ft² |
|---|---|---|
| Bedroom | 15.5x15.10 | 244.1 ft² |
| Office | 15x11.4 | 170 ft² |
| Bedroom 2 | 18x14.11 | 268.5 ft² |
| Bedroom 3 | 19.1x15.9 | 300.56 ft² |
Acres: N/A
Lot Size Dim.: Irregular
Longitude: 44.9792
Latitude: -93.6311
Zoning: Residential-Single Family
Tax year: 2026
Tax annual amount: $16,382
Fuel System: N/A
Sewer System: Private Sewer
Water System: Well
MLS#: NST7932843
Listing Brokerage: Coldwell Banker Burnet 


