

445 Lark Avenue, Saint Paul (Maplewood), 55117, MN
Price: $384,999
Status type: For Sale
City: Saint Paul (Maplewood)
Neighborhood: Dawsons Suburban Acre Lts
Bedrooms: 4
Property Size :2341
Listing Agent: NST1001947,NST225957
Property type : Single Family
Zip code: 55117
Street: 445 Lark Avenue
Street: 445 Lark Avenue
Bathrooms: 2
Year: 1951
Listing Brokerage: Pemberton Real Estate, Inc
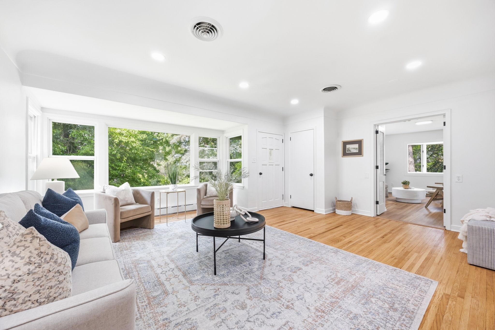
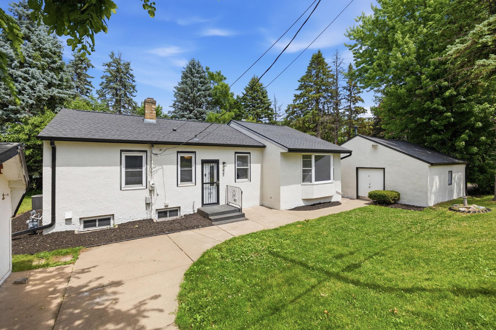
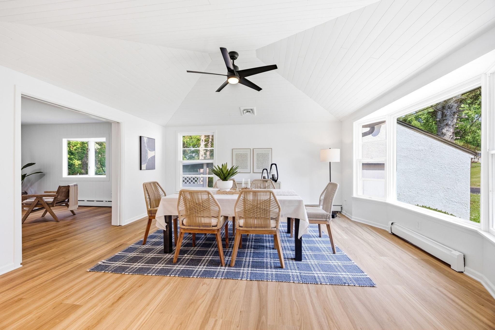
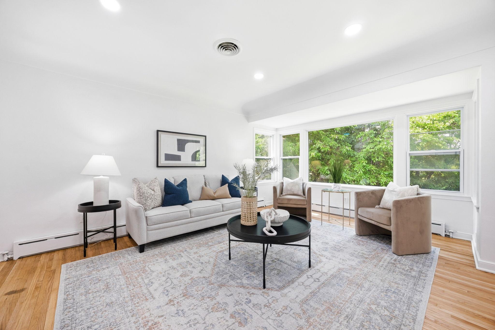
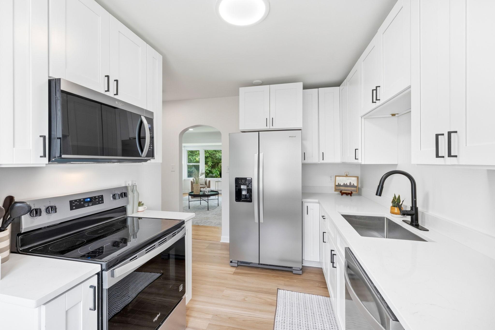
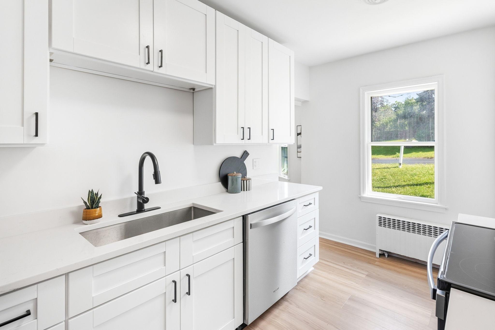
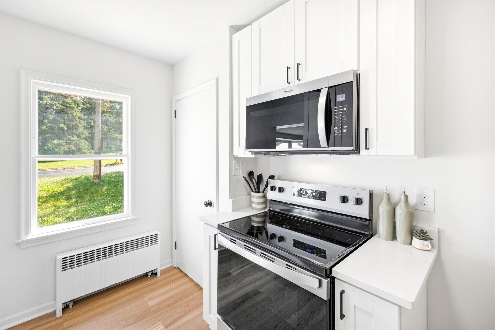
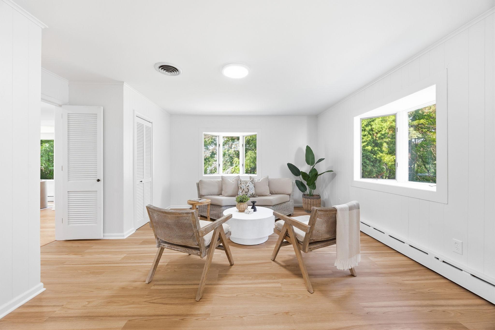
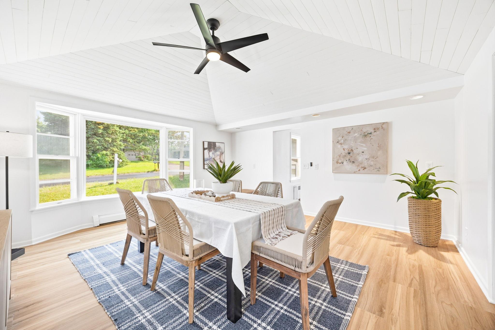
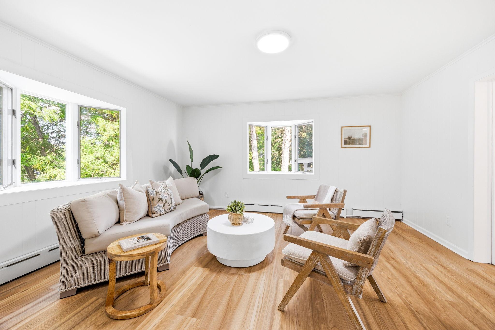
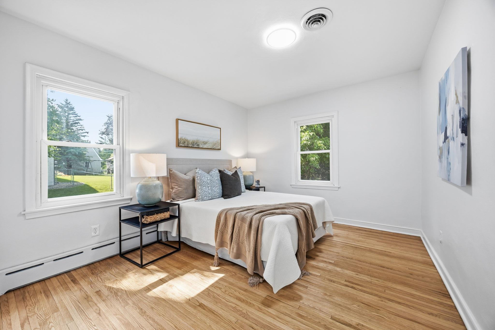
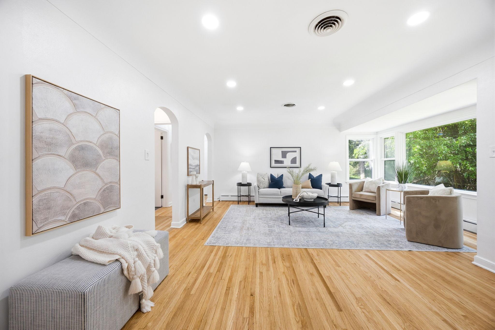
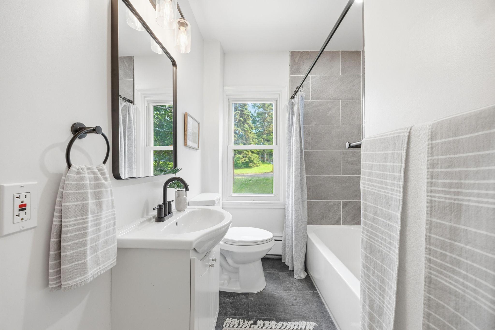
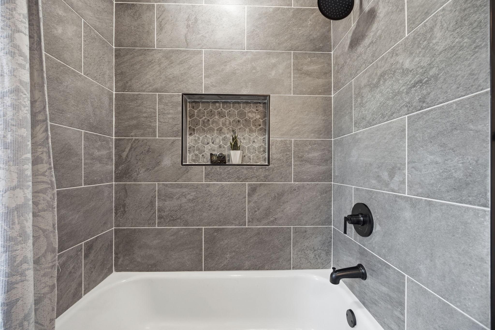
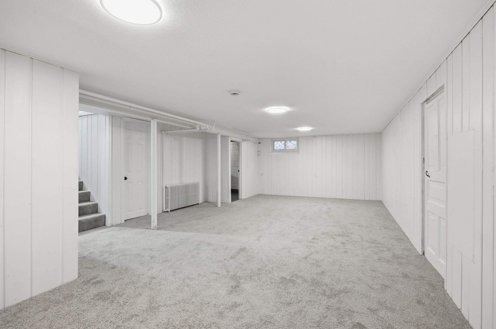
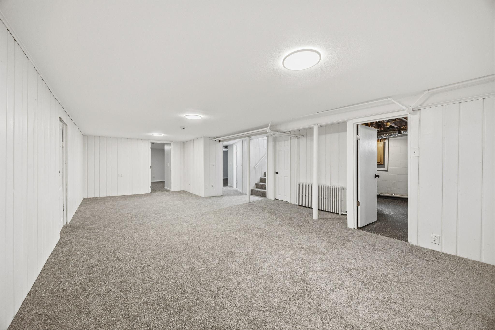
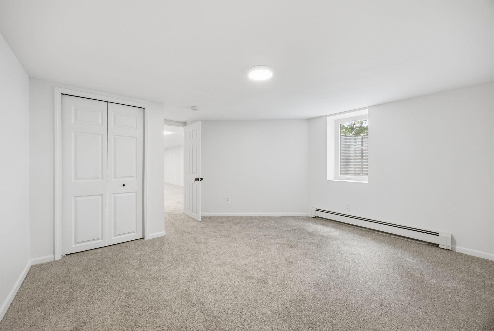
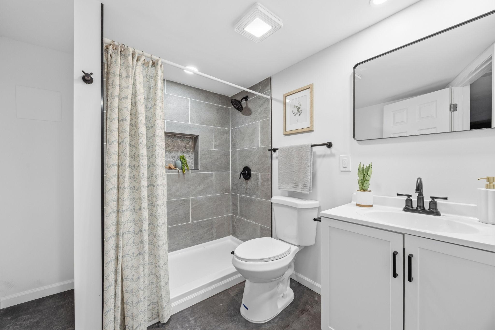
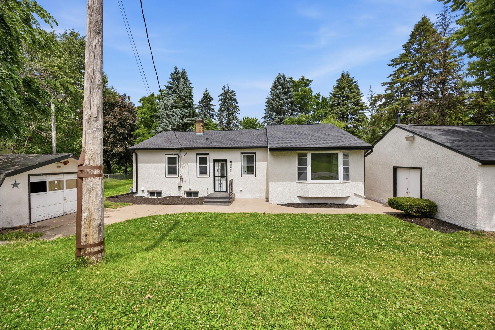
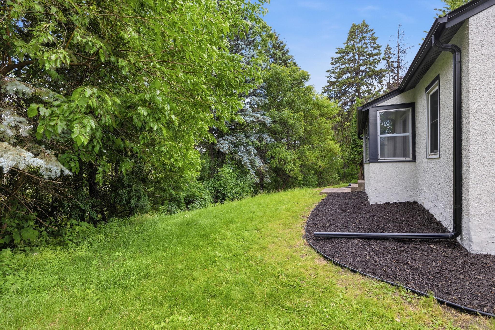
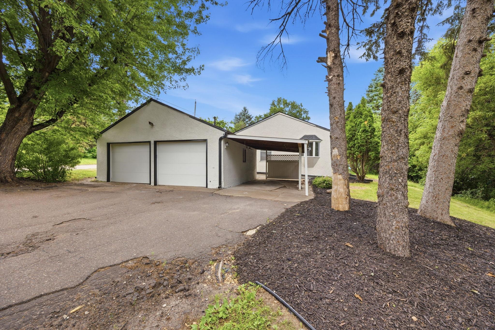
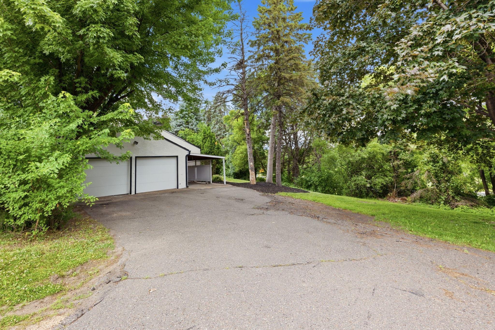
This spacious 4-bedroom, 2-bath rambler is situated on a huge private lot within the highly sought-after Roseville School District 623. Offering an ideal layout for everyday living and entertaining, the home features a beautifully remodeled kitchen that opens directly to a large dining area. The updated kitchen showcases stainless steel appliances, while the main level features refinished hardwood floors complemented by luxury vinyl plank flooring. Both bathrooms have been updated with stylish luxury tile finishes, creating a modern and sophisticated look. Downstairs, you'll find plush new carpeting, creating a comfortable and inviting lower-level living space. Recent updates provide peace of mind brand-new water heater, newer windows throughout the home, and a roof that is only 4 years old. Outside, enjoy the oversized yard with plenty of privacy, a patio perfect for entertaining, a storage shed, and a rare 2.5-car garage plus an additional carport for extra parking and storage. With space, updates, and an excellent location, this move-in-ready home is one you won't want to miss. Schedule your showing today!
Bedrooms: 4
Fin ft² / Living Area: 2341 ft²
Below Ground Living: 1059ft²
Bathrooms: 2
Above Ground Living: 1282ft²
Basement Details: Block, Finished,
Appliances Included:
Air Conditioning: Central Air
Garage Spaces: 2
Construction Materials: N/A
Foundation Size: 1285ft²
Unit Amenities:
Heating System:
| Main | Size | ft² |
|---|---|---|
| Dining Room | 15x16 | 225 ft² |
| Bedroom | 16x16 | 256 ft² |
| Kitchen | 11x13 | 121 ft² |
| Living Room | 18x16 | 324 ft² |
| Bedroom 2 | 10x12 | 100 ft² |
| Bedroom 3 | 10x10 | 100 ft² |
| Basement | Size | ft² |
|---|---|---|
| Family Room | 28x22 | 784 ft² |
| Bedroom 4 | 16x14 | 256 ft² |
| Storage | 22x16 | 484 ft² |
| Utility Room | 12x11 | 144 ft² |
Acres: N/A
Lot Size Dim.: 120x201 70x210
Longitude: 45.0093
Latitude: -93.0819
Zoning: Residential-Single Family
Tax year: 2025
Tax annual amount: $5,150
Fuel System: N/A
Sewer System: City Sewer/Connected
Water System: City Water/Connected
MLS#: NST7930582
Listing Brokerage: Pemberton Real Estate, Inc 


