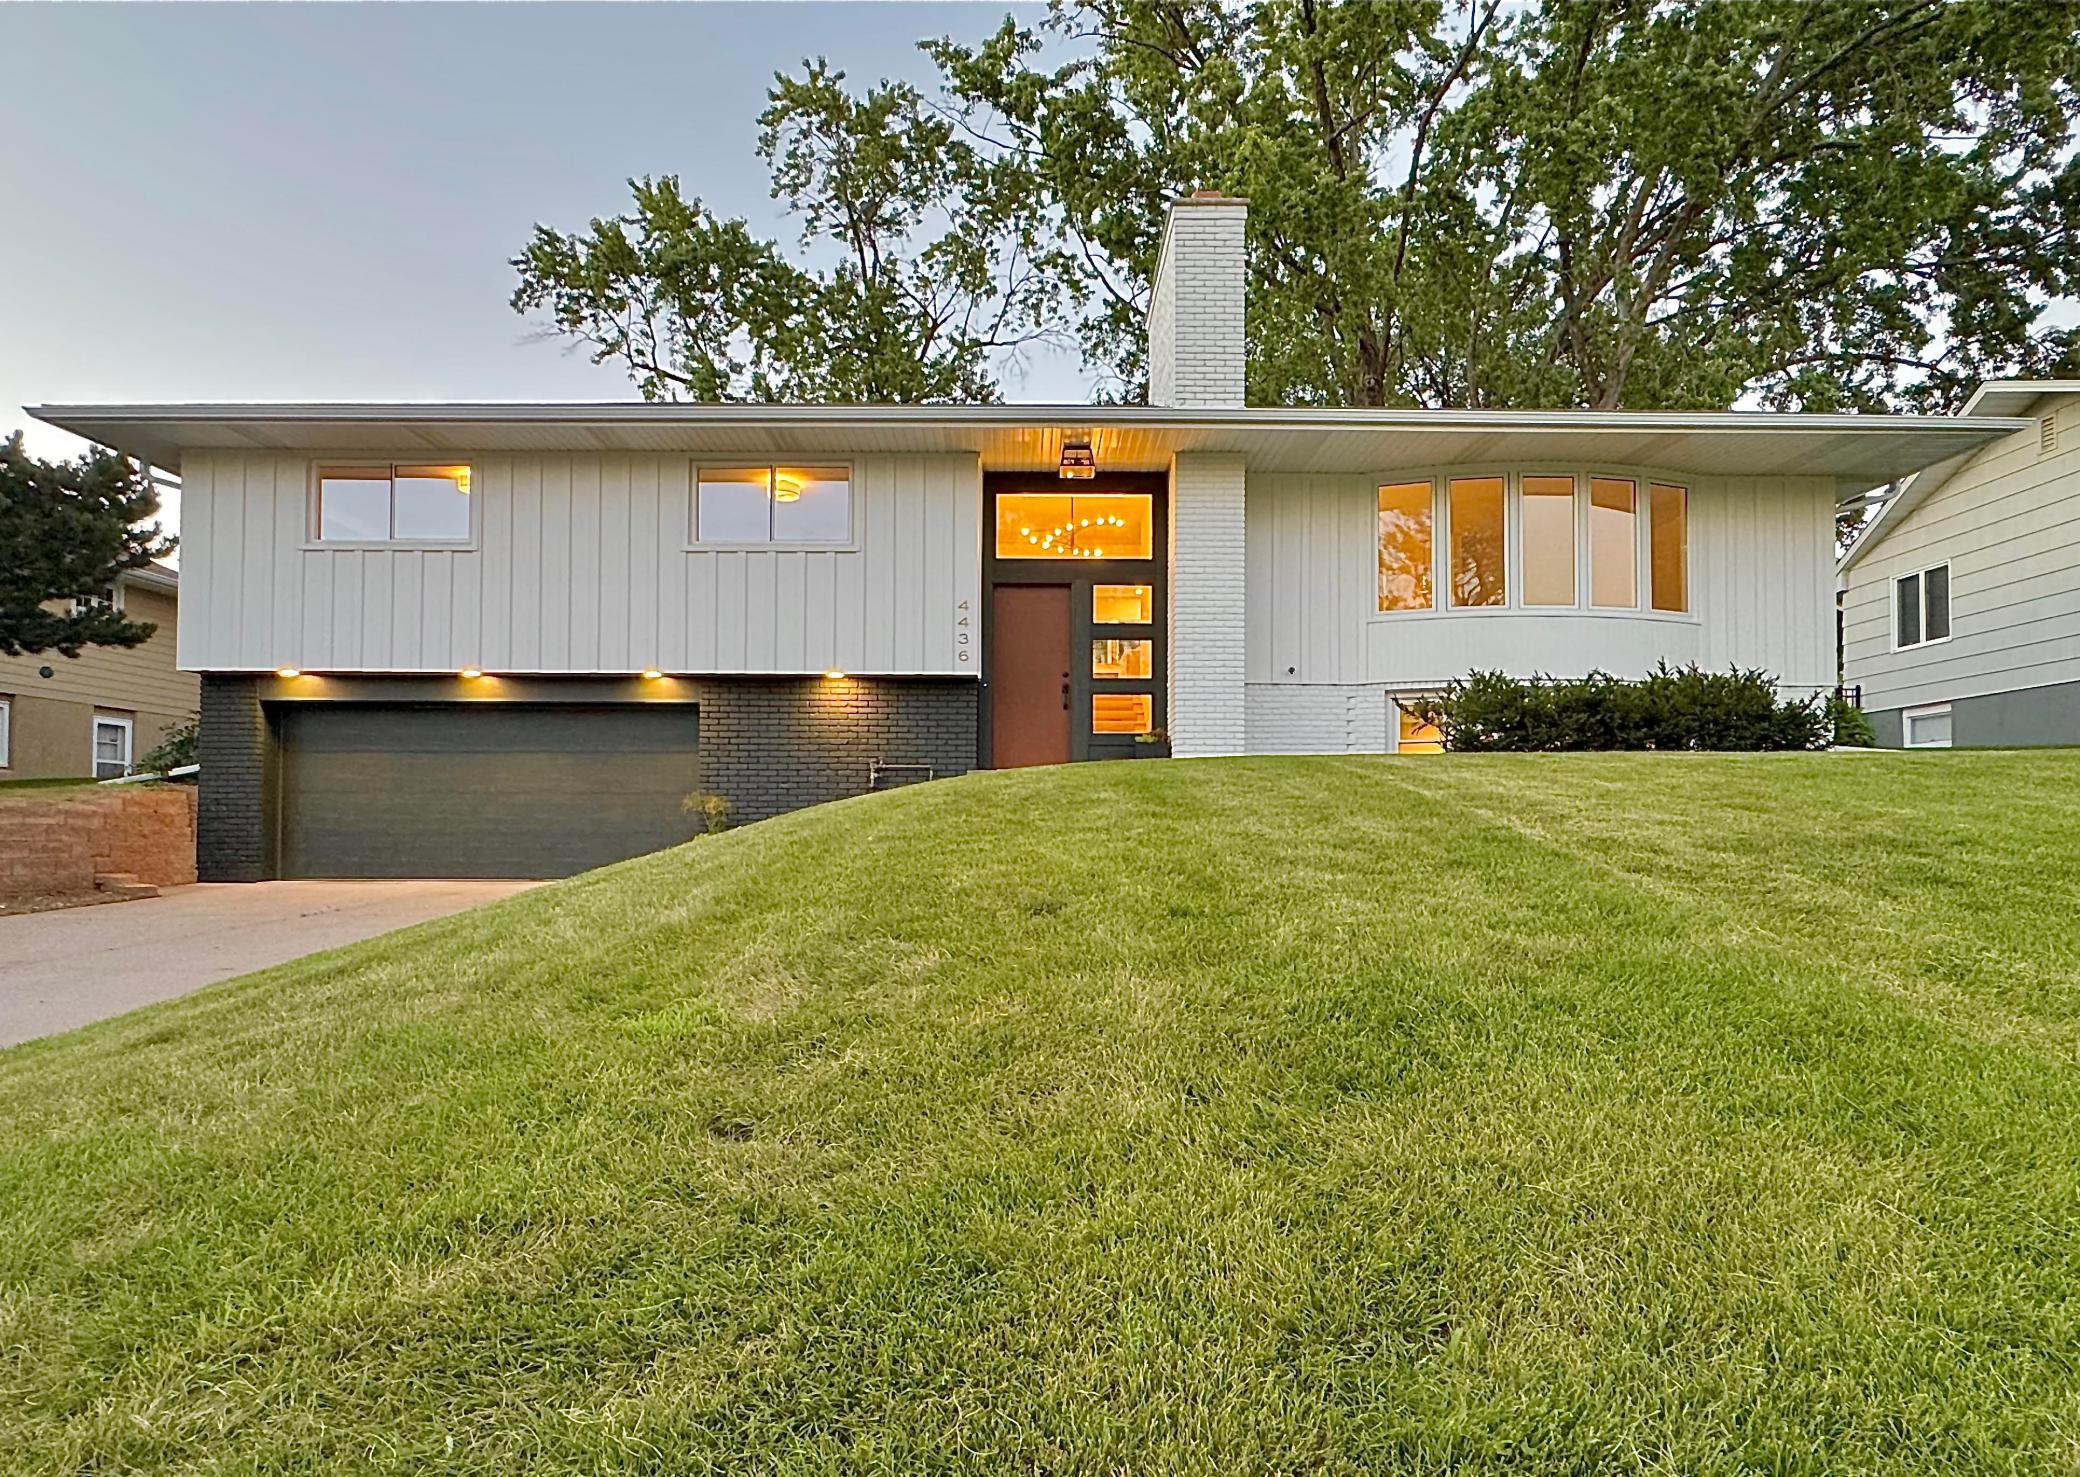


4436 Claremore Drive, Minneapolis (Edina), 55435, MN
Price: $925,000
Status type: For Sale
City: Minneapolis (Edina)
Neighborhood: South Garden Estates 3rd Add
Bedrooms: 4
Property Size :2766
Listing Agent: NST26146,NST48314
Property type : Single Family
Zip code: 55435
Street: 4436 Claremore Drive
Street: 4436 Claremore Drive
Bathrooms: 3
Year: 1959
Listing Brokerage: Exp Realty, LLC.
Completely renovated mid-century modern gem in Edina, minutes from downtown, walking distance to parks, dining, and shopping, with an easy commute to the Twin Cities. The main level features a new, open, enlarged kitchen with a 10-foot waterfall island, soft-close cabinetry, and quartz countertops. All-new appliances include a Bosch dishwasher, KitchenAid induction oven and refrigerator, and a Vent-A-Hood exhaust fan. Plenty of natural light through a large picture window. The kitchen connects to the living room, with front yard views and a wood-burning fireplace. The dining room sits off the kitchen with access to the new 28x15 backyard deck. Three bedrooms complete the main level, including a primary suite with a walk-in shower, tile surround, and walk-in closet. The second bedroom offers front and side yard views and a walk-in closet. The third bedroom includes built-in cabinetry. The main bathroom, new and enlarged, features tile surround and quartz counters. The lower level offers a family room with new carpet and memory foam pad, a 4 bedroom or flex room for a workout space or game room, a new 3/4 bath, and a laundry room with an LG washer/dryer. The garage connects via a mudroom. New plumbing, electrical, hardwood floors, and paint throughout, plus new windows, exterior doors, mudroom, water softener, garage door, gutters, downspouts, and drain tile/sump around the foundation.
Bedrooms: 4
Fin ft² / Living Area: 2766 ft²
Below Ground Living: 1113ft²
Bathrooms: 3
Above Ground Living: 1653ft²
Basement Details: Daylight/Lookout Windows, Finished, Tile Shower,
Appliances Included:
Air Conditioning: Central Air
Garage Spaces: 2
Construction Materials: N/A
Foundation Size: 1653ft²
Unit Amenities:
Heating System:
| Main | Size | ft² |
|---|---|---|
| Deck | 28 x 15 | 784 ft² |
| Dining Room | 16 X 11 | 256 ft² |
| Bedroom | 16 X 11 | 256 ft² |
| Foyer | 10 X 9 | 100 ft² |
| Kitchen | 20 X 12 | 400 ft² |
| Living Room | 22 X 12 | 484 ft² |
| Bedroom 2 | 14 X 11 | 196 ft² |
| Bedroom 3 | 12 X 11 | 144 ft² |
| Lower | Size | ft² |
|---|---|---|
| Family Room | 22 x 12 | 484 ft² |
| Bedroom 4 | 18 x 11 | 324 ft² |
| Laundry | 11 x 09 | 121 ft² |
| Mud Room | 9 x 6 | 81 ft² |
Acres: N/A
Lot Size Dim.: Irregular
Longitude: 44.8738
Latitude: -93.34
Zoning: Residential-Single Family
Tax year: 2026
Tax annual amount: $7,211
Fuel System: N/A
Sewer System: City Sewer/Connected
Water System: City Water/Connected
MLS#: NST7928500
Listing Brokerage: Exp Realty, LLC. 


