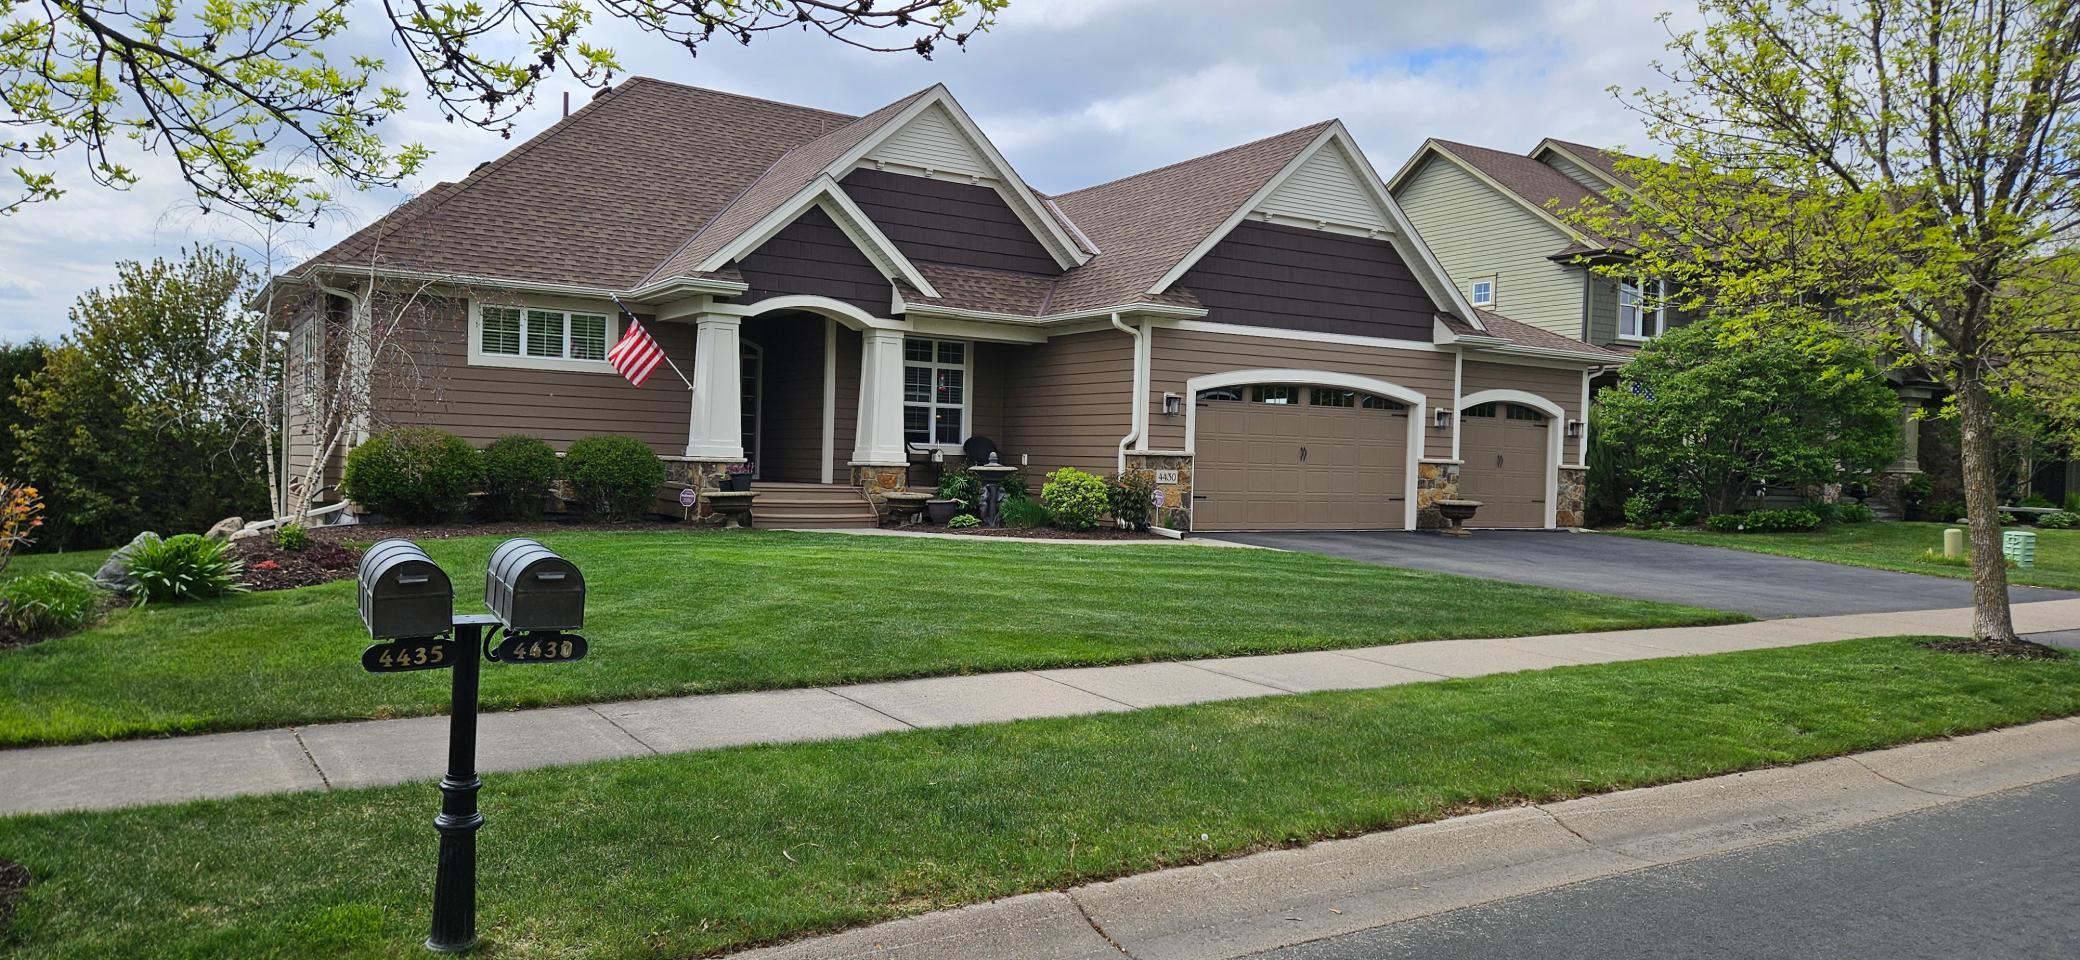





4430 Bluebell Trail, Medina, 55340, MN
Price: $859,400
Status type: For Sale
City: Medina
Neighborhood: Bridgewater At Lake Medina
Bedrooms: 4
Property Size :3485
Listing Agent: NST16655,NST51287
Property type : Single Family
Zip code: 55340
Street: 4430 Bluebell Trail
Street: 4430 Bluebell Trail
Bathrooms: 3
Year: 2011
Listing Brokerage: RE/MAX Results
This stunning custom-built Rambler in the highly sought-after Bridgewater at Lake Medina community offers serene living with swimming pool access and nature walking trails surrounding a beautiful reserve. Inside, soaring 10-foot ceilings and gorgeous cherry-stained hardwood floors create an airy and warm atmosphere, complemented by cherry-stained hardwood cabinetry and granite countertops in the gourmet kitchen. The main living areas feature numerous elegant built-ins, enhancing both storage and style. The luxurious owner's suite is a true retreat, boating paneled vaulted ceilings, expansive windows, and a spa-inspired ceramic bathroom complete with a walk-in shower and a jetted bathtub for ultimate relaxation. Step outside to an expansive deck perfect for entertaining, surrounded by thoughtfully designed boulder landscaping, annual gardens, and vibrant flower beds. Recent upgrades include a state-of-the-art in-floor heated boiler system installed in 2025, brand-new garage coatings, and modern appliances, ensuring comfort and convenience in this exquisite home.
Bedrooms: 4
Fin ft² / Living Area: 3485 ft²
Below Ground Living: 1701ft²
Bathrooms: 3
Above Ground Living: 1784ft²
Basement Details: Daylight/Lookout Windows, Drain Tiled, Drainage System, Egress Window(s), Finished, Full, Storage Space, Sump Basket, Sump Pump, Walkout,
Appliances Included:
Air Conditioning: Central Air
Garage Spaces: 4
Construction Materials: N/A
Foundation Size: 1765ft²
Unit Amenities:
Heating System:
| Lower | Size | ft² |
|---|---|---|
| Bar/Wet Bar Room | 20x9 | 400 ft² |
| Family Room | 33x21 | 1089 ft² |
| Bedroom 4 | 13x15 | 169 ft² |
| Patio | 21x12 | 441 ft² |
| Bedroom 3 | 13x15 | 169 ft² |
| Main | Size | ft² |
|---|---|---|
| Deck | 21x14 | 441 ft² |
| Dining Room | 12x13 | 144 ft² |
| Bedroom | 15x14 | 225 ft² |
| Kitchen | 15x14 | 225 ft² |
| Living Room | 18x18 | 324 ft² |
| Porch | 10x5 | 100 ft² |
| Bedroom 2 | 12x10 | 144 ft² |
| Workshop | 10x20 | 100 ft² |
Acres: N/A
Lot Size Dim.: 90x145
Longitude: 45.0595
Latitude: -93.5633
Zoning: Residential-Single Family
Tax year: 2025
Tax annual amount: $9,656
Fuel System: N/A
Sewer System: City Sewer/Connected
Water System: City Water/Connected
MLS#: NST7897079
Listing Brokerage: RE/MAX Results 


