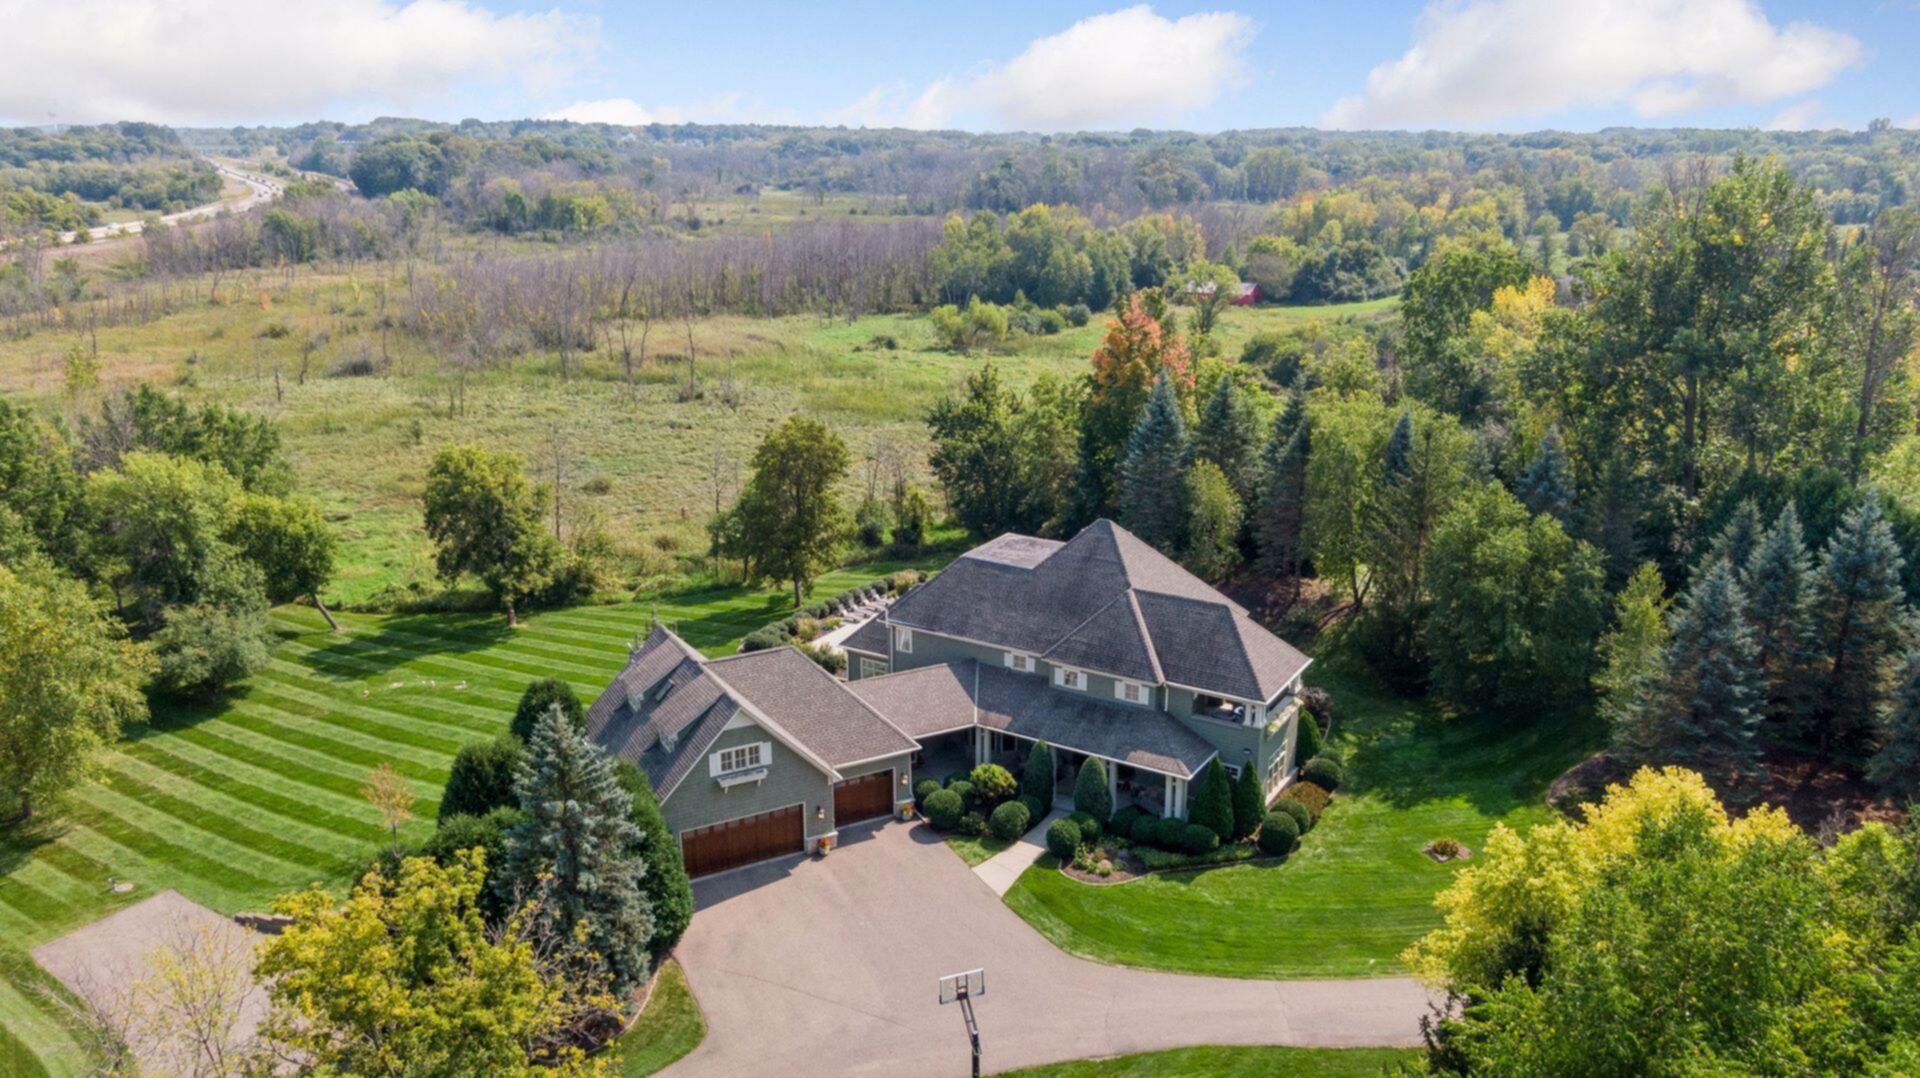





440 Stubbs Bay Road, Long Lake (Orono), 55356, MN
Price: $2,800,000
Status type: For Sale
City: Long Lake (Orono)
Neighborhood: Stubbs Add
Bedrooms: 5
Property Size :6685
Listing Agent: NST49293,NST44456
Property type : Single Family
Zip code: 55356
Street: 440 Stubbs Bay Road
Street: 440 Stubbs Bay Road
Bathrooms: 7
Year: 2004
Listing Brokerage: Compass
Nestled in the heart of Orono, this custom built two story offers the perfect blend of quiet luxury and extraordinary livability in the most picturesque of settings. Gorgeous, high-end finishes, thoughtful, custom detailing, and exquisite millwork throughout complement a sun filled interior designed to showcase the stunning exterior spaces and views. With effortless flow between rooms, the grand sized center island kitchen is truly at the heart of the home with adjoining living, family, and sunrooms all seamlessly accessing the outdoors. Walk out from your primary living areas to enjoy the saltwater pool and sprawling wraparound covered porch with fabulous stone fireplace. The upper level includes a large primary suite with spa-like bathroom and charming covered balcony. Three more spacious bedrooms, two additional bathrooms, and a laundry room complete the upper level. High ceilings and abundant natural light continue to the lower level where you will find custom built ins in the family room, a wet bar, game area, wine cellar, exercise room, sauna and second office or theater room. Car or toy enthusiasts will love the oversized (1250 sf) three-car heated garage on the main level as well as the additional 1250 sf four car heated tuck under garage below. Living quarters over the garage are delightful and offer an extra 450 fsf (not included in home’s finished square footage) with a living room, 5th bedroom, and ¾ bathroom. The close in Orono locale is a dream with close proximity to the Orono school campus, a short walk to Lake Minnetonka and the Luce Line Trail, minutes to Wayzata, and easy access to Highway 12 for a quick commute to DT Minneapolis.
Bedrooms: 5
Fin ft² / Living Area: 6685 ft²
Below Ground Living: 2154ft²
Bathrooms: 7
Above Ground Living: 4531ft²
Basement Details: Daylight/Lookout Windows, Drain Tiled, Finished, Full, Sump Basket, Sump Pump, Tile Shower,
Appliances Included:
Air Conditioning: Central Air
Garage Spaces: 7
Construction Materials: N/A
Foundation Size: 2718ft²
Unit Amenities:
Heating System:
| Lower | Size | ft² |
|---|---|---|
| Amusement Room | 27 x 25 | 729 ft² |
| Exercise Room | 15 x 17 | 225 ft² |
| Family Room | 14 x 17 | 196 ft² |
| Game Room | 16 x 16 | 256 ft² |
| Office | 18 x 16 | 324 ft² |
| Sauna | 07 x 10 | 49 ft² |
| Wine Cellar | 06 x 15 | 36 ft² |
| Main | Size | ft² |
|---|---|---|
| Dining Room | 13 x 15 | 169 ft² |
| Family Room | 17 x 14 | 289 ft² |
| Kitchen | 32 x 20 | 1024 ft² |
| Living Room | 17 x 20 | 289 ft² |
| Office | 15 x 17 | 225 ft² |
| Sun Room | 13 x 18 | 169 ft² |
| Second | Size | ft² |
|---|---|---|
| Bedroom 5 | 14 x 15 | 196 ft² |
| Living Room | 14 x 12 | 196 ft² |
| Upper | Size | ft² |
|---|---|---|
| Bedroom | 23 x 14 | 529 ft² |
| Bedroom 4 | 16 x 14 | 256 ft² |
| Bedroom 2 | 16 x 18 | 256 ft² |
| Bedroom 3 | 16 x 15 | 256 ft² |
Acres: N/A
Lot Size Dim.: W321X977X321X972
Longitude: 44.9864
Latitude: -93.6115
Zoning: Residential-Single Family
Tax year: 2026
Tax annual amount: $18,480
Fuel System: N/A
Sewer System: Private Sewer,Septic System Compliant - Yes
Water System: Well
MLS#: NST7908263
Listing Brokerage: Compass 


