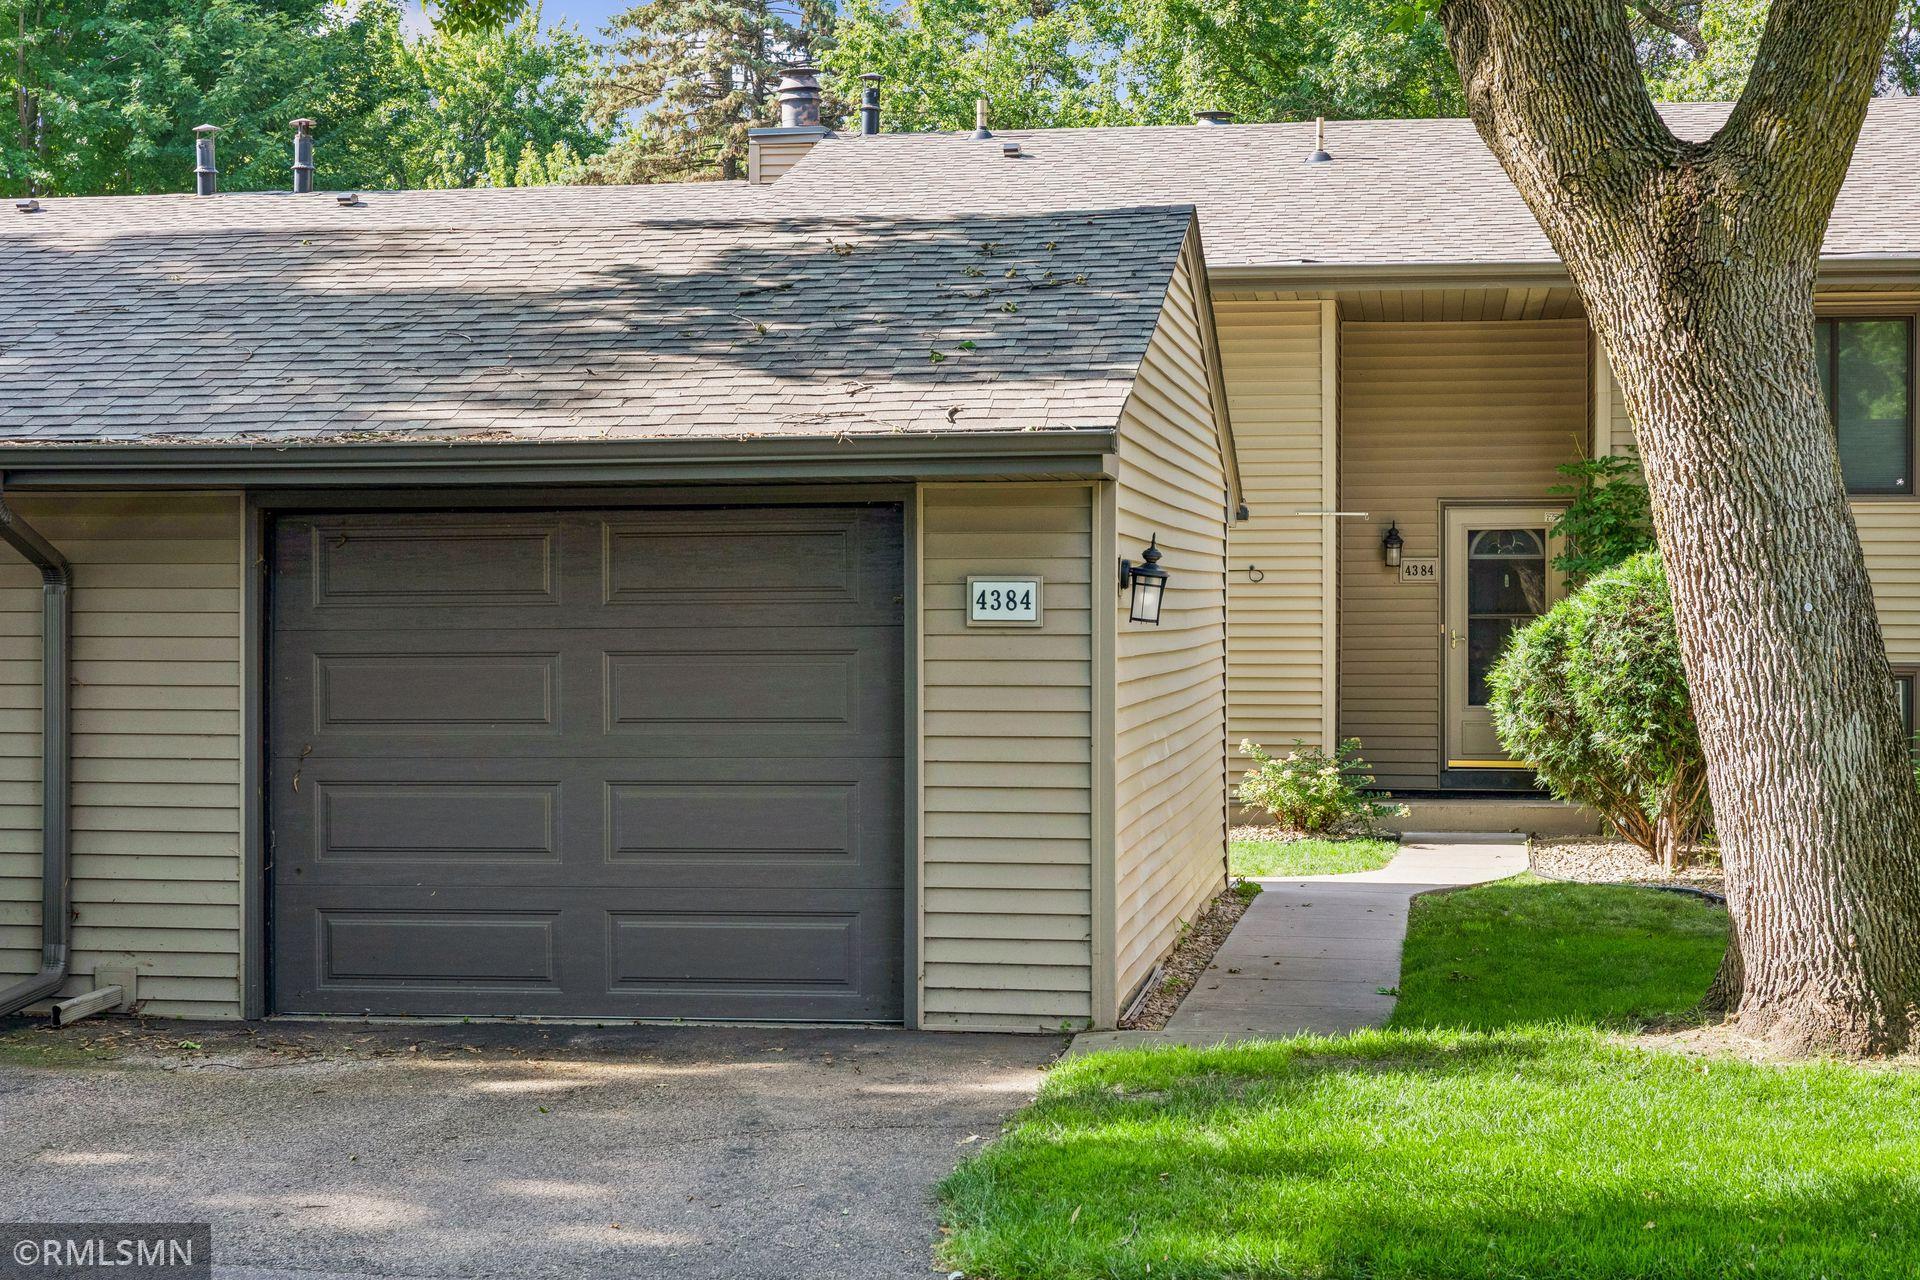



4384 Arden View Court, Arden Hills, 55112, MN
Price: $269,900
Status type: For Sale
City: Arden Hills
Neighborhood: Cic 477 Tnhs Vlgs At Ah 1st
Bedrooms: 3
Property Size :1524
Listing Agent: NST16004,NST107303
Property type : (TH) Side x Side
Zip code: 55112
Street: 4384 Arden View Court
Street: 4384 Arden View Court
Bathrooms: 2
Year: 1973
Listing Brokerage: Relocation Today, Inc
This welcoming 3-bed, 2 bath townhome offers comfortable living with room to make it your own. The semi-open layout flows easily between spaces, and the wood-burning fireplace adds cozy charm. A standout feature is the unusually large 11x20 deck-rare for a townhome and full of potential for future entertaining. The walkout lower level opens to a patio and private yard with mature trees, and the primary bedroom includes two closets for added storage. An oversized one-car garage and community amenities-pool, tennis courts, and walking paths-round out this appealing home. Come visit today!
Bedrooms: 3
Fin ft² / Living Area: 1524 ft²
Below Ground Living: 710ft²
Bathrooms: 2
Above Ground Living: 814ft²
Basement Details: Walkout,
Appliances Included:
Air Conditioning: Central Air
Garage Spaces: 1
Construction Materials: N/A
Foundation Size: 814ft²
Unit Amenities:
Heating System:
| Main | Size | ft² |
|---|---|---|
| Deck | 22'10"x10'11" | 249.26 ft² |
| Dining Room | 8'11"x8'3" | 73.56 ft² |
| Bedroom | 12'5"x11'2" | 138.65 ft² |
| Kitchen | 8'11"x10' | 89.17 ft² |
| Living Room | 12'5"x20'6" | 254.54 ft² |
| Lower | Size | ft² |
|---|---|---|
| Family Room | 11'14x18 | 135.54 ft² |
| Bedroom 2 | 12'7"x11 | 159.81 ft² |
| Bedroom 3 | 9'8"x12'4" | 119.22 ft² |
Acres: N/A
Lot Size Dim.: shared
Longitude: 45.0743
Latitude: -93.1585
Zoning: Residential-Multi-Family
Tax year: 2026
Tax annual amount: $3,408
Fuel System: N/A
Sewer System: City Sewer/Connected
Water System: City Water/Connected
MLS#: NST7938881
Listing Brokerage: Relocation Today, Inc 


