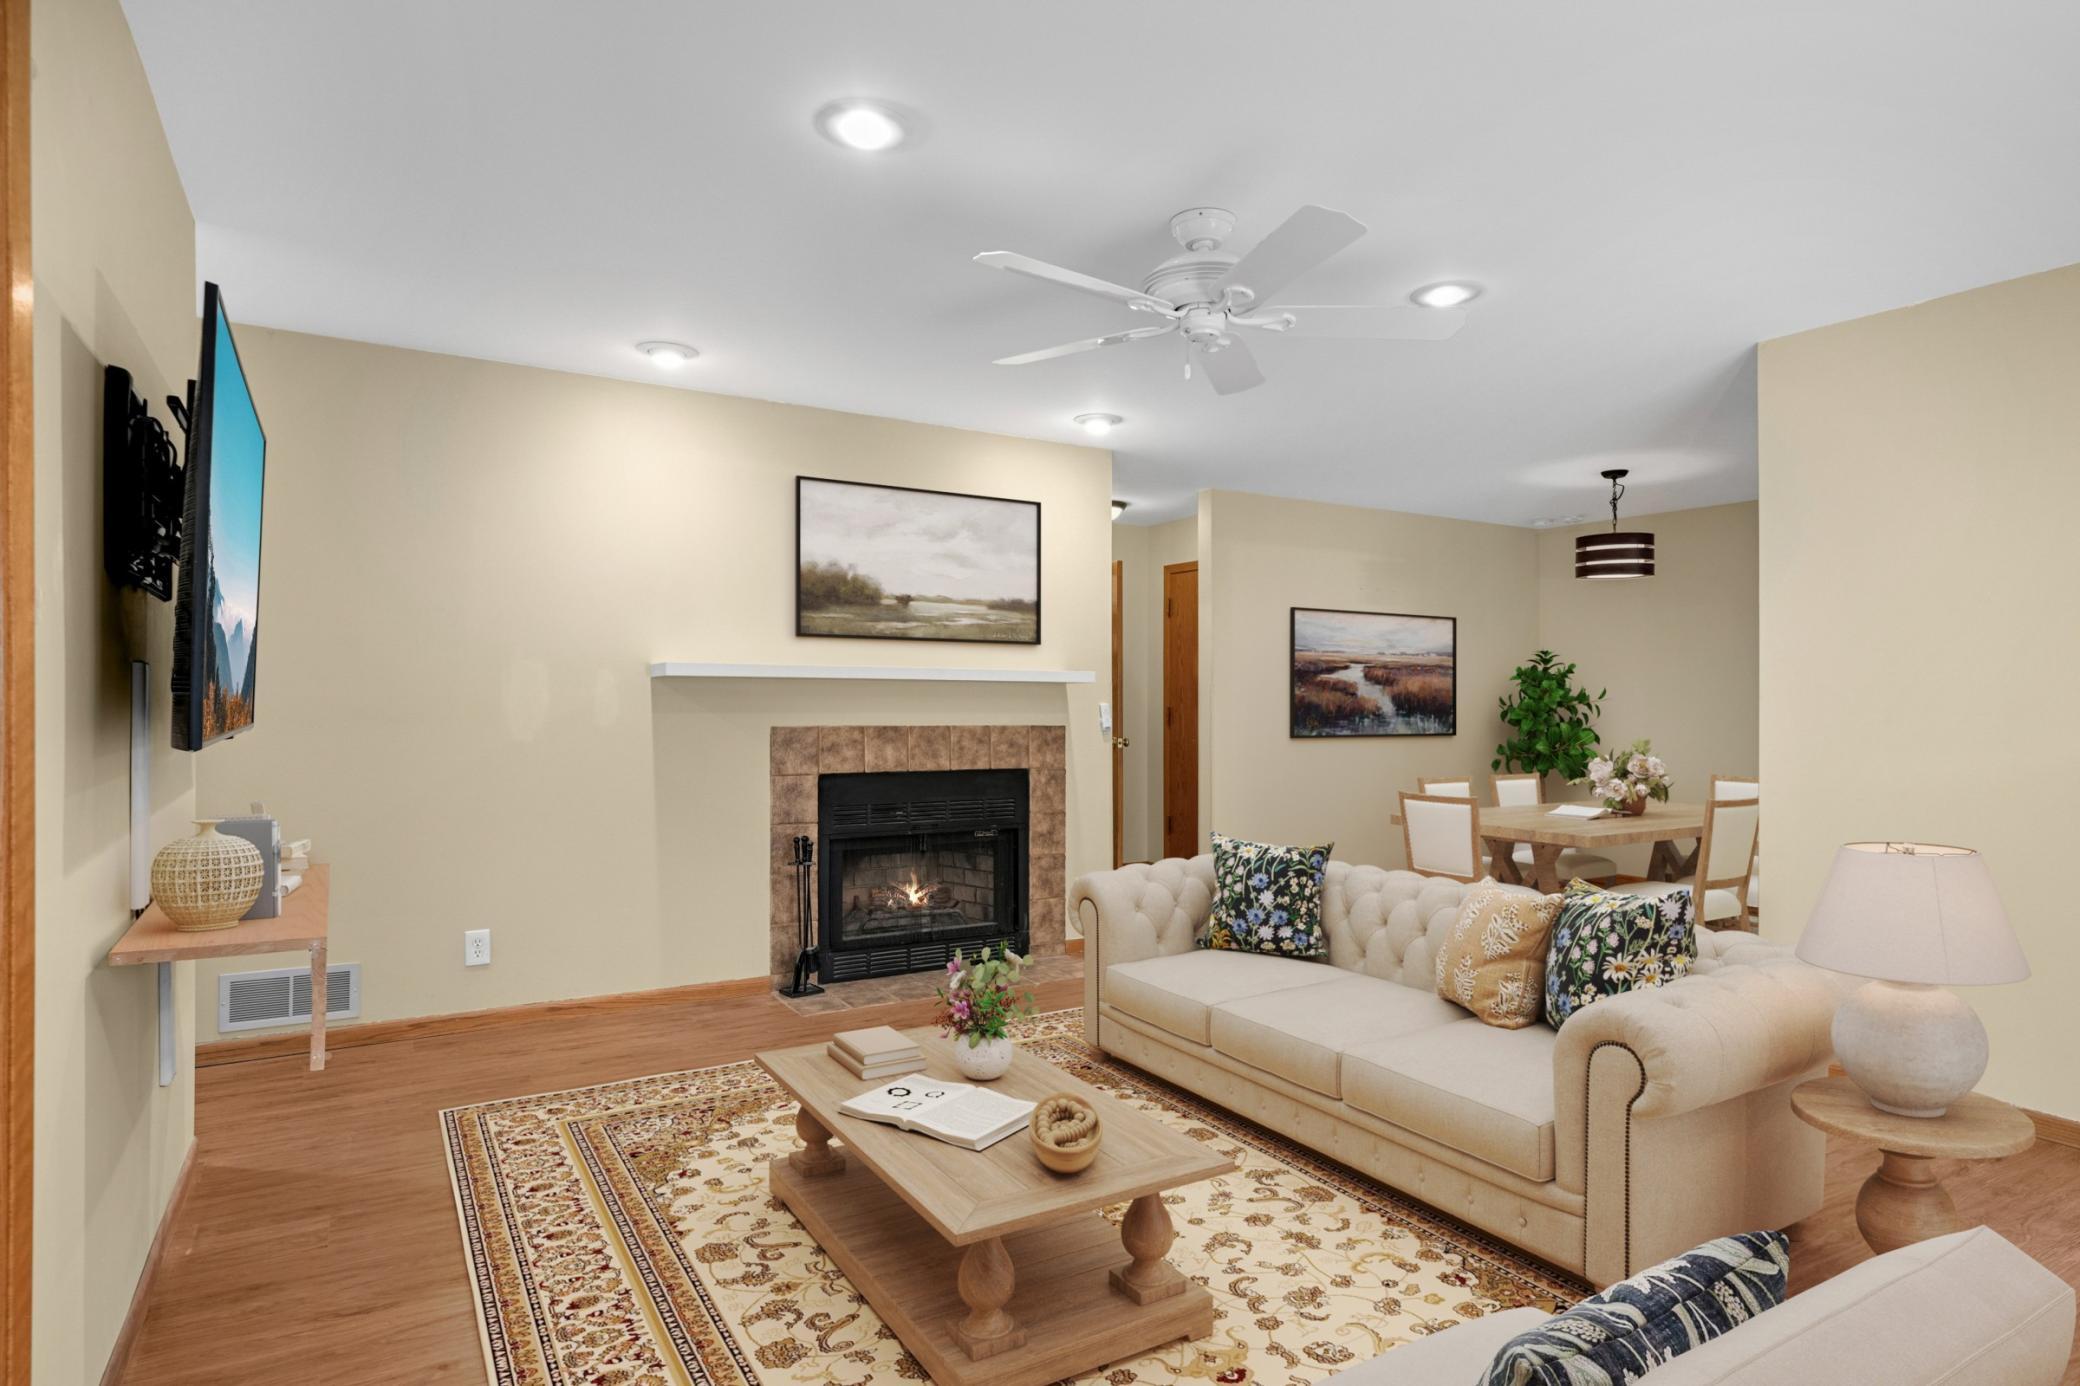



4361 Buckingham Court, Vadnais Heights, 55127, MN
Price: $220,000
Status type: For Sale
City: Vadnais Heights
Neighborhood: Condo 136 Carriage House Co
Bedrooms: 2
Property Size :1350
Listing Agent: NST17994,NST87067
Property type : (CC) Manor/Village
Zip code: 55127
Street: 4361 Buckingham Court
Street: 4361 Buckingham Court
Bathrooms: 2
Year: 1984
Listing Brokerage: RE/MAX Results
Bright and spacious upper-level condo overlooking a beautiful wooded lot! This 1,350 finished square foot home is larger than most units in the area and features two patio doors that fill the living space with natural lighting. The flexible floor plan includes 2 bedrooms plus a den that can easily serve as a third bedroom. The primary suite has a private ¾ bath, and the second bath is a full bath for guests. This home has many updates, including a new roof (2025), newer updated flooring in the living and dining rooms, and some up-dates in bathrooms. The furnace, central air , and water heater were replaced in 2016. Kitchen appliances have also been updated, the washer and dryer are approx. 4 years old, and the garage door opener was replaced in 2017. Additional features include hard-wired smoke and carbon monoxide detectors with strobe lights for the hearing impaired. FHA approved, with no rentals or pets allowed. Conveniently located near resturants, stores and parks.
Bedrooms: 2
Fin ft² / Living Area: 1350 ft²
Below Ground Living: N/A
Bathrooms: 2
Above Ground Living: 1350ft²
Basement Details: None,
Appliances Included:
Air Conditioning: Central Air
Garage Spaces: 1
Construction Materials: N/A
Foundation Size: 1350ft²
Unit Amenities:
Heating System:
| Upper | Size | ft² |
|---|---|---|
| Den | 11x10 | 121 ft² |
| Dining Room | 10x9 | 100 ft² |
| Bedroom | 13x12 | 169 ft² |
| Kitchen | 9.5x9 | 89.46 ft² |
| Kitchen | 10x8 | 100 ft² |
| Laundry | 7.5x7 | 55.63 ft² |
| Living Room | 16x12 | 256 ft² |
| Bedroom 2 | 12x11 | 144 ft² |
Acres: N/A
Lot Size Dim.: common
Longitude: 45.0736
Latitude: -93.0584
Zoning: Residential-Single Family
Tax year: 2026
Tax annual amount: $2,942
Fuel System: N/A
Sewer System: City Sewer/Connected
Water System: City Water/Connected
MLS#: NST7935892
Listing Brokerage: RE/MAX Results 


