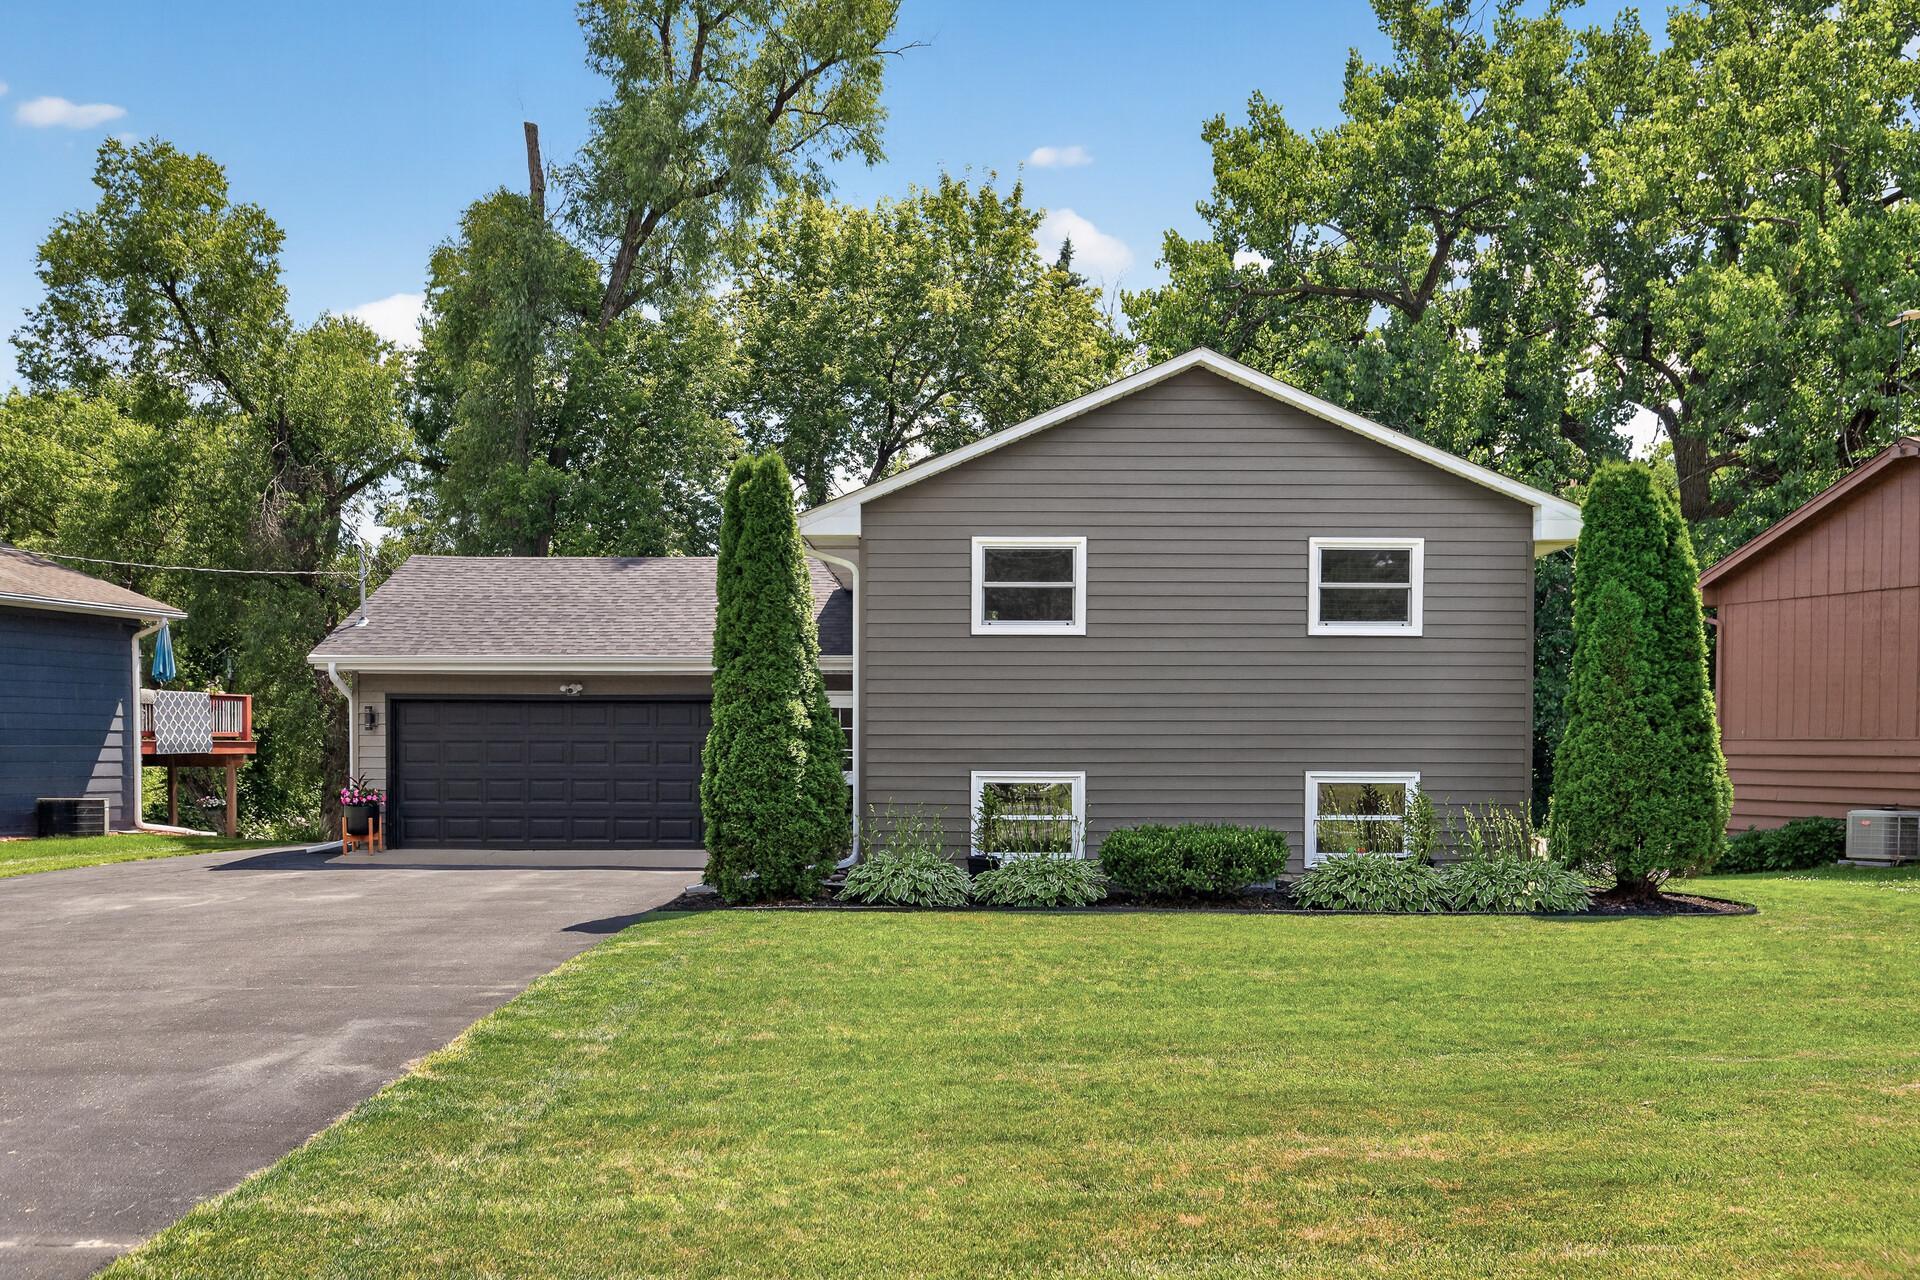



4345 Dakota Street, Prior Lake, 55372, MN
Price: $399,900
Status type: For Sale
City: Prior Lake
Neighborhood: N/A
Bedrooms: 4
Property Size :1760
Listing Agent: NST16024,NST48541
Property type : Single Family
Zip code: 55372
Street: 4345 Dakota Street
Street: 4345 Dakota Street
Bathrooms: 2
Year: 1971
Listing Brokerage: RE/MAX Advantage Plus
Welcome home to this beautifully updated 4-bedroom plus office, 2-bath home offering over 1,700 finished square feet on a spacious lot in the heart of Prior Lake! Nearly every major improvement has already been completed, including a new furnace, A/C, and water heater (2022), roof, steel siding, gutters (2023), updated electrical service (2024), and a brand-new deck (2026). Inside you'll find fresh paint, luxury vinyl plank flooring in the kitchen and lower level, updated hickory cabinetry, tile backsplash, white trim throughout the upper level, new window screens, and a full suite of appliances that are all less than two years old. The water softener was replaced approximately five years ago as well. Outside, enjoy the large backyard with plenty of room to entertain, play, or garden, plus a storage shed and additional side parking next to the garage—perfect for a boat, camper, or extra vehicles. Conveniently located just minutes from parks, trails, schools, shopping, restaurants, and beautiful Prior Lake, this move-in ready home offers the perfect combination of thoughtful updates, flexible living space, and an outstanding location.
Bedrooms: 4
Fin ft² / Living Area: 1760 ft²
Below Ground Living: 800ft²
Bathrooms: 2
Above Ground Living: 960ft²
Basement Details: Daylight/Lookout Windows, Drain Tiled, Egress Window(s), Finished, Full, Sump Pump,
Appliances Included:
Air Conditioning: Central Air
Garage Spaces: 2
Construction Materials: N/A
Foundation Size: 960ft²
Unit Amenities:
Heating System:
| Upper | Size | ft² |
|---|---|---|
| Deck | 23x10 | 529 ft² |
| Dining Room | 12x8 | 144 ft² |
| Bedroom | 14x12 | 196 ft² |
| Kitchen | 12x8 | 144 ft² |
| Living Room | 11x19 | 121 ft² |
| Bedroom 2 | 11x10 | 121 ft² |
| Lower | Size | ft² |
|---|---|---|
| Family Room | 18x11 | 324 ft² |
| Bedroom 4 | 11x10 | 121 ft² |
| Laundry | 12x13 | 144 ft² |
| Office | 10x8 | 100 ft² |
| Bedroom 3 | 13x11 | 169 ft² |
Acres: N/A
Lot Size Dim.: 75x130
Longitude: 44.716
Latitude: -93.4321
Zoning: Residential-Single Family
Tax year: 2026
Tax annual amount: $2,826
Fuel System: N/A
Sewer System: City Sewer/Connected
Water System: City Water/Connected
MLS#: NST7927822
Listing Brokerage: RE/MAX Advantage Plus 


