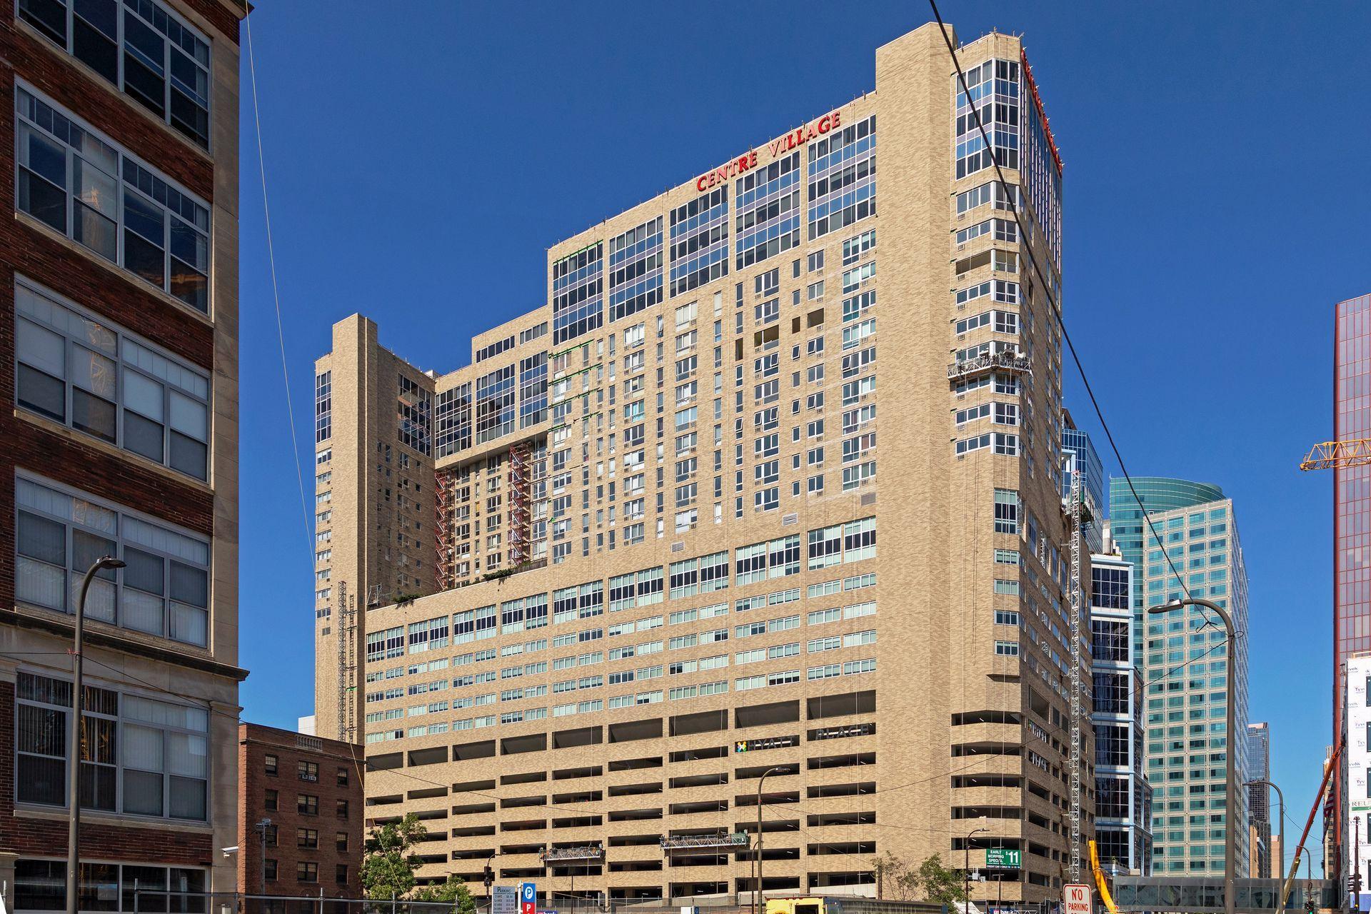











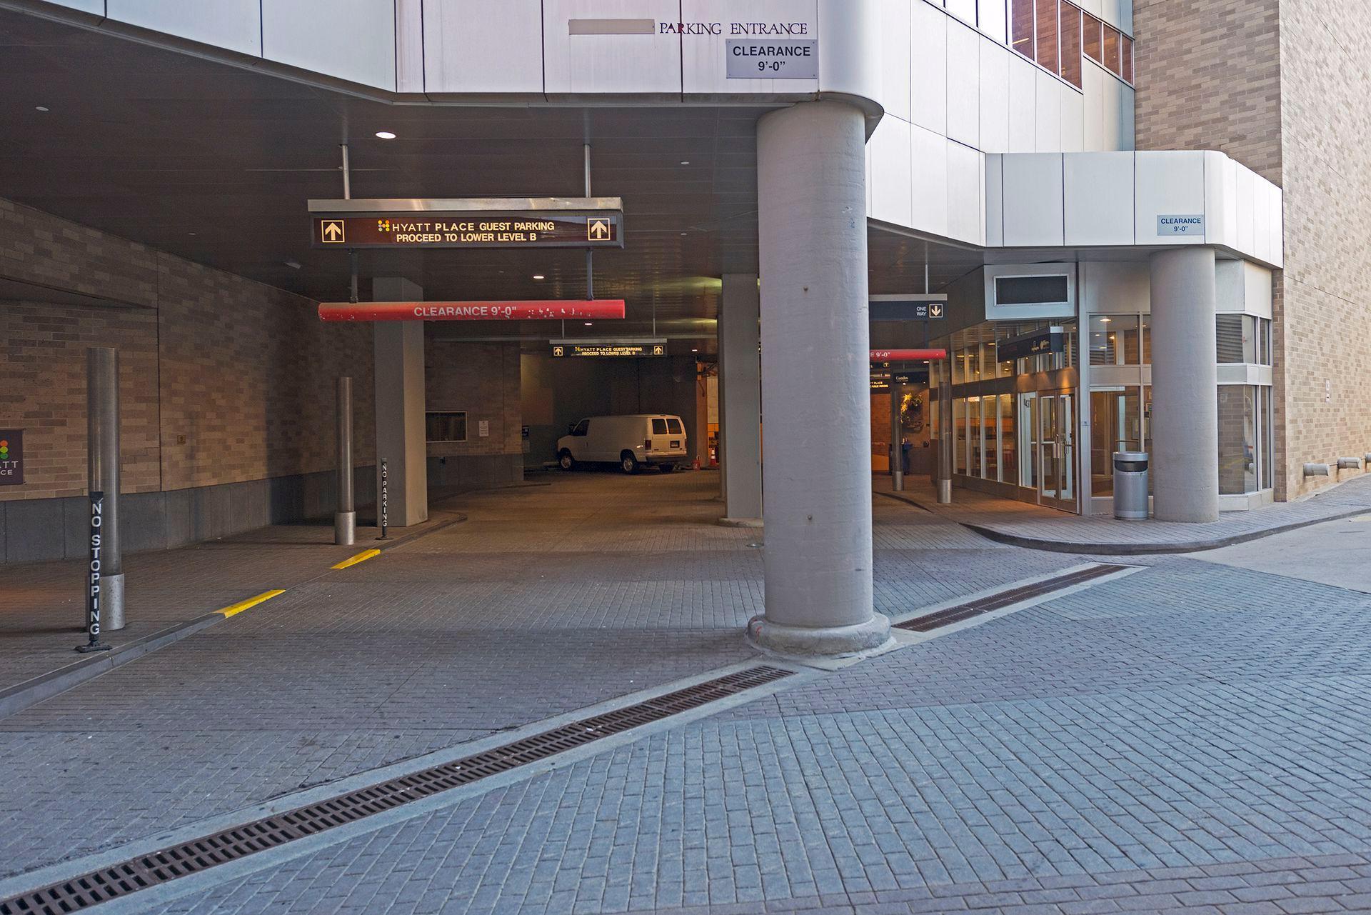
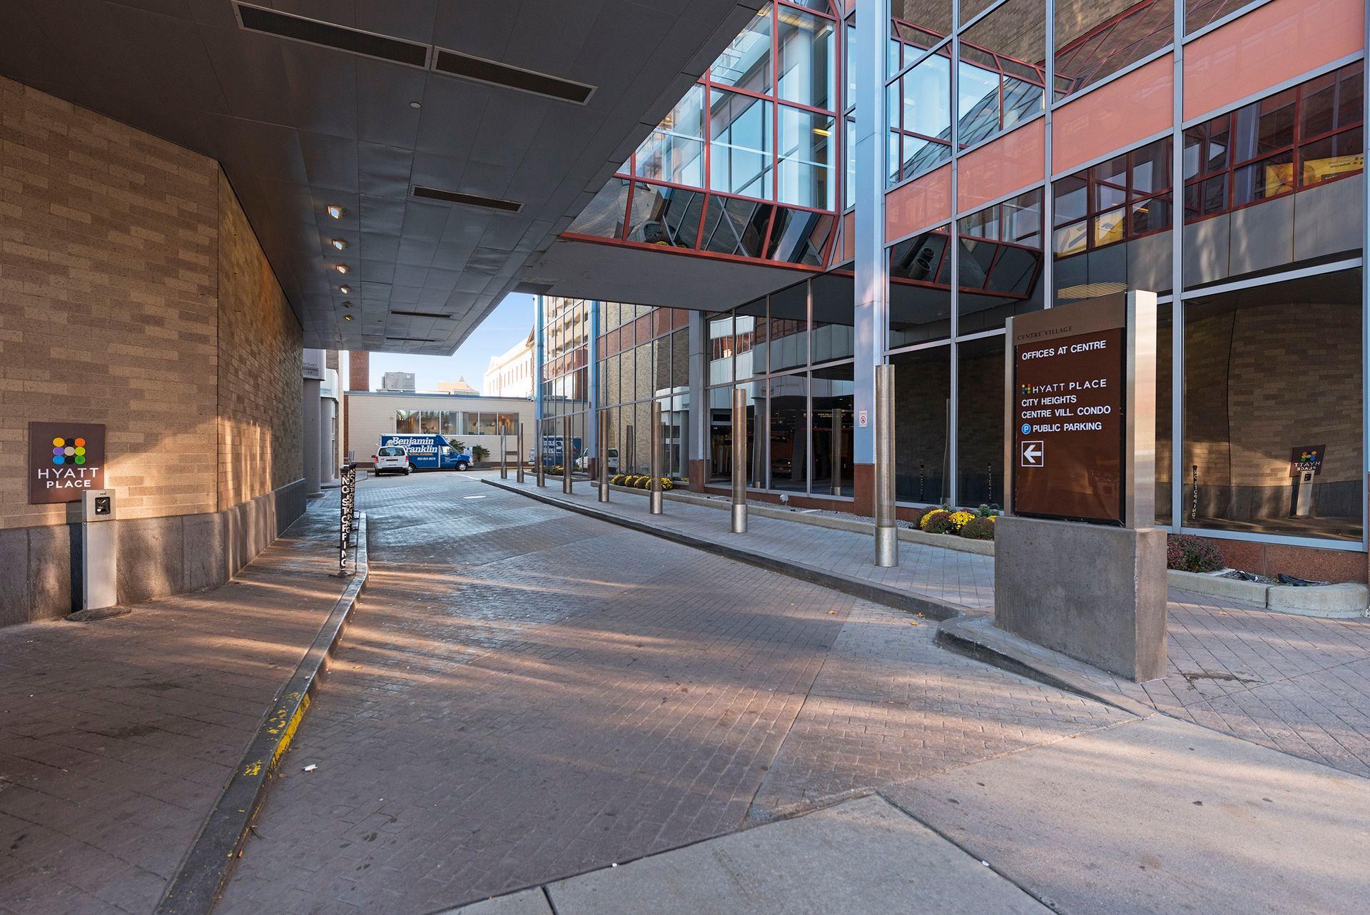



433 7th Street, Minneapolis, 55415, MN
Price: $249,500
Status type: For Sale
City: Minneapolis
Neighborhood: 19
Bedrooms: 2
Property Size :1115
Listing Agent: NST16629,NST108947
Property type : (CC) High Rise (4+ Levels)
Zip code: 55415
Street: 433 7th Street
Street: 433 7th Street
Bathrooms: 2
Year: 1985
Listing Brokerage: Edina Realty, Inc.
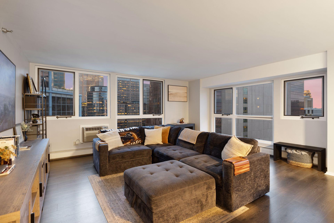
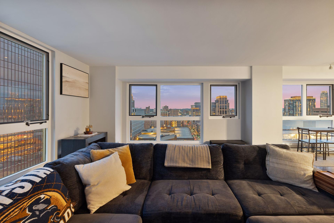
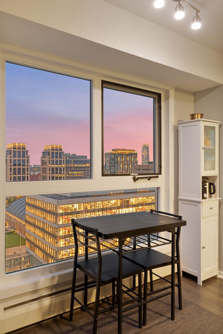
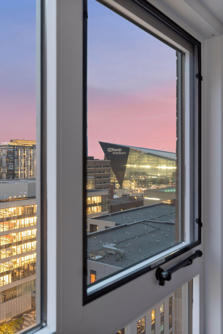
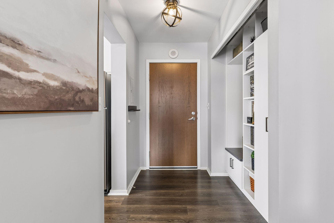
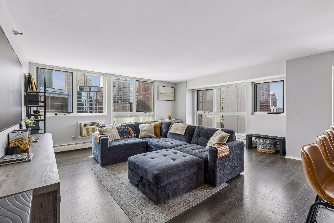
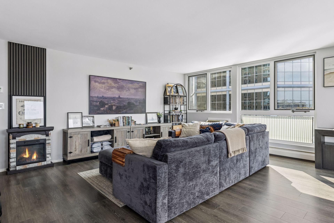
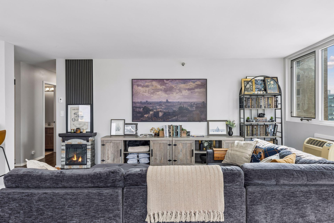
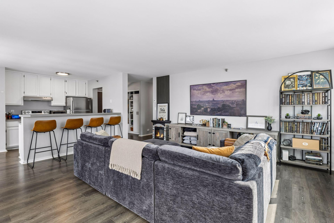
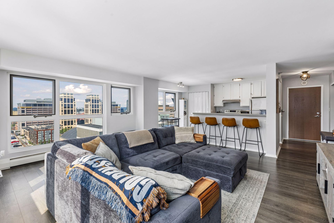
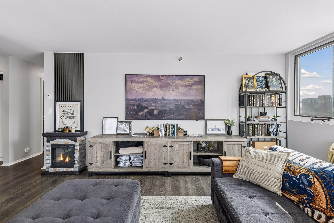
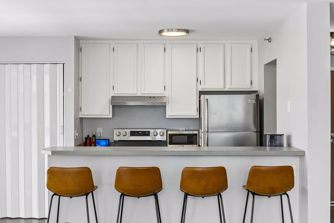
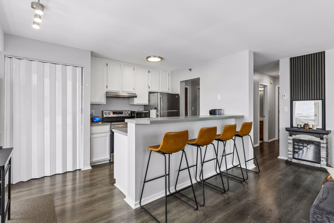
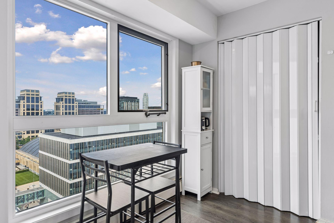
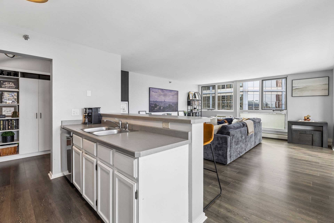
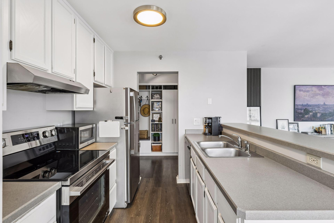
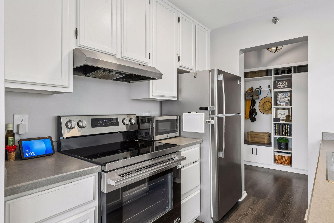
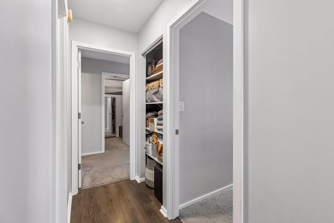
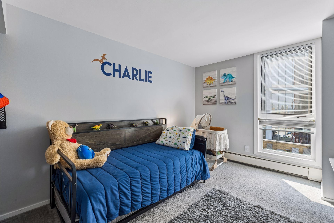
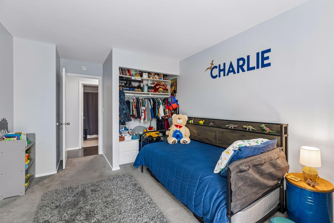
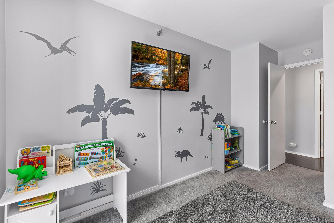
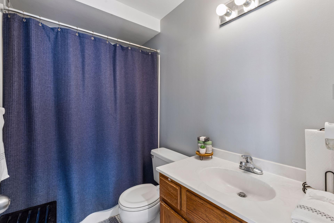
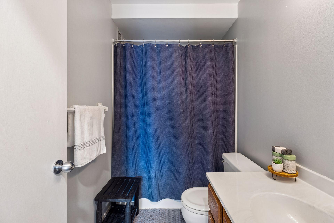
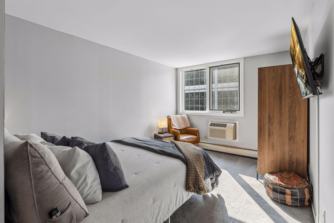
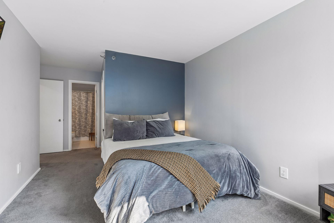
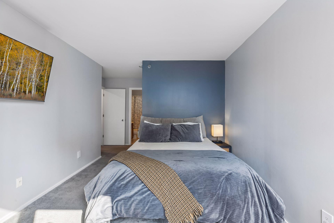
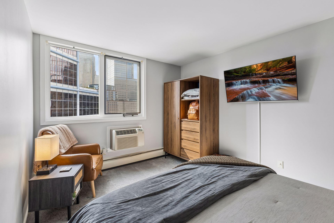
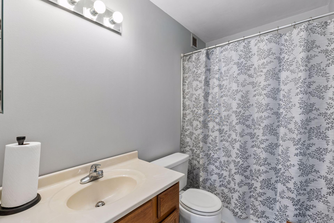
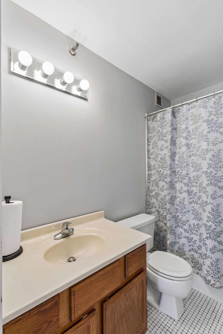
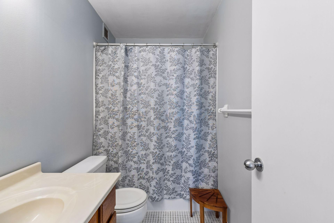
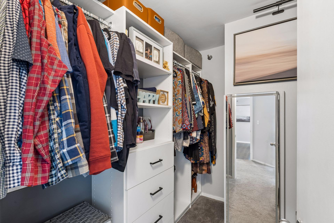
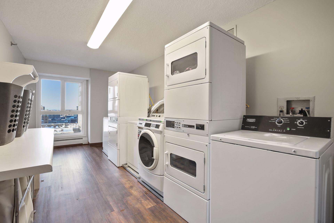
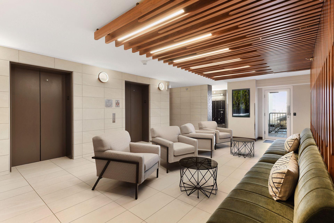
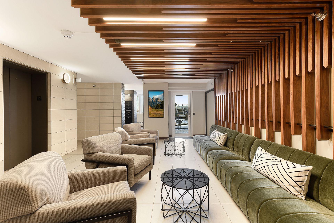
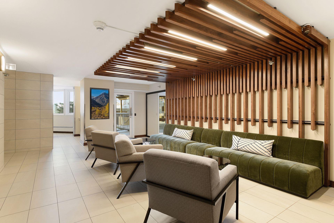
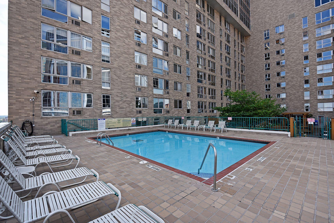
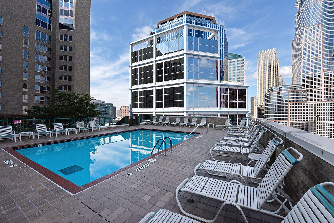
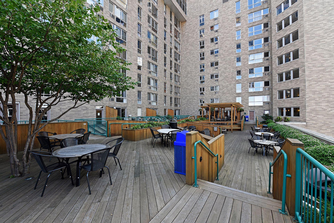
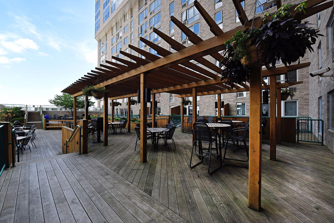
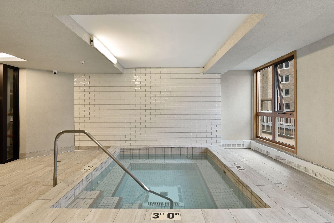
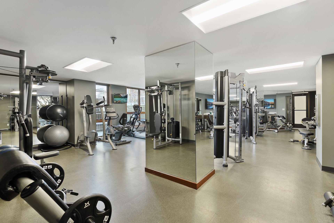
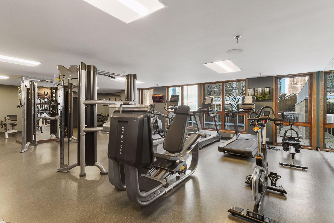
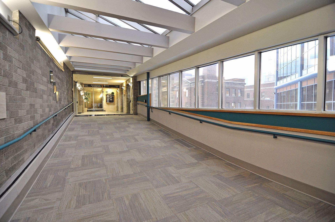
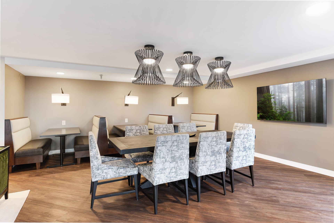
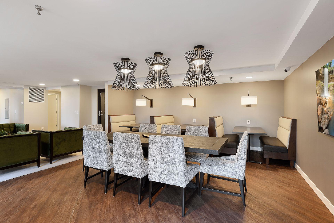
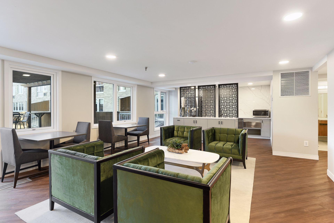
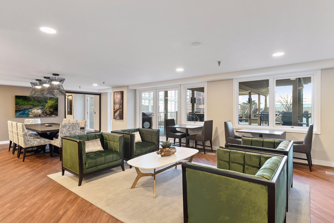
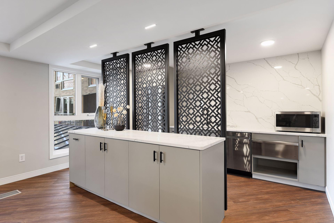
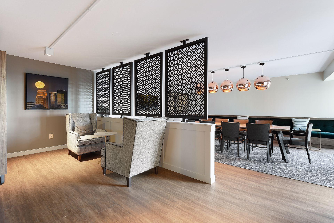
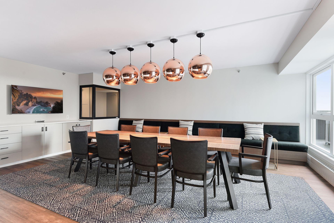
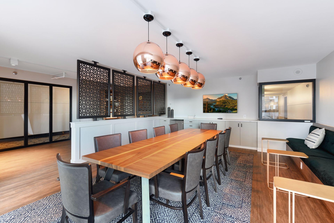
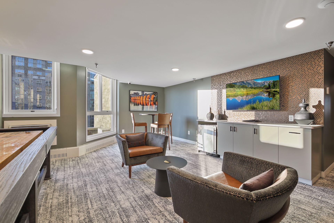
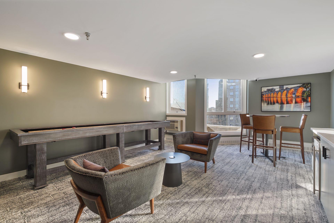
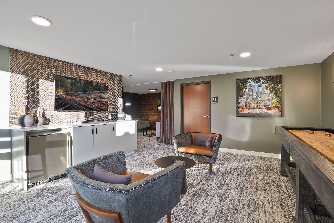
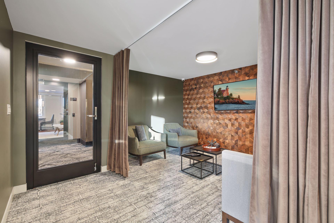
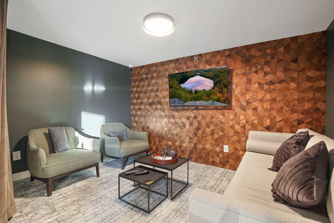
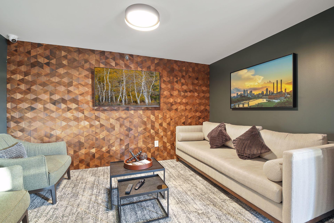
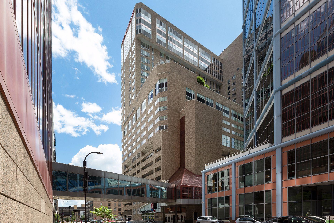
Experience elevated city living from this beautifully renovated corner residence in the heart of downtown Minneapolis. Perched on the 17th floor, this exceptional unit is flooded with natural light thanks to an abundance of windows rarely found in the building, showcasing breathtaking panoramic views of the Minneapolis skyline, the Stone Arch Bridge, and U.S. Bank Stadium. Inside, no detail has been overlooked. The home has been completely renovated with updated flooring, fresh paint, newer windows, stylish finishes, and a beautifully refreshed kitchen featuring newer appliances. Thoughtful organizational upgrades throughout maximize both function and storage. The spacious layout includes two full bathrooms, offering flexibility and convenience rarely found in downtown living. Just steps from the building's recently updated amenities — including an outdoor pool, hot tub, sauna, fitness center, community room, library, and more — you'll enjoy effortless access to everything the community has to offer. Additional perks include complimentary laundry facilities on every floor and direct skyway access, placing Minneapolis' best dining, entertainment, sporting events, and businesses right at your doorstep. This is downtown living at its finest.
Bedrooms: 2
Fin ft² / Living Area: 1115 ft²
Below Ground Living: N/A
Bathrooms: 2
Above Ground Living: 1115ft²
Basement Details: None,
Appliances Included:
Air Conditioning: Wall Unit(s)
Garage Spaces: N/A
Construction Materials: N/A
Foundation Size: 1115ft²
Unit Amenities:
Heating System:
| Main | Size | ft² |
|---|---|---|
| Dining Room | 8x6 | 64 ft² |
| Bedroom | 12x10 | 144 ft² |
| Kitchen | 11x8 | 121 ft² |
| Living Room | 18x16 | 324 ft² |
| Bedroom 2 | 12x10 | 144 ft² |
Acres: N/A
Lot Size Dim.: 146x330x145x330
Longitude: 44.9736
Latitude: -93.2663
Zoning: Residential-Multi-Family
Tax year: 2026
Tax annual amount: $2,544
Fuel System: N/A
Sewer System: City Sewer/Connected
Water System: City Water/Connected
MLS#: NST7934243
Listing Brokerage: Edina Realty, Inc. 


