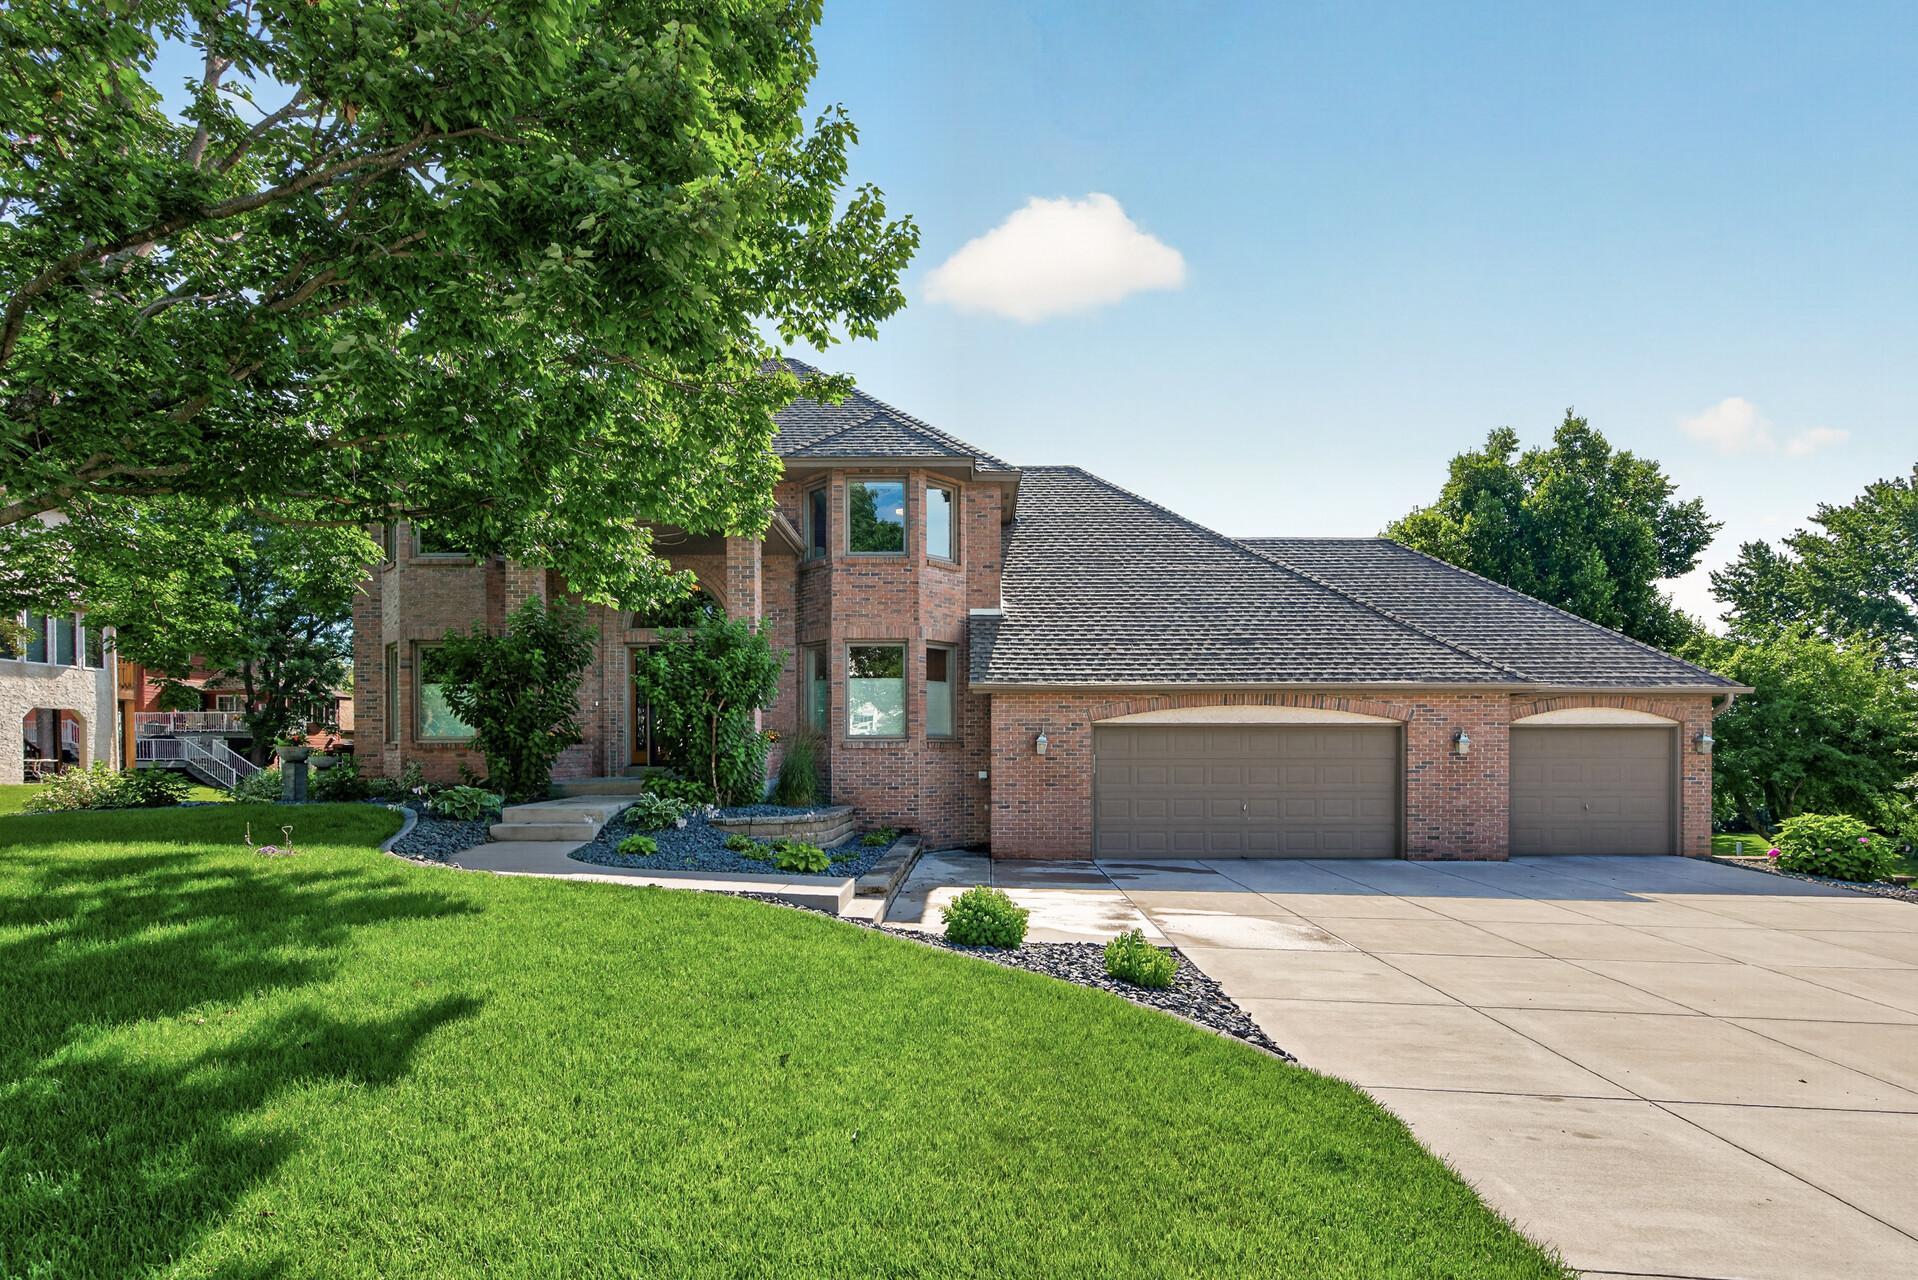



4283 Hillview Lane, Saint Paul (Vadnais Heights), 55127, MN
Price: $685,000
Status type: For Sale
Neighborhood: South Oaks
Bedrooms: 4
Property Size :3507
Listing Agent: NST16762,NST47363
Property type : Single Family
Zip code: 55127
Street: 4283 Hillview Lane
Street: 4283 Hillview Lane
Bathrooms: 4
Year: 1988
Listing Brokerage: Keller Williams Premier Realty
Stately brick two story nestled near the South East corner of Sucker Lake in the quiet South Oaks neighborhood. Pulling up to this corner lot you'll note the extra large, flat concrete drive - with built in basketball hoop - and lovely landscaping leading to your covered front entry. Inside, the foyer is not only grand, but bright and airy. The main floor was recently renovated and features warm hardwood floors and neutral colors throughout. To the left of the foyer is a main floor office - frosted french doors at both entry points create privacy while still allowing ample natural light. Just past the staircase is the heart of the home. The spacious dining room opens to the updated kitchen. Loads of counterspace and cabinets along with a wonderful layout make this kitchen perfect for the home chef. From the double ovens, gas cooktop and undercounter microwave to the handy breakfast bar - no detail has been overlooked. Beyond the kitchen are two spaces you'll likely spend most of your time. The cozy sunroom with its walls of windows and beadboard ceiling also has access to the large deck. A gas fireplace with stone facade and vaulted wood panel ceilings are the focal points of the main floor living room. More large windows look out onto the deck and help to bring the outdoors in. Don't miss the custom mudroom and garage access just around the corner! The upper level primary suite is your respite at the end of a long day. Spacious and full of natural light from the large bay window, you'll also find a walk-in closet and five-piece remodeled primary bath. Two secondary bedrooms share a full bath to round out this level. In the walkout lower level is another bedroom, three-quarter bath, den and massive family room. Cuddle up for movie night or play cards by your drybar, there's room for everyone down here! With too many updates to list, this home is sure to please.
Bedrooms: 4
Fin ft² / Living Area: 3507 ft²
Below Ground Living: 1145ft²
Bathrooms: 4
Above Ground Living: 2362ft²
Basement Details: Daylight/Lookout Windows, Drain Tiled, Finished, Full, Sump Pump, Walkout,
Appliances Included:
Air Conditioning: Central Air,Ductless Mini-Split
Garage Spaces: 3
Construction Materials: N/A
Foundation Size: 1266ft²
Unit Amenities:
Heating System:
| Lower | Size | ft² |
|---|---|---|
| Bar/Wet Bar Room | 12 x 10 | 144 ft² |
| Den | 11 x 11 | 121 ft² |
| Family Room | 31 x 12 | 961 ft² |
| Bedroom 4 | 12 x 11 | 144 ft² |
| Utility Room | 12 x 10 | 144 ft² |
| Main | Size | ft² |
|---|---|---|
| Deck | 21 x 11 | 441 ft² |
| Dining Room | 15 x 11 | 225 ft² |
| Foyer | 14 x 10 | 196 ft² |
| Kitchen | 23 x 12 | 529 ft² |
| Laundry | 11 x 10 | 121 ft² |
| Living Room | 21 x 13 | 441 ft² |
| Office | 12 x 12 | 144 ft² |
| Sun Room | 12 x 10 | 144 ft² |
| Upper | Size | ft² |
|---|---|---|
| Bedroom | 22 x 12 | 484 ft² |
| Bedroom 2 | 16 x 10 | 256 ft² |
| Bedroom 3 | 12 x 10 | 144 ft² |
| Walk-In Closet | 6 x 6 | 36 ft² |
Acres: N/A
Lot Size Dim.: 103x90x133x65x19x23
Longitude: 45.0709
Latitude: -93.0948
Zoning: Residential-Single Family
Tax year: 2026
Tax annual amount: $11,436
Fuel System: N/A
Sewer System: City Sewer/Connected
Water System: City Water/Connected
MLS#: NST7931350
Listing Brokerage: Keller Williams Premier Realty 


