

4250 Diamond Drive, Saint Paul (Eagan), 55122, MN
Price: $350,000
Status type: For Sale
City: Saint Paul (Eagan)
Neighborhood: Cedar Grove 2
Bedrooms: 4
Property Size :1896
Listing Agent: NST16230,NST103079
Property type : Single Family
Zip code: 55122
Street: 4250 Diamond Drive
Street: 4250 Diamond Drive
Bathrooms: 2
Year: 1961
Listing Brokerage: RE/MAX Results
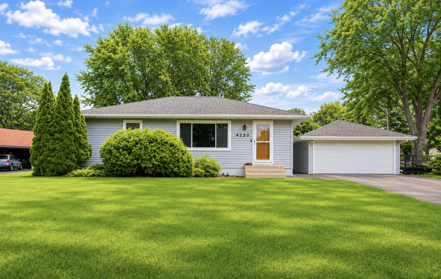
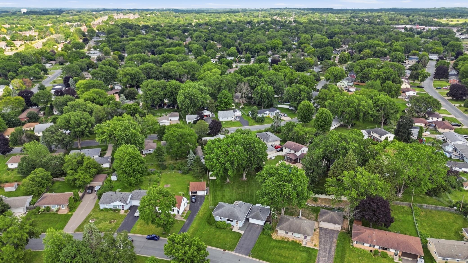
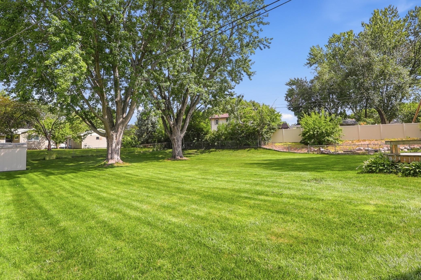
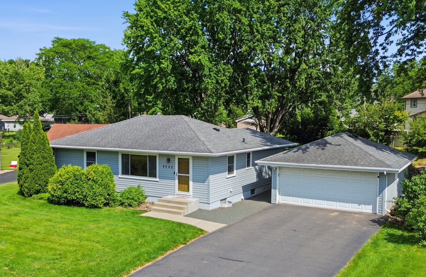
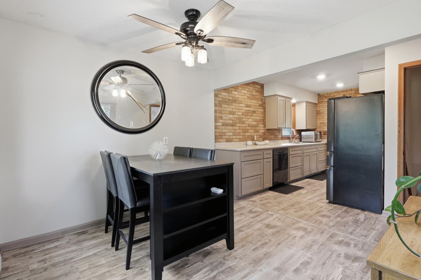
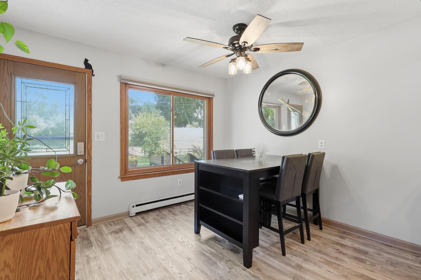
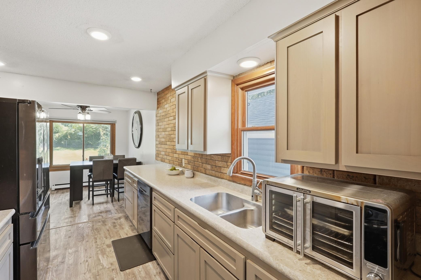
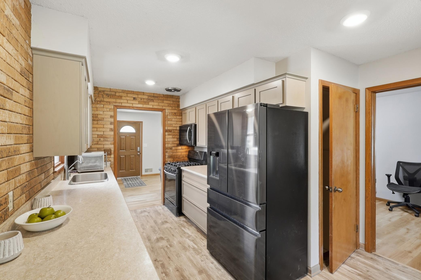
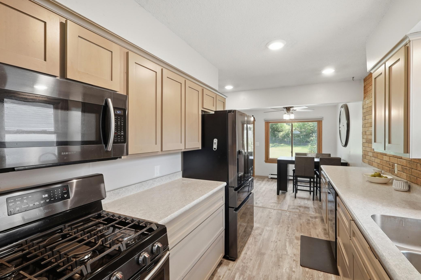
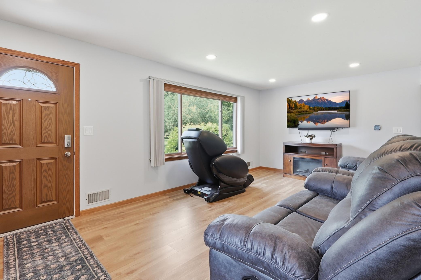
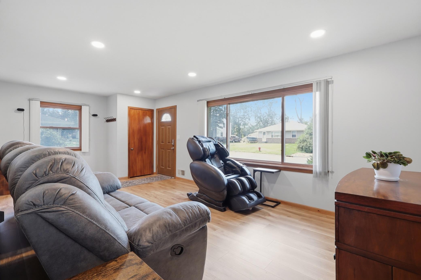
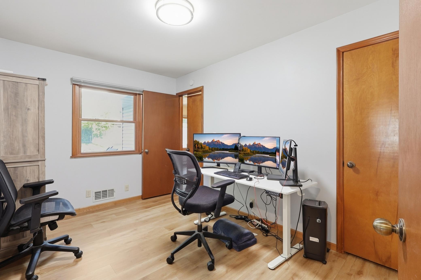
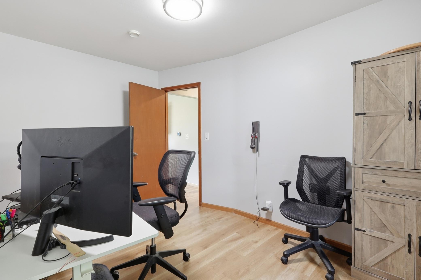
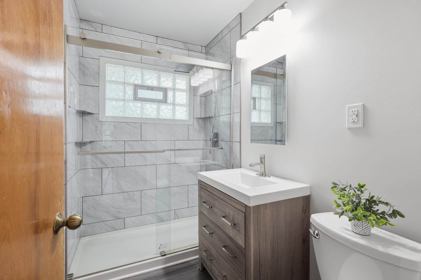
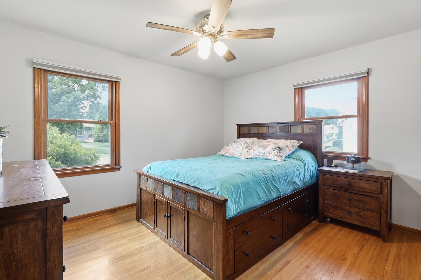
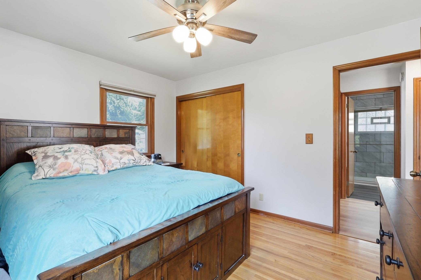
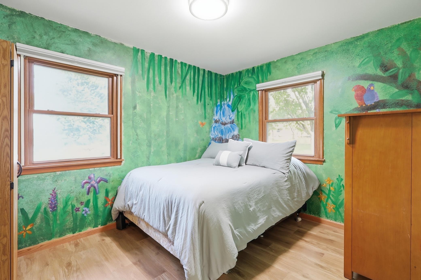
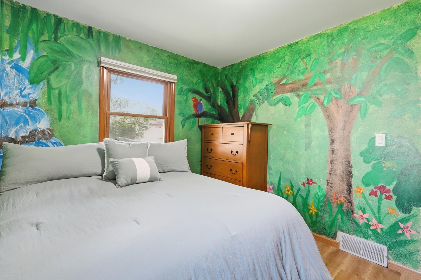
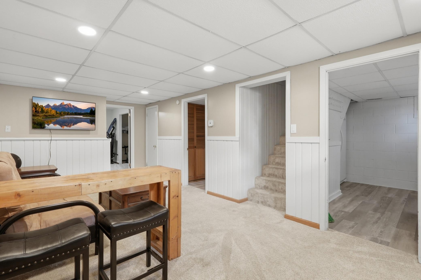
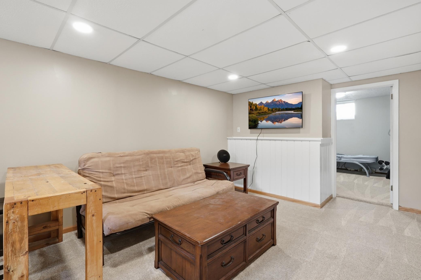
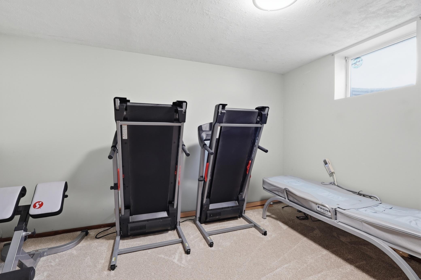
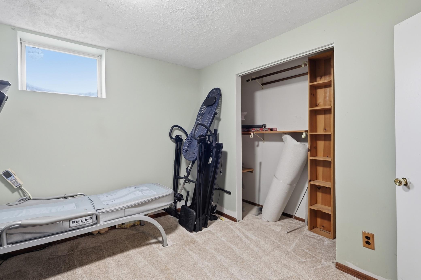
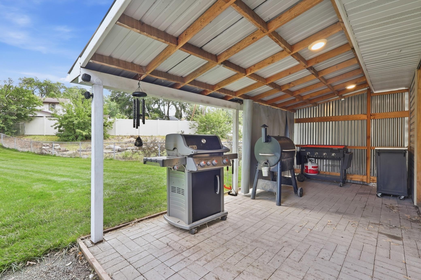
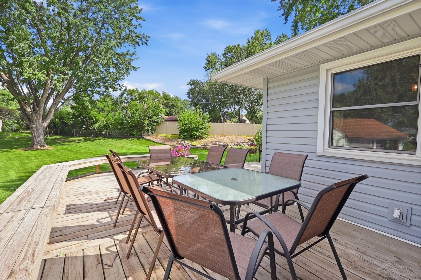
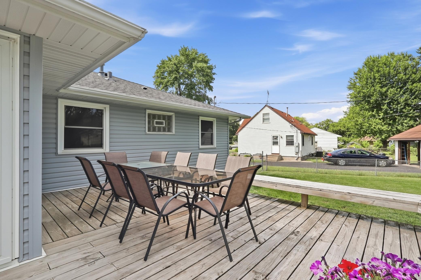
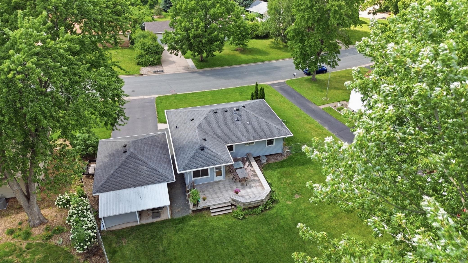
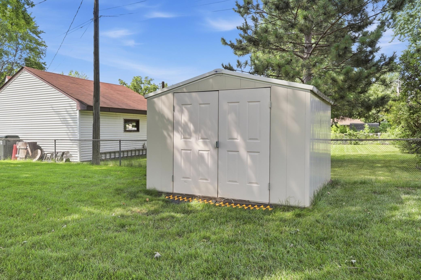
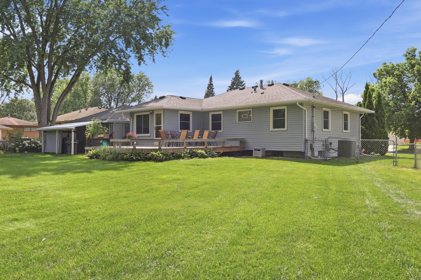
This perfectly sized 4-bedroom, 2-bathroom Eagan home gives you the flexibility you’ve been searching for: home office, workout space, or guest rooms. The layout is comfortable, practical & designed for easy everyday living. Tons of updates! The expanded & REMODELED kitchen highlights a convenient workflow with its super wide galley area. A fun feature is the extra wide kitchen drawers. Large windows features a picturesque backyard view for all seasons. You can’t beat the level, large yard offering endless possibilities including a game of football or gardening to create your own outdoor oasis. Discover what truly sets this home apart-behind the garage you’ll find an added custom grilling area w/ a 2nd garage door for easy in/out storage. It’s all topped off with an enormous wrap around deck. Tucked into an established Eagan neighborhood between Cedar and I-35E commuting throughout the Twin Cities is easy while still enjoying the feel of quiet residential setting.
Bedrooms: 4
Fin ft² / Living Area: 1896 ft²
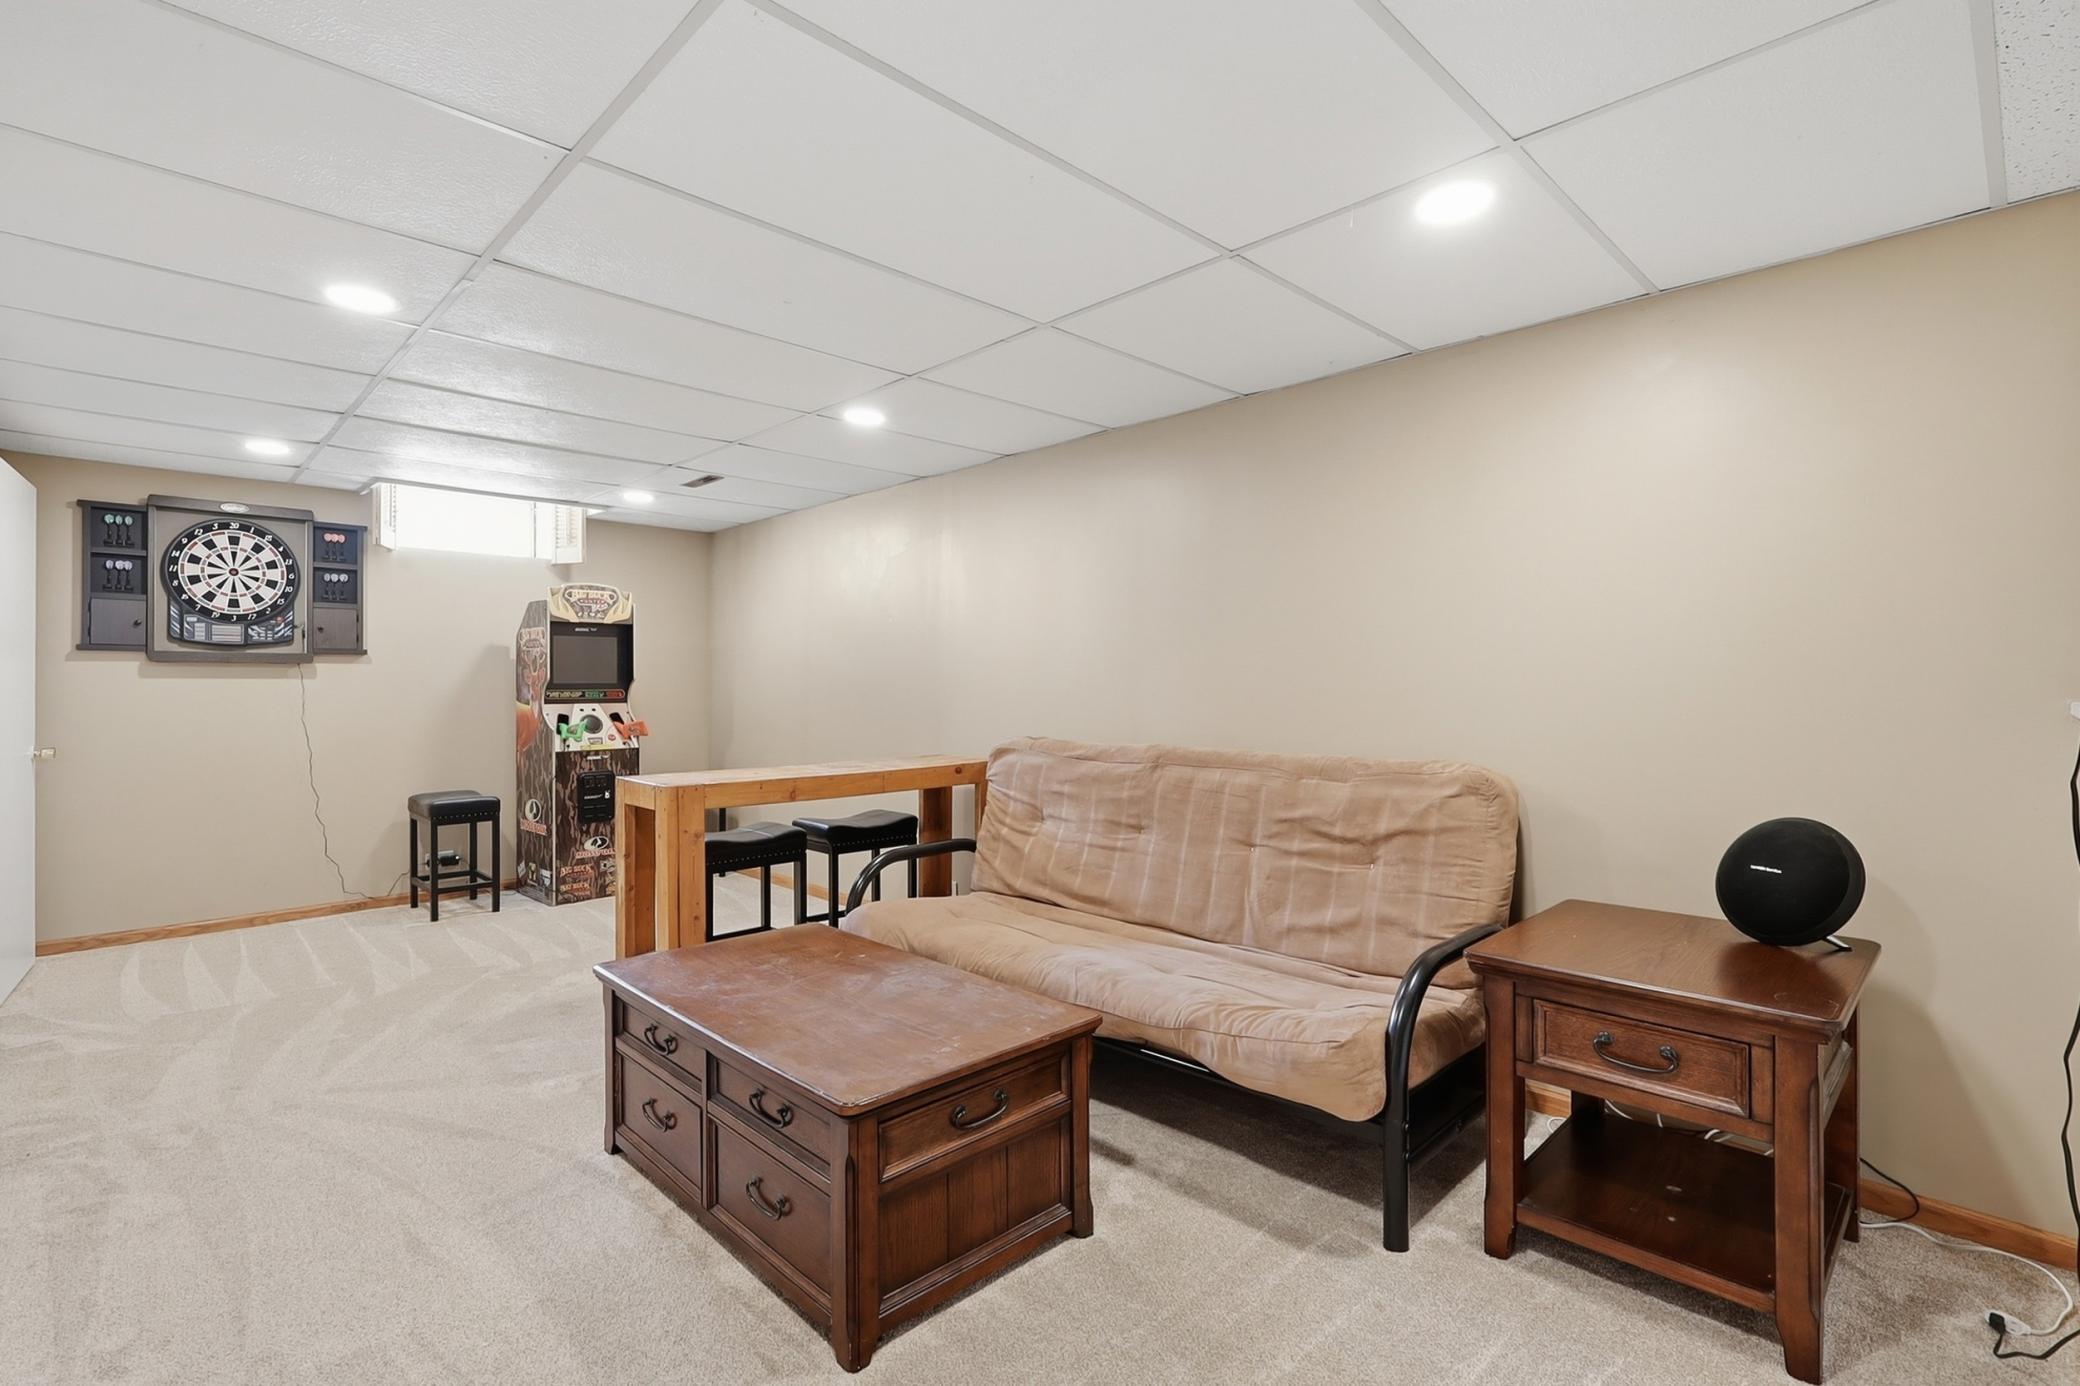
Below Ground Living: 840ft²
Bathrooms: 2
Above Ground Living: 1056ft²
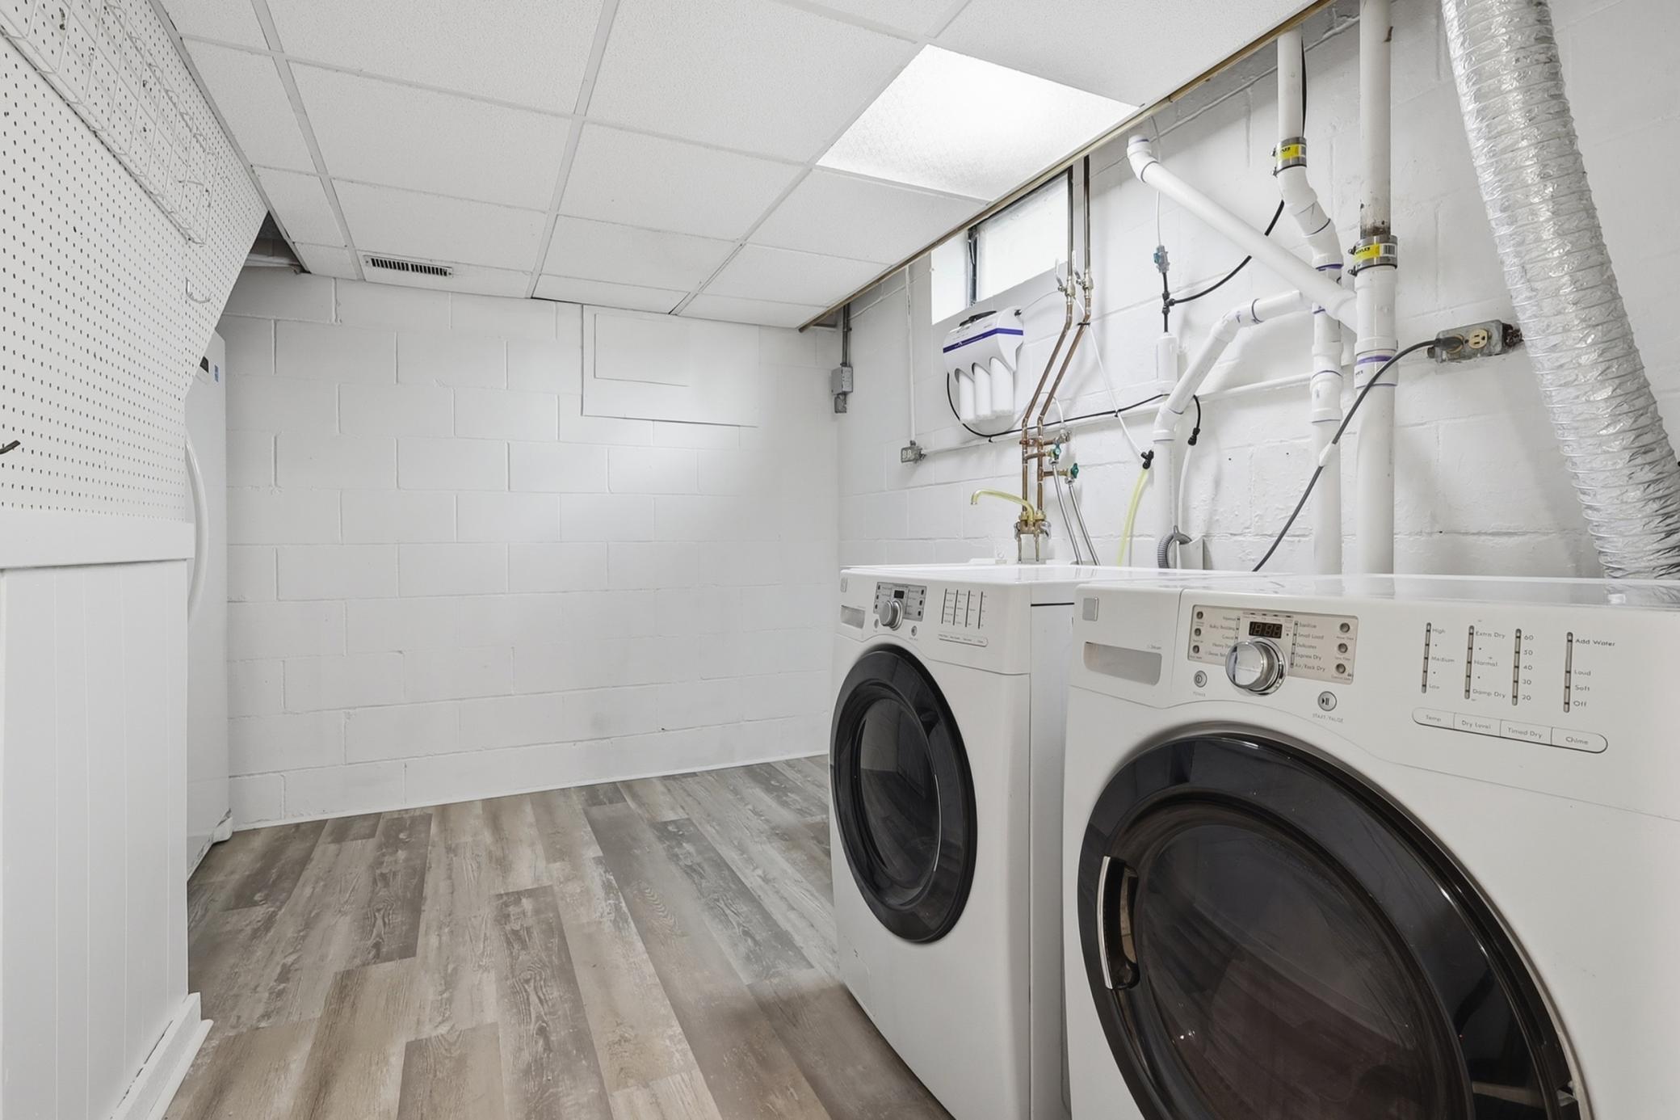
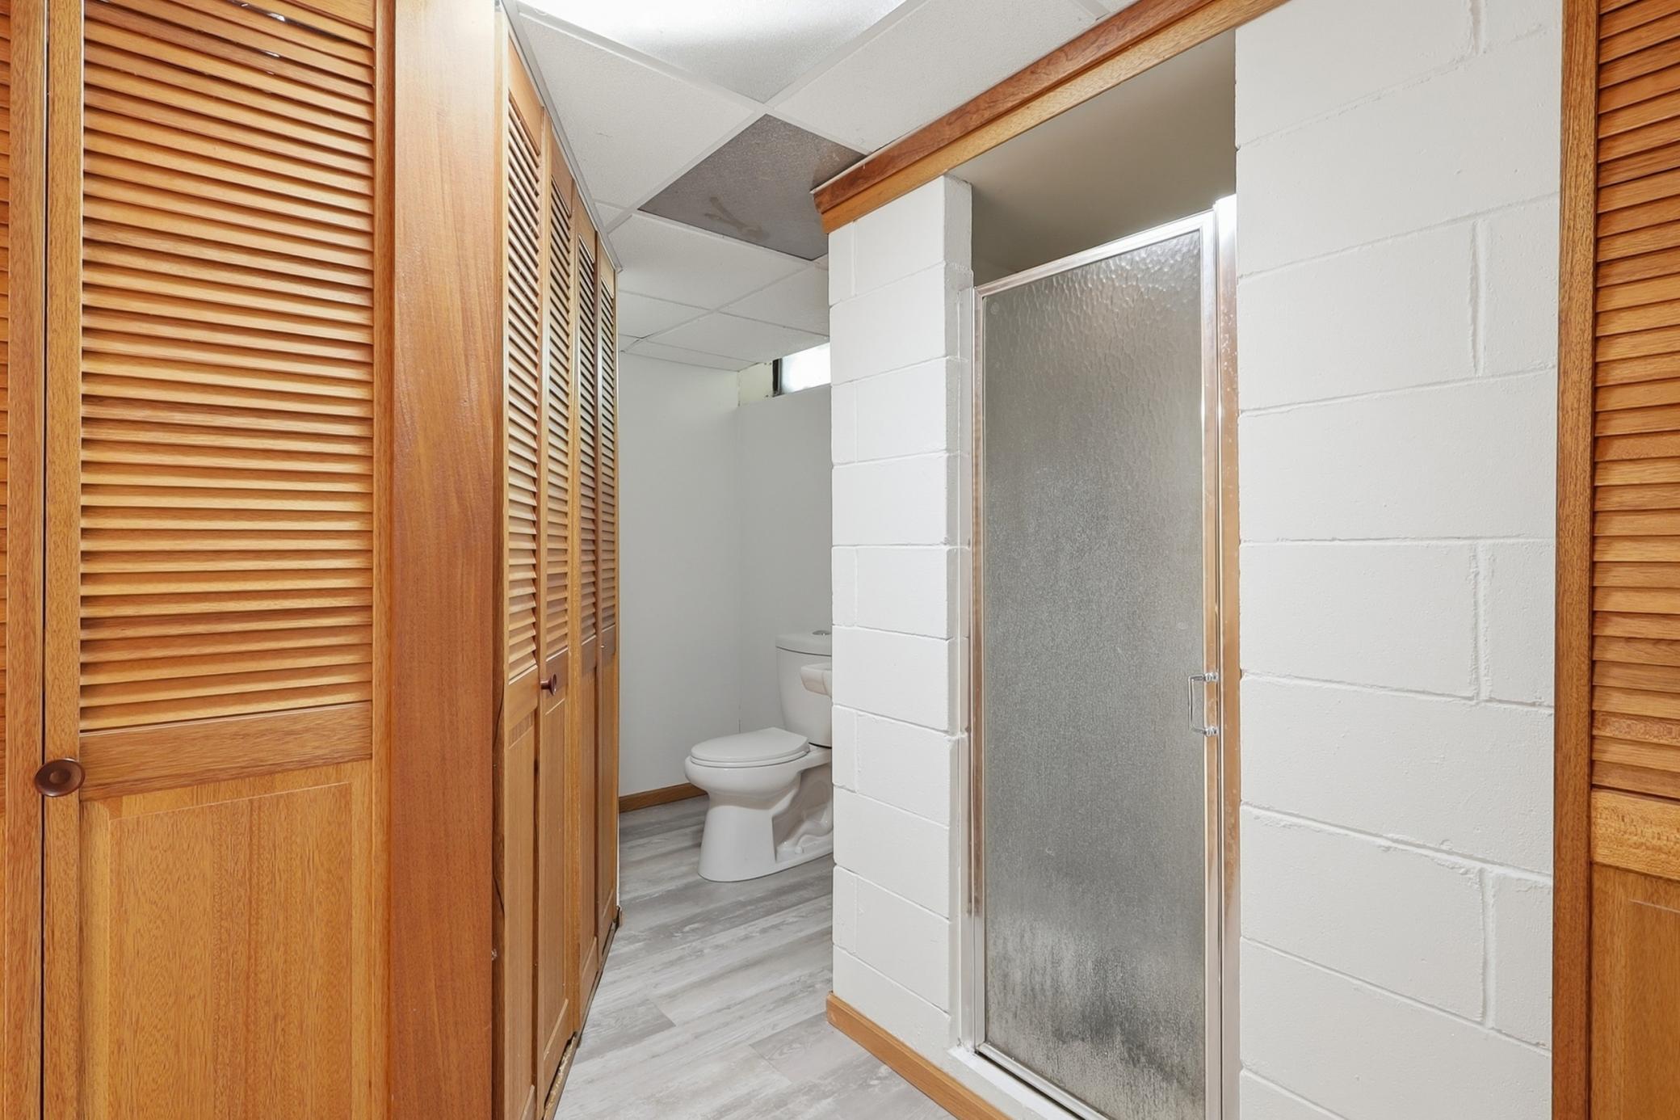
Basement Details: Finished, Full,
Appliances Included:
Air Conditioning: Central Air
Garage Spaces: 2
Construction Materials: N/A
Foundation Size: 1056ft²
Unit Amenities:
Heating System:
| Main | Size | ft² |
|---|---|---|
| Deck | 22x20 | 484 ft² |
| Dining Room | 13x9 | 169 ft² |
| Bedroom | 13x9 | 169 ft² |
| Kitchen | 11x10 | 121 ft² |
| Living Room | 21x11 | 441 ft² |
| Bedroom 2 | 11x9 | 121 ft² |
| Bedroom 3 | 12x11 | 144 ft² |
| Lower | Size | ft² |
|---|---|---|
| Family Room | 24x11 | 576 ft² |
| Bedroom 4 | 10x10 | 100 ft² |
| Storage | 10x9 | 100 ft² |
Acres: N/A
Lot Size Dim.: 126x164x75x170
Longitude: 44.8026
Latitude: -93.2146
Zoning: Residential-Single Family
Tax year: 2026
Tax annual amount: $3,068
Fuel System: N/A
Sewer System: City Sewer/Connected
Water System: City Water/Connected
MLS#: NST7928957
Listing Brokerage: RE/MAX Results 


