


4245 Bayside Road, Maple Plain (Orono), 55359, MN
Price: $3,500,000
Status type: For Sale
City: Maple Plain (Orono)
Neighborhood: N/A
Bedrooms: 5
Property Size :8600
Listing Agent: NST16633,NST45006
Property type : Single Family
Zip code: 55359
Street: 4245 Bayside Road
Street: 4245 Bayside Road
Bathrooms: 6
Year: 1990
Listing Brokerage: Coldwell Banker Burnet
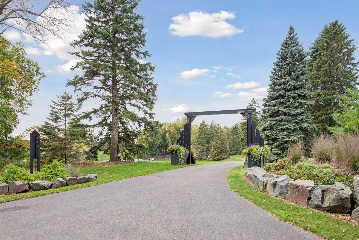
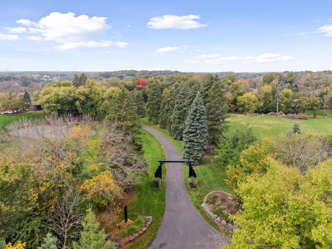
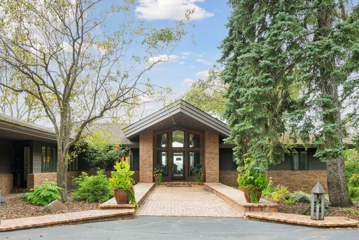
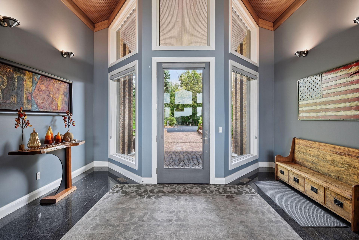
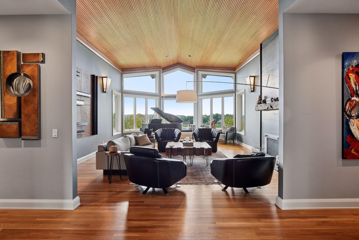
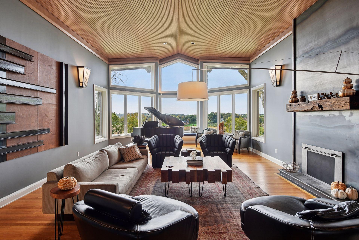
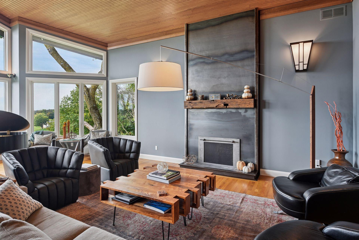
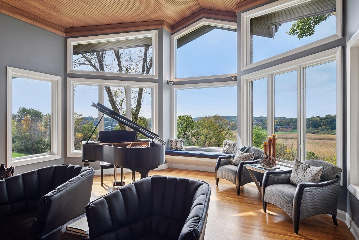
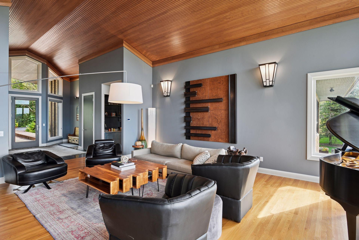
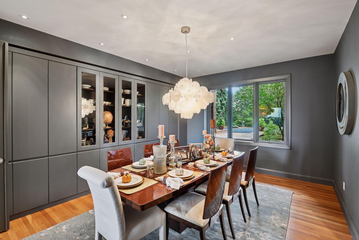
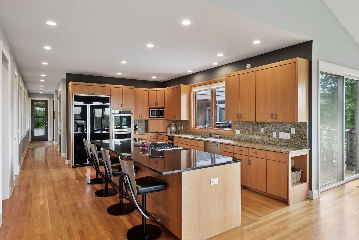
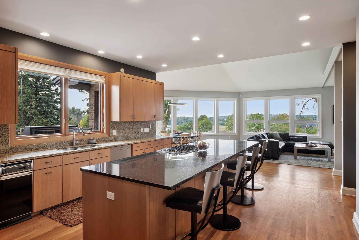
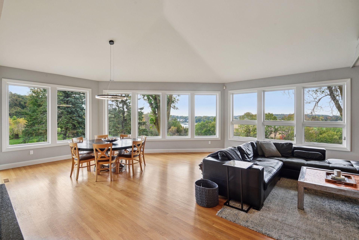
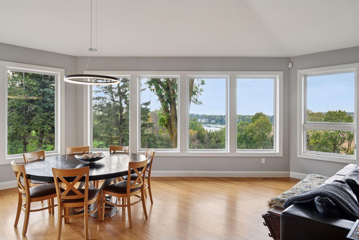
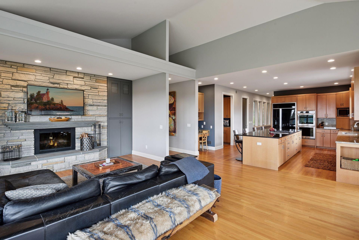
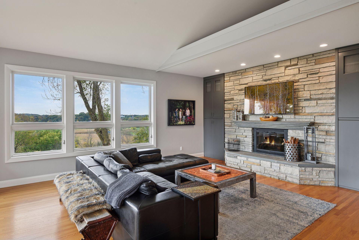
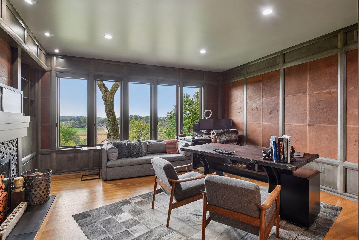
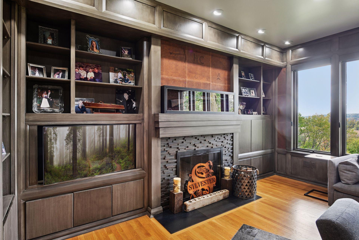
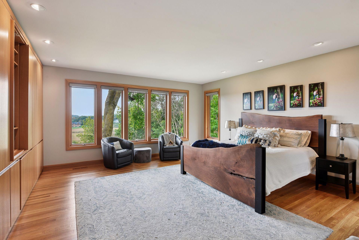
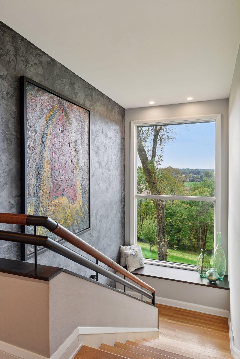
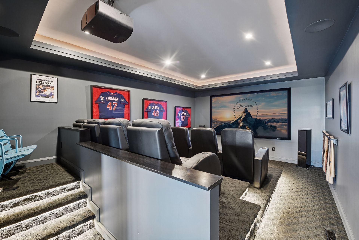
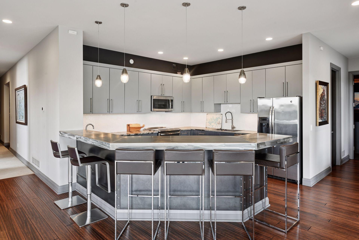
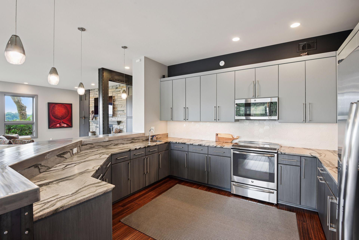
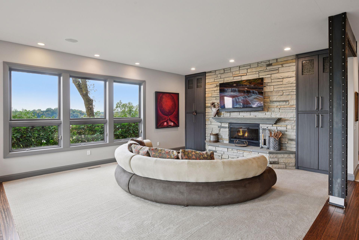
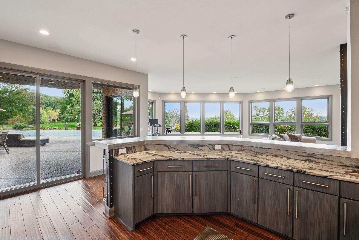
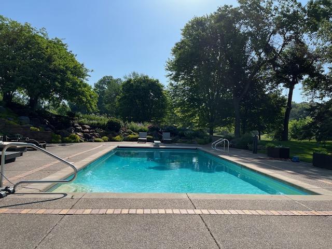
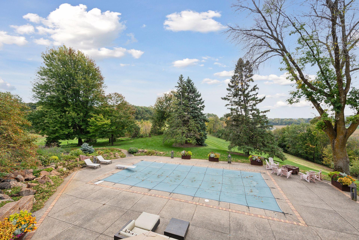
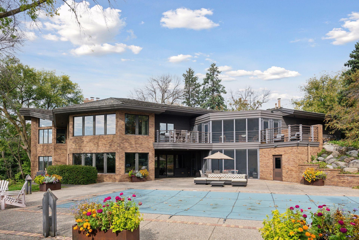
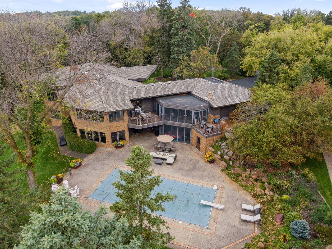
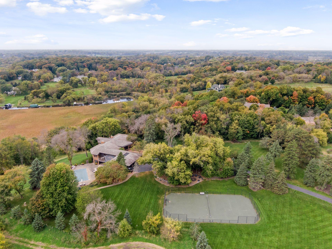
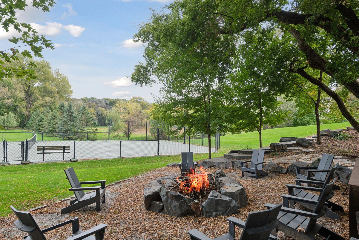
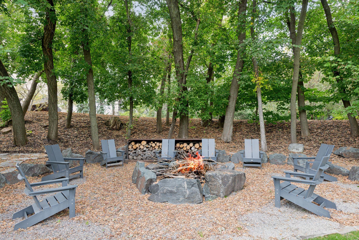
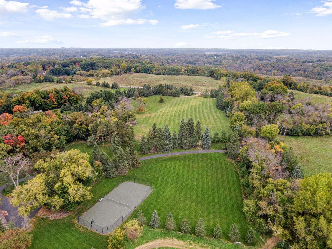
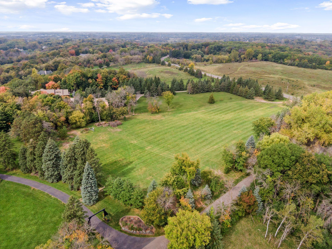
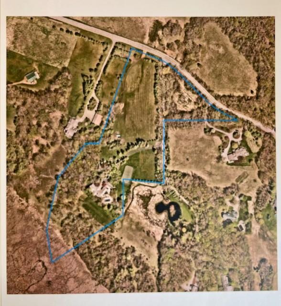
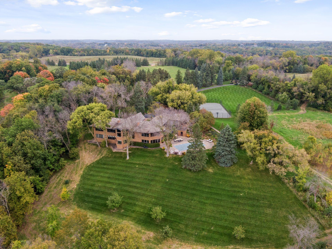
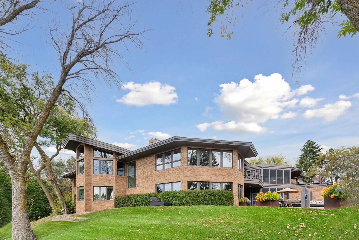
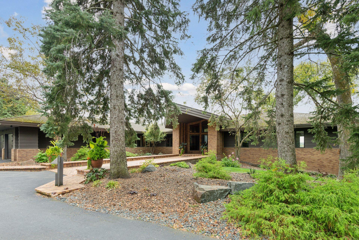
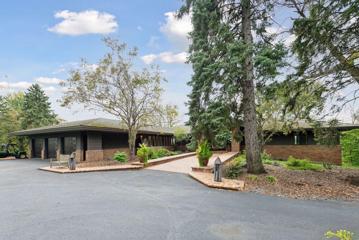
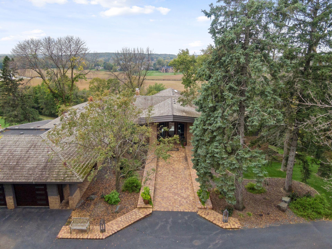
Discover an exceptional private estate where sophistication meets serenity. This contemporary, custom-crafted residence is perfectly positioned on 13.92 acres of pristine landscape, offering sweeping views of tranquil wetlands, mature woods, and the rippling waters of Lake Minnetonka. A long, secluded drive sets the tone for the privacy and grandeur that await. Designed for refined main-level living, the home showcases soaring vaulted ceilings, dramatic walls of glass, and sun-filled spaces that blur the line between indoors and the natural beauty beyond. Thoughtful architectural details—such as a striking Steele fireplace, repurposed leather-accented office walls, and dry-stack steel tile surrounds—create a truly distinctive and artful living environment. The walkout lower level is an entertainer’s dream, featuring a spacious family room, theater with stadium-style seating, game room, second kitchen/wet bar, and multiple walkouts for effortless flow to the outdoors. Step outside to your personal resort, complete with an in-ground pool, tennis court, fire pit, and endless views of untouched nature. Expansive acreage may also be suited for equestrian use, offering ample space for stables, training areas, and supporting facilities. An exceptional opportunity for discerning horse enthusiasts who desire the convenience of a close-in location. Additional luxury features include exquisite craftsmanship, rich wood flooring, enameled millwork, a serene primary suite with dual baths, vanities and closets, a two-story screened porch, multiple decks, and an oversized three-car heated garage with pet wash station. For those who enjoy homegrown bounty and a private orchard experience the estate includes apple, pear, and plum trees—along with visits from the local wildlife. Fewer than 20 lake properties of 10+ acres remain in the area; this is an exceptionally rare opportunity to purchase nearly 14 acres located on the West-end of North Arm Bay. With its combination of privacy, acreage, and architectural distinction—plus the option to subdivide into two additional buildable lots—this property offers an unmatched opportunity to create a personal legacy retreat.
Bedrooms: 5
Fin ft² / Living Area: 8600 ft²
Below Ground Living: 4219ft²
Bathrooms: 6
Above Ground Living: 4381ft²
Basement Details: Daylight/Lookout Windows, Drain Tiled, Finished, Full, Sump Pump, Tile Shower, Tray Ceiling(s), Walkout,
Appliances Included:
Air Conditioning: Central Air
Garage Spaces: 3
Construction Materials: N/A
Foundation Size: 4454ft²
Unit Amenities:
Heating System:
| Main | Size | ft² |
|---|---|---|
| Dining Room | 18x12 | 324 ft² |
| Family Room | 30x20 | 900 ft² |
| Bedroom | 20x17 | 400 ft² |
| Kitchen | 18x14 | 324 ft² |
| Living Room | 27x18 | 729 ft² |
| Office | 16x15 | 256 ft² |
| Bedroom 2 | 12x11 | 144 ft² |
| Lower | Size | ft² |
|---|---|---|
| Family Room | 27x18 | 729 ft² |
| Bedroom 5 | 20x19 | 400 ft² |
| Bedroom 4 | 18x16 | 324 ft² |
| Game Room | 41x13 | 1681 ft² |
| Kitchen- 2nd | 14x13 | 196 ft² |
| Media Room | 20x15 | 400 ft² |
| Bedroom 3 | 20x14 | 400 ft² |
Acres: N/A
Lot Size Dim.: .
Longitude: 44.9743
Latitude: -93.6313
Zoning: Residential-Single Family
Tax year: 2025
Tax annual amount: $18,878
Fuel System: N/A
Sewer System: Holding Tank,Mound Septic,Private Sewer
Water System: Well
MLS#: NST7857337
Listing Brokerage: Coldwell Banker Burnet 


