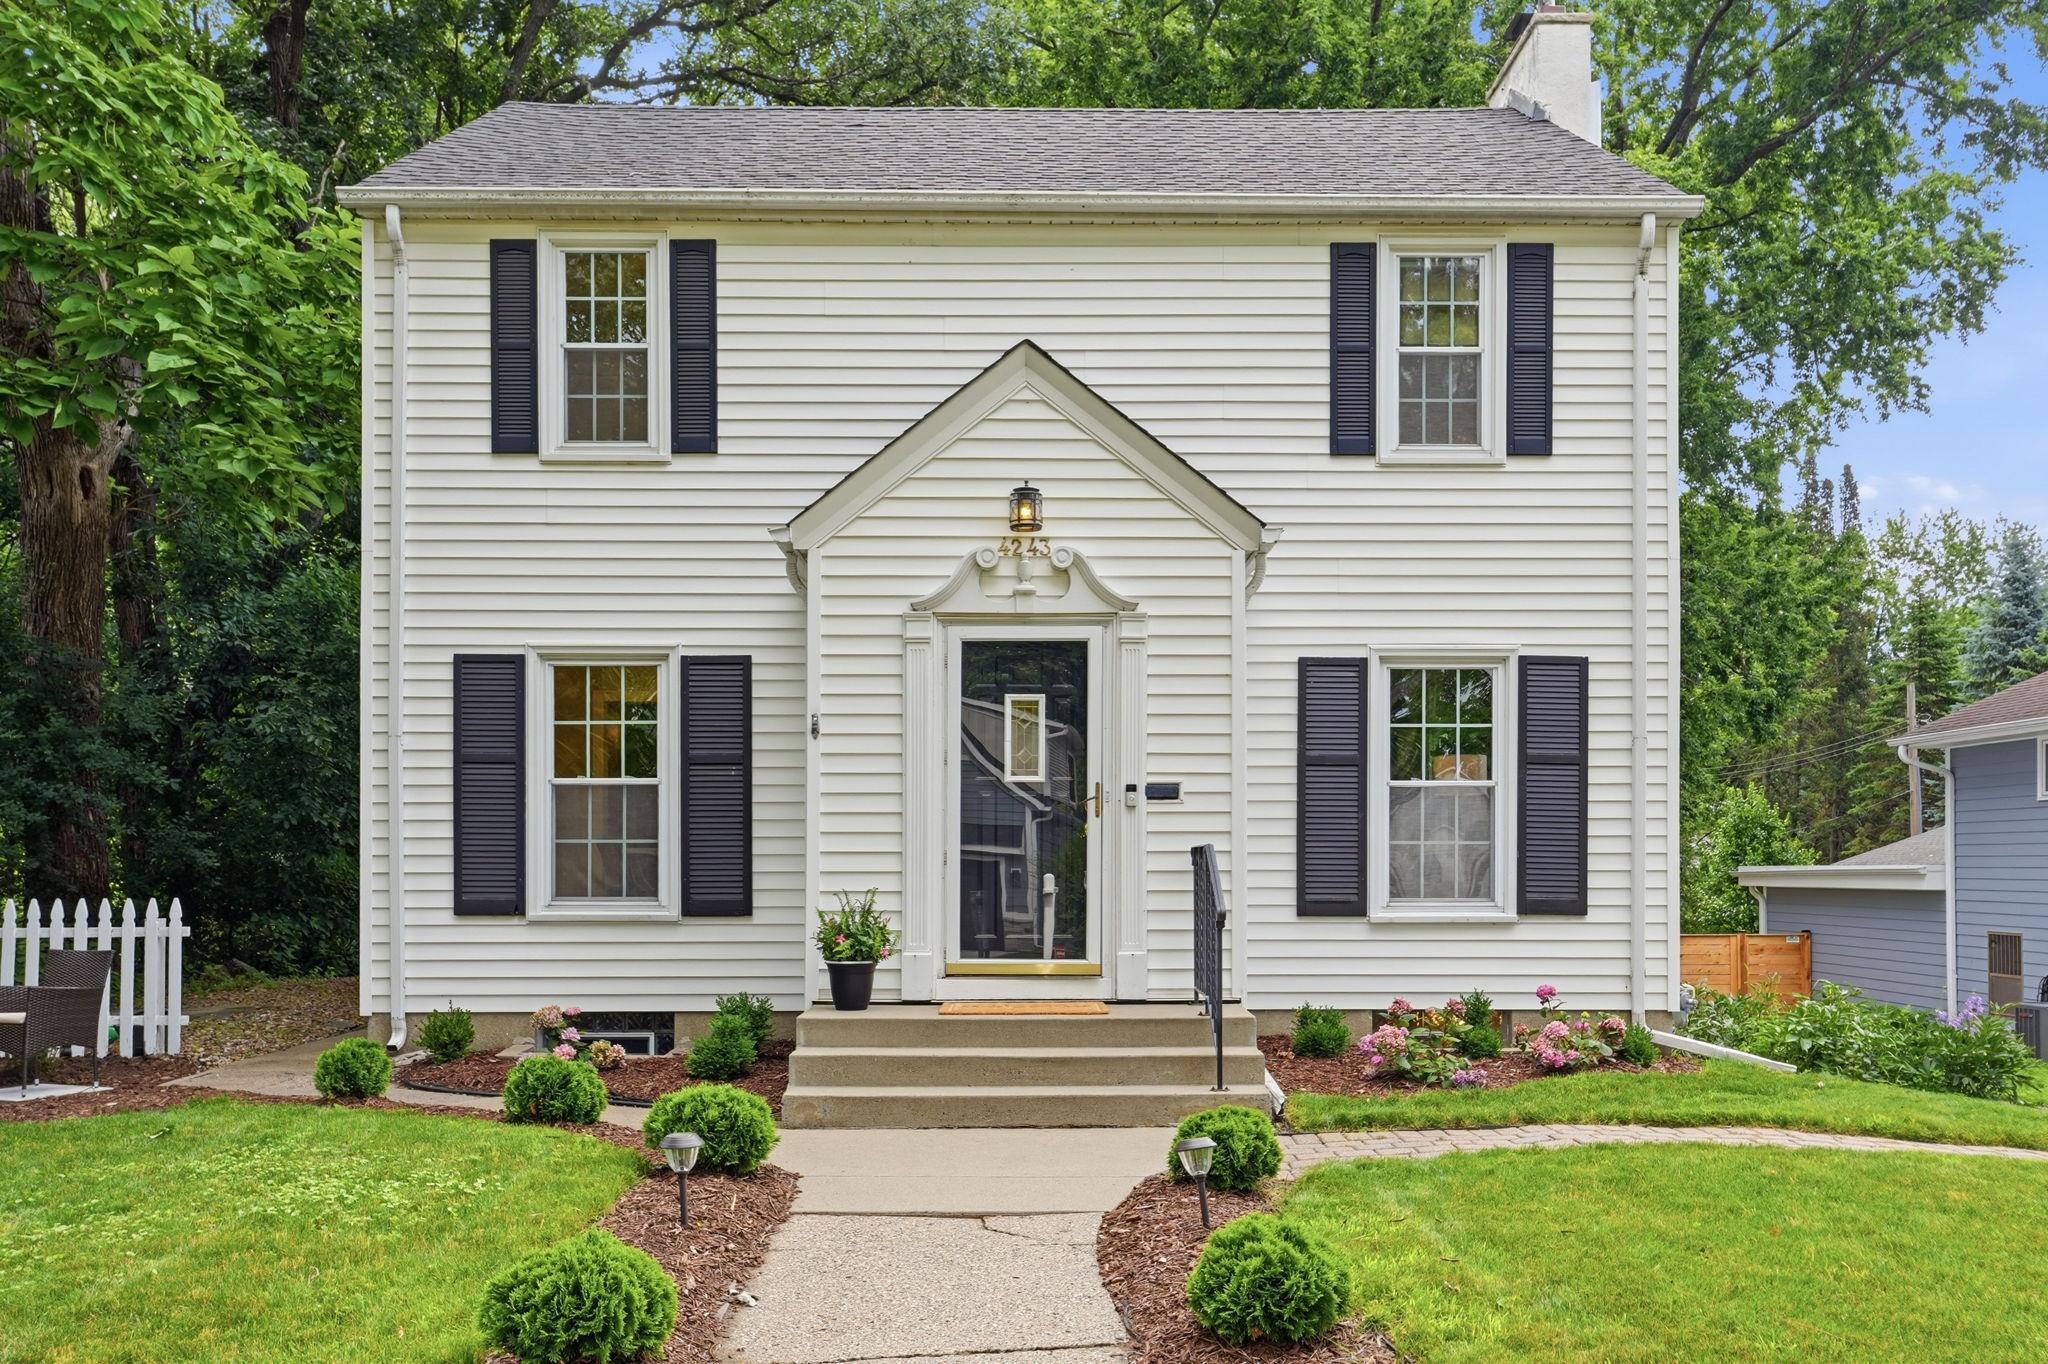



4243 Quentin Avenue, Minneapolis (Saint Louis Park), 55416, MN
Price: $695,000
Status type: For Sale
Neighborhood: Wooddale Park
Bedrooms: 4
Property Size :1905
Listing Agent: NST16650,NST228434
Property type : Single Family
Zip code: 55416
Street: 4243 Quentin Avenue
Street: 4243 Quentin Avenue
Bathrooms: 4
Year: 1938
Listing Brokerage: Edina Realty, Inc.
Situated on one of Browndale’s most expansive and premier lots, this stunning two-story colonial home combines charm with modern functionality, thanks to thoughtful updates. Just steps from Browndale Park, the residence features oak hardwood floors and elegant arched openings, with abundant natural light streaming through countless windows. The main level includes a seamless living room, dining area, and an upgraded kitchen, all centered around a classic center hall staircase. A recent remodel introduced a main floor owner's en-suite with a private three-quarter bathroom and a powder room, enhancing convenience and space. The upper level offers three additional bedrooms and a fully updated bathroom. The finished basement features a cozy amusement room for movie nights and a large storage/laundry room that connects to the attached two-car garage. Outside, enjoy the impressive deck, spacious backyard, and firepit, with easy access to Browndale Park and some of the Twin Cities’ top shopping, dining, and parks—all within one of the area’s most convenient and amenity-rich locations.
Bedrooms: 4
Fin ft² / Living Area: 1905 ft²
Below Ground Living: 235ft²
Bathrooms: 4
Above Ground Living: 1670ft²
Basement Details: Block, Full, Partially Finished, Storage Space,
Appliances Included:
Air Conditioning: Central Air
Garage Spaces: 2
Construction Materials: N/A
Foundation Size: 1054ft²
Unit Amenities:
Heating System:
| Main | Size | ft² |
|---|---|---|
| Dining Room | 13.5x10 | 181.13 ft² |
| Bedroom | 20x15 | 400 ft² |
| Kitchen | 11x10 | 121 ft² |
| Living Room | 21x13.5 | 281.75 ft² |
| Basement | Size | ft² |
|---|---|---|
| Family Room | 19x12 | 361 ft² |
| Utility Room | 20x13 | 400 ft² |
| Upper | Size | ft² |
|---|---|---|
| Bedroom 4 | 12x9 | 144 ft² |
| Bedroom 2 | 13.5x9 | 181.13 ft² |
| Bedroom 3 | 15x9 | 225 ft² |
Acres: N/A
Lot Size Dim.: 60x204x60x213
Longitude: 44.9242
Latitude: -93.3426
Zoning: Residential-Single Family
Tax year: 2025
Tax annual amount: $6,960
Fuel System: N/A
Sewer System: City Sewer/Connected
Water System: City Water/Connected
MLS#: NST7930220
Listing Brokerage: Edina Realty, Inc. 


