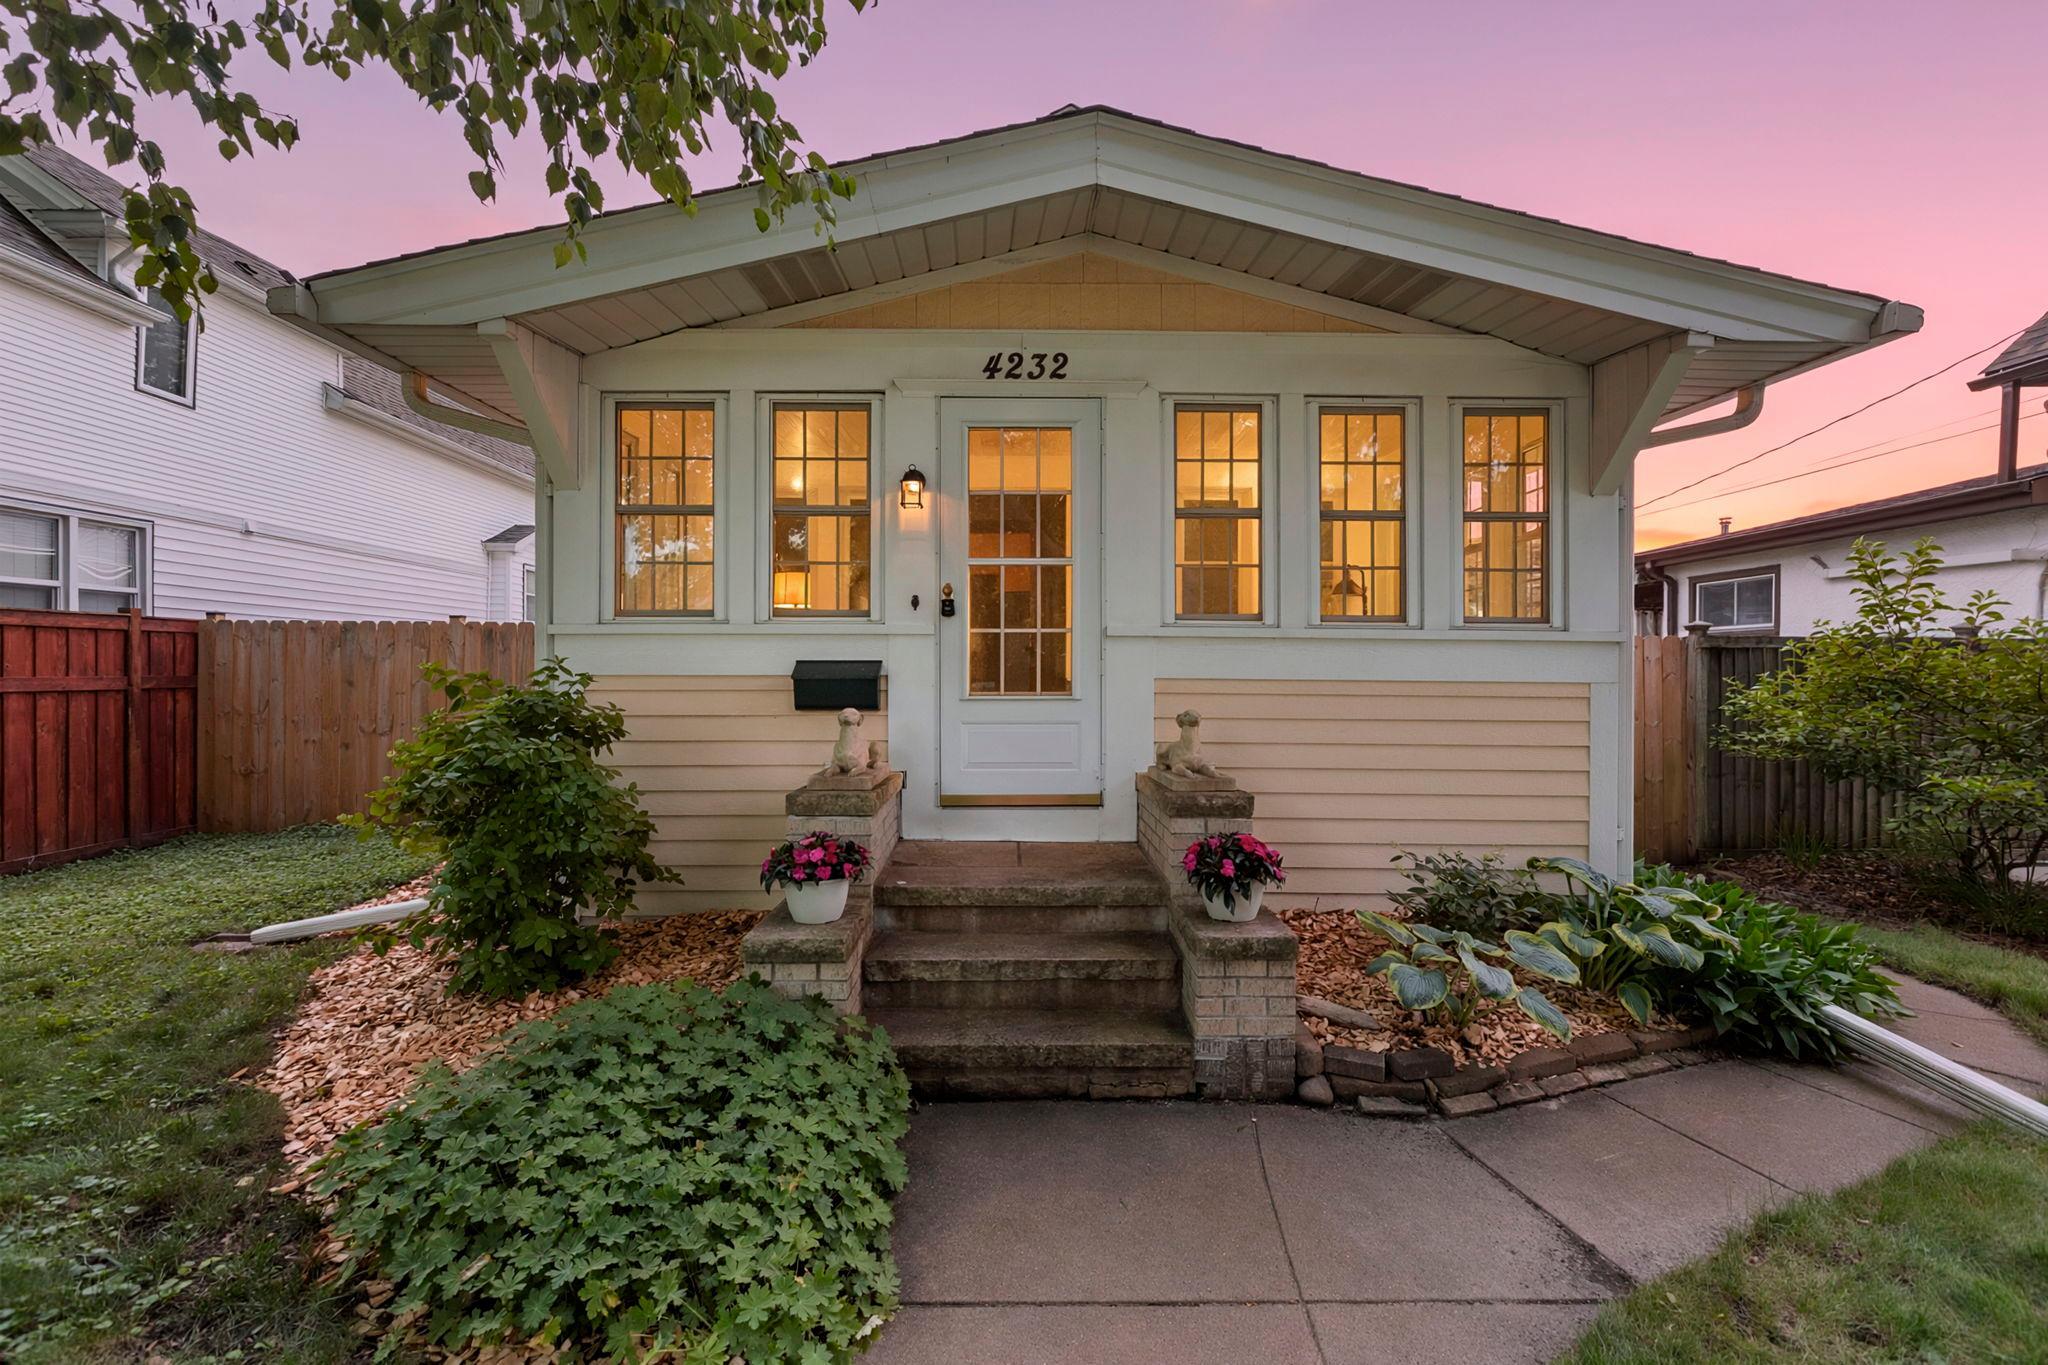



4232 33rd Avenue, Minneapolis, 55406, MN
Price: $279,000
Status type: For Sale
City: Minneapolis
Neighborhood: 25
Bedrooms: 1
Property Size :908
Listing Agent: NST14138,NST73256
Property type : Single Family
Zip code: 55406
Street: 4232 33rd Avenue
Street: 4232 33rd Avenue
Bathrooms: 1
Year: 1920
Listing Brokerage: Keller Williams Preferred Rlty
Beautifully blending 1920s Craftsman character with thoughtful modern updates, this charming single-family bungalow offers a rare blend of historic character and modern peace of mind. Located in the desirable Ericsson neighborhood, the thoughtful layout maximizes every inch of space, welcoming you with deep, rich original woodwork and refinished hardwood floors. A light-drenched three-season front sunroom flows effortlessly into a spacious dining and living area. A main-floor bedroom and full bath add flexibility to the layout, complemented by a kitchen featuring new butcher block countertops. Additional updates offer real peace of mind, including a new electrical breaker panel and a new roof and garage siding installed in 2024. Below, a partially finished lower level adds valuable flexible living space, laundry, additional storage, and equity-building potential. Step outside to an expansive, fully fenced backyard with a detached garage, patio space, and an additional three-season porch—ideal for relaxing or entertaining. Enjoy being mere blocks from Lake Hiawatha, Minnehaha Creek trails, the light rail, coffee shops, restaurants, grocery stores, and everyday amenities!
Bedrooms: 1
Fin ft² / Living Area: 908 ft²
Below Ground Living: 268ft²
Bathrooms: 1
Above Ground Living: 640ft²
Basement Details: Block, Drainage System, Full, Partially Finished, Storage Space, Sump Pump,
Appliances Included:
Air Conditioning: Central Air
Garage Spaces: 2
Construction Materials: N/A
Foundation Size: 640ft²
Unit Amenities:
Heating System:
| Main | Size | ft² |
|---|---|---|
| Three Season Porch | 8 x 16 | 64 ft² |
| Dining Room | 12 x 10 | 144 ft² |
| Bedroom | 10.5 x 9 | 109.38 ft² |
| Kitchen | 9.5 x 11 | 89.46 ft² |
| Living Room | 12 x 10 | 144 ft² |
Acres: N/A
Lot Size Dim.: 40 x 142
Longitude: 44.9259
Latitude: -93.2247
Zoning: Residential-Single Family
Tax year: 2026
Tax annual amount: $3,937
Fuel System: N/A
Sewer System: City Sewer/Connected
Water System: City Water/Connected
MLS#: NST7922668
Listing Brokerage: Keller Williams Preferred Rlty 


