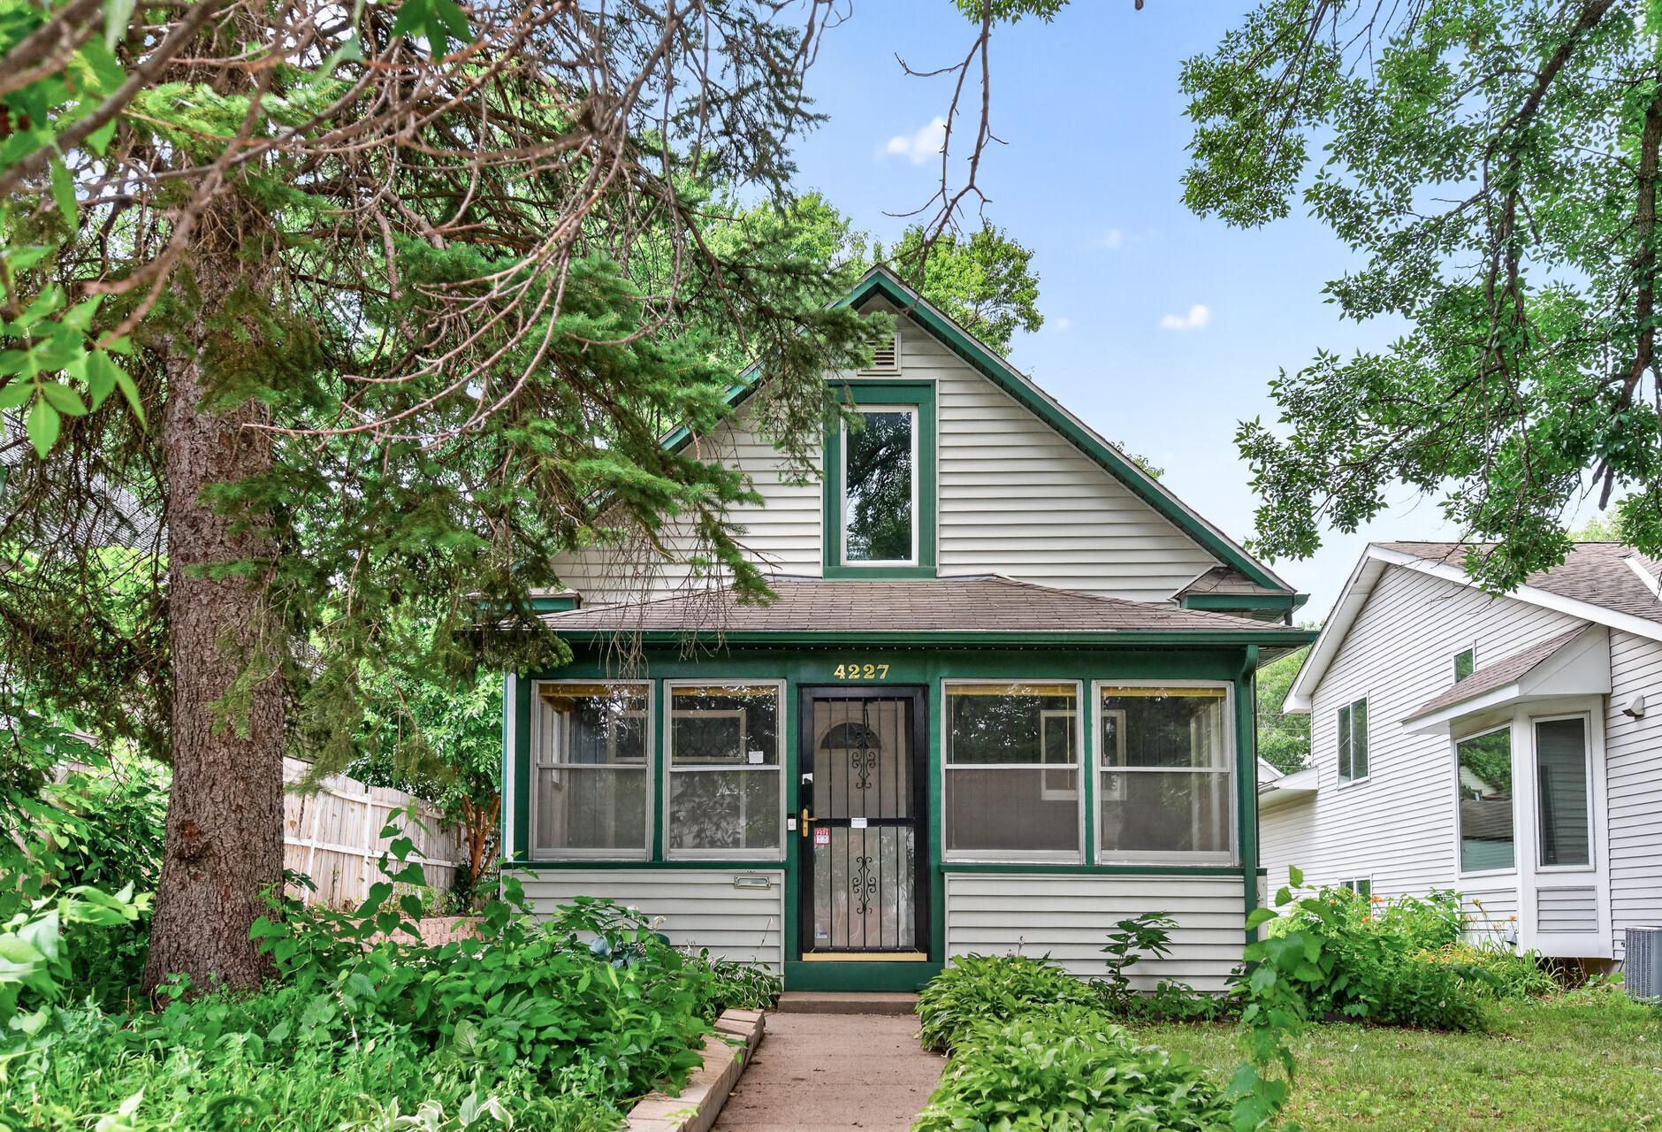
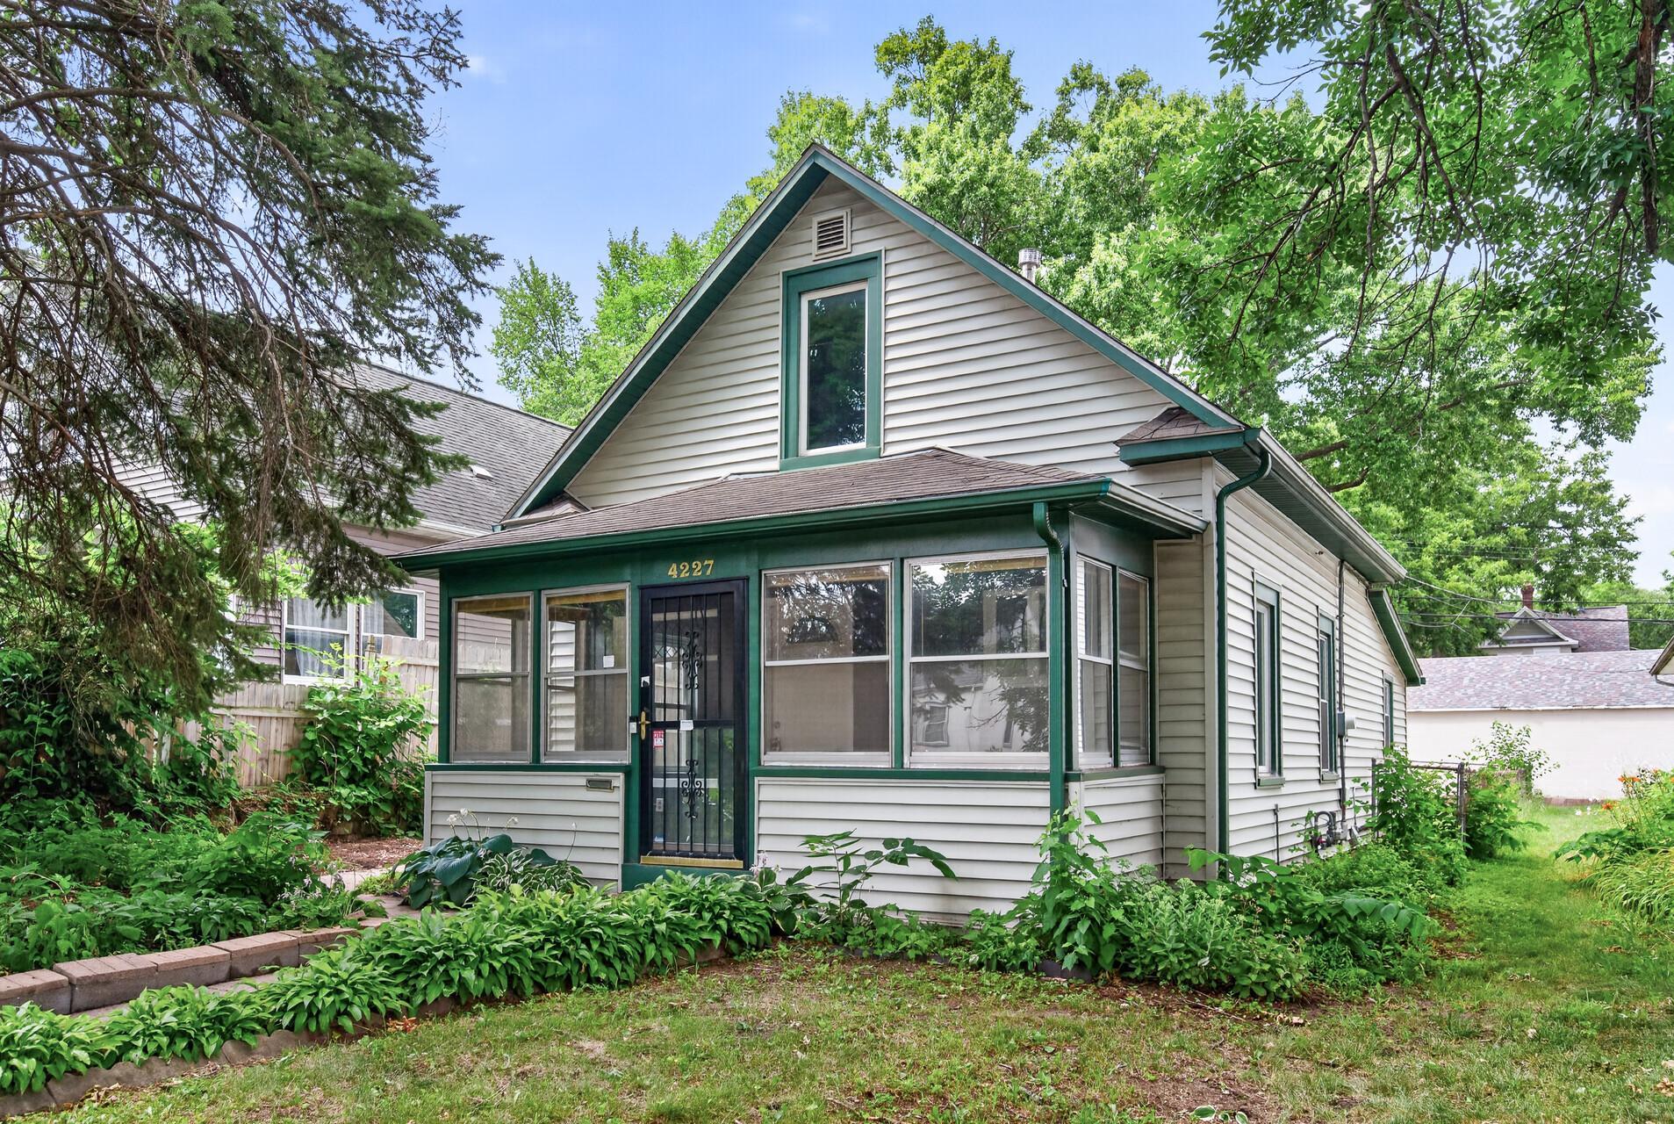


4227 Humboldt Avenue, Minneapolis, 55412, MN
Price: $199,900
Status type: For Sale
City: Minneapolis
Neighborhood: 81
Bedrooms: 2
Property Size :886
Listing Agent: NST19315,NST94133
Property type : Single Family
Zip code: 55412
Street: 4227 Humboldt Avenue
Street: 4227 Humboldt Avenue
Bathrooms: 1
Year: 1910
Listing Brokerage: RE/MAX Results
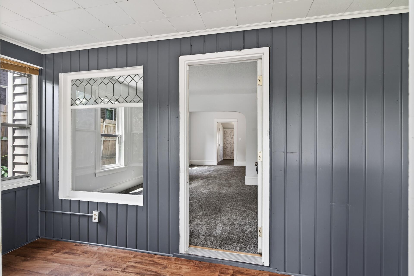
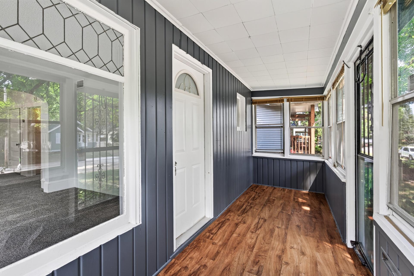
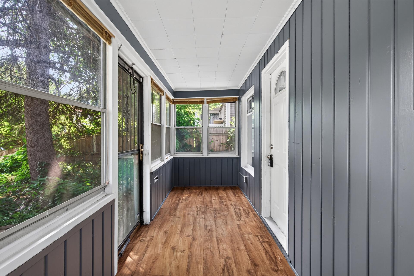
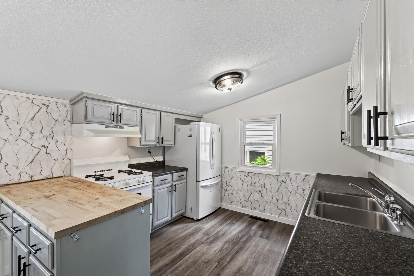
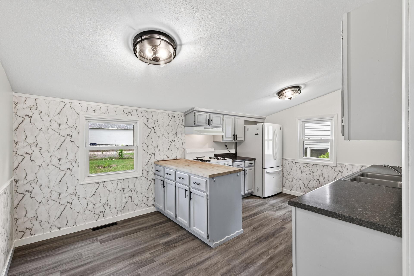
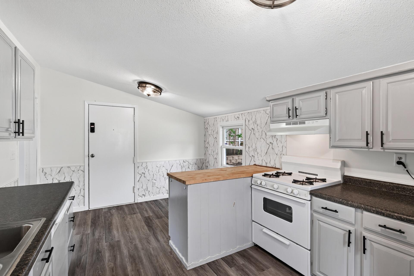
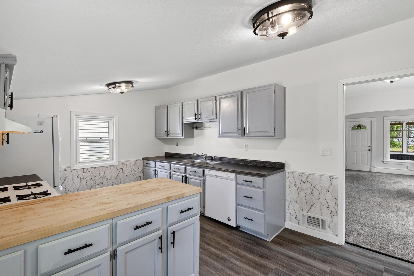
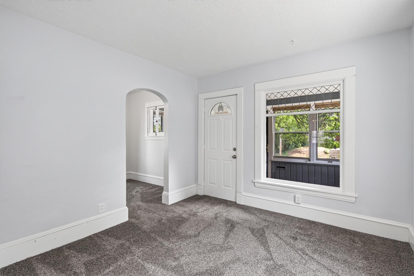
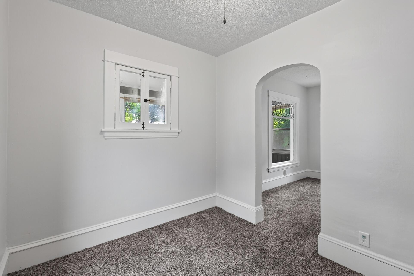
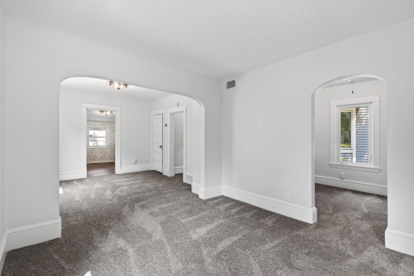
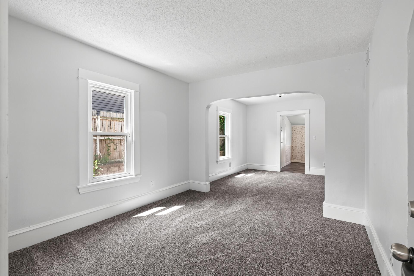
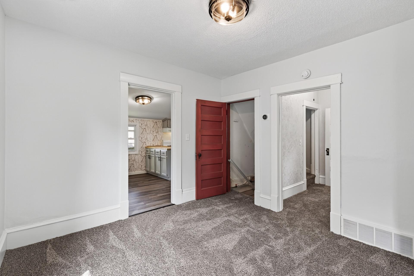
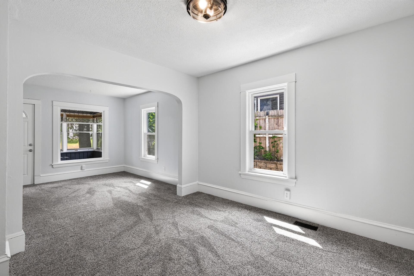
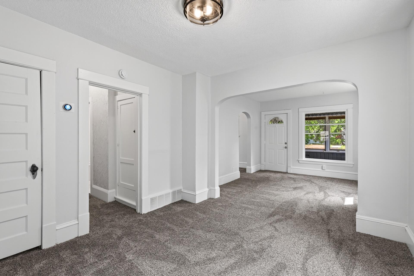
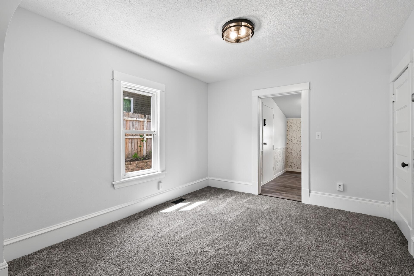
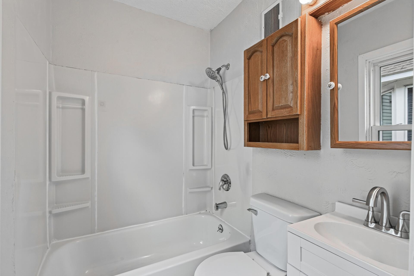
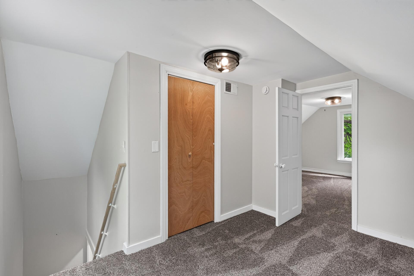
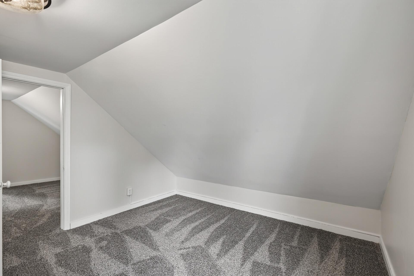
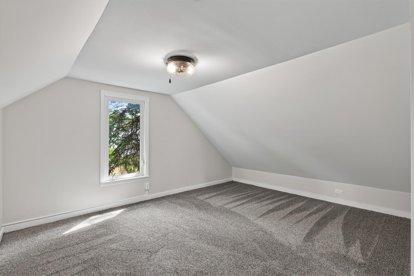
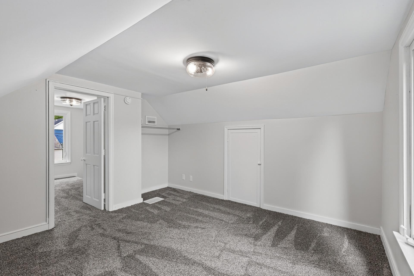
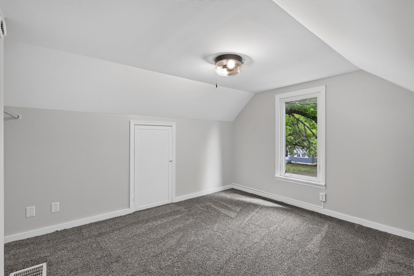
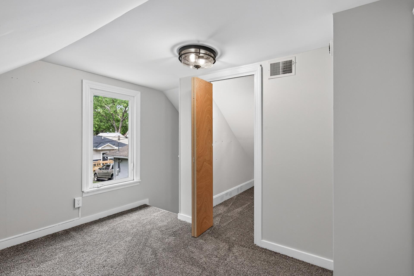
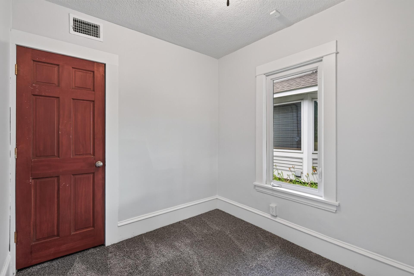
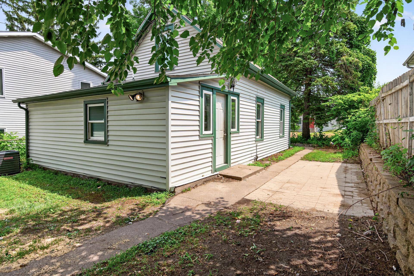
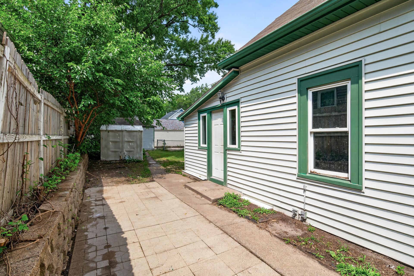
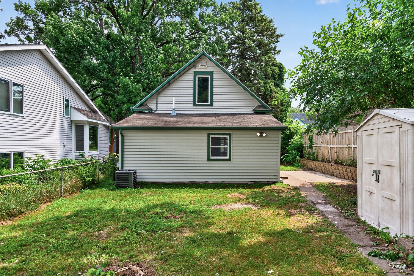
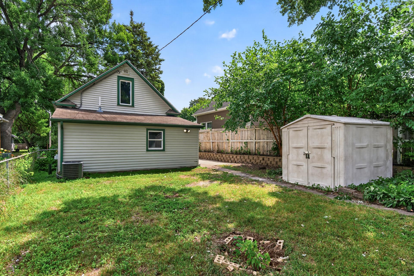
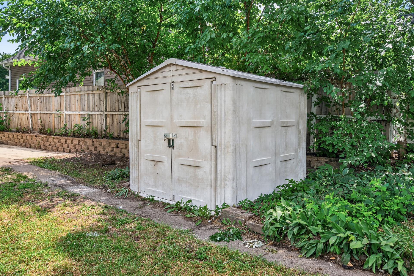
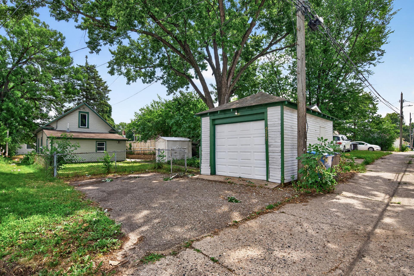
Updated 1.5-story home offering classic Minneapolis charm with modern improvements, including new carpet, fresh paint, new flooring, new light fixtures, and a new central air-conditioning system. Features include an enclosed front porch, original tall baseboards and paneled doors, and a spacious eat-in kitchen with abundant cabinetry and counter space. An attached mudroom and side entrance provide added convenience. The home offers a main-level bedroom and an upper-level primary suite featuring classic angled ceilings, an additional flex space, and a walk-in closet. Outside, you’ll find a fenced yard, storage shed, and detached garage for extra storage and parking. Conveniently located near Webber Park and Pool, shopping, restaurants, and other neighborhood amenities.
Bedrooms: 2
Fin ft² / Living Area: 886 ft²
Below Ground Living: N/A
Bathrooms: 1
Above Ground Living: 886ft²
Basement Details: Unfinished,
Appliances Included:
Air Conditioning: Central Air
Garage Spaces: 1
Construction Materials: N/A
Foundation Size: 780ft²
Unit Amenities:
Heating System:
| Main | Size | ft² |
|---|---|---|
| Three Season Porch | 5x16 | 25 ft² |
| Dining Room | 10x11 | 100 ft² |
| Bedroom | 8x9 | 64 ft² |
| Kitchen | 10x15 | 100 ft² |
| Living Room | 10x11 | 100 ft² |
| Upper | Size | ft² |
|---|---|---|
| Flex Room | 7x11 | 49 ft² |
| Bedroom 2 | 11x11 | 121 ft² |
Acres: N/A
Lot Size Dim.: 35x126x35x126
Longitude: 45.0323
Latitude: -93.2987
Zoning: Residential-Single Family
Tax year: 2026
Tax annual amount: $2,597
Fuel System: N/A
Sewer System: City Sewer/Connected
Water System: City Water/Connected
MLS#: NST7929632
Listing Brokerage: RE/MAX Results 


