

4224 Stevens Avenue, Minneapolis, 55409, MN
Price: $349,990
Status type: For Sale
City: Minneapolis
Neighborhood: 40
Bedrooms: 2
Property Size :1646
Listing Agent: NST1001758,NST107923
Property type : Single Family
Zip code: 55409
Street: 4224 Stevens Avenue
Street: 4224 Stevens Avenue
Bathrooms: 2
Year: 1922
Listing Brokerage: LPT Realty, LLC
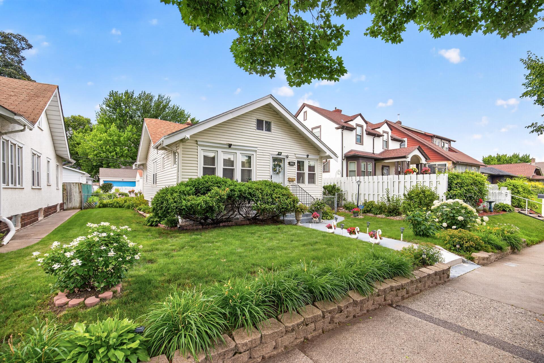
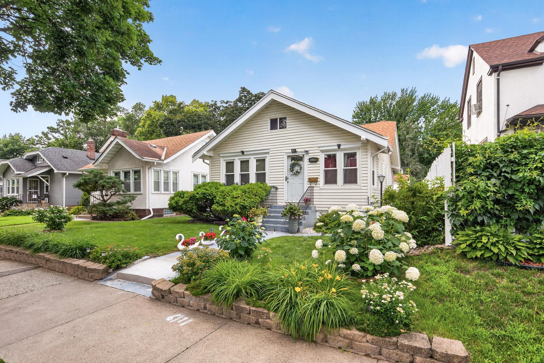
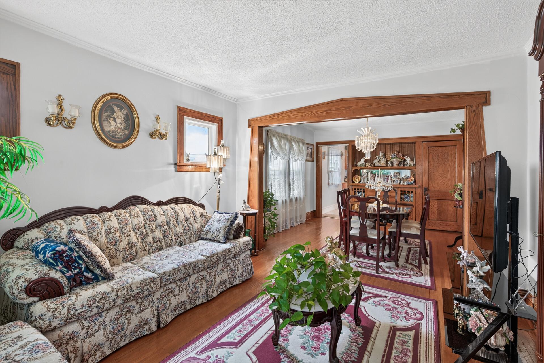
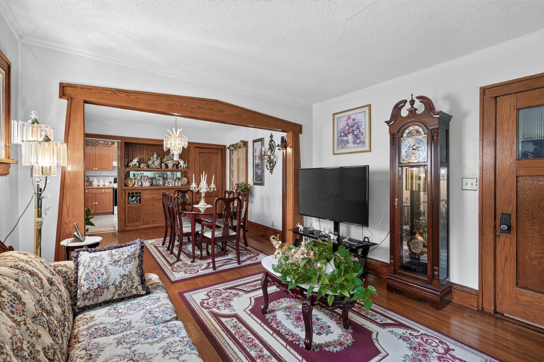
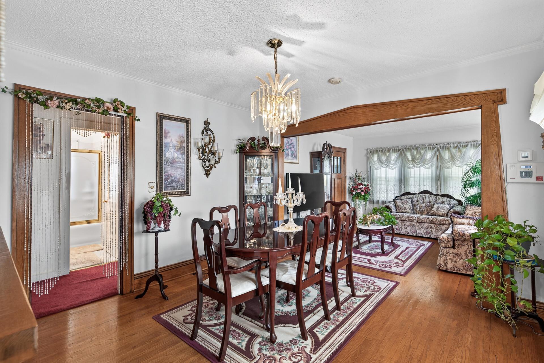
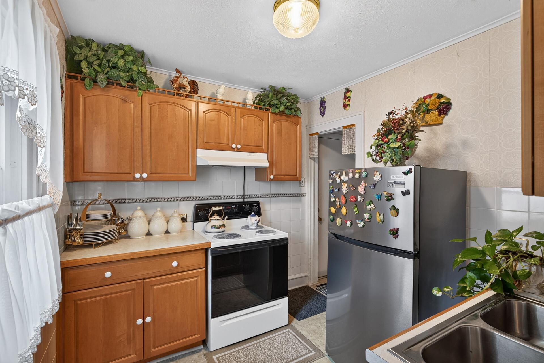
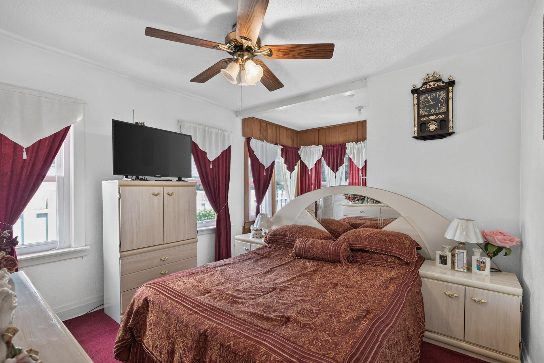
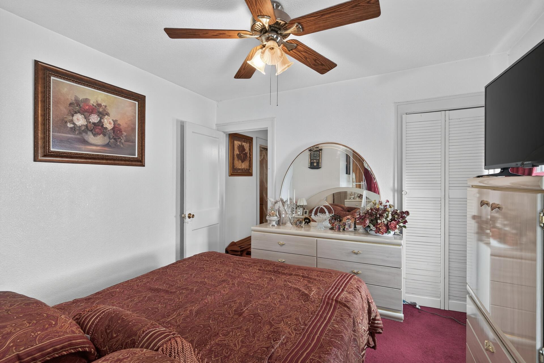
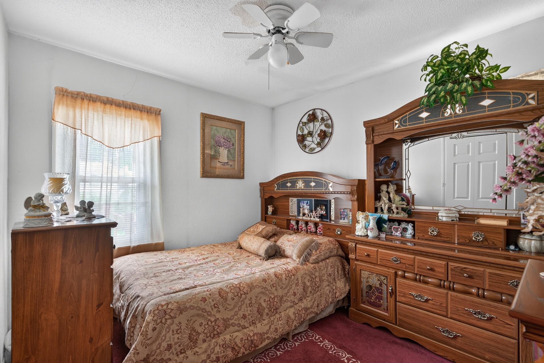
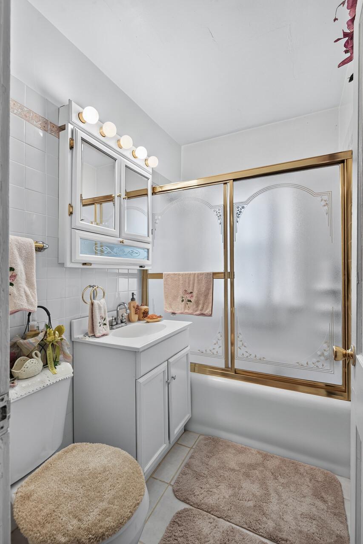
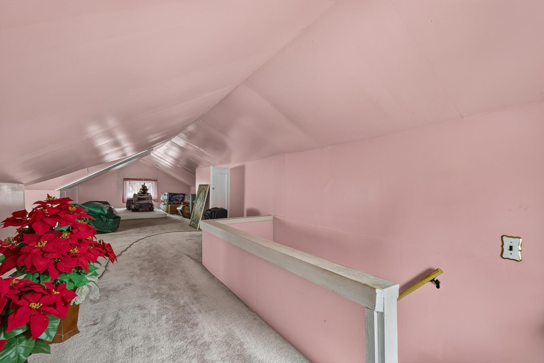
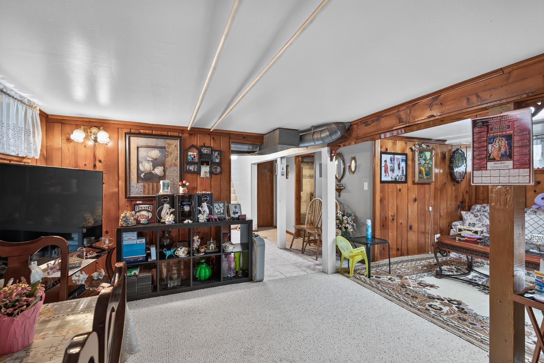
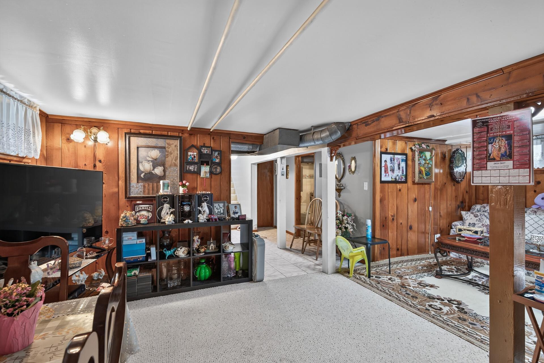
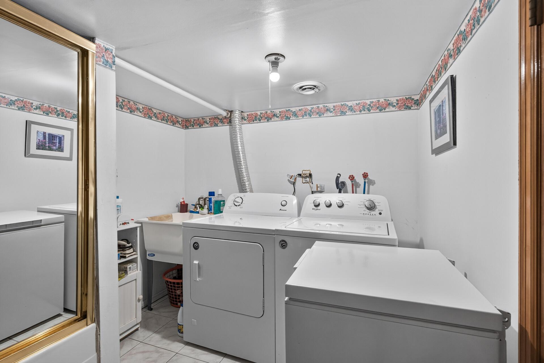
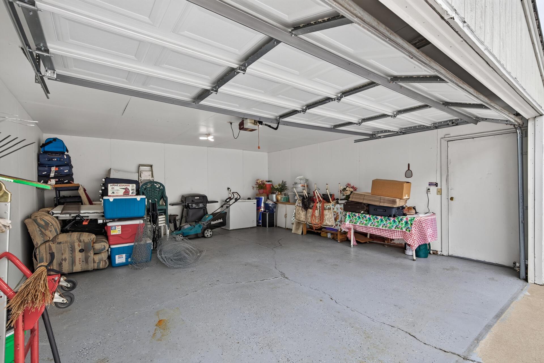
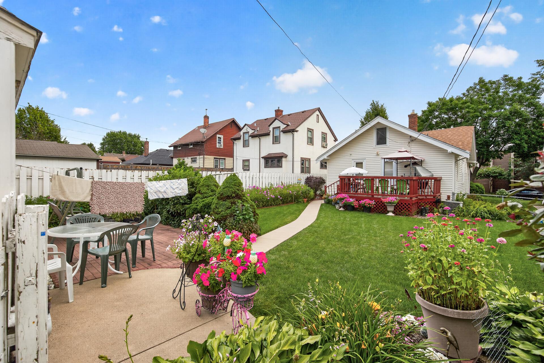
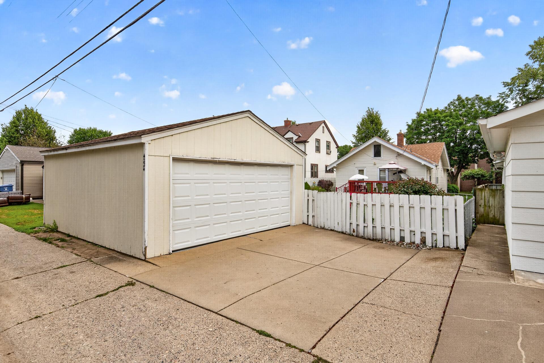
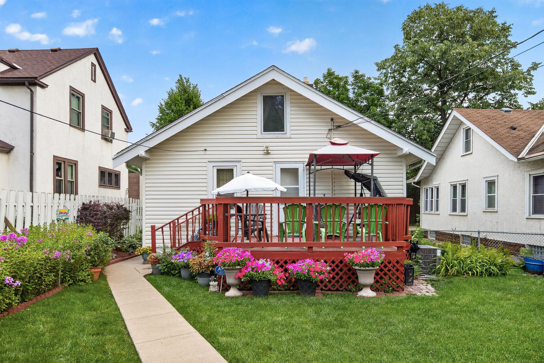
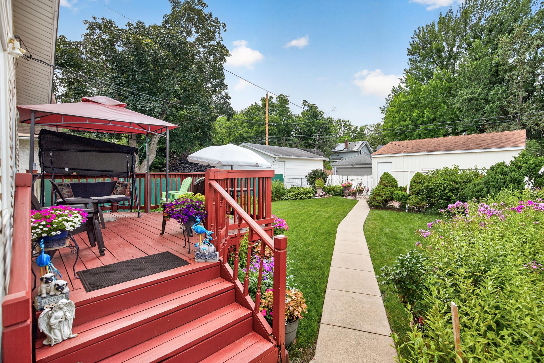
Welcome to 4224 Steven Ave S- This home offering 2 bedrooms, 2 bathrooms with a functional layout and plenty of flexible living space. The finished lower level includes a den and family room. The attic provides additional finished bonus space perfect for variety uses, fenced backyard. Conveniently located near parks, restaurants, shopping, public transportation, and major highways.
Bedrooms: 2
Fin ft² / Living Area: 1646 ft²
Below Ground Living: 906ft²
Bathrooms: 2
Above Ground Living: 740ft²
Basement Details: Finished,
Appliances Included:
Air Conditioning: Central Air
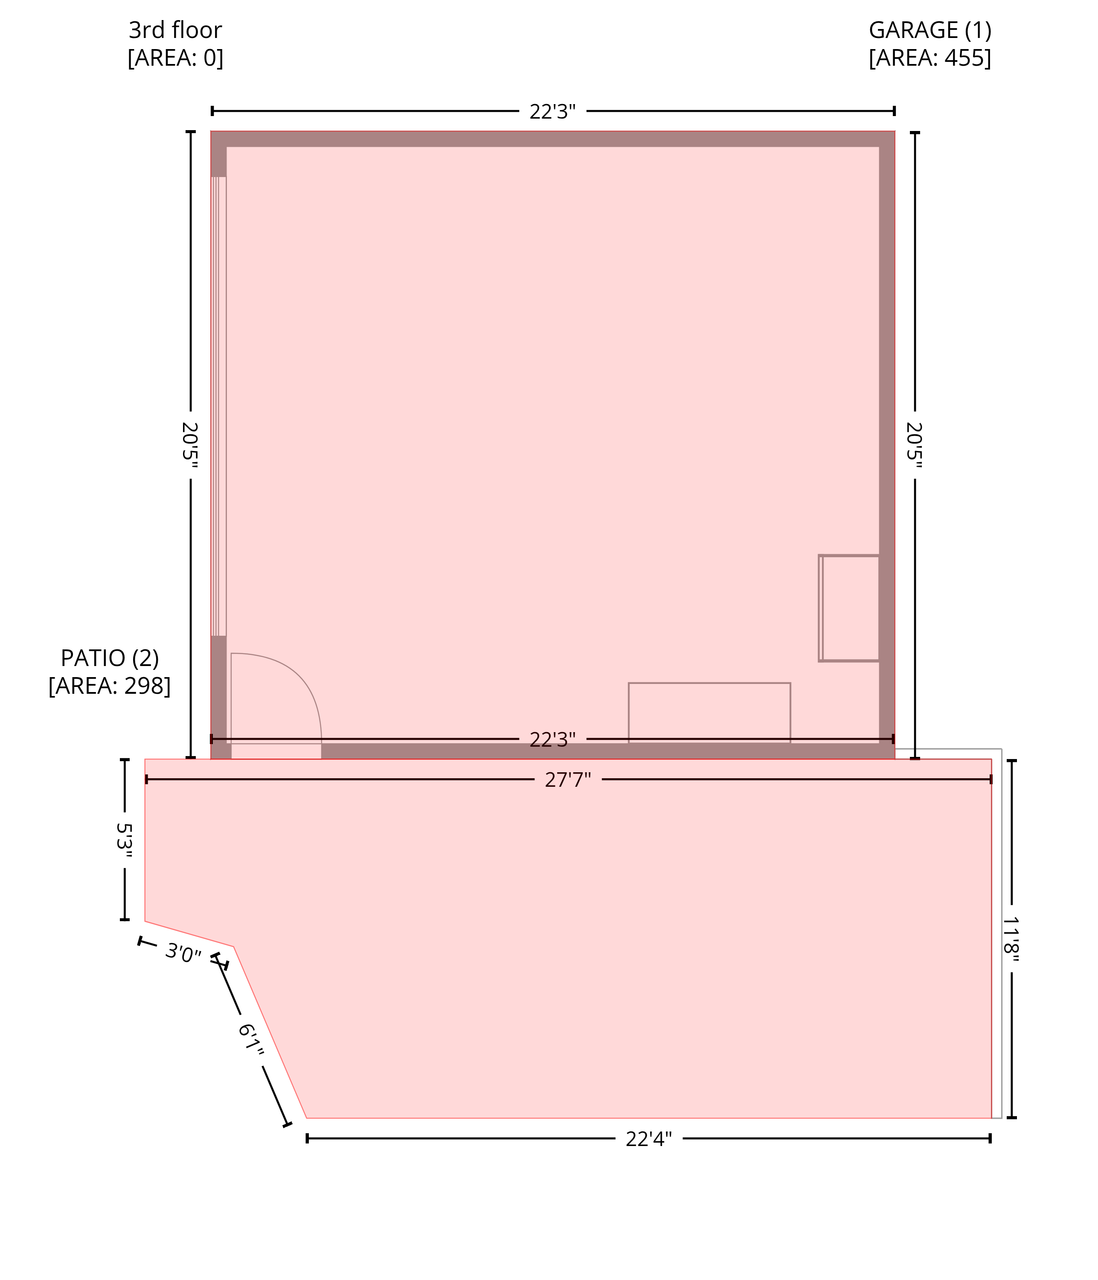
Garage Spaces: 2
Construction Materials: N/A
Foundation Size: 906ft²
Unit Amenities:
Heating System:
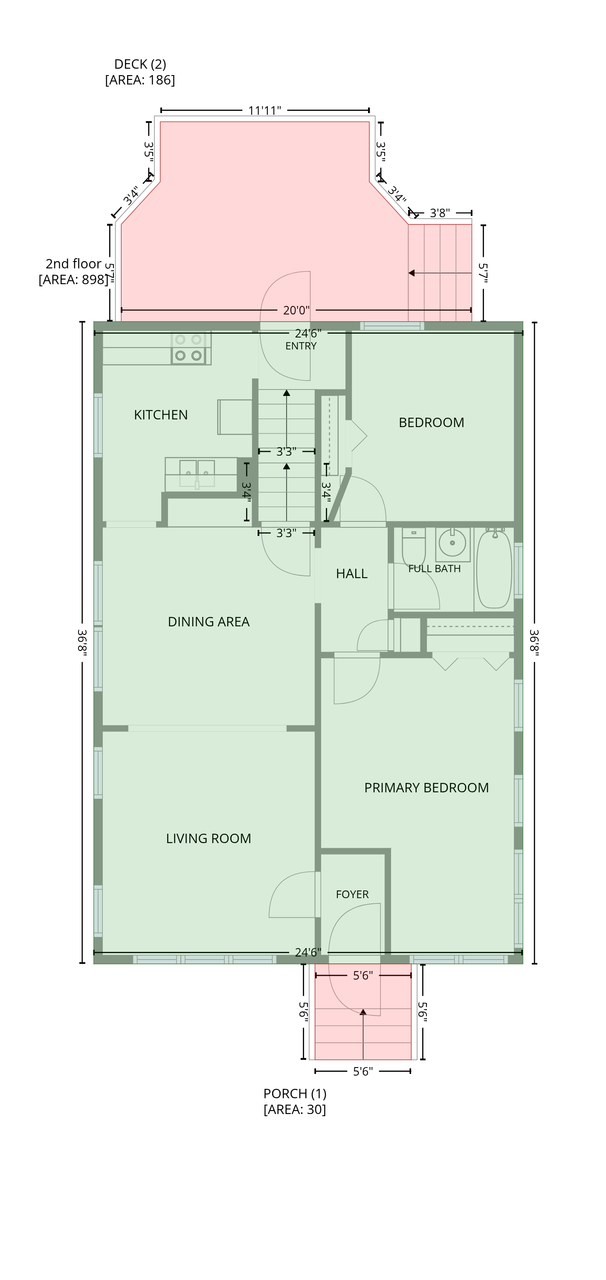
| Main | Size | ft² |
|---|---|---|
| Bathroom | 6x5 | 36 ft² |
| Dining Room | 12x13 | 144 ft² |
| Bedroom | 11x17 | 121 ft² |
| Kitchen | 8x10 | 64 ft² |
| Living Room | 12x12 | 144 ft² |
| Bedroom 2 | 10x10 | 100 ft² |
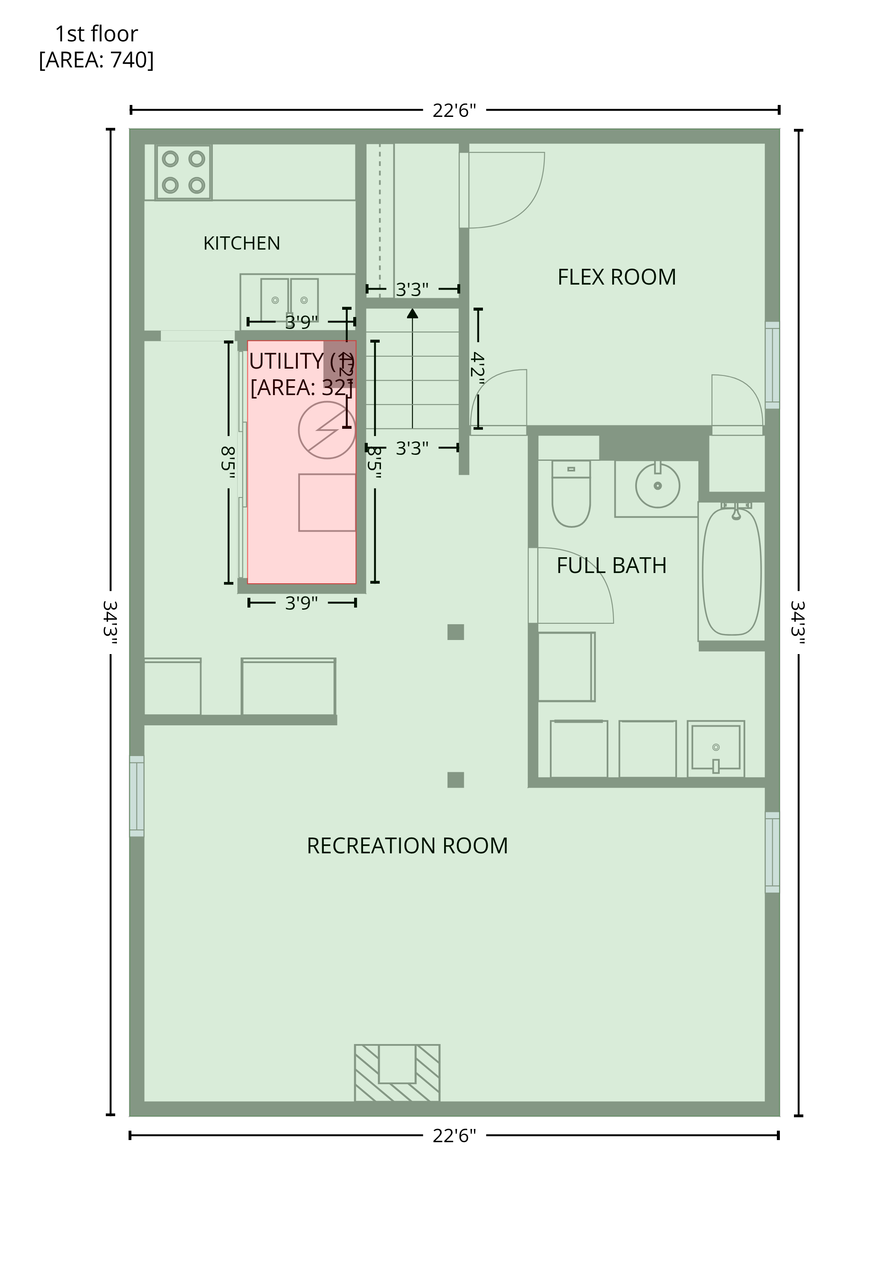
| Basement | Size | ft² |
|---|---|---|
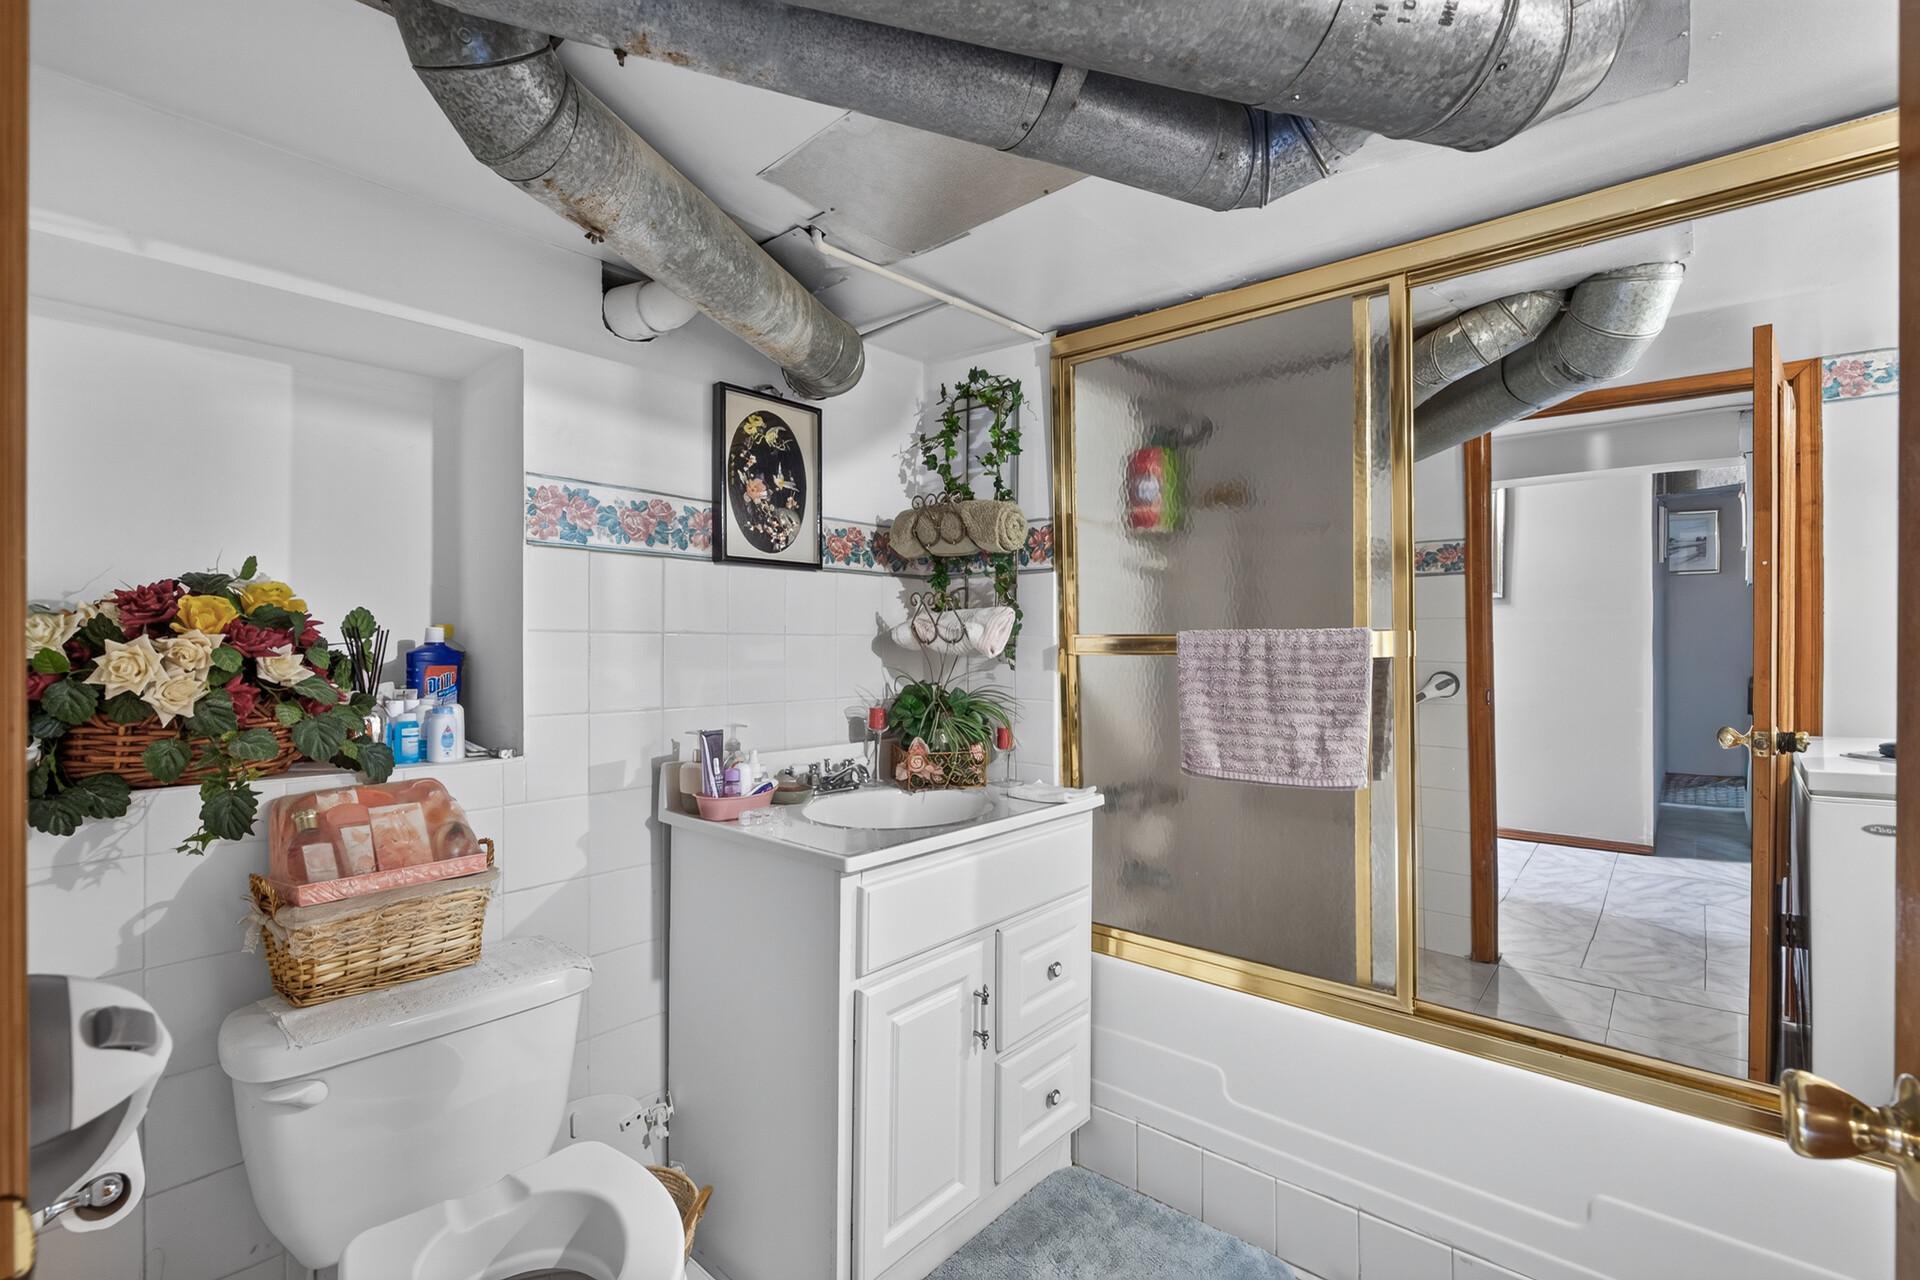
| Bathroom | 7x11 | 49 ft² |
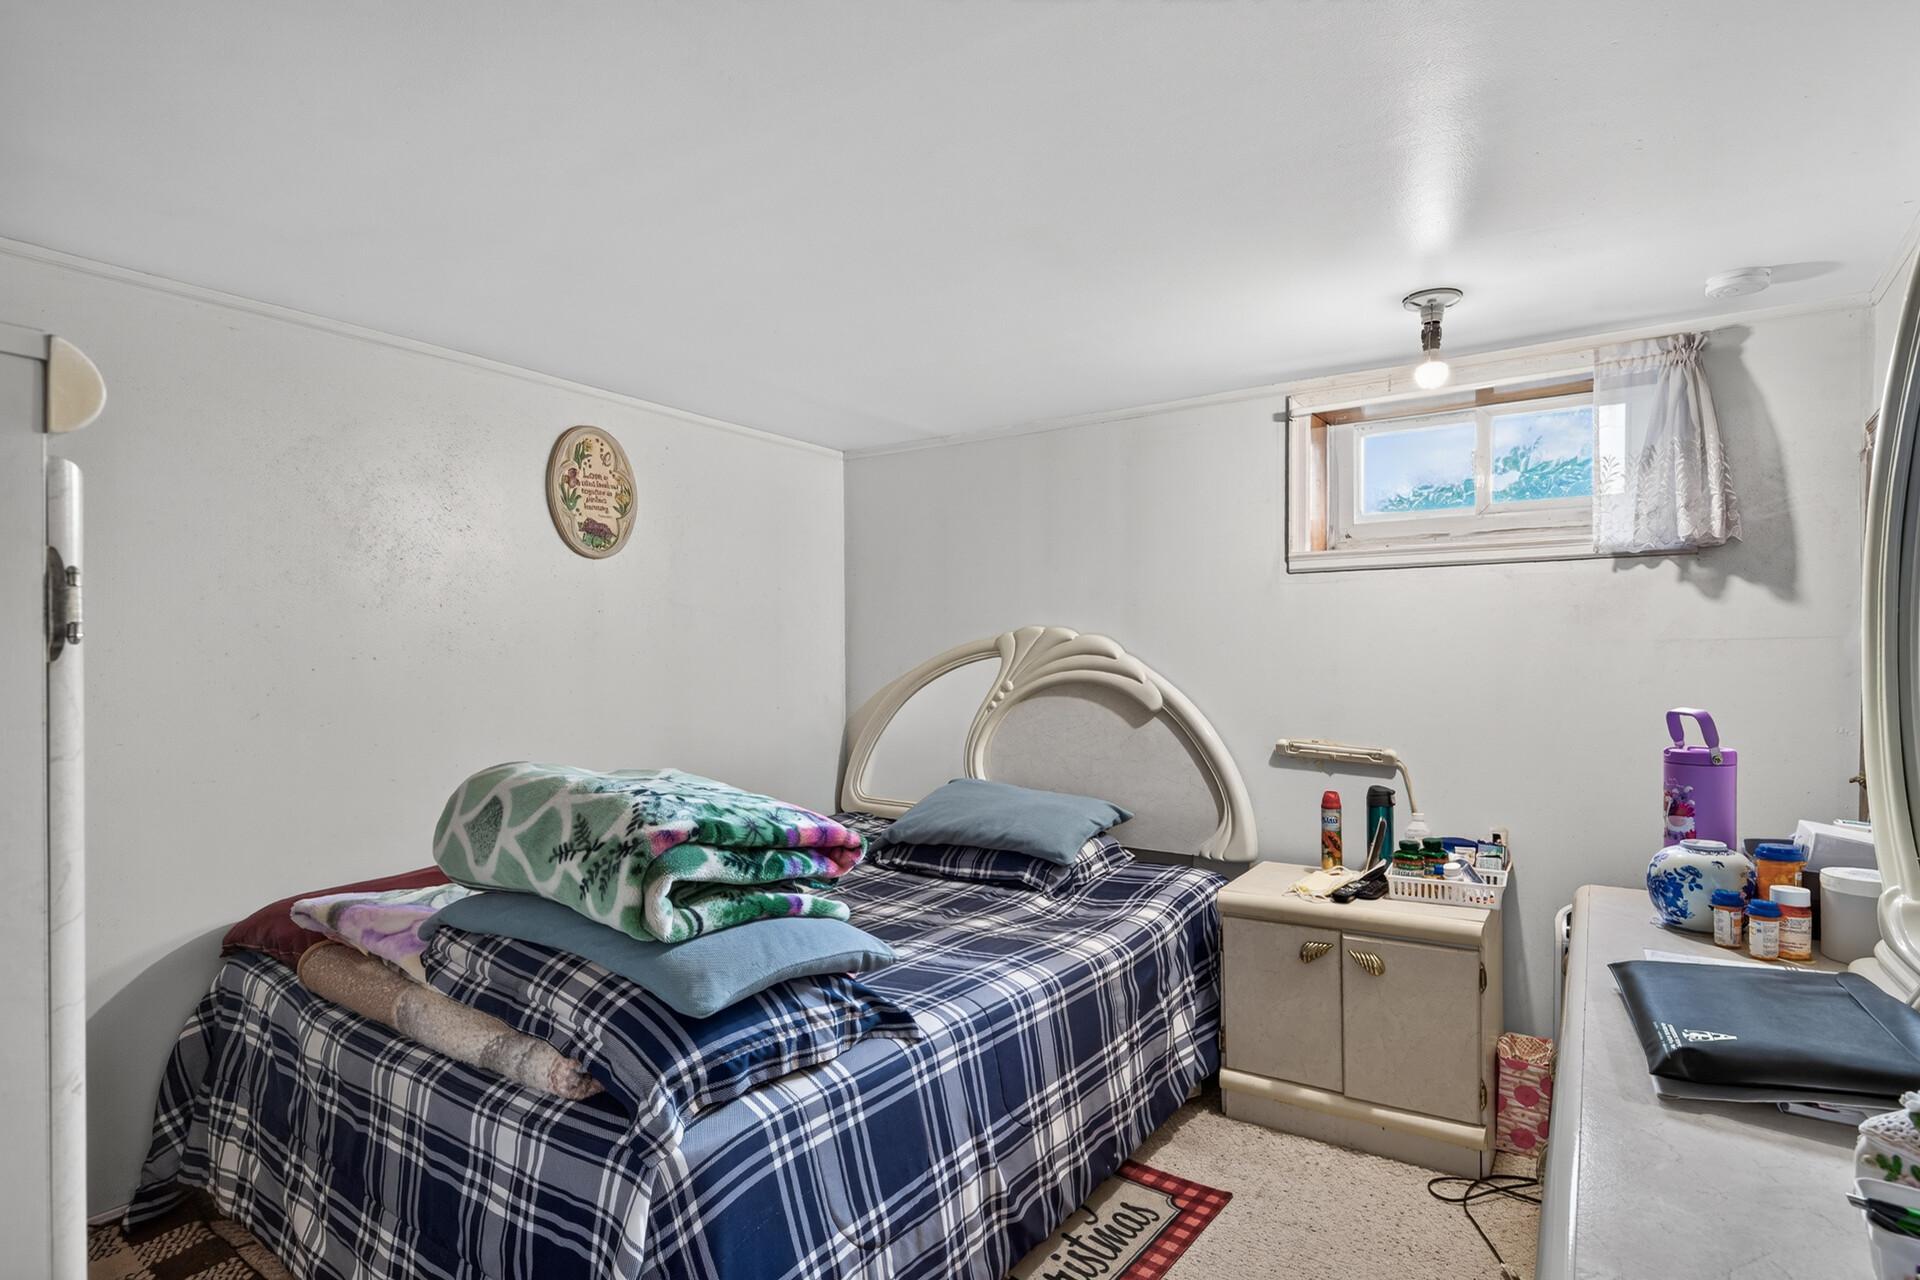
| Flex Room | 10x9 | 100 ft² |
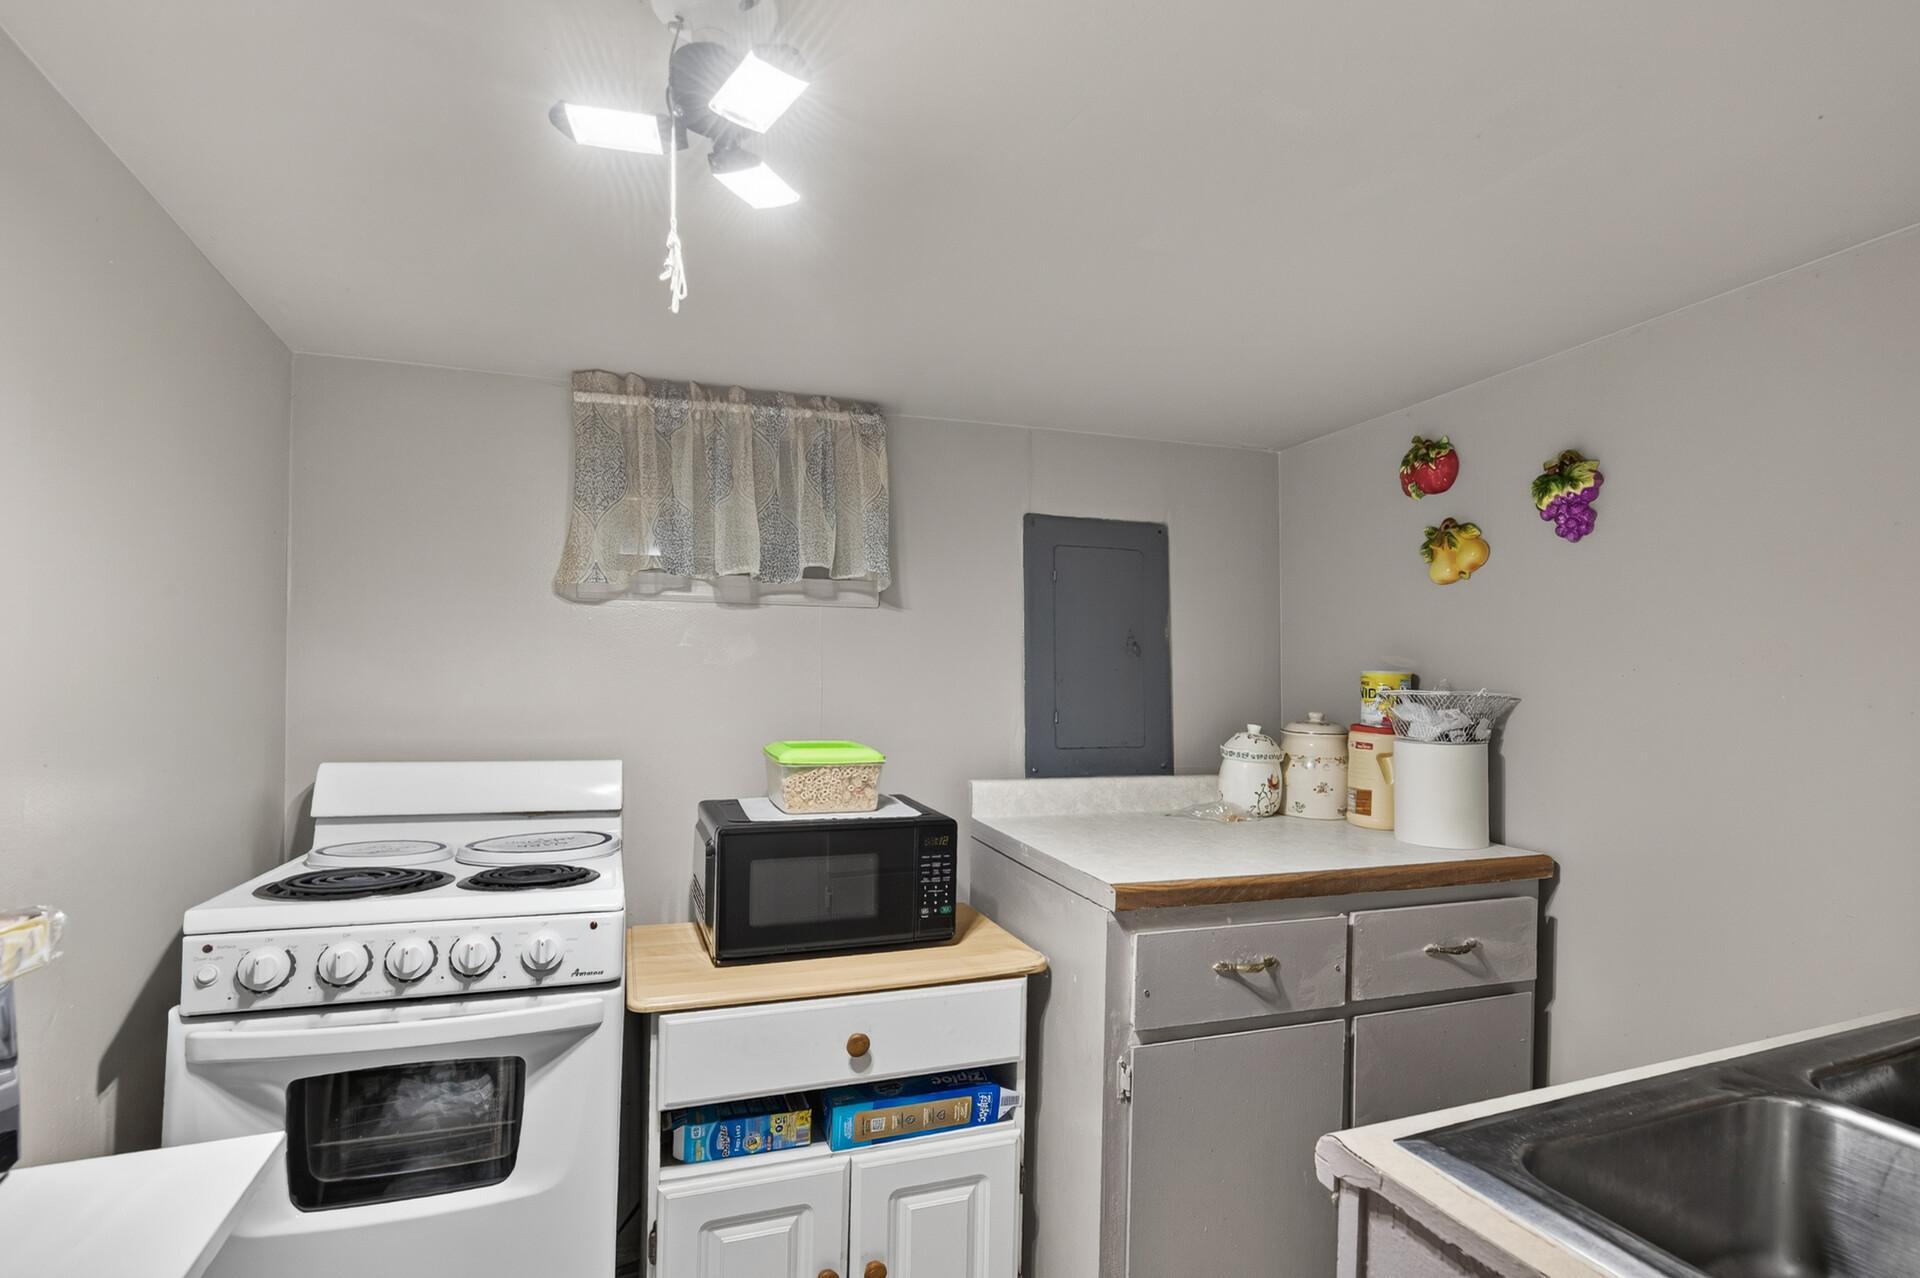
| Kitchen- 2nd | 7x6 | 49 ft² |
| Recreation Room | 21x26 | 441 ft² |
| Utility Room | 3x8 | 9 ft² |
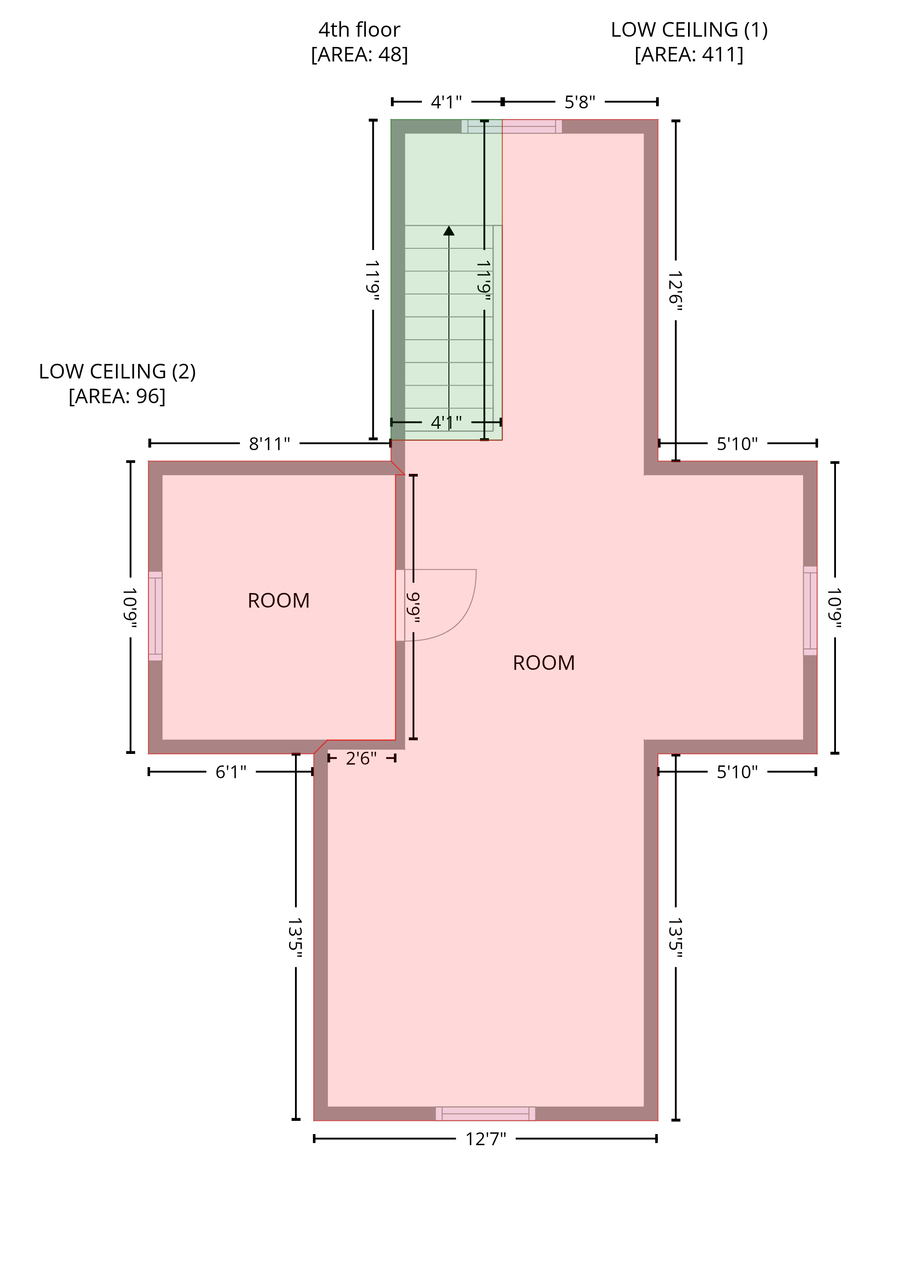
| Upper | Size | ft² |
|---|---|---|
| Bonus Room | 14x35 | 196 ft² |
| Other | 8x9 | 64 ft² |
Acres: N/A
Lot Size Dim.: 40x131
Longitude: 44.9261
Latitude: -93.2757
Zoning: Residential-Single Family
Tax year: 2026
Tax annual amount: $4,107
Fuel System: N/A
Sewer System: City Sewer/Connected
Water System: City Water/Connected
MLS#: NST7933272
Listing Brokerage: LPT Realty, LLC 


