


4201 Sunset Drive, Spring Park, 55384, MN
Price: $739,000
Status type: For Sale
City: Spring Park
Neighborhood: Cic 1813 The Mist A Condo
Bedrooms: 2
Property Size :1576
Listing Agent: NST11236,NST44243
Property type : (CC) High Rise (4+ Levels)
Zip code: 55384
Street: 4201 Sunset Drive
Street: 4201 Sunset Drive
Bathrooms: 2
Year: 2005
Listing Brokerage: Keller Williams Integrity Realty
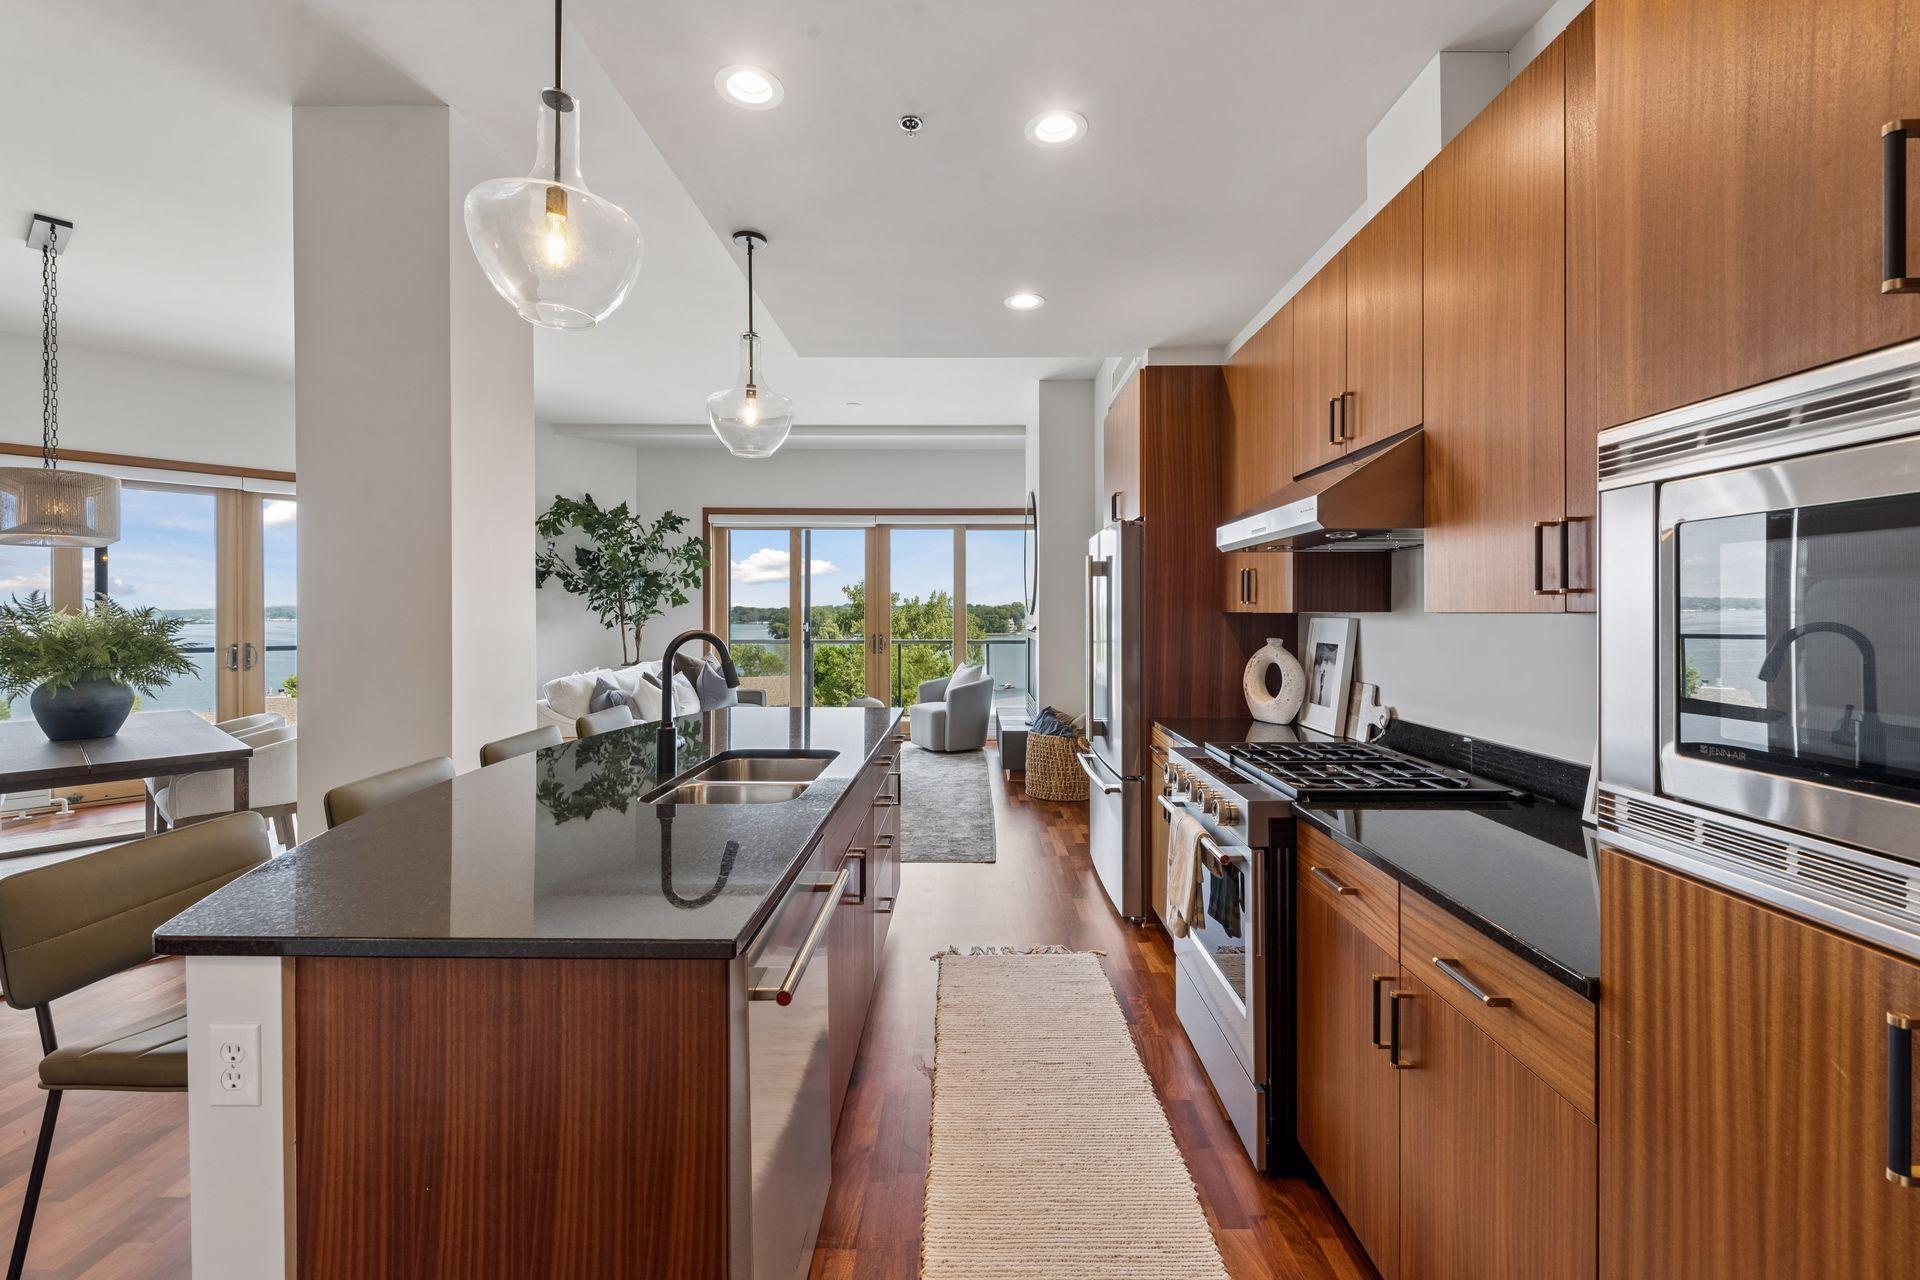
Now selling at The Mist on Lake Minnetonka! An airy corner floor plan on the 5th floor is now available for sale for the first time since the building was constructed. This bright home has stunning lake views from all windows, and from the wrap around private balcony. Inside, the home has been updated with new lighting and paint. The well-organized kitchen includes a roomy eat-in island, warm Brazilian cherry floors and cabinets, and sleek stainless steel appliances. The generous owners suite includes luxurious carpeting, a separate balcony entrance, walk-in closet, and a lux en suite bathroom with a spacious shower and separate tub. The second bedroom is situated in its own wing with walk in closet, access to a full bathroom, and laundry room with stacked washer and dryer. 2 heated parking stalls, and private storage unit are included in the sale. More than just buildings, The Mist is a vibrant community in an incredible location. The two buildings include a business center, community room, two workout rooms with new equipment, and exclusive day use rights for 4 private docks located on Lake Minnetonka. Located right off the Dakota Rail Trail, and within walking distance to restaurants, The Mist is the perfect place for easy, breezy lake living.
Bedrooms: 2
Fin ft² / Living Area: 1576 ft²
Below Ground Living: N/A
Bathrooms: 2
Above Ground Living: 1576ft²
Basement Details: None,
Appliances Included:
Air Conditioning: Central Air
Garage Spaces: 2
Construction Materials: N/A
Foundation Size: 1576ft²
Unit Amenities:
Heating System:
| Main | Size | ft² |
|---|---|---|
| Dining Room | 15 x 12 | 225 ft² |
| Bedroom | 14 x 13 | 196 ft² |
| Kitchen | 14 x 11 | 196 ft² |
| Living Room | 16 x 16 | 256 ft² |
| Bedroom 2 | 16 x 13 | 256 ft² |
Acres: N/A
Lot Size Dim.: Common
Longitude: 44.9358
Latitude: -93.6252
Zoning: Residential-Single Family
Tax year: 2025
Tax annual amount: $8,331
Fuel System: N/A
Sewer System: City Sewer/Connected
Water System: City Water/Connected
MLS#: NST7848774
Listing Brokerage: Keller Williams Integrity Realty 


