

4181 Prairie View Trail, Medina, 55340, MN
Price: $795,000
Status type: For Sale
City: Medina
Neighborhood: Fields Of Medina West 2nd Add
Bedrooms: 4
Property Size :3380
Listing Agent: NST16745,NST227121
Property type : Single Family
Zip code: 55340
Street: 4181 Prairie View Trail
Street: 4181 Prairie View Trail
Bathrooms: 4
Year: 2015
Listing Brokerage: Edina Realty, Inc.
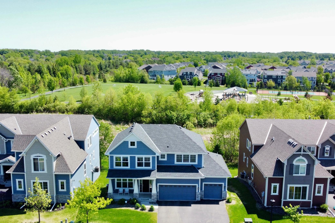
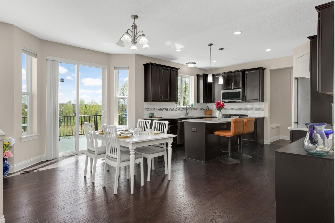
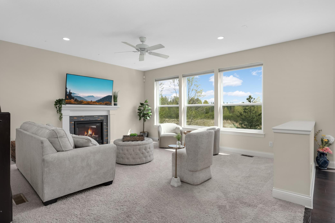
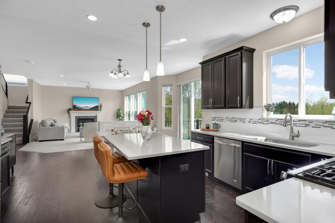
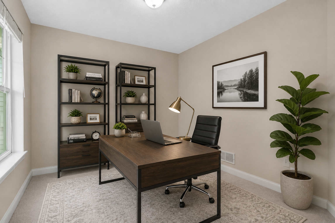
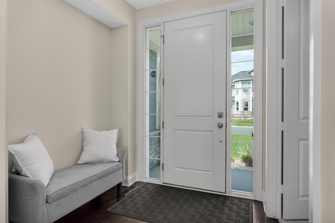
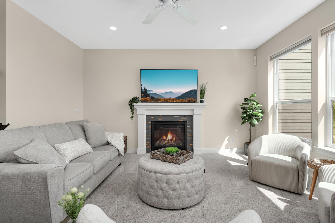
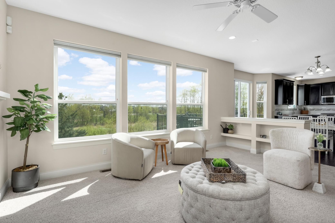
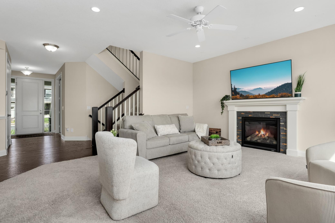
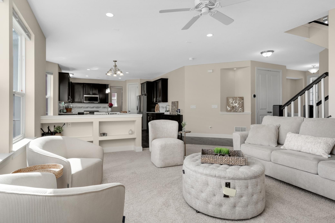
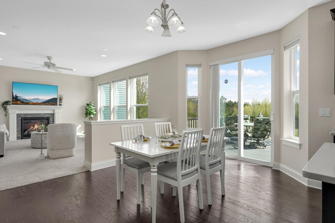
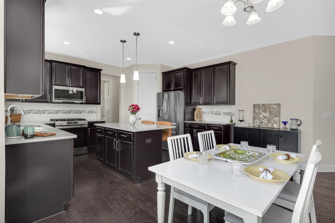
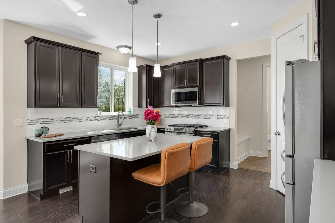
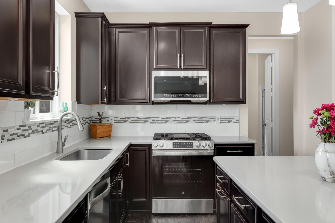
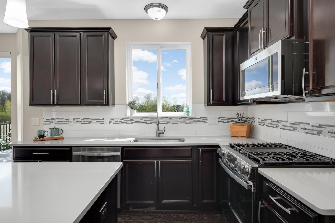
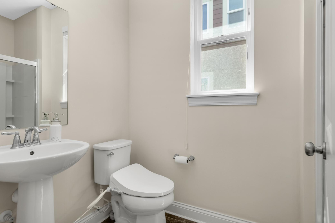
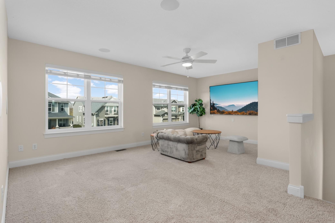
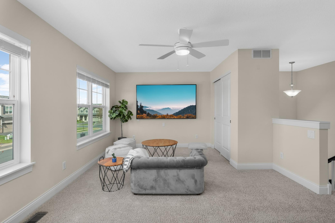
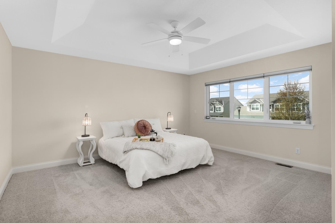
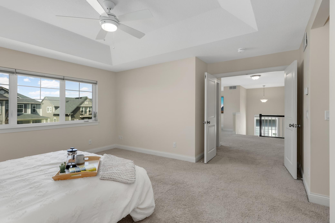
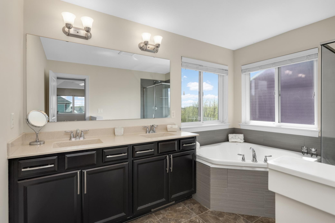
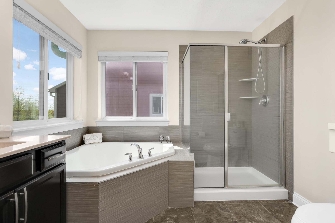
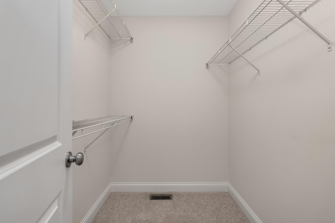
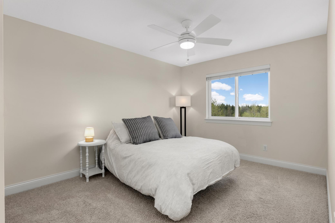
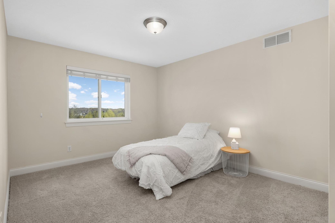
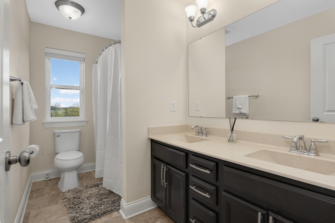
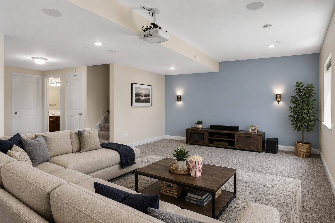
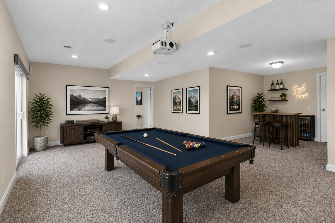
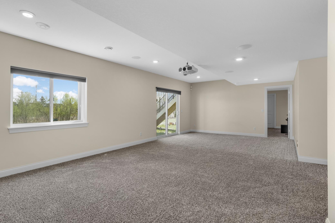
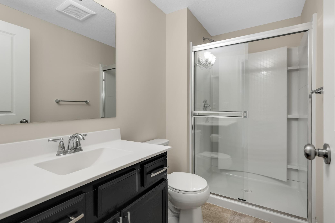
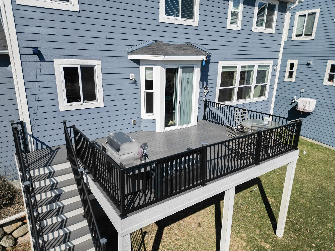
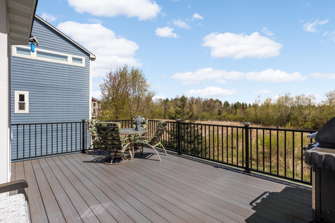
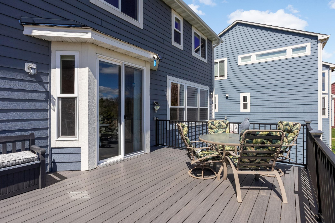
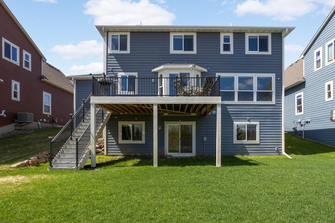
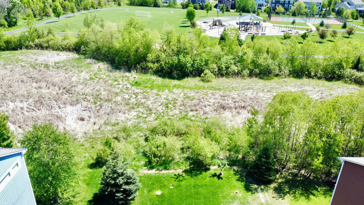
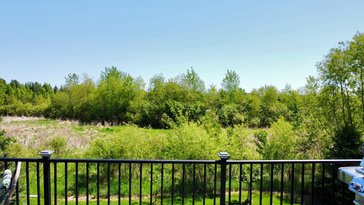
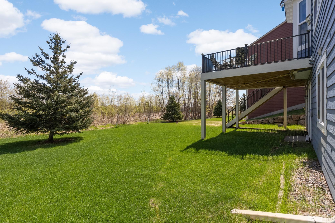
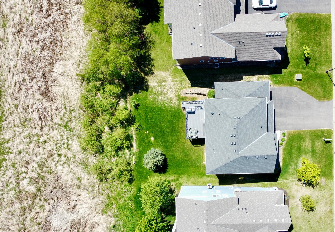
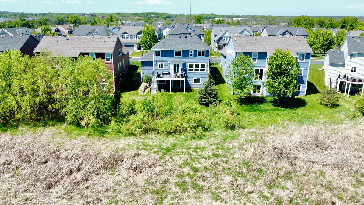
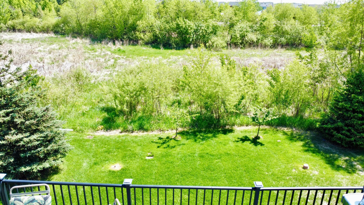
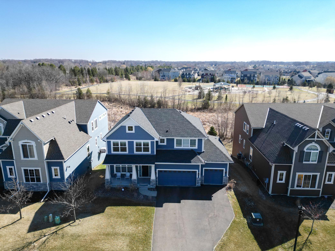
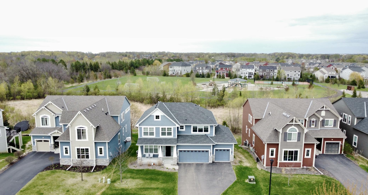
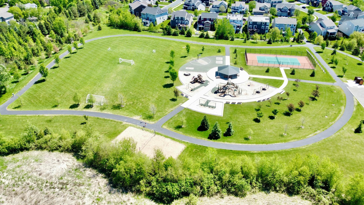
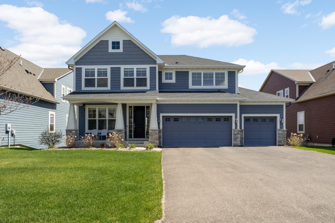
Experience one of the finest settings in Fields of Medina, where this beautifully designed Mattamy Homes residence overlooks protected wetlands and parkland, creating picturesque views you'll enjoy for years to come. Located in the award-winning Wayzata School District, this thoughtfully designed home combines quality craftsmanship, flexible living spaces, and an exceptional location. The open-concept main level is designed for everyday living and entertaining, featuring a versatile office/flex room with an adjacent ¾ bath, a spacious kitchen, and a bright bayed dinette overlooking the scenic backyard. Step outside to the maintenance-free composite deck (2022) and enjoy peaceful views that can never be built behind. The driveway is also scheduled to be professionally resealed, giving the new owners the benefit of a freshly finished driveway. Upstairs offers three spacious bedrooms, including a private primary suite with a tray-vault ceiling and walk-in closet, plus a generous loft with the potential to convert into a fourth bedroom. The finished lower level is built for entertaining with a dedicated home theater featuring a projector, built-in speakers, and a specialty projection screen wall. Just minutes from parks, trails, golf, shopping, dining, and major commuter routes, this is a rare opportunity to own one of the premier homesites in Fields of Medina.
Bedrooms: 4
Fin ft² / Living Area: 3380 ft²
Below Ground Living: 980ft²
Bathrooms: 4
Above Ground Living: 2400ft²
Basement Details: Finished, Walkout,
Appliances Included:
Air Conditioning: Central Air
Garage Spaces: 3
Construction Materials: N/A
Foundation Size: 1872ft²
Unit Amenities:
Heating System:
| Upper | Size | ft² |
|---|---|---|
| Bonus Room | 19'1 x 19'6 | 372.13 ft² |
| Bedroom | 15'11 x 15'5 | 245.38 ft² |
| Bedroom 2 | 10'9 x 12'9 | 137.06 ft² |
| Bedroom 3 | 10'6 x 12'8 | 133 ft² |
| Main | Size | ft² |
|---|---|---|
| Deck | 21x24 | 441 ft² |
| Dining Room | 10'10 x 16'4 | 176.94 ft² |
| Flex Room | 11'5 x 10'4 | 117.97 ft² |
| Kitchen | 10'7 x 14'7 | 154.34 ft² |
| Living Room | 17'7 x 15'0 | 263.75 ft² |
| Lower | Size | ft² |
|---|---|---|
| Family Room | 29'2 x 15'0 | 437.5 ft² |
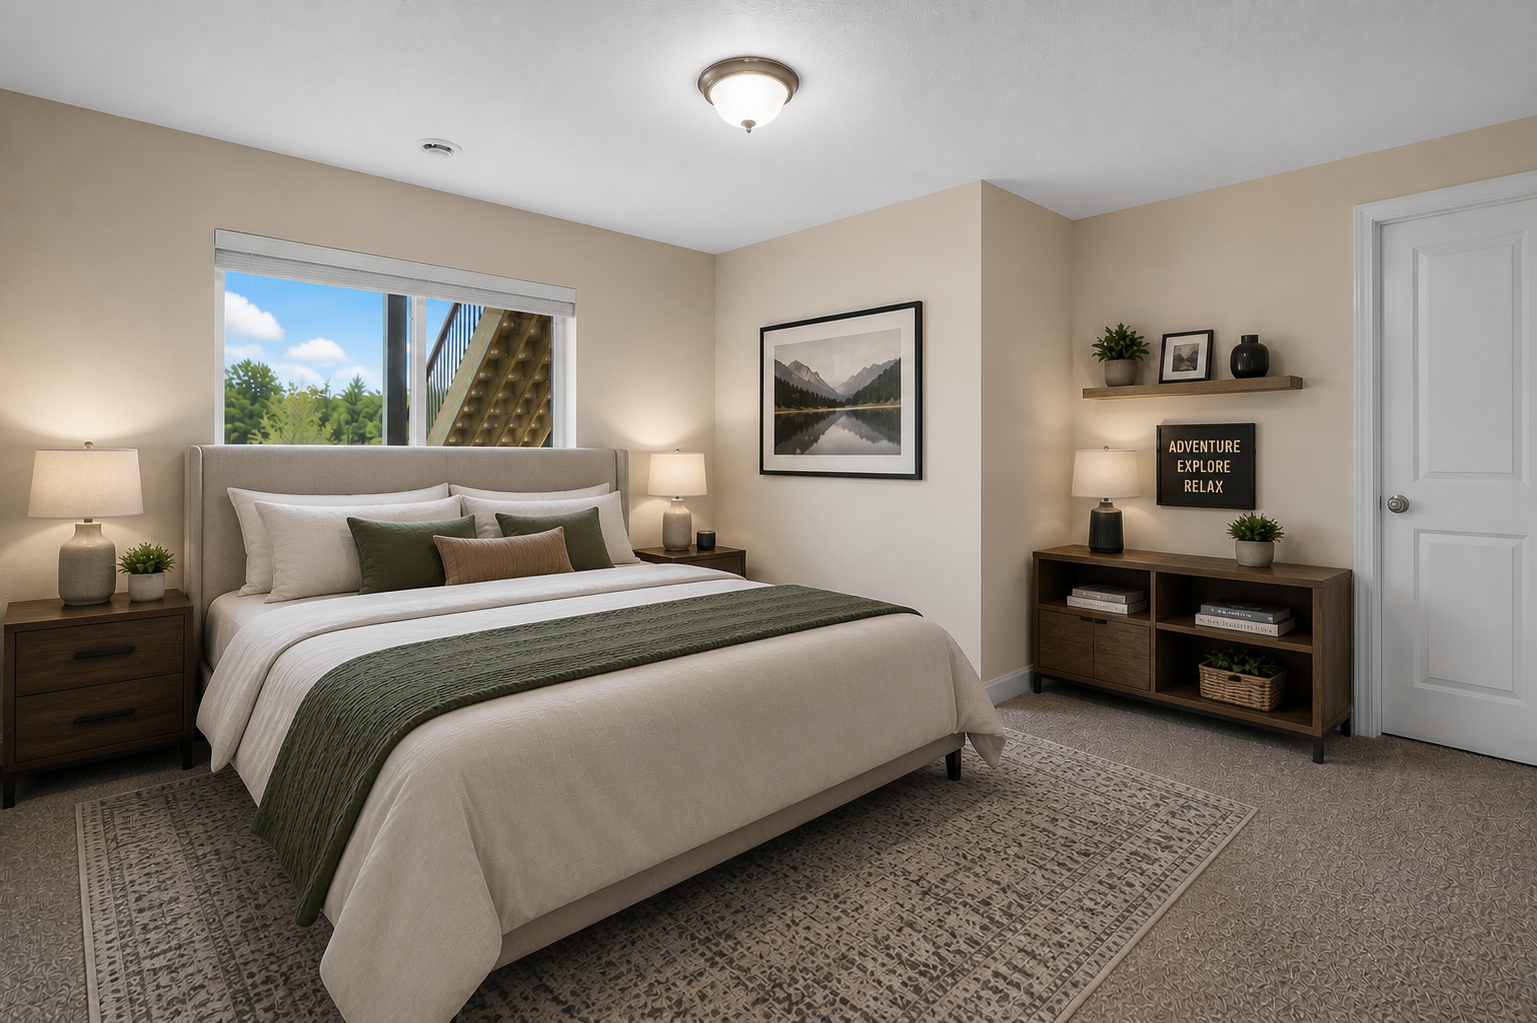
| Bedroom 4 | 12'9 x 14'10 | 189.13 ft² |
Acres: N/A
Lot Size Dim.: 65x123
Longitude: 45.0537
Latitude: -93.5543
Zoning: Residential-Single Family
Tax year: 2026
Tax annual amount: $7,552
Fuel System: N/A
Sewer System: City Sewer/Connected
Water System: City Water/Connected
MLS#: NST7931395
Listing Brokerage: Edina Realty, Inc. 


