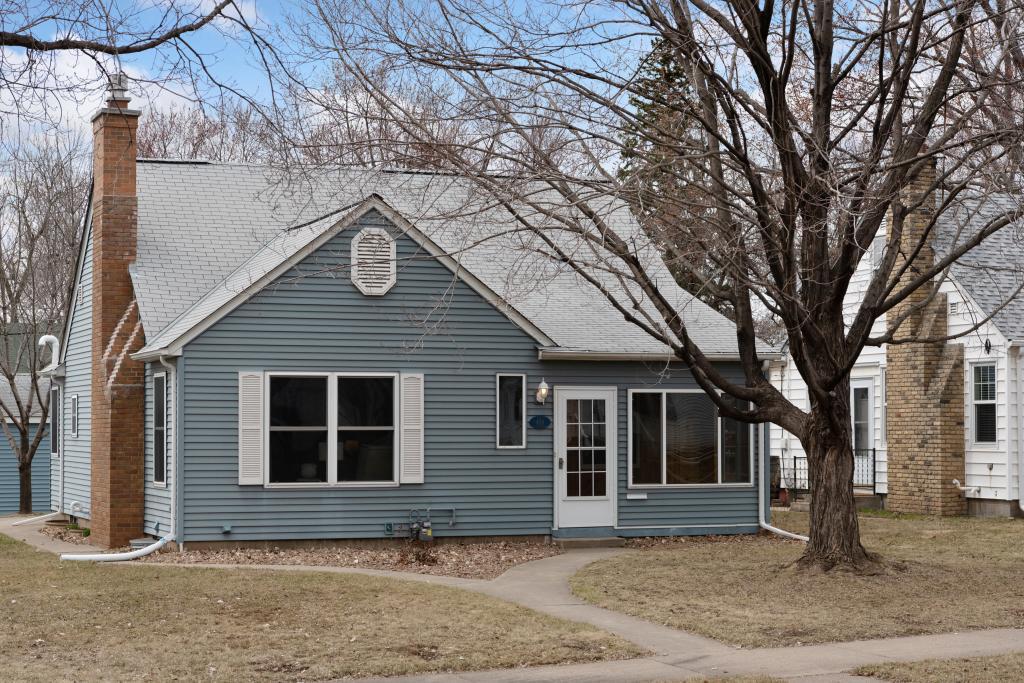
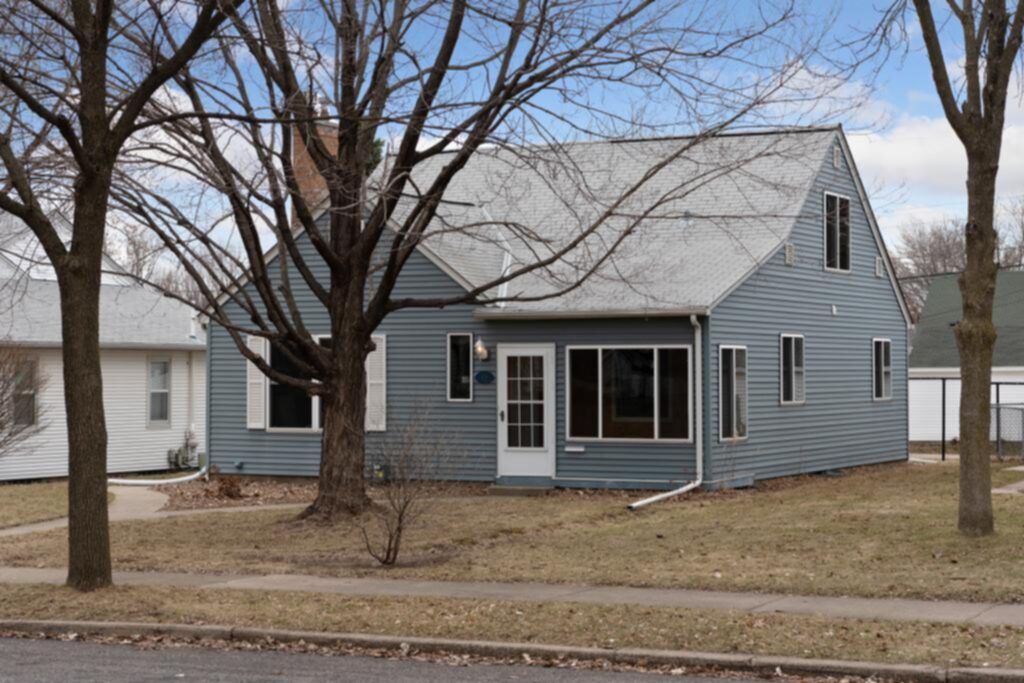
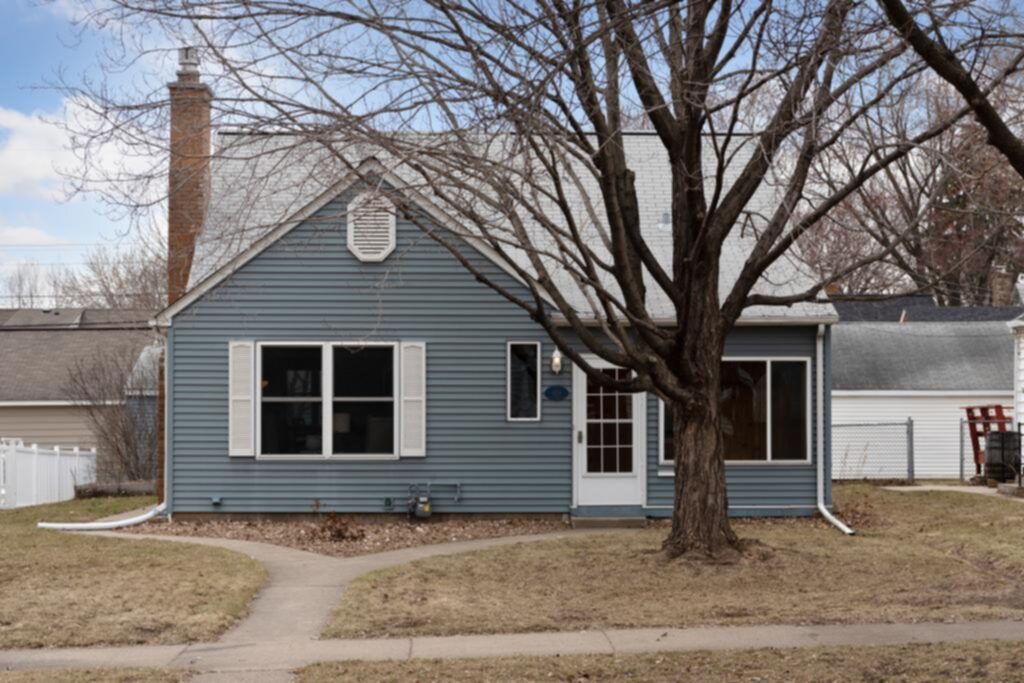
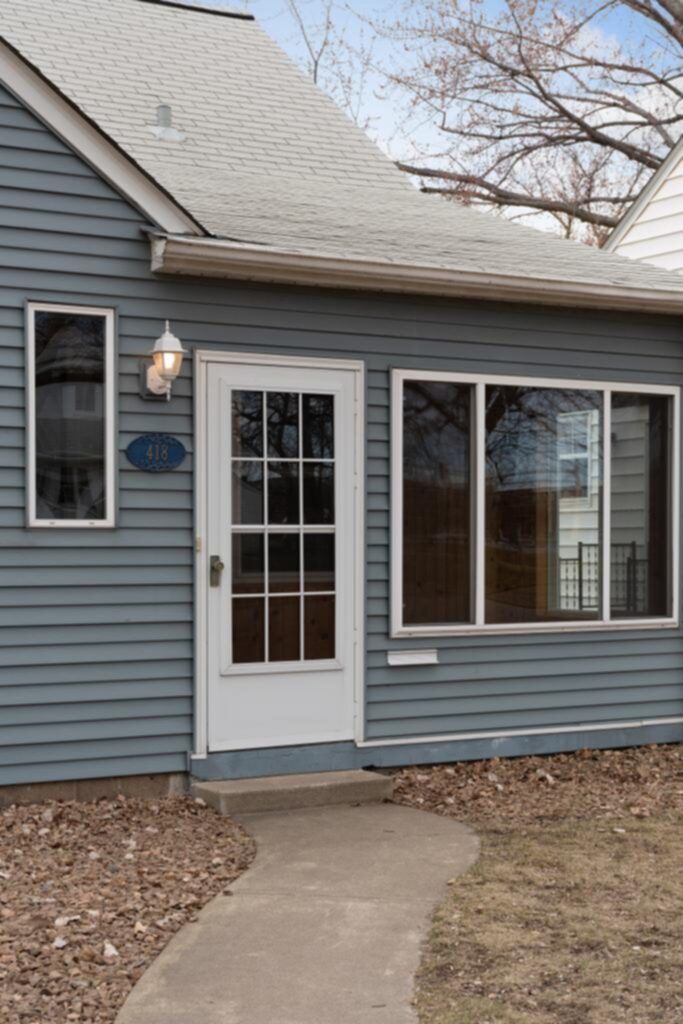


418 13th Avenue, Hopkins, 55343, MN
Property type : Single Family Residence
Zip code: 55343
Street: 418 13th Avenue
Street: 418 13th Avenue
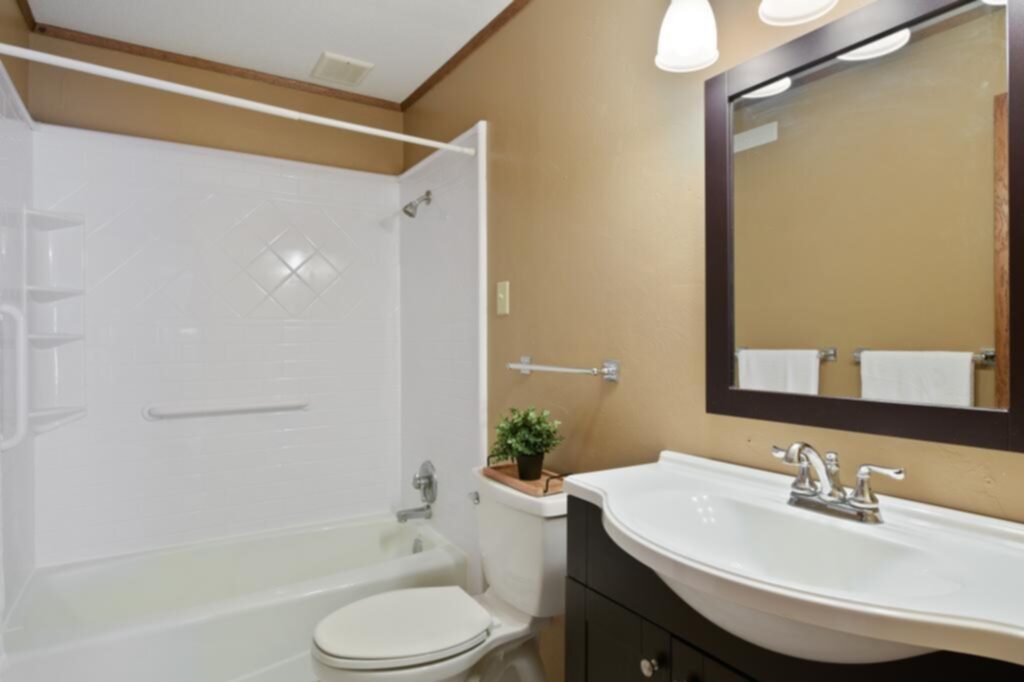
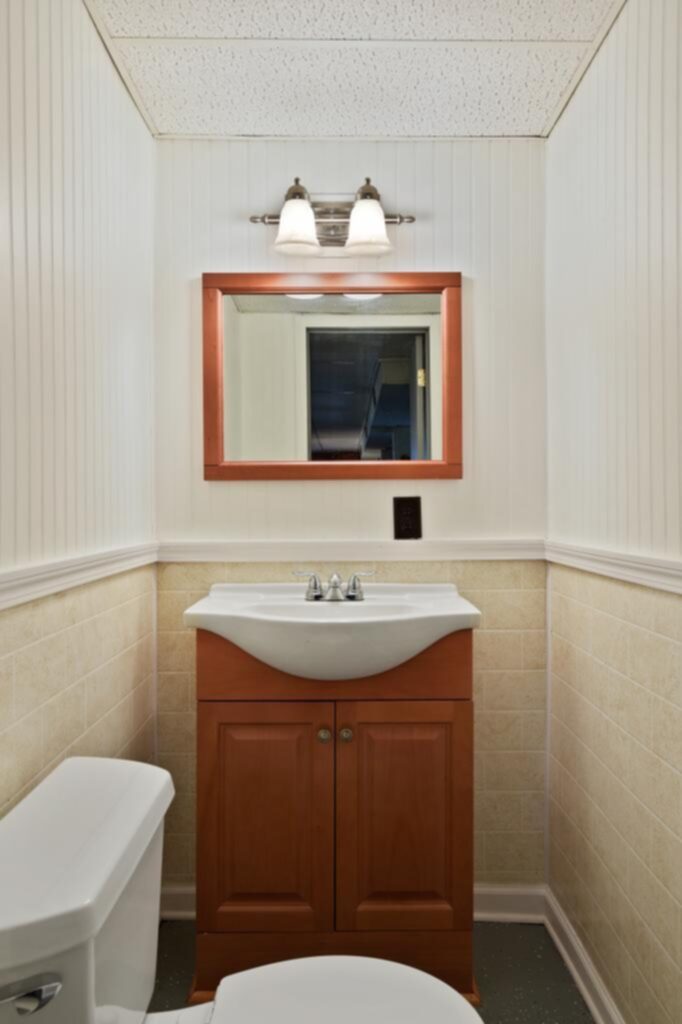
Bathrooms: 2
Year: 1948
Listing Brokerage: Coldwell Banker Burnet
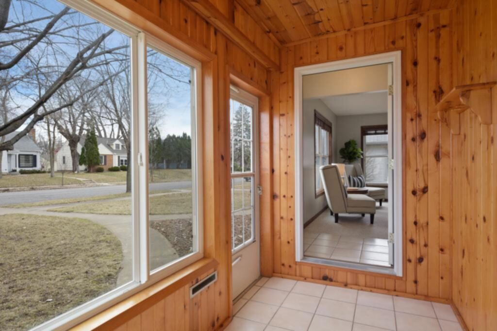
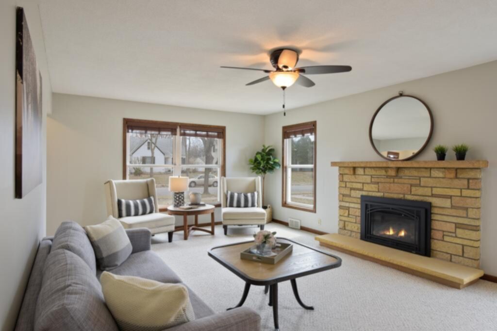
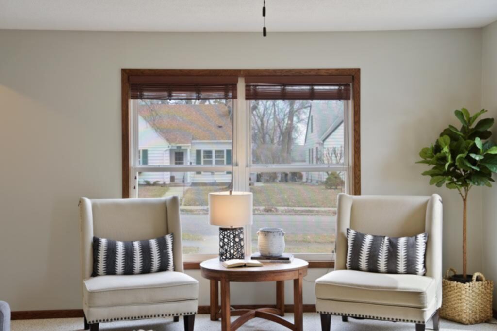
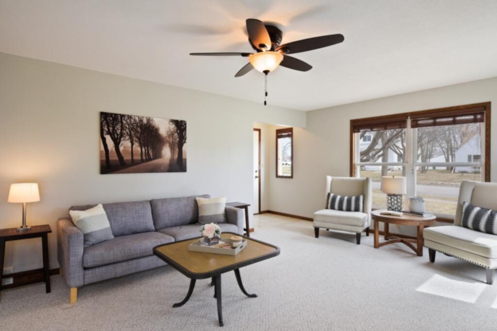
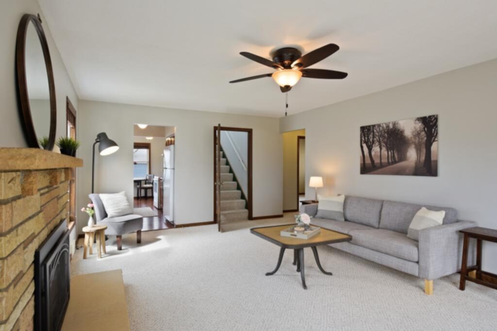
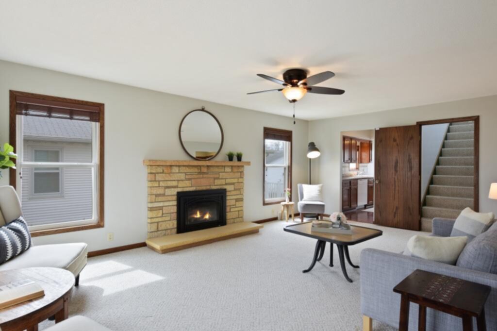
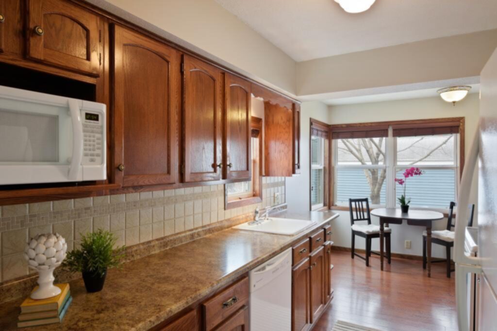
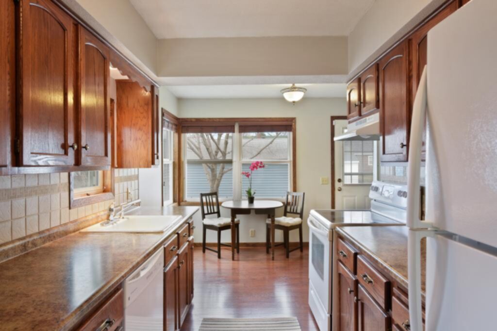
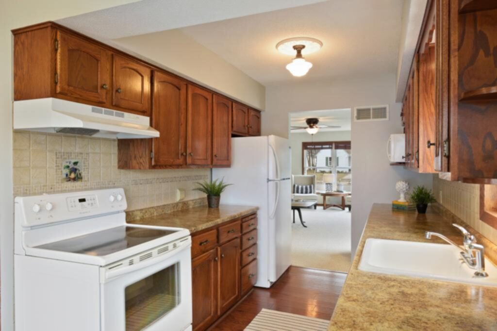
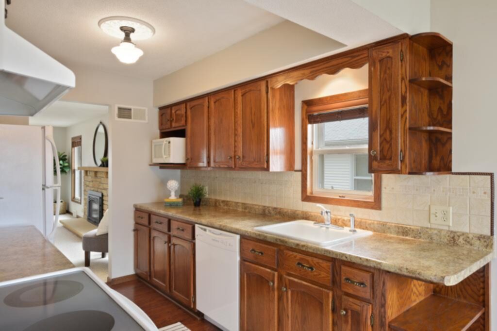
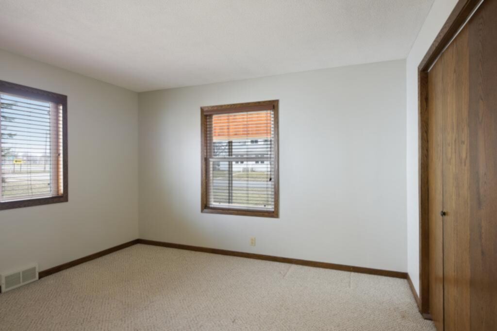
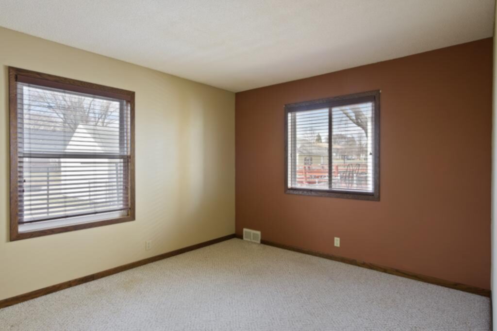
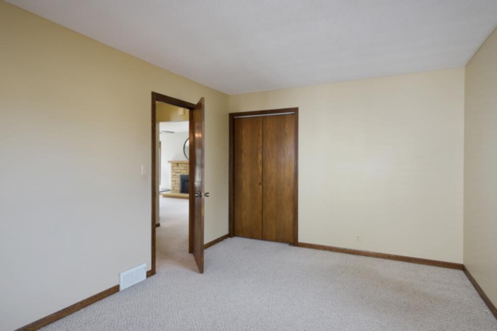
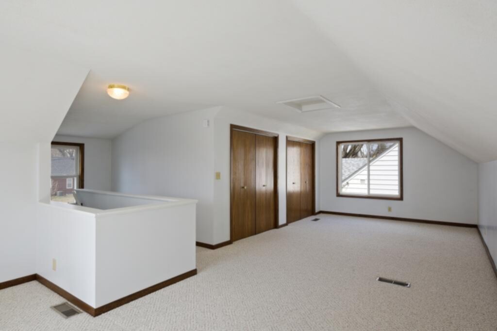
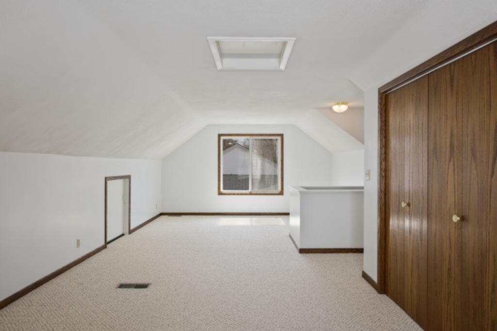
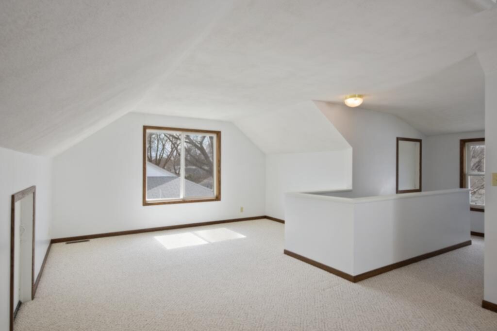
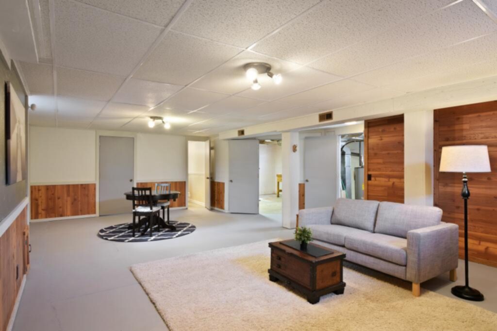
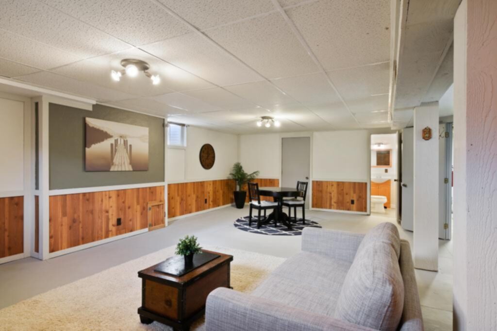
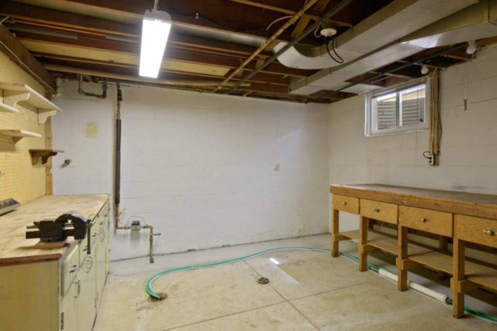
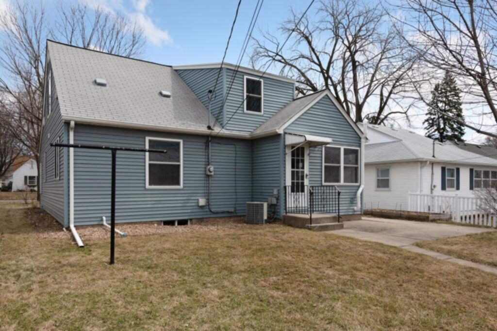
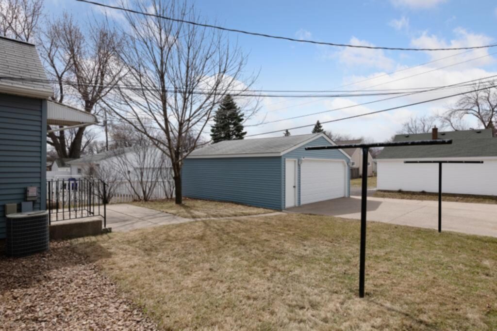
You can just tell when a home has been cared for the right way... and it's overwhelmingly apparent at 418 13th. Coveted North Hopkins location. Massive, solid house. Flooded with natural light. Feasible to convert to a 4 or 5 bedroom as a value add opportunity down the road. Potential for an enormous upper level master suite. Use the lower level work shop as "home base" for all your home improvement projects. Steel siding! Oversized two stall garage. Low maintenance and worry free. Award winning ISD 270. Enjoy unmatched Hopkins walkability with downtown Main Street and regional trails just a stone's throw away. Life is good on The Avenues!
Bedrooms: 3
Fin ft² / Living Area: 2186 ft²
Below Ground Living: 681ft²
Bathrooms: 2
Above Ground Living: 1505ft²
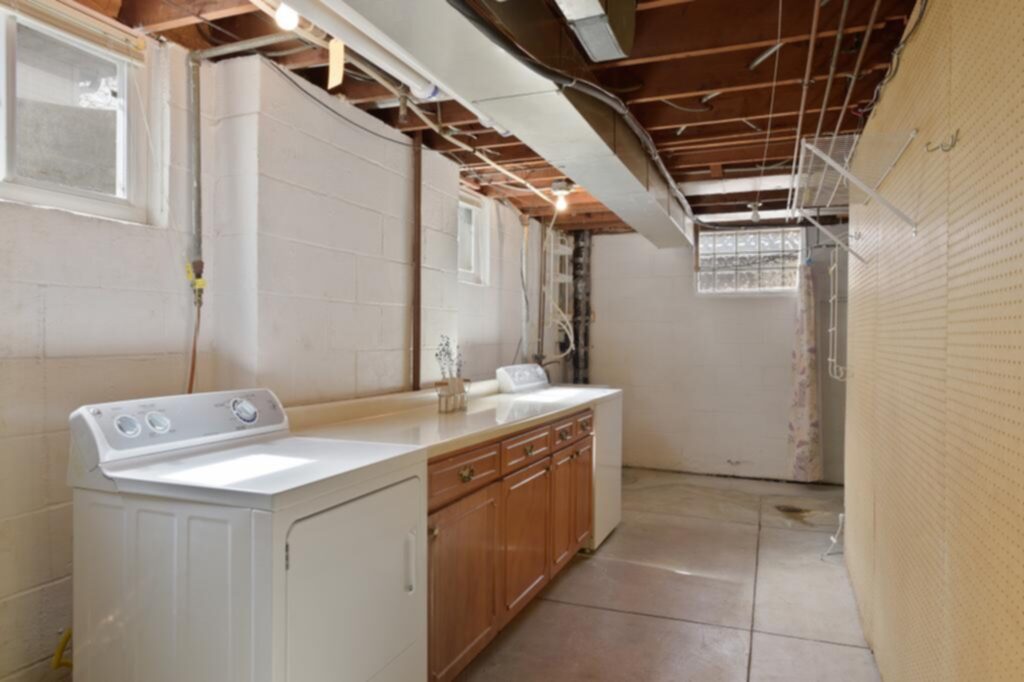
Basement Details: Full, Partially Finished, Drain Tiled, Sump Pump, Daylight/Lookout Windows, Block,
Appliances Included:
Air Conditioning: Central Air
Garage Spaces: 2
Construction Materials: N/A
Foundation Size: 1118ft²
Unit Amenities:
Heating System:
| Main | Size | ft² |
|---|---|---|
| Living Room | 22x14 | 484 ft² |
| Dining Room | 11x7 | 121 ft² |
| Kitchen | 10x8 | 100 ft² |
| Bedroom 1 | 13x12 | 169 ft² |
| Bedroom 2 | 15x11 | 225 ft² |
| Three Season Porch | 11x5 | 121 ft² |
| Lower | Size | ft² |
|---|---|---|
| Family Room | 28x18 | 784 ft² |
| Laundry | 23x7 | 529 ft² |
| Workshop | 15x13 | 225 ft² |
| Upper | Size | ft² |
|---|---|---|
| Bedroom 3 | 29x14 | 841 ft² |
Acres: N/A
Lot Size Dim.: 50x124
Longitude: 44.9323
Latitude: -93.4164
Zoning: Residential-Single Family
Tax year: 2018
Tax annual amount: $3,634
Fuel System: N/A
Sewer System: City Sewer/Connected
Water System: City Water/Connected
MLS#: NST5213588
Listing Brokerage: Coldwell Banker Burnet 


