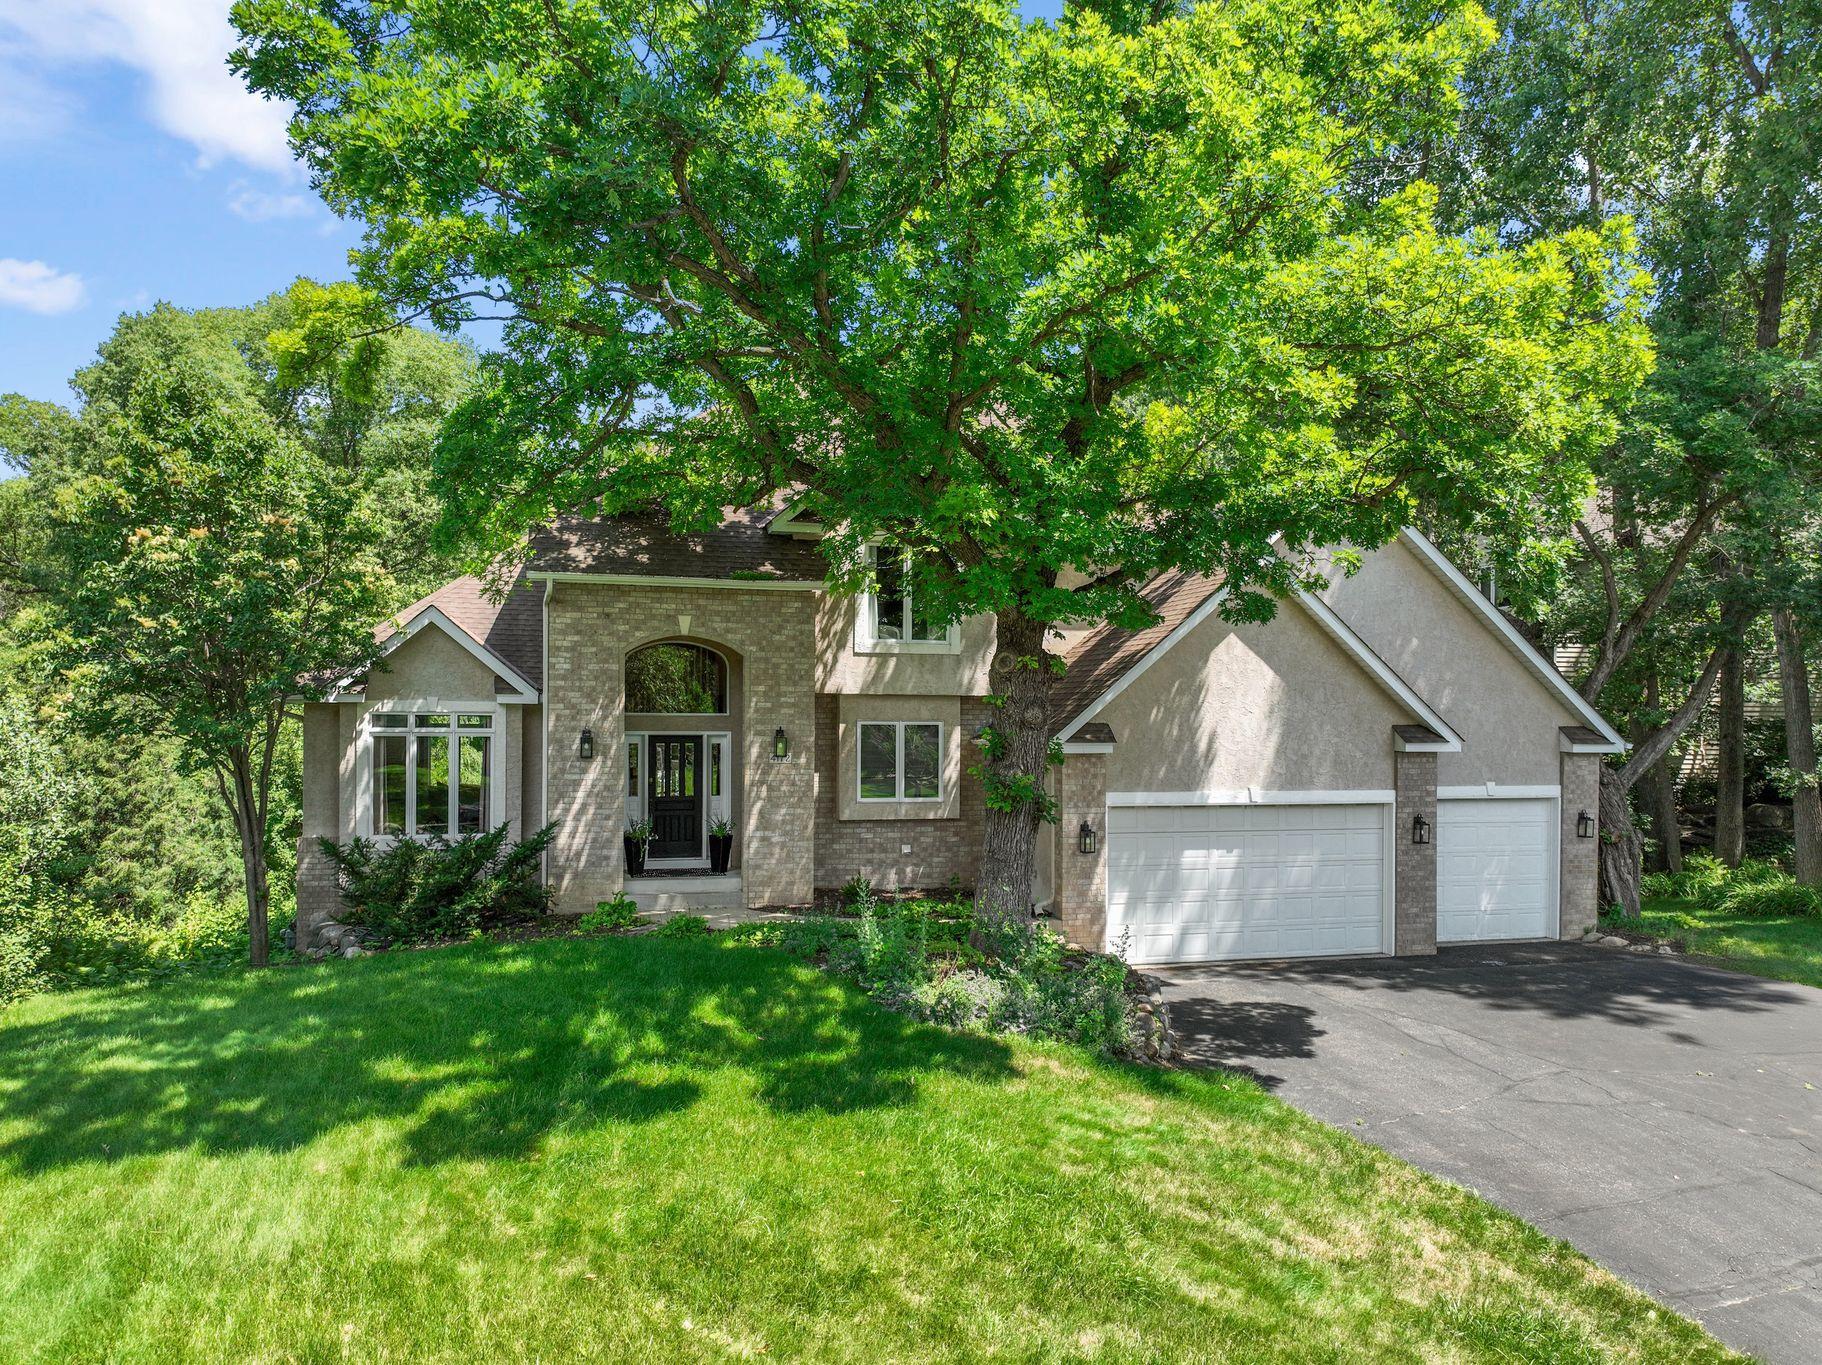



4172 Cashell Glen, Saint Paul (Eagan), 55122, MN
Price: $675,000
Status type: For Sale
City: Saint Paul (Eagan)
Neighborhood: Deerwood Ponds
Bedrooms: 4
Property Size :3612
Listing Agent: NST21063,NST83259
Property type : Single Family
Zip code: 55122
Street: 4172 Cashell Glen
Street: 4172 Cashell Glen
Bathrooms: 4
Year: 1994
Listing Brokerage: Redfin Corporation
Welcome home to this beautifully maintained two-story walkout nestled in one of Eagan's most sought-after neighborhoods with easy access to award-winning schools. Set on a picturesque lot overlooking a peaceful pond and wooded backdrop, this home offers the perfect blend of comfort, functionality, and exceptional living spaces. The inviting main level features an open-concept layout connecting the spacious kitchen with center island and abundant cabinetry to the warm and welcoming family room, highlighted by custom-crafted built-in bookshelves and cabinetry. Formal living and dining rooms provide elegant spaces for entertaining, while the cheerful main floor laundry, mudroom, and convenient powder room add everyday convenience. Upstairs, you'll find four spacious bedrooms and two full bathrooms, including a private primary suite, providing plenty of room for family and guests. The finished walkout lower level is designed for entertaining, featuring a bright recreation room with east-facing windows, a corner wet bar with granite countertops, custom cabinetry, appliances, and stylish lighting. A cozy gas fireplace creates the perfect setting for movie nights or relaxing evenings at home. A versatile bonus room with French doors offers the ideal space for a home office, yoga studio, or fitness room, while the fourth bathroom with shower provides added flexibility and privacy for guests or extended family. Additional highlights include a dramatic two-story foyer, 9-foot ceilings, transom windows, solid-core four-panel doors, and an outstanding location just minutes from parks, shopping, dining, and schools. This exceptional home truly has it all. Mortgage savings may be available for buyers of this listing.
Bedrooms: 4
Fin ft² / Living Area: 3612 ft²
Below Ground Living: 1110ft²
Bathrooms: 4
Above Ground Living: 2502ft²
Basement Details: Daylight/Lookout Windows, Finished, Full, Walkout,
Appliances Included:
Air Conditioning: Central Air
Garage Spaces: 3
Construction Materials: N/A
Foundation Size: 1428ft²
Unit Amenities:
Heating System:
| Lower | Size | ft² |
|---|---|---|
| Den | n/a | 0 ft² |
| Recreation Room | n/a | 0 ft² |
| Main | Size | ft² |
|---|---|---|
| Dining Room | n/a | 0 ft² |
| Family Room | n/a | 0 ft² |
| Kitchen | n/a | 0 ft² |
| Living Room | n/a | 0 ft² |
| Upper | Size | ft² |
|---|---|---|
| Bedroom | n/a | 0 ft² |
| Bedroom 4 | n/a | 0 ft² |
| Bedroom 2 | n/a | 0 ft² |
| Bedroom 3 | n/a | 0 ft² |
Acres: N/A
Lot Size Dim.: 85x160x84x145
Longitude: 44.8063
Latitude: -93.1703
Zoning: Residential-Single Family
Tax year: 2025
Tax annual amount: $7,272
Fuel System: N/A
Sewer System: City Sewer/Connected
Water System: City Water/Connected
MLS#: NST7879726
Listing Brokerage: Redfin Corporation 


