
















4153 Salem Avenue, Minneapolis (Saint Louis Park), 55416, MN
Property type : Single Family
Zip code: 55416
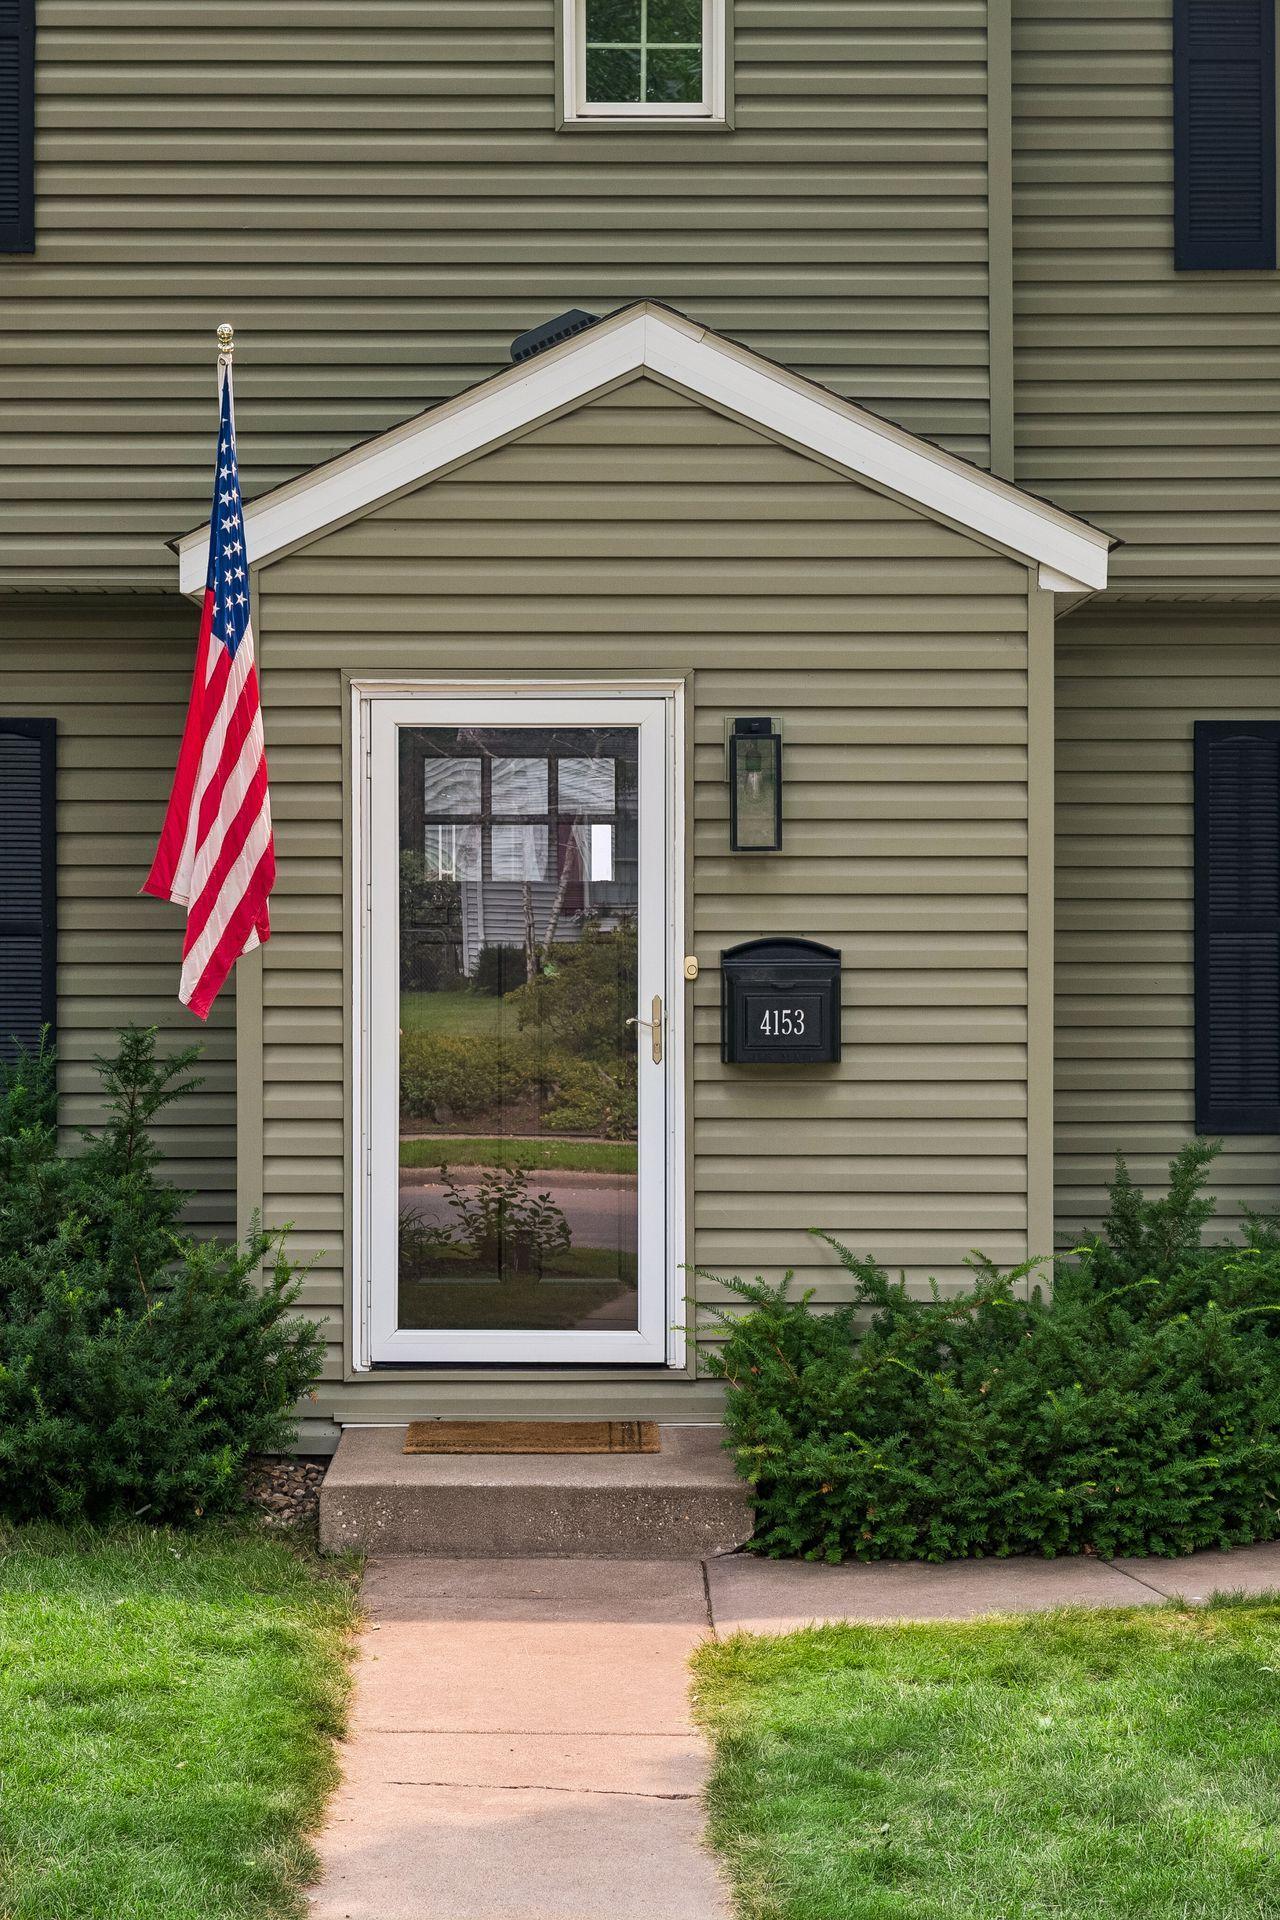
Street: 4153 Salem Avenue
Street: 4153 Salem Avenue
Bathrooms: 3
Year: 1941
Listing Brokerage: Compass
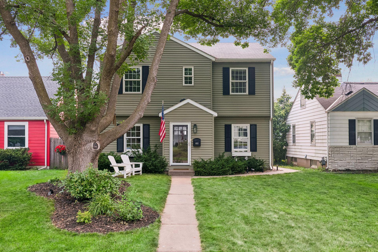
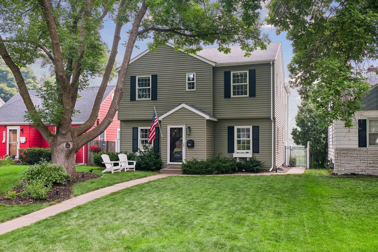
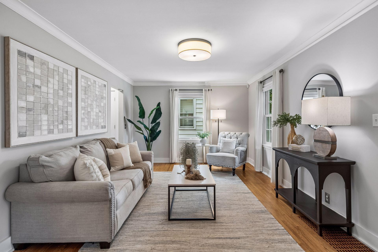
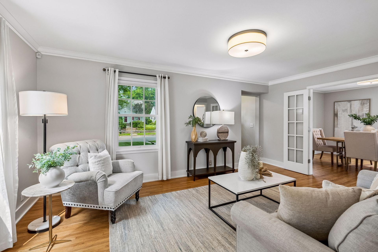
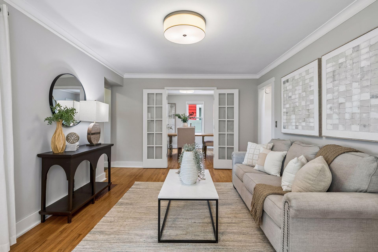
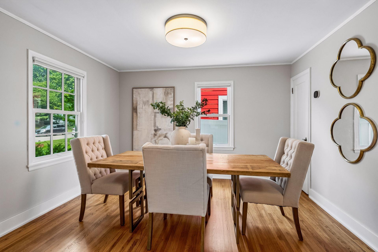
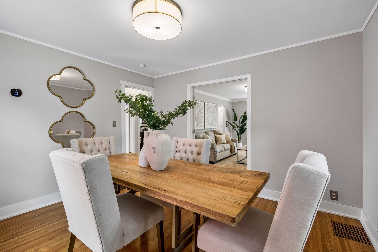
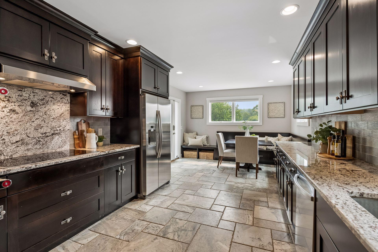
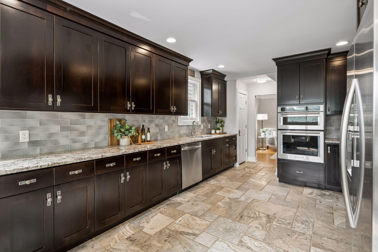
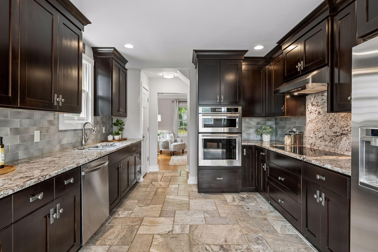
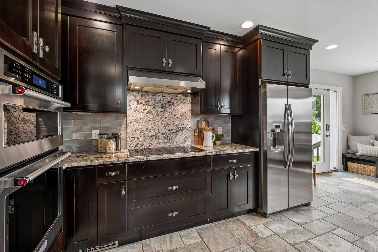
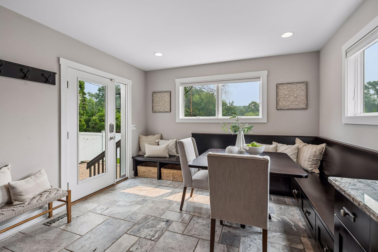
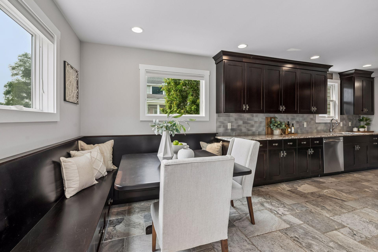
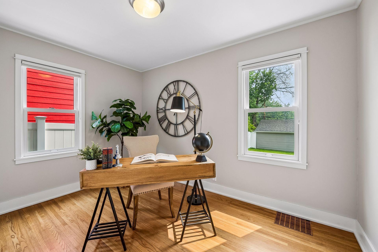
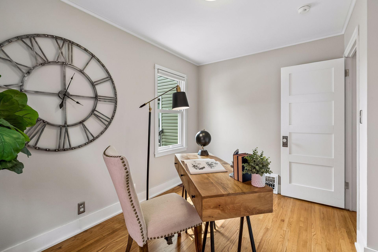
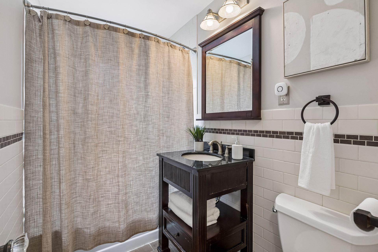
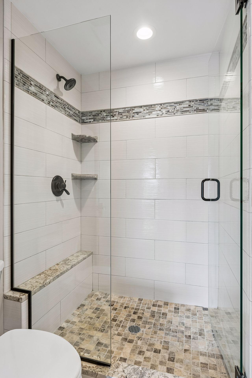
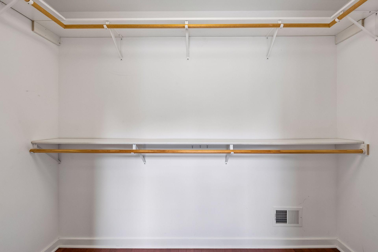
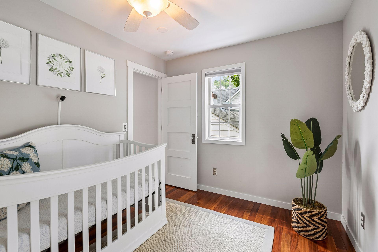
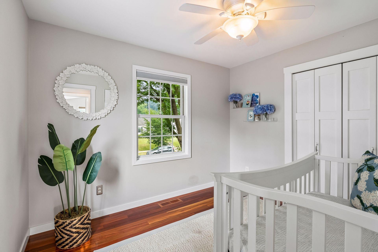
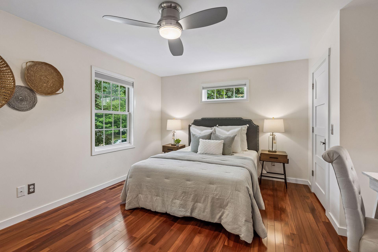
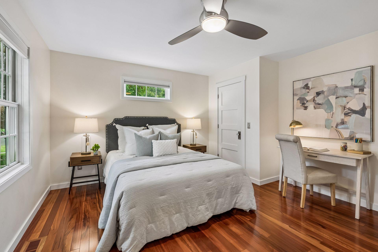
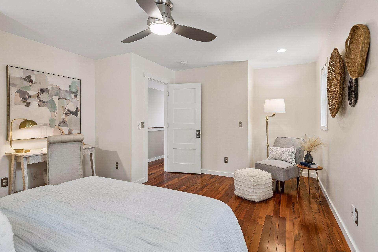
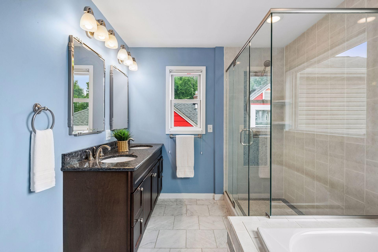
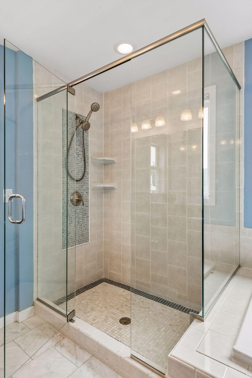
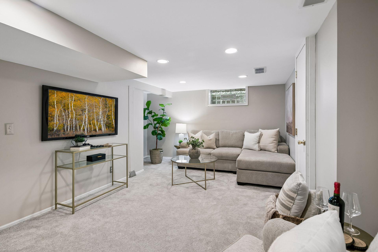
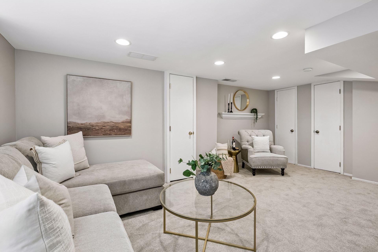
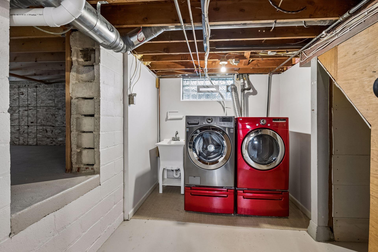
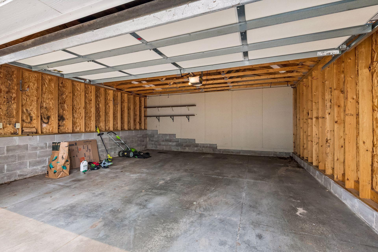
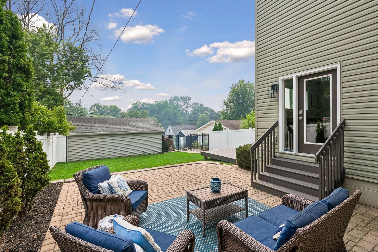
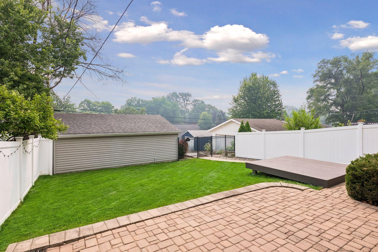
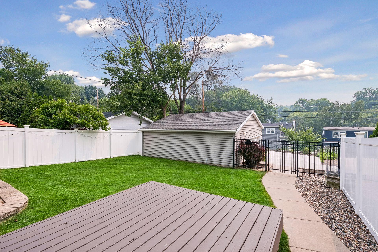
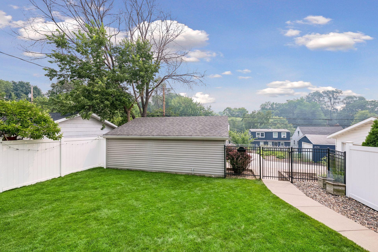
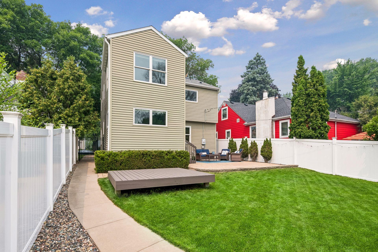
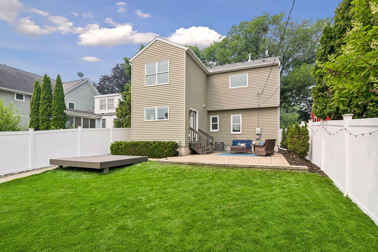
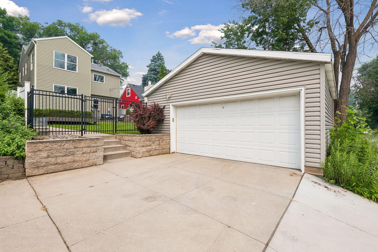
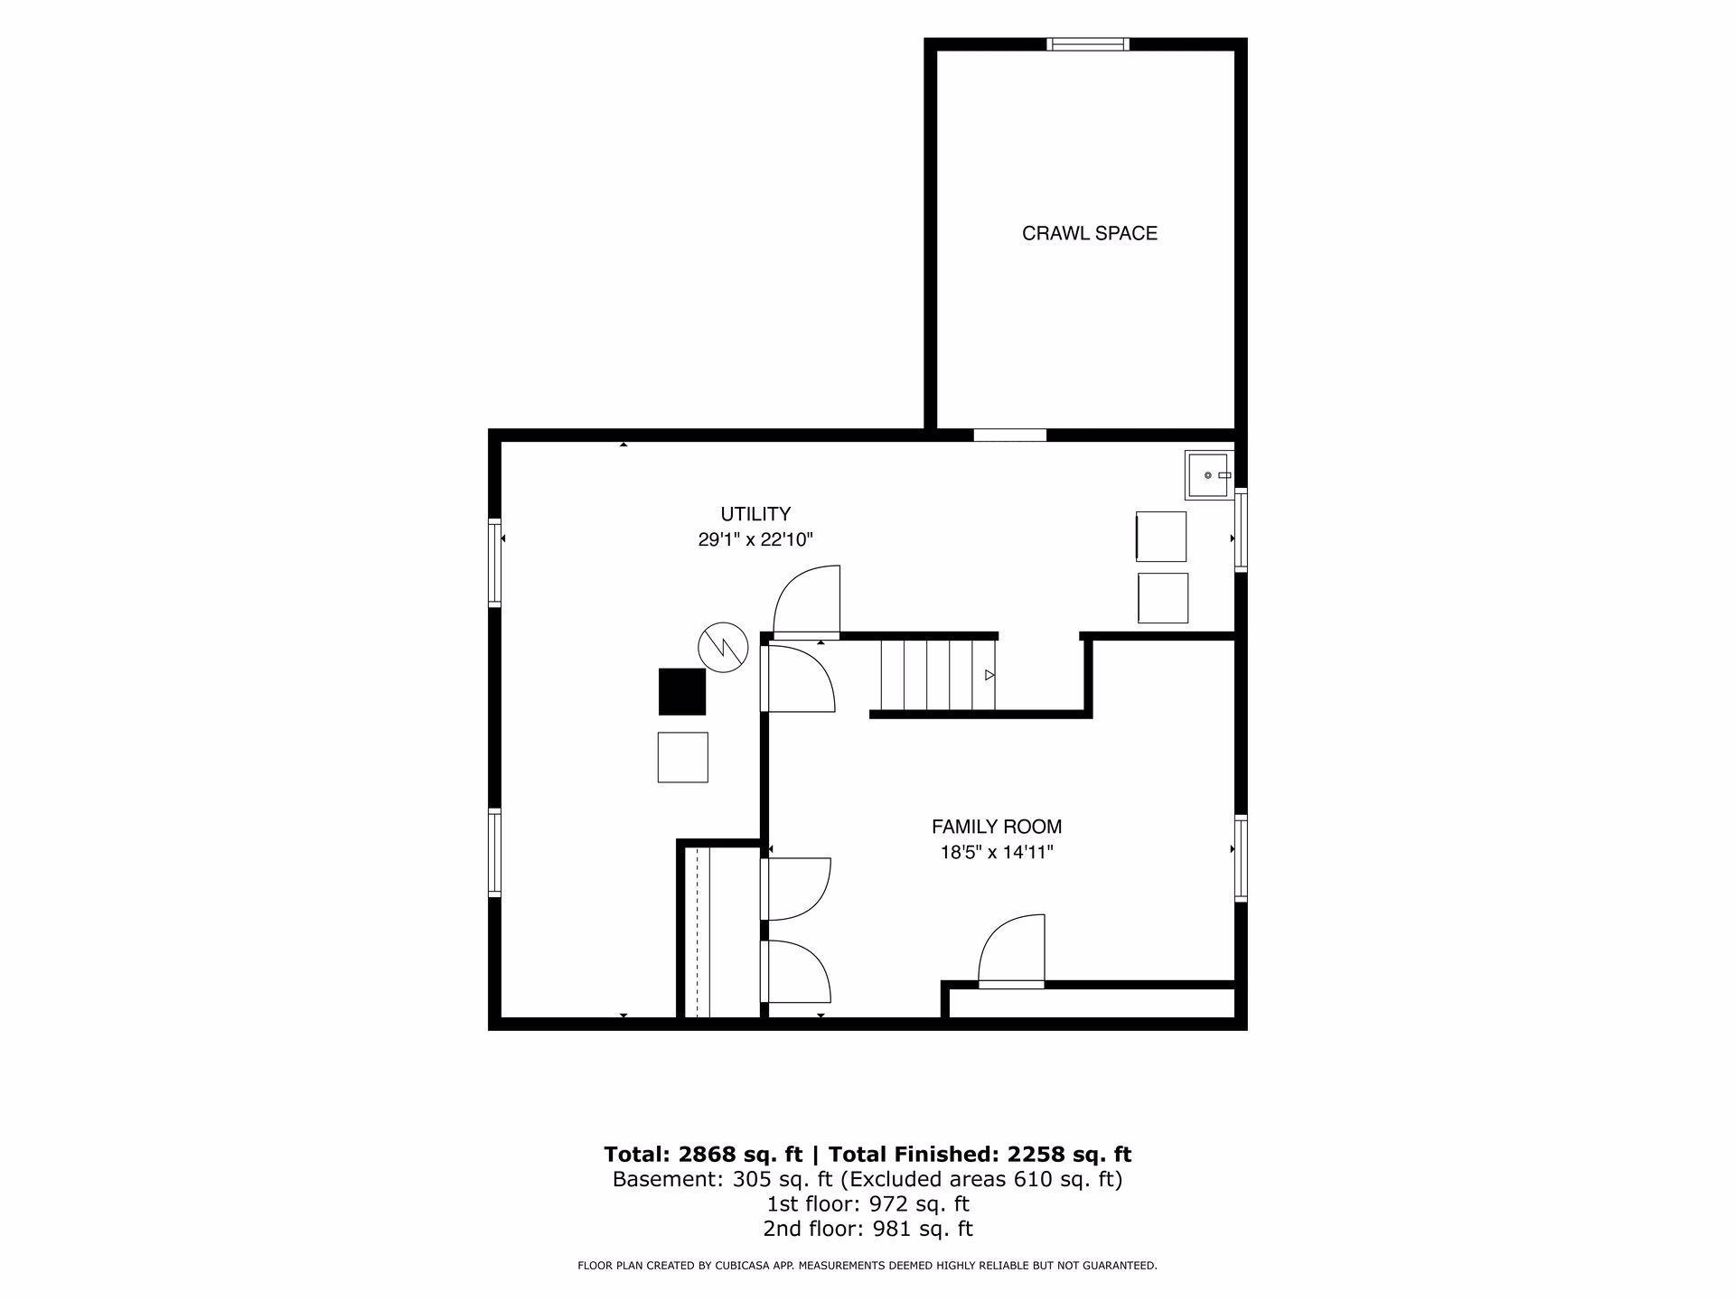
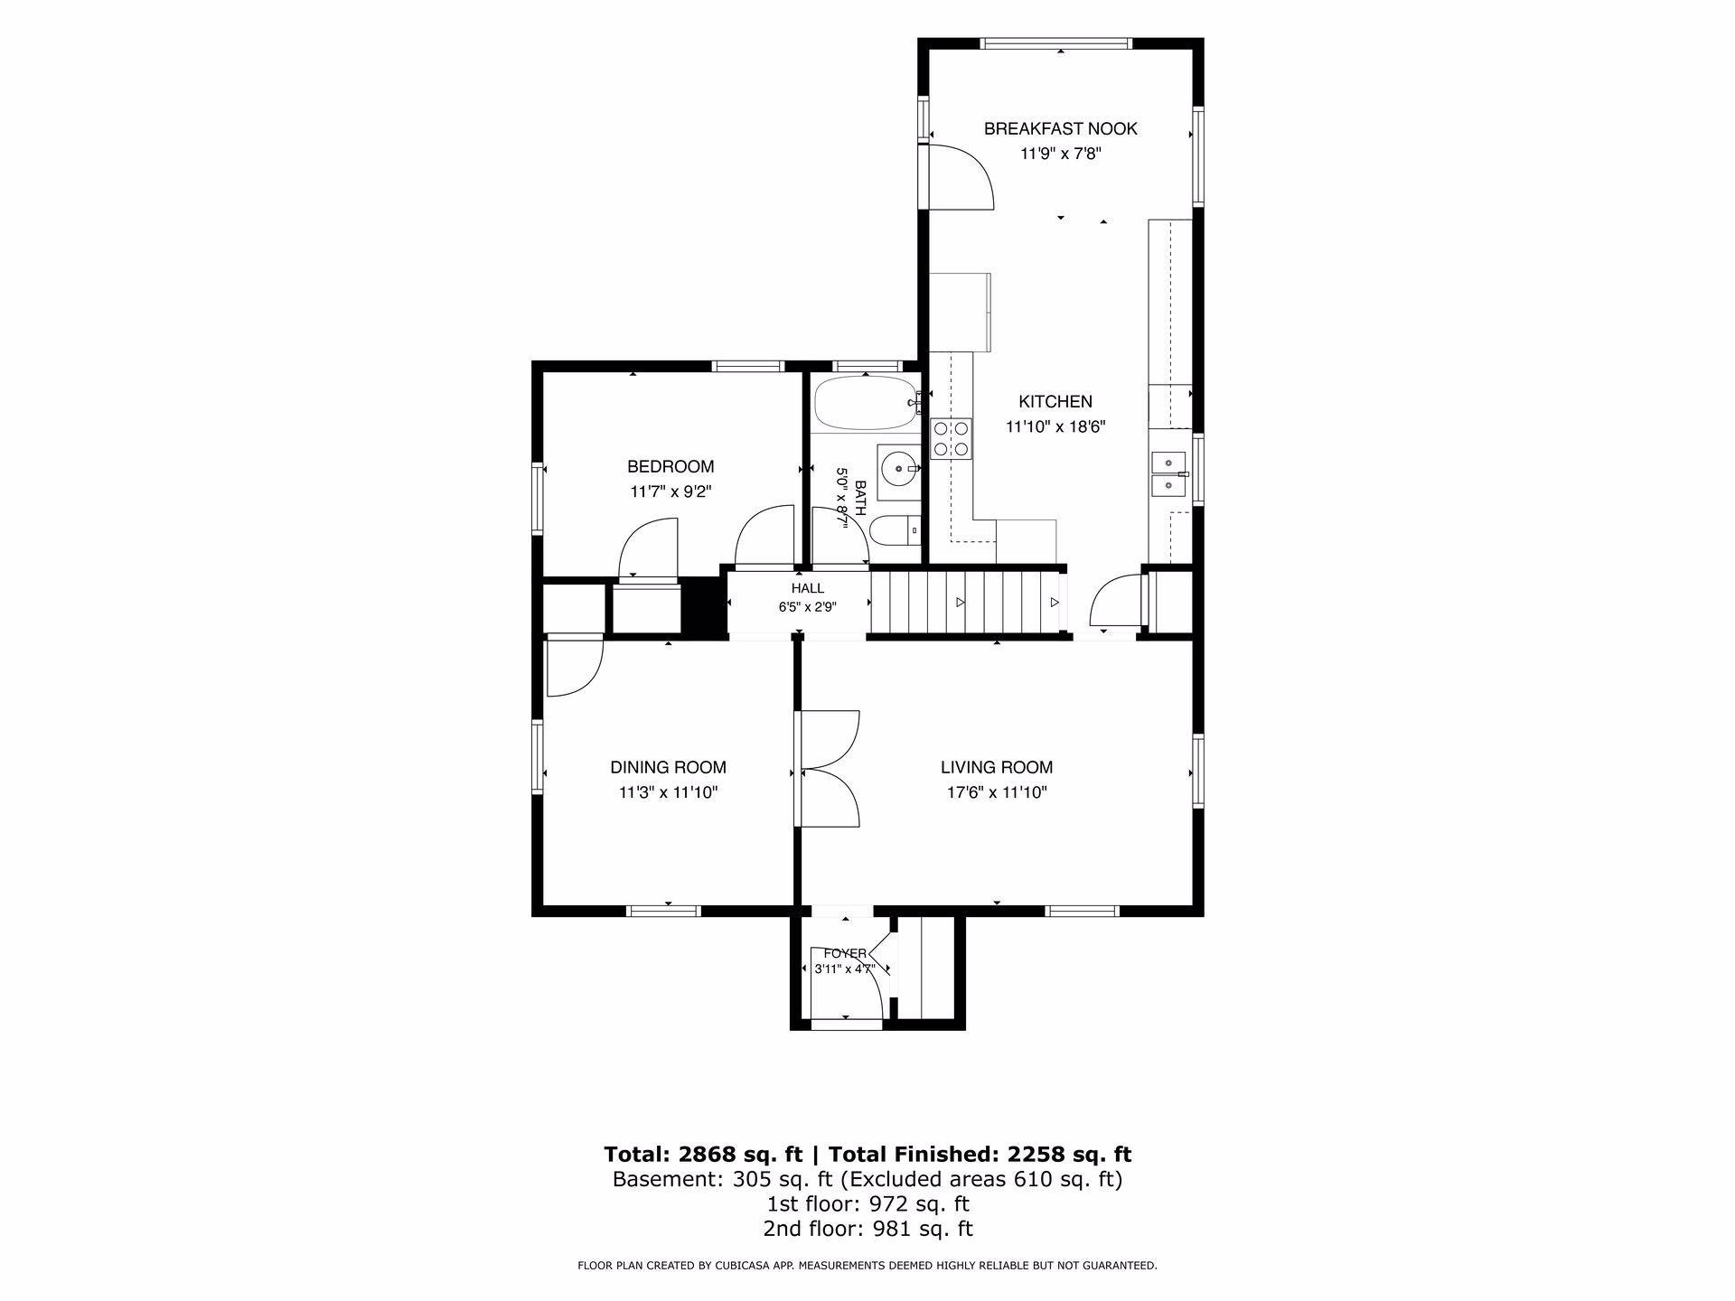
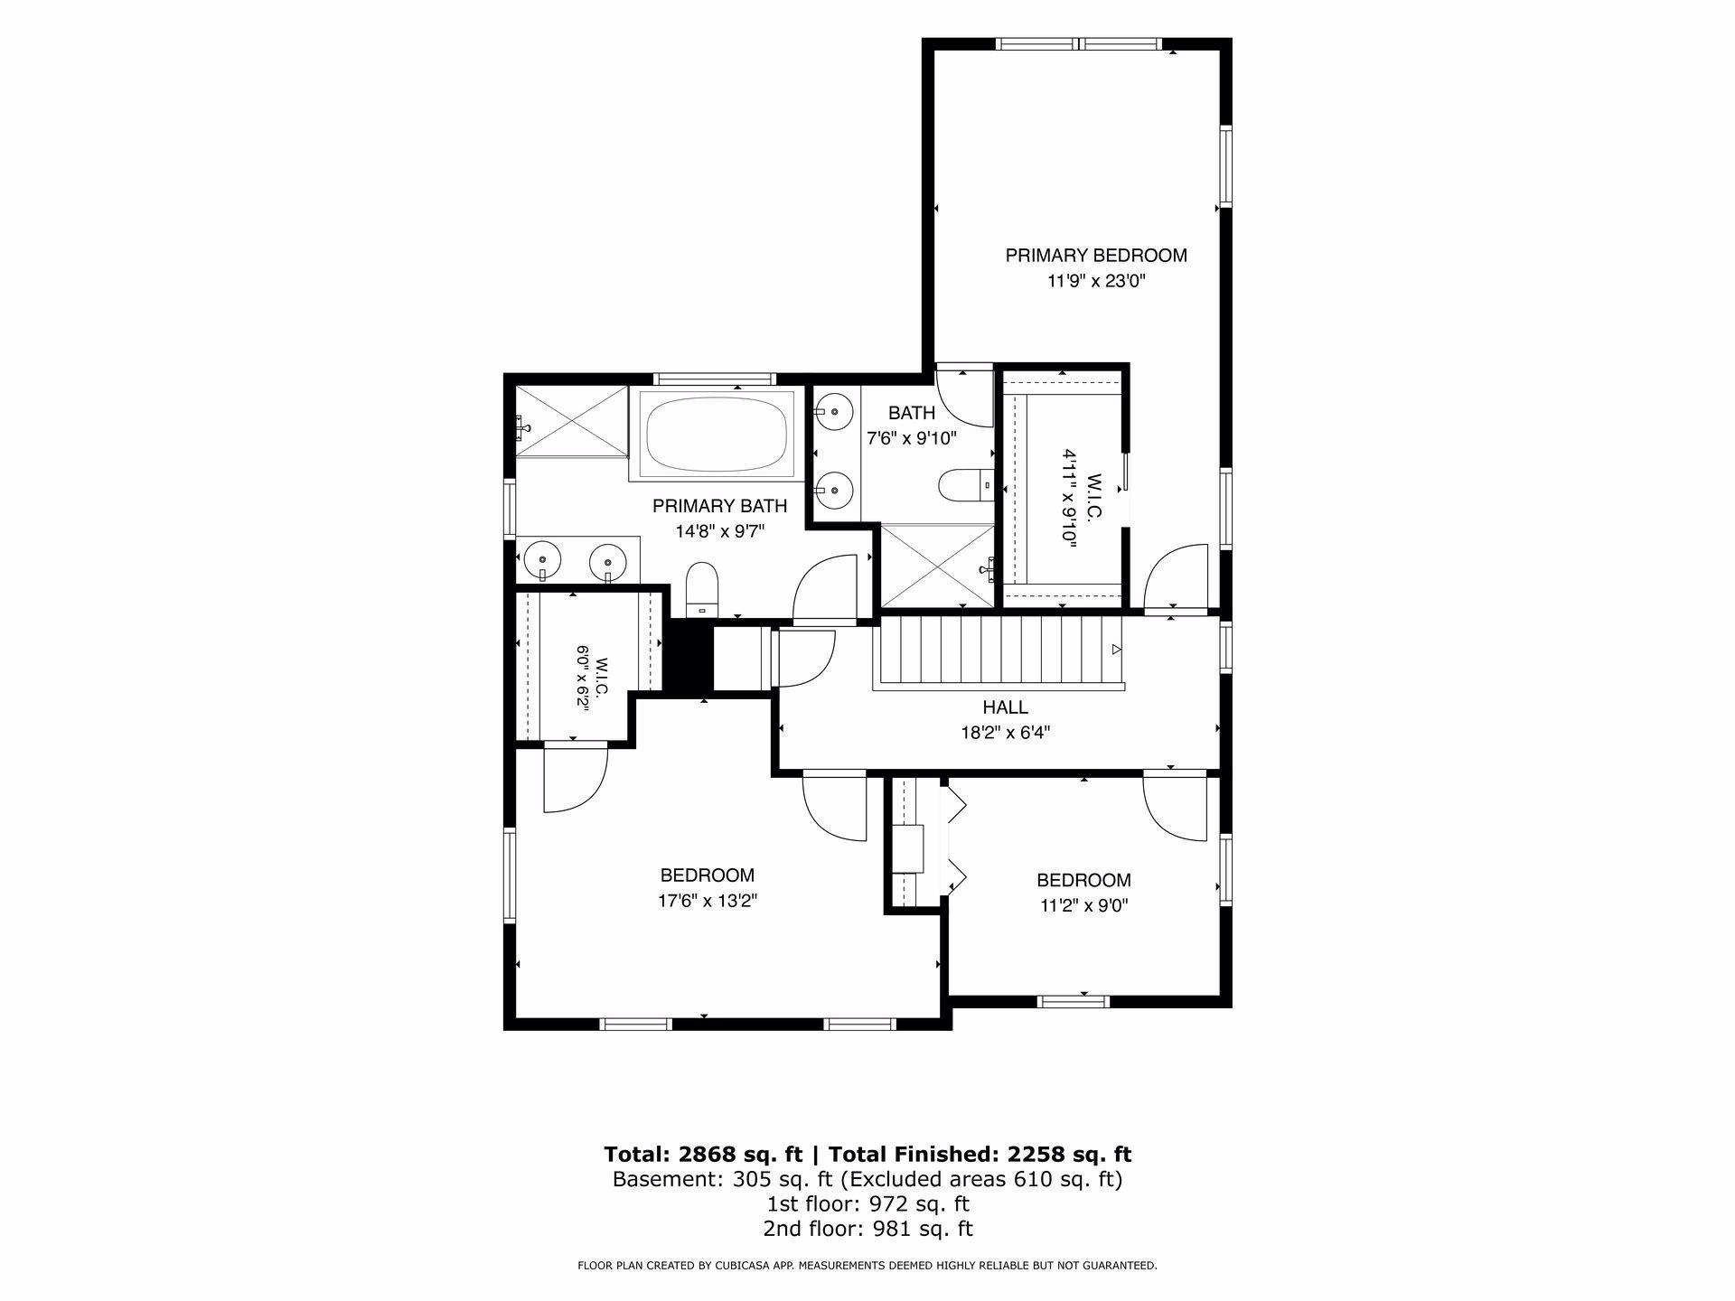
Welcome to 4153 Salem Avenue South, a wonderful home situated in the highly sought-after Browndale neighborhood in St. Louis Park. Balancing classic charm with fresh, modern updates, this property is thoughtfully designed for both easy daily living and effortless entertaining. The main level greets you with a light and bright living room with French doors leading to a separate dining room, both with beautiful hardwood floors. Flowing seamlessly from the living room is a spacious chef's kitchen which features stainless steel appliances, custom cabinetry, and an eat-in kitchen banquette. A main level bedroom which can also be used as an office and a full bath complete this level. Upstairs you will find a vaulted primary ensuite with beautiful views, a spacious bathroom and a generous walk-in closet. Two additional bedrooms and a large full bath round out the second level. The lower level offers a family room, laundry room and abundant amount of storage. Outside you will find a fully fenced, landscaped backyard, a paver patio and an oversized 2-car garage. All of this is located just a short walk to a neighborhood park with a playground, activities and a skating pond and sledding hill in the winter. Don’t miss this one!
Bedrooms: 4
Fin ft² / Living Area: 2258 ft²
Below Ground Living: 305ft²
Bathrooms: 3
Above Ground Living: 1953ft²
Basement Details: Finished,
Appliances Included:
Air Conditioning: Central Air
Garage Spaces: 2
Construction Materials: N/A
Foundation Size: 972ft²
Unit Amenities:
Heating System:
| Lower | Size | ft² |
|---|---|---|
| Amusement Room | 18.5 x 14.11 | 274.72 ft² |
| Main | Size | ft² |
|---|---|---|
| Dining Room | 11.10 x 11.3 | 133.13 ft² |
| Bedroom 4 | 11.7 x 9.2 | 106.18 ft² |
| Informal Dining Room | 11.9 x 7.8 | 90.08 ft² |
| Kitchen | 18.6 x 11.10 | 218.92 ft² |
| Living Room | 17.6 x 11.10 | 207.08 ft² |
| Patio | 20 x 17 | 400 ft² |
| Upper | Size | ft² |
|---|---|---|
| Bedroom | 23 x 11.9 | 270.25 ft² |
| Bedroom 2 | 17.6 x 13.2 | 230.42 ft² |
| Bedroom 3 | 11.2 x 9 | 125.07 ft² |
Acres: N/A
Lot Size Dim.: 40 x 137
Longitude: 44.9257
Latitude: -93.3453
Zoning: Residential-Single Family
Tax year: 2026
Tax annual amount: $9,239
Fuel System: N/A
Sewer System: City Sewer/Connected
Water System: City Water/Connected
MLS#: NST7916461
Listing Brokerage: Compass 


