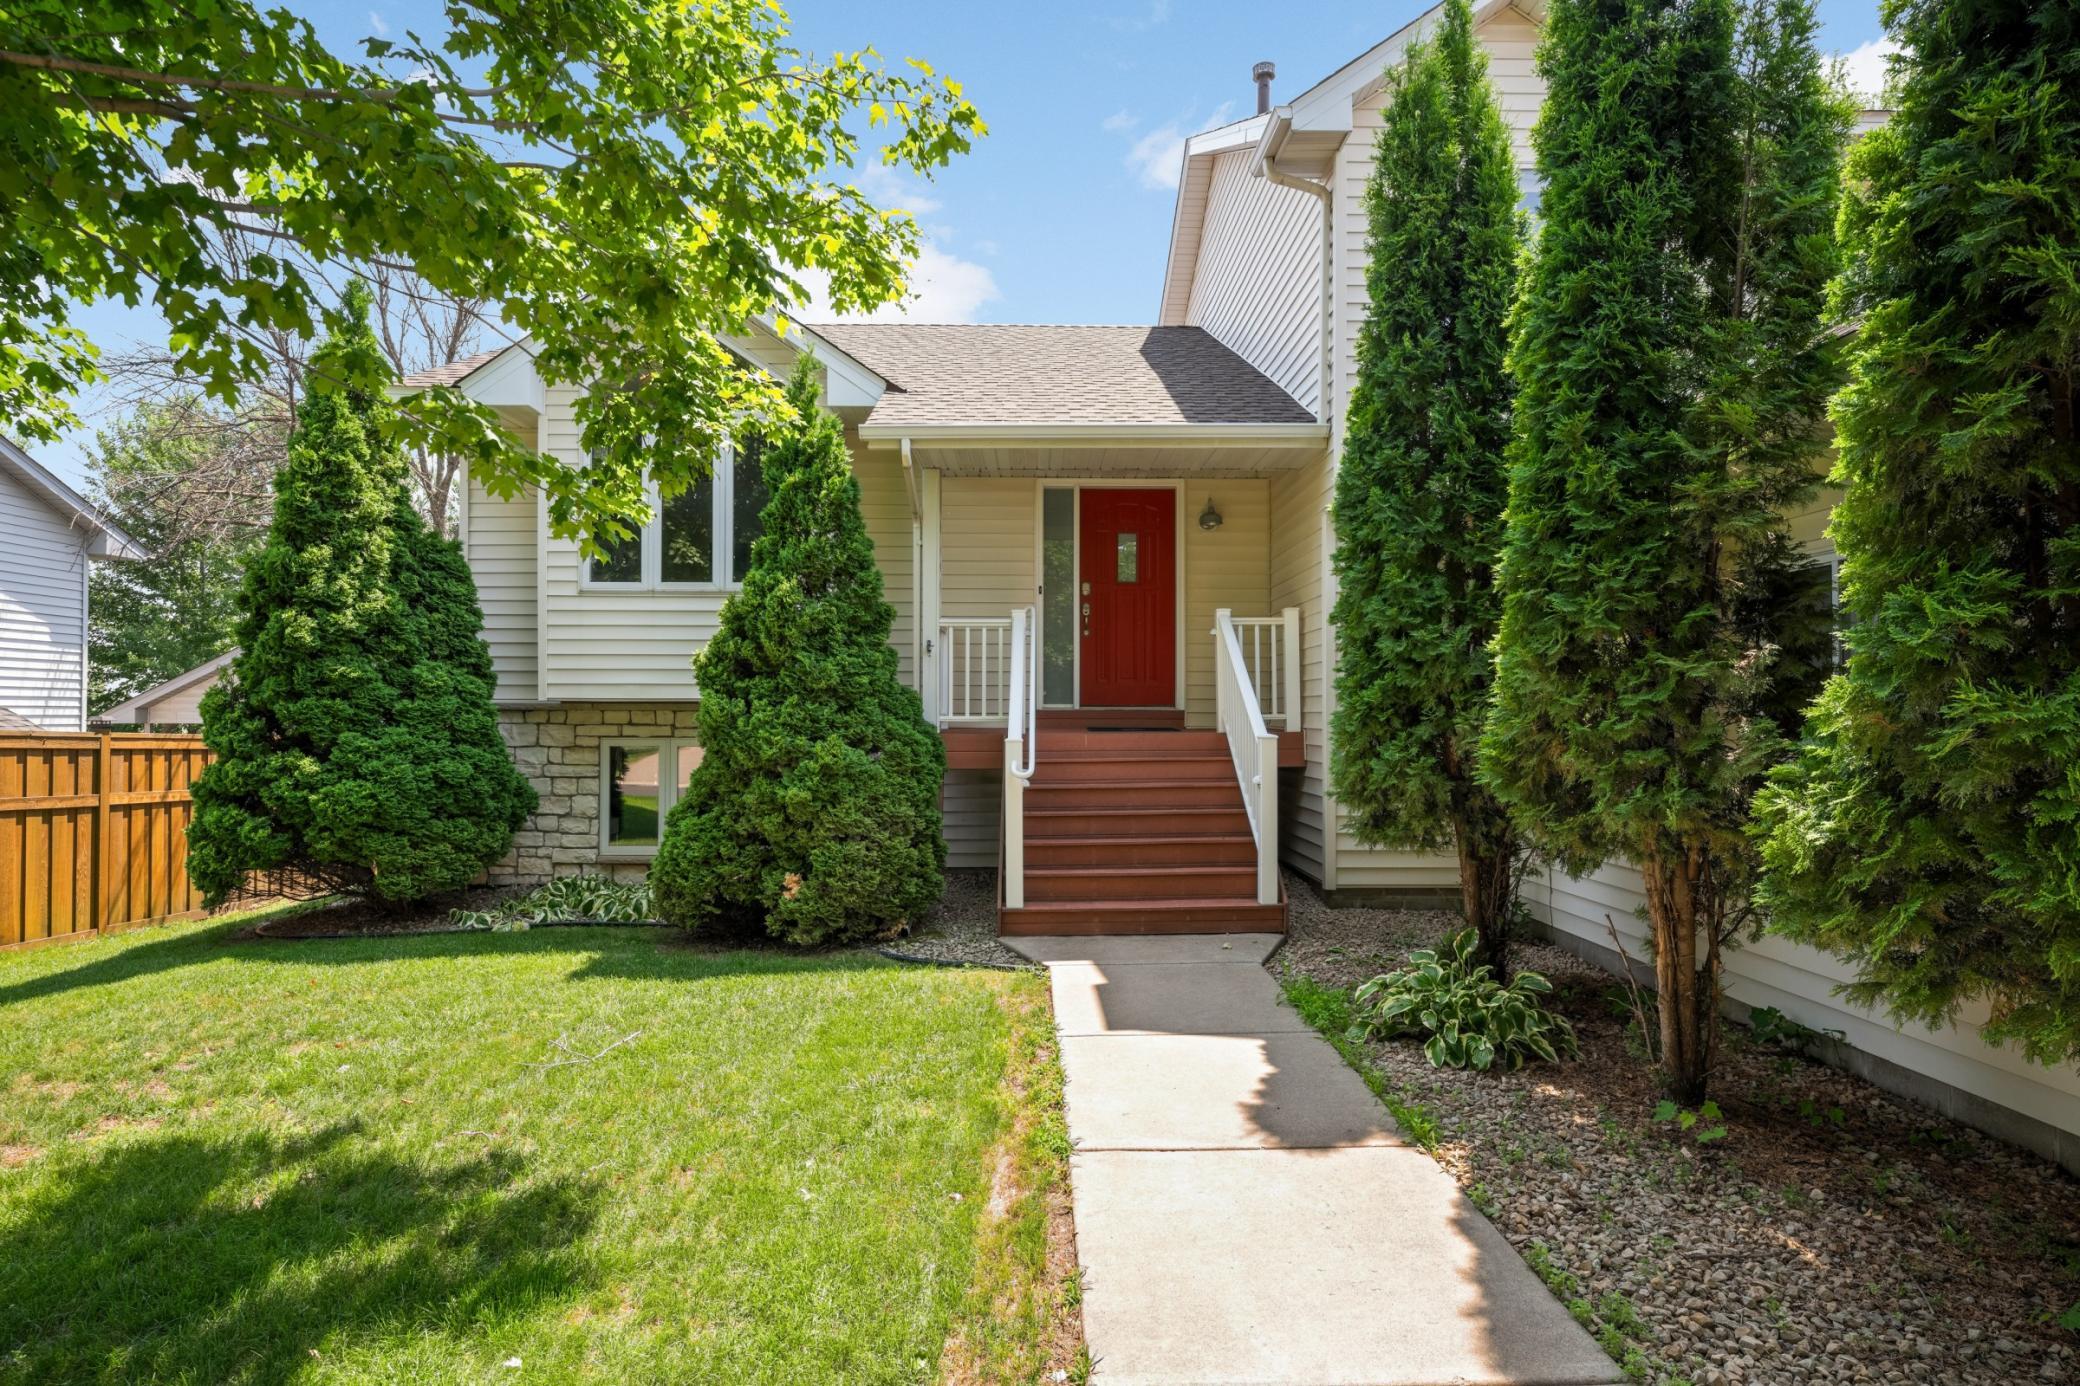



4152 Dakota Drive, Rosemount, 55068, MN
Price: $490,000
Status type: For Sale
City: Rosemount
Neighborhood: Shannon Pond South
Bedrooms: 5
Property Size :2798
Listing Agent: NST14616,NST95550
Property type : Single Family
Zip code: 55068
Street: 4152 Dakota Drive
Street: 4152 Dakota Drive
Bathrooms: 3
Year: 1999
Listing Brokerage: Keller Williams Premier Realty South Suburban
Welcome to 4152 Dakota Drive—a five-bedroom, three-bathroom home in Rosemount that delivers space, versatility, and thoughtful details across four finished levels. From a heated, finished three-car garage to a cedar-paneled three-season porch with a sauna, this home offers more than the typical buyer expects. The main level sets an impressive tone with soaring cathedral ceilings and a flex room ideal as a formal living or dining space. The updated kitchen features stainless appliances and granite countertops, and opens directly to a cedar-paneled three-season porch—a true year-round retreat complete with a sauna and deck access with stairs to the backyard. Upstairs, three bedrooms include a spacious primary suite with a private full bath featuring a separate tub and shower, and a walk-in closet. The walkout lower level centers around a gas-burning fireplace in the family room, joined by a fourth bedroom with French doors. A dedicated laundry room and mudroom entrance round out this level. The basement level is a large finished space that serves as a fifth bedroom or entertainment room, anchored by a wet bar that could be converted into a kitchenette—ideal for multi-generational living or a private second suite. The three-car garage is in a category of its own—heated, insulated, finished with epoxy and polyurethane floor coating, and with its own patio door to the backyard. Step outside to a fully fenced yard with a gorgeous patio, pergola, café lights, and a large storage shed. All of this just minutes from multiple grocery options, restaurants, and the award-winning Rosemount-Apple Valley-Eagan school district.
Bedrooms: 5
Fin ft² / Living Area: 2798 ft²
Below Ground Living: 432ft²
Bathrooms: 3
Above Ground Living: 2366ft²
Basement Details: Block, Daylight/Lookout Windows, Drain Tiled, Egress Window(s), Storage Space, Sump Basket, Sump Pump, Walkout,
Appliances Included:
Air Conditioning: Central Air
Garage Spaces: 3
Construction Materials: N/A
Foundation Size: 1586ft²
Unit Amenities:
Heating System:
| Main | Size | ft² |
|---|---|---|
| Three Season Porch | 14x12 | 196 ft² |
| Deck | 17x12 | 289 ft² |
| Dining Room | 11x11 | 121 ft² |
| Kitchen | 12x12 | 144 ft² |
| Living Room | 14x11 | 196 ft² |
| Lower | Size | ft² |
|---|---|---|
| Family Room | 26x16 | 676 ft² |
| Bedroom 5 | 23x16 | 529 ft² |
| Bedroom 4 | 12x11 | 144 ft² |
| Patio | 23x16 | 529 ft² |
| Upper | Size | ft² |
|---|---|---|
| Bedroom | 13x13 | 169 ft² |
| Bedroom 2 | 12x11 | 144 ft² |
| Bedroom 3 | 11x11 | 121 ft² |
Acres: N/A
Lot Size Dim.: 81x145x80x140
Longitude: 44.7177
Latitude: -93.1514
Zoning: Residential-Single Family
Tax year: 2026
Tax annual amount: $5,812
Fuel System: N/A
Sewer System: City Sewer/Connected
Water System: City Water/Connected
MLS#: NST7929198
Listing Brokerage: Keller Williams Premier Realty South Suburban 


