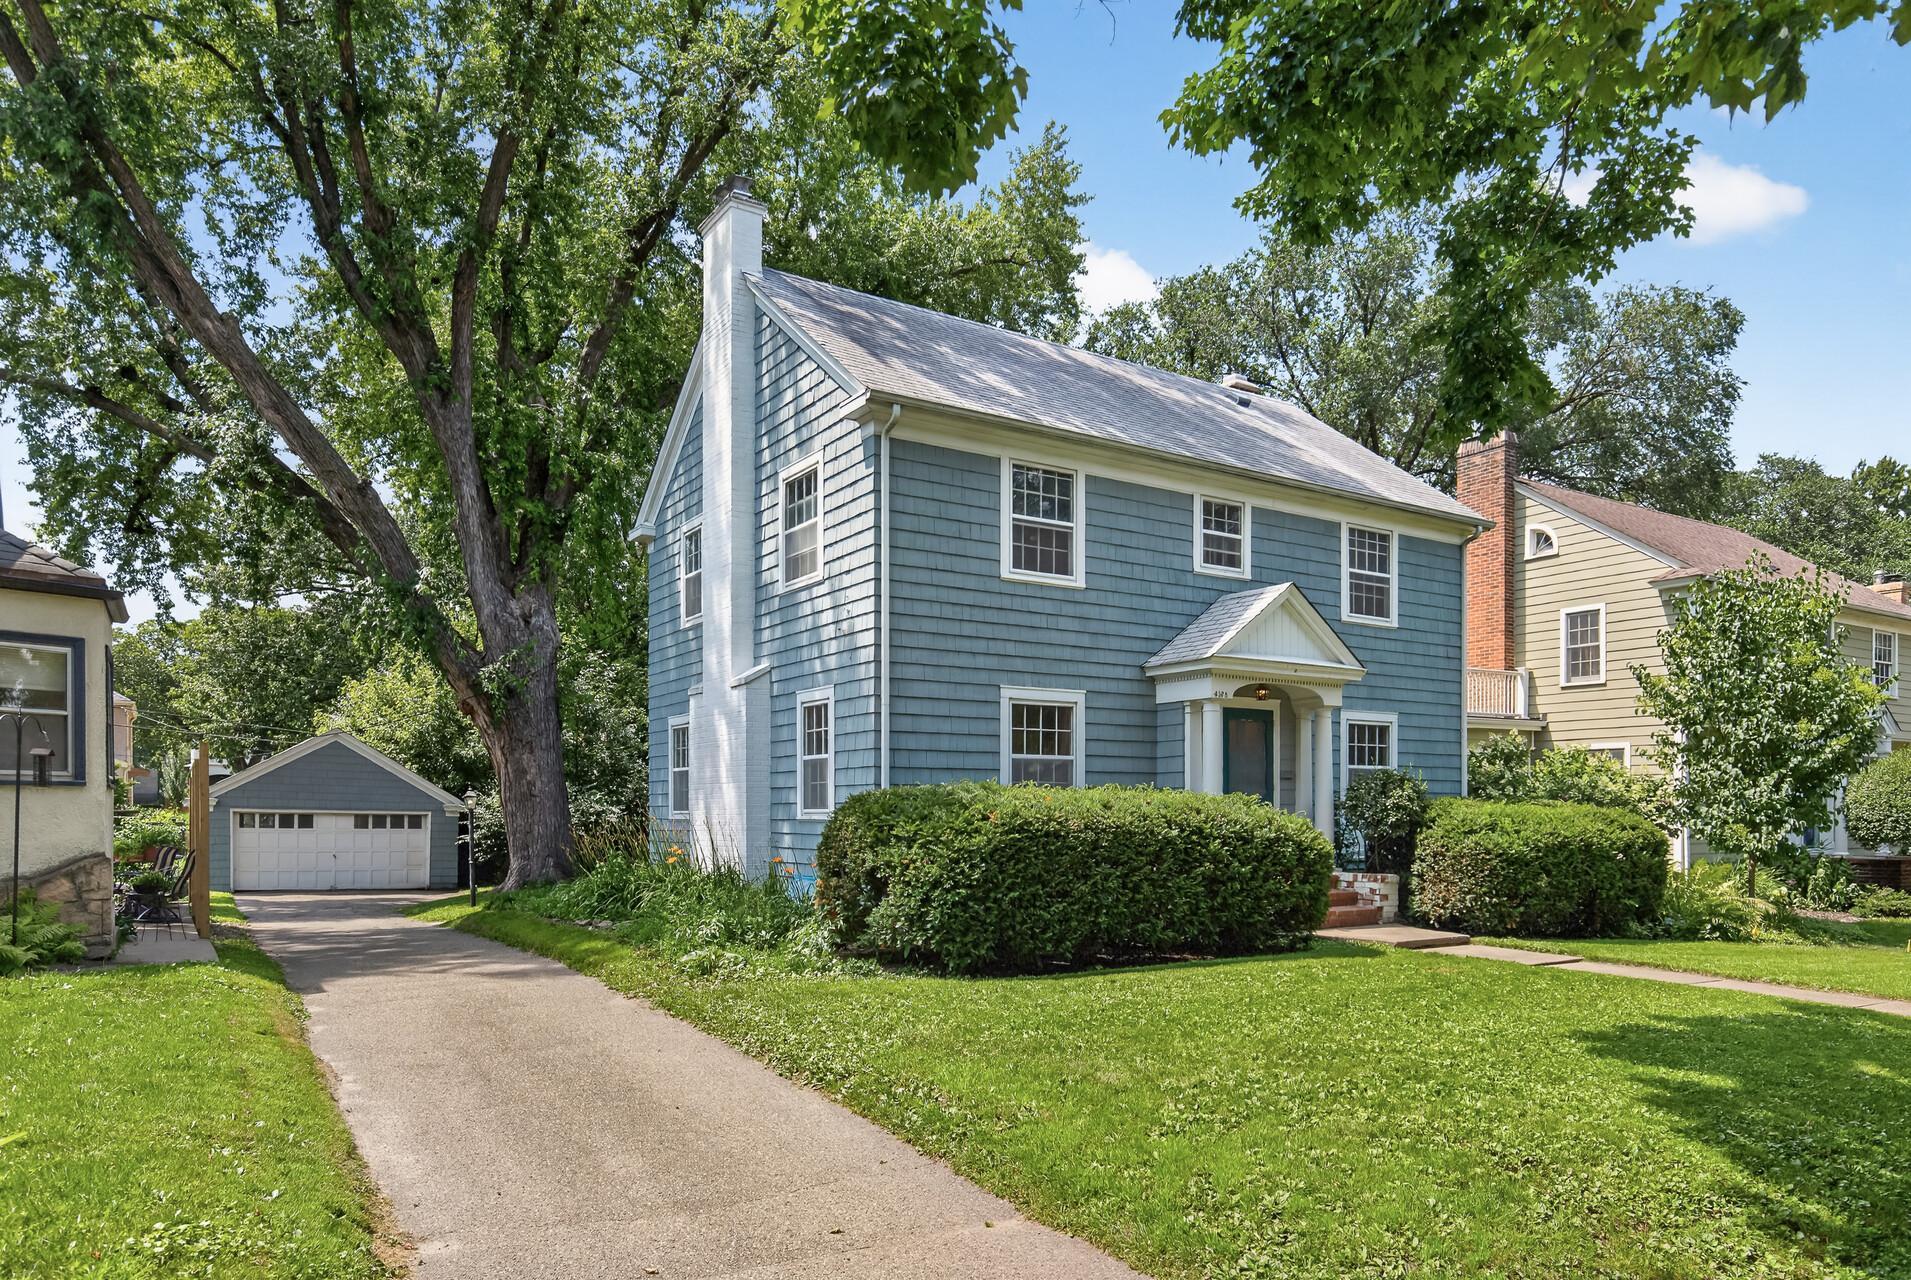



4138 York Avenue, Minneapolis, 55410, MN
Price: $550,000
Status type: For Sale
City: Minneapolis
Neighborhood: 42
Bedrooms: 4
Property Size :2343
Listing Agent: NST11236,NST108761
Property type : Single Family
Zip code: 55410
Street: 4138 York Avenue
Street: 4138 York Avenue
Bathrooms: 2
Year: 1930
Listing Brokerage: Keller Williams Integrity Realty
LOCATION, LOCATION, LOCATION! As-Is Sale - This is an incredible opportunity to live on one of the best blocks in Linden Hills! Just steps to Linden Hills Park and so much more that makes Minneapolis city living a great choice. A premier Linden Hills location LOADED WITH POTENTIAL. Same owner for 54 years, this is a rare opportunity for the right buyer. Tucked into the high-demand Linden Hills neighborhood, this welcoming center hall Colonial features vintage details, great natural light, & an intuitive layout. The main entry hall opens to a gracious living room with built-ins and fireplace, a formal dining room with built-in dining cabinet for entertaining, spacious kitchen, a main-floor family room addition that expands the living space and a walk thru full bathroom. Four bedrooms are upstairs with another full bathroom and the basement adds a den and lots of storage. Plus a 2 car detached garage and a yard ready for gardening. The value is in the location, square footage, and potential. Bring your contractor, your vision, or your DIY instincts and create something special. Update the existing home or reimagine the space. This is a great chance to get into this desirable neighborhood and school district, steps from Linden Hills Park on a quiet, desirable block with room to create real value. The location is surrounded by phenomenal neighborhood amenities - the park is 3 doors away, the library, the business district, the lakes, public transportation, schools, farmer's markets, festivals... all walking distance! Set up your showing now! All offers are welcome!
Bedrooms: 4
Fin ft² / Living Area: 2343 ft²
Below Ground Living: 264ft²
Bathrooms: 2
Above Ground Living: 2079ft²
Basement Details: Block, Daylight/Lookout Windows, Full, Partially Finished, Storage Space,
Appliances Included:
Air Conditioning: None
Garage Spaces: 2
Construction Materials: N/A
Foundation Size: 1211ft²
Unit Amenities:
Heating System:
| Basement | Size | ft² |
|---|---|---|
| Den | 11 x 21 | 121 ft² |
| Main | Size | ft² |
|---|---|---|
| Dining Room | 12 x 13 | 144 ft² |
| Family Room | 14.5 x 13.5 | 193.42 ft² |
| Kitchen | 12 x 13.5 | 161 ft² |
| Living Room | 14 x 21.5 | 299.83 ft² |
| Upper | Size | ft² |
|---|---|---|
| Bedroom | 14 x 15.5 | 215.83 ft² |
| Bedroom 4 | 10 x 7 | 100 ft² |
| Bedroom 2 | 10.5 x 13 | 109.38 ft² |
| Bedroom 3 | 12 x 11 | 144 ft² |
Acres: N/A
Lot Size Dim.: 58 x 130
Longitude: 44.9274
Latitude: -93.3205
Zoning: Residential-Single Family
Tax year: 2026
Tax annual amount: $9,808
Fuel System: N/A
Sewer System: City Sewer/Connected,City Sewer - In Street
Water System: City Water/Connected,City Water - In Street
MLS#: NST7914393
Listing Brokerage: Keller Williams Integrity Realty 


